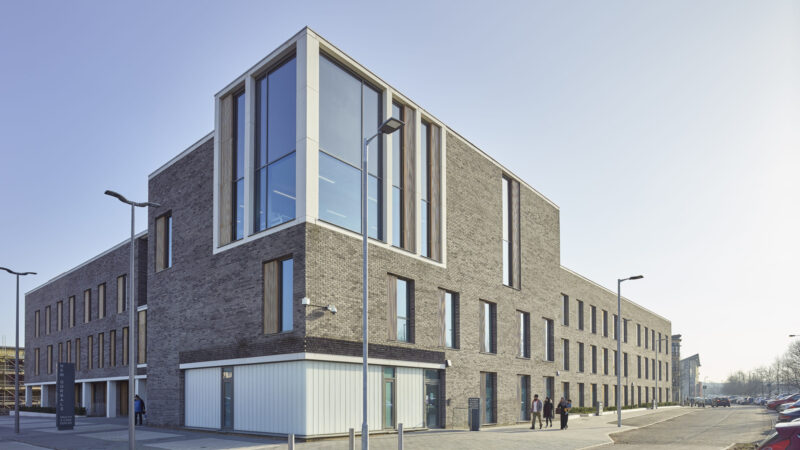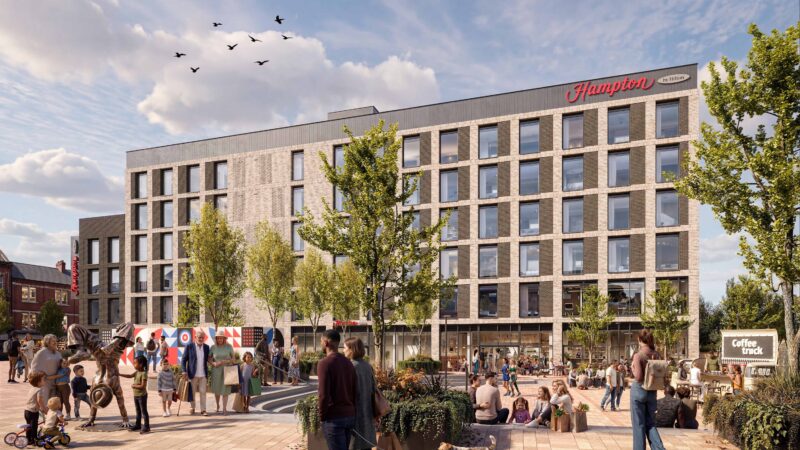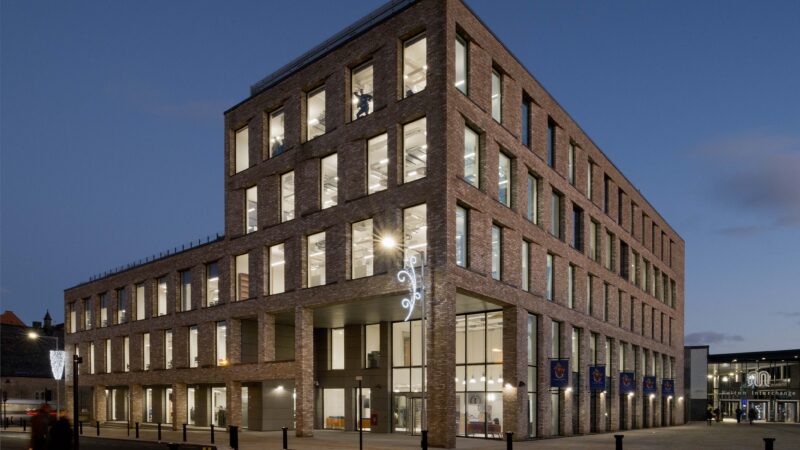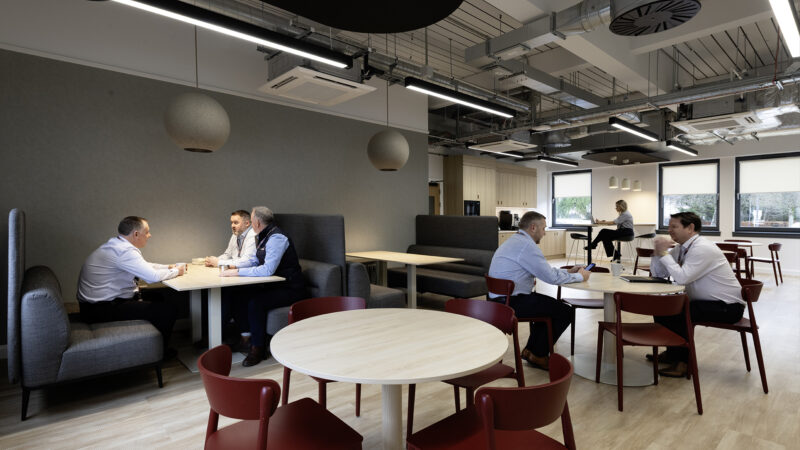

At its core is an integrated healthcare hub accommodating GP services, dental care, physiotherapy, podiatry, health and social care teams, children and families services, community support organisations and shared meeting facilities. The co-location of services enables a more holistic approach to patient care, allowing healthcare professionals, support workers and community organisations to work more closely together. This joined-up environment helps create earlier opportunities for intervention, preventative care and ongoing support, while reducing the barriers often associated with navigating multiple healthcare facilities.
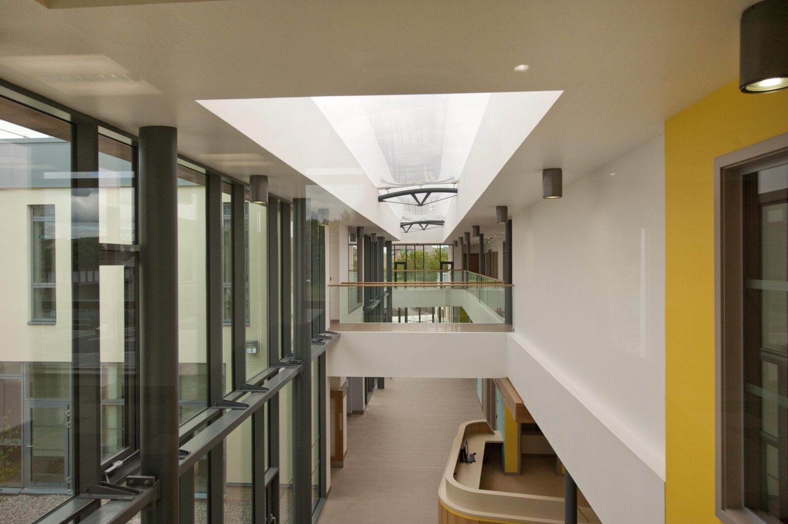
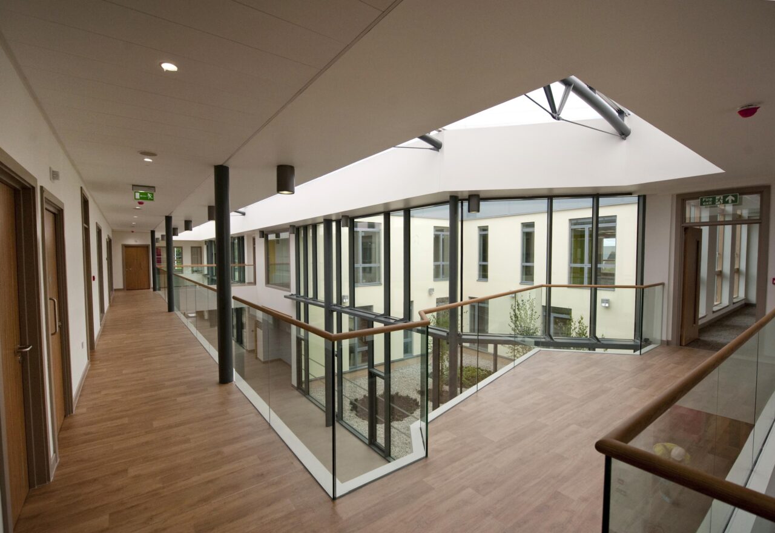
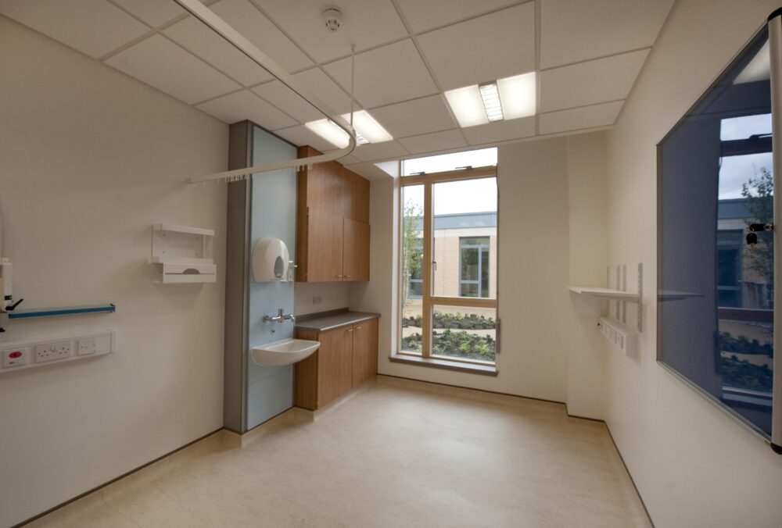
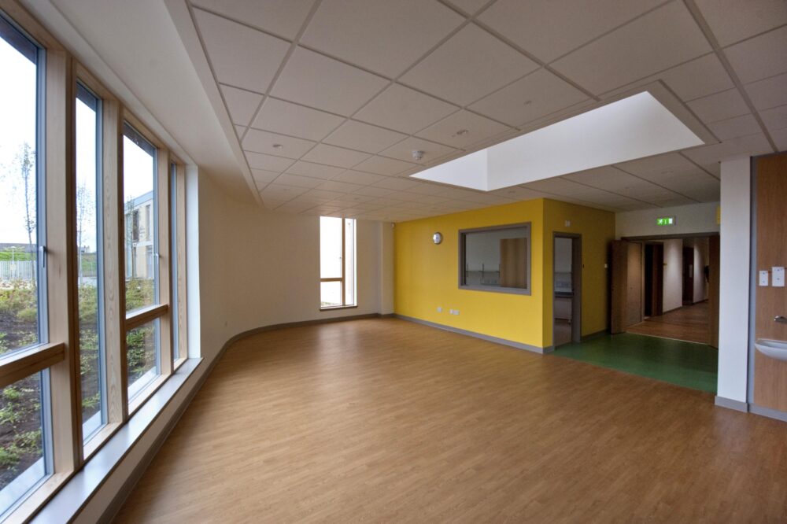
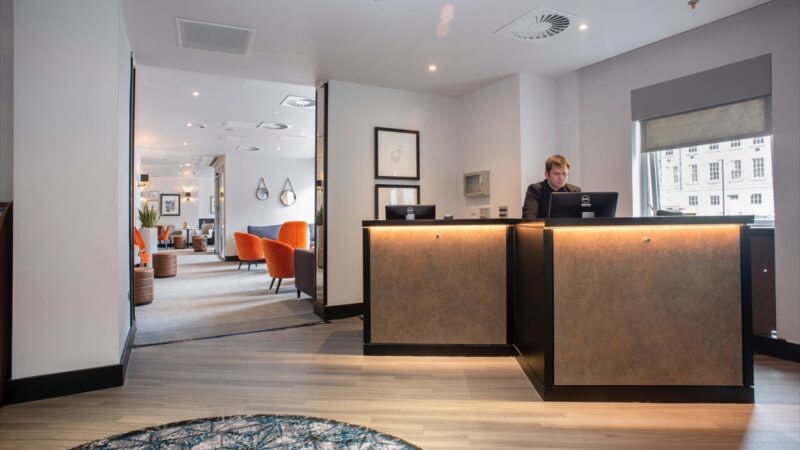
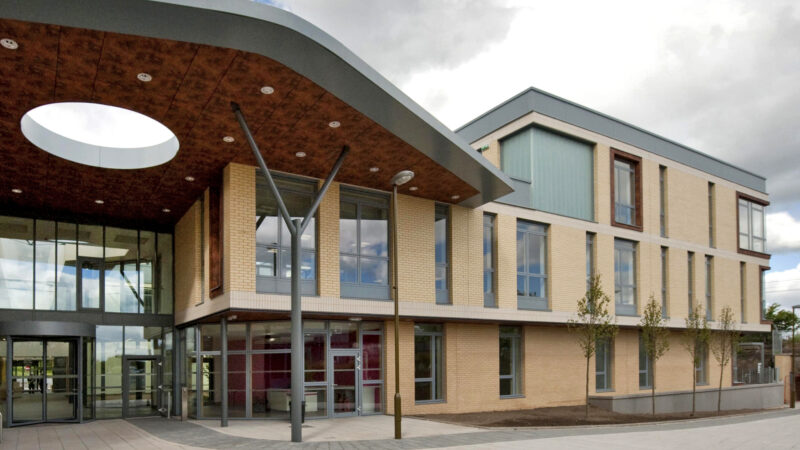
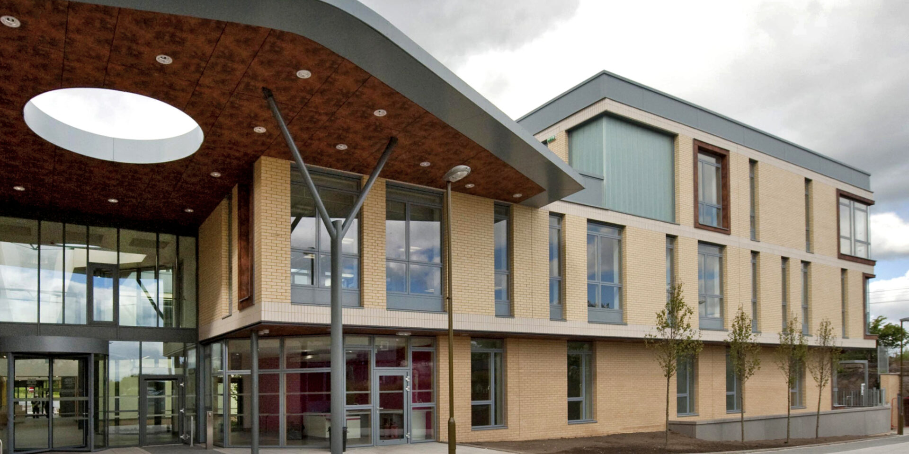
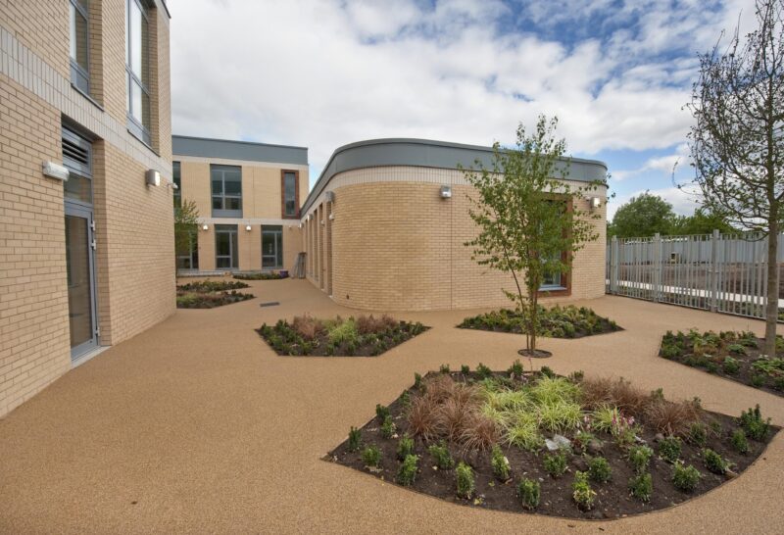
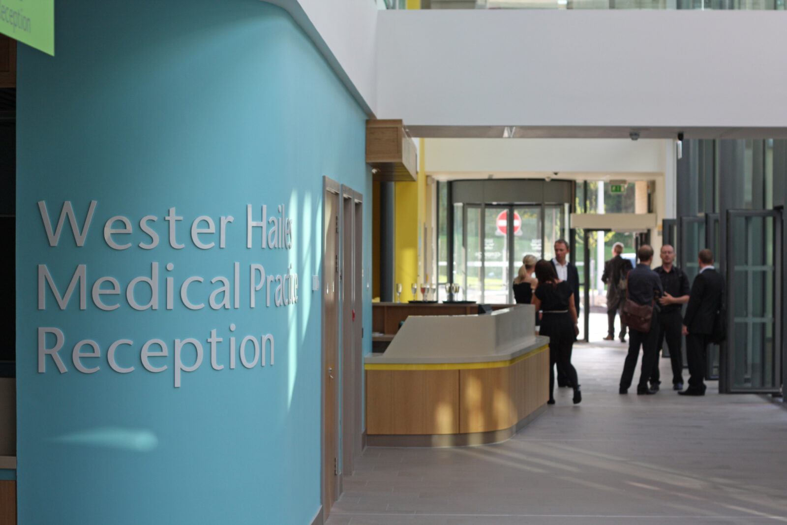
The building is organised around a naturally lit central street, creating a welcoming and intuitive environment that simplifies wayfinding and movement throughout the centre. Reception areas, waiting spaces and clinical departments connect directly to this shared internal route, helping visitors feel confident and comfortable from arrival. Generous rooflights, extensive glazing and landscaped courtyard gardens introduce daylight deep into the building, providing attractive outlooks from consultation rooms, treatment spaces and circulation areas. These connections to light and landscape help soften the clinical environment and contribute positively to patient wellbeing.
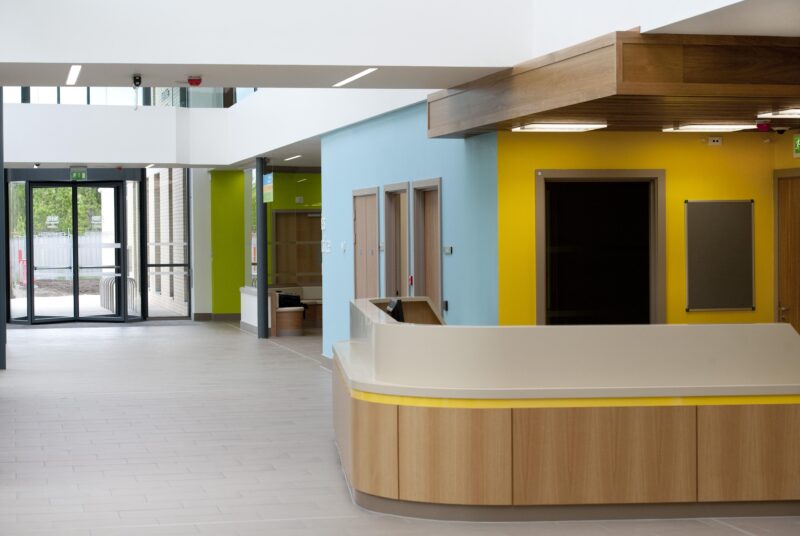
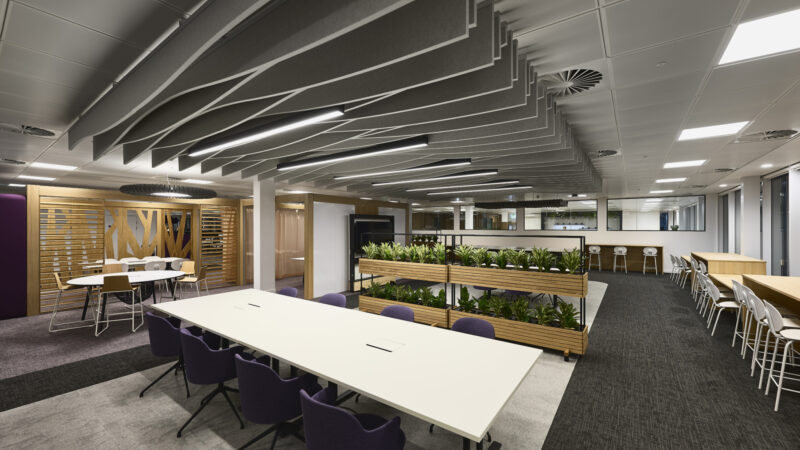
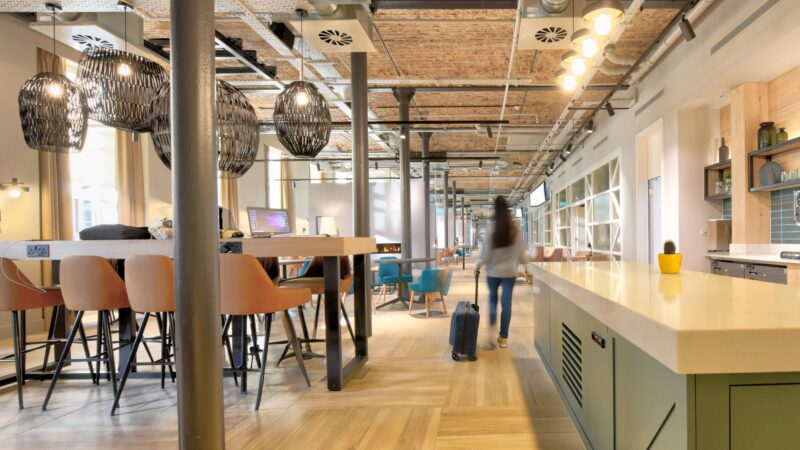
Materiality plays an important role in defining the character of the centre. Warm timber finishes, carefully selected colours and durable healthcare materials balance clinical performance with a welcoming civic quality. The bright reception spaces, courtyard-focused layout and open circulation areas create an environment that feels accessible, reassuring and community-focused rather than institutional. More than a healthcare building, the centre acts as a vital community asset, supporting healthier lives through integrated care, improved access to services and a strong connection between healthcare and the people it serves.