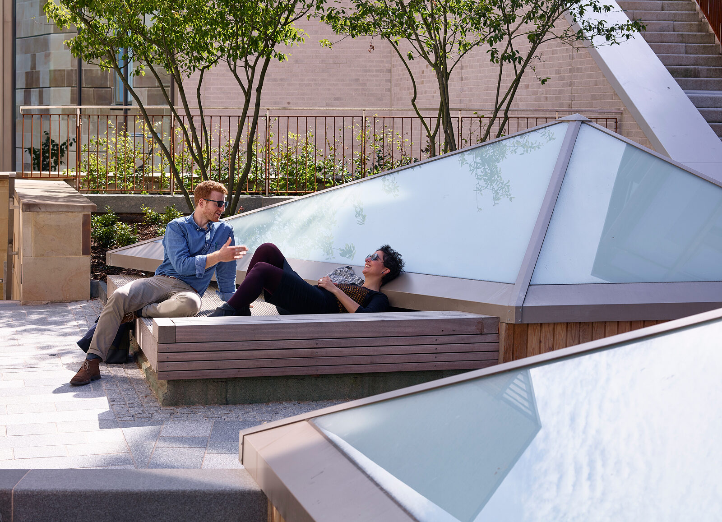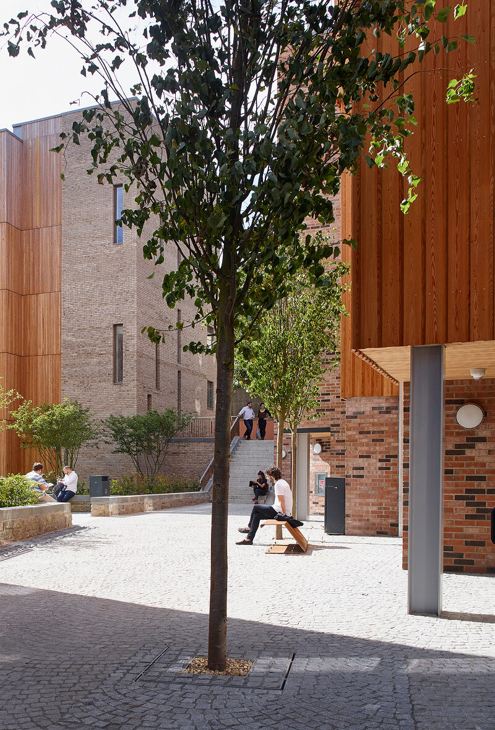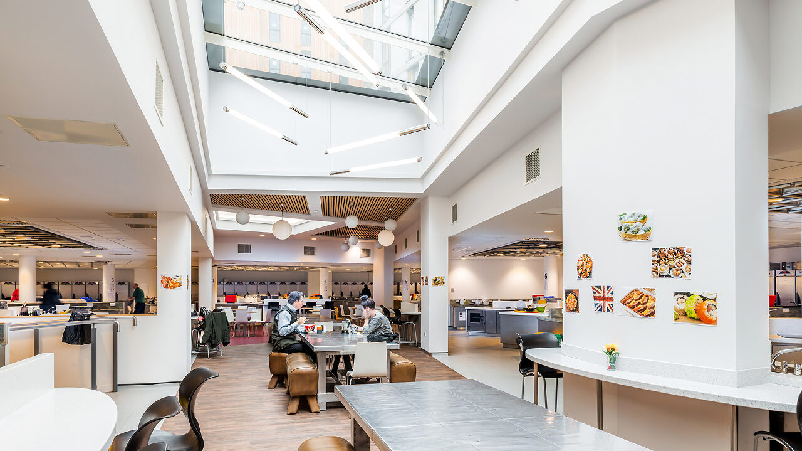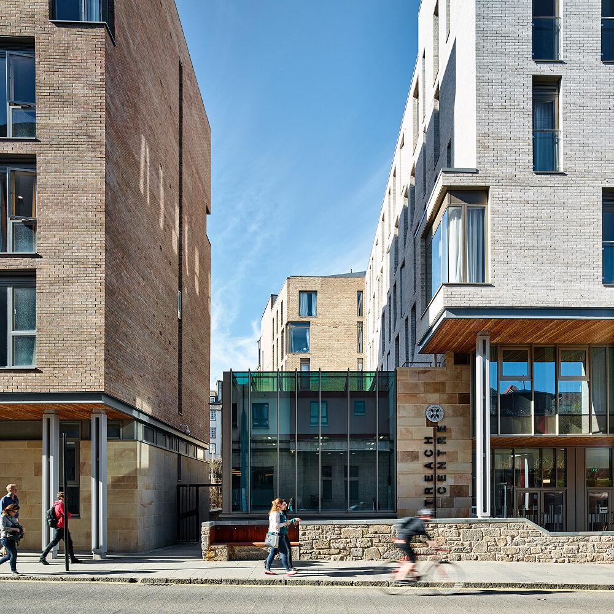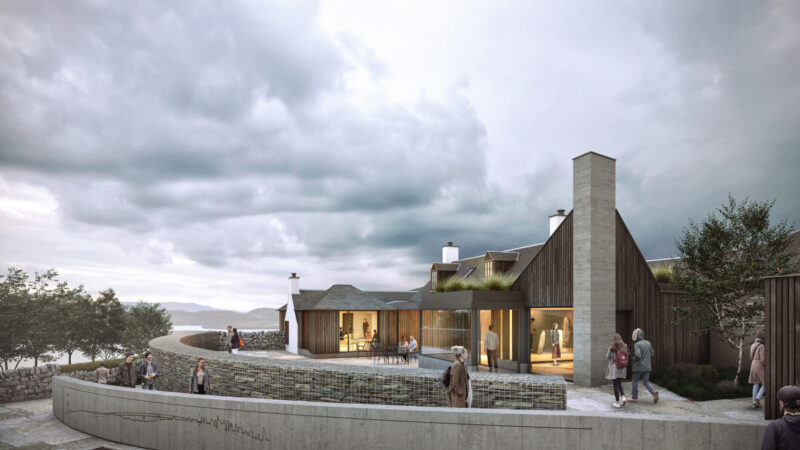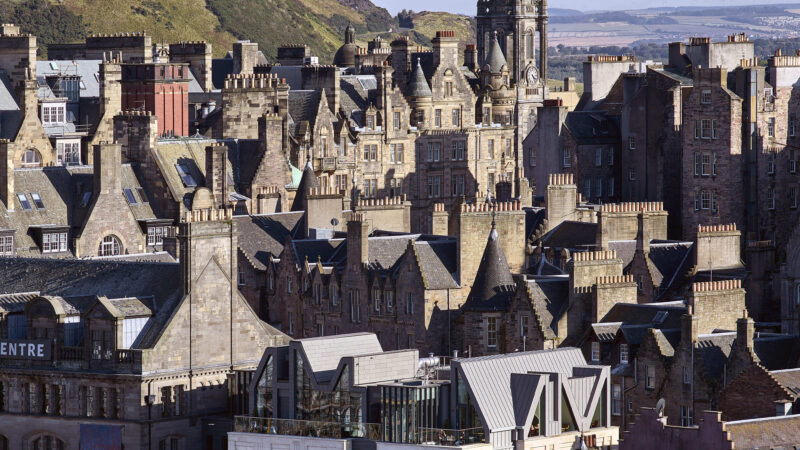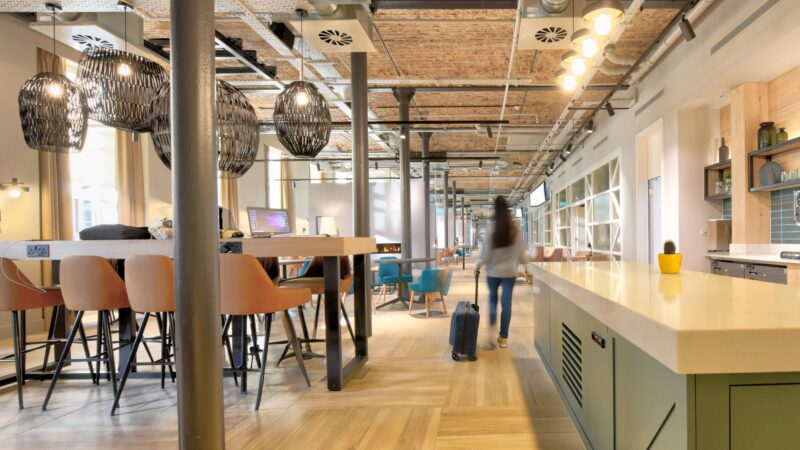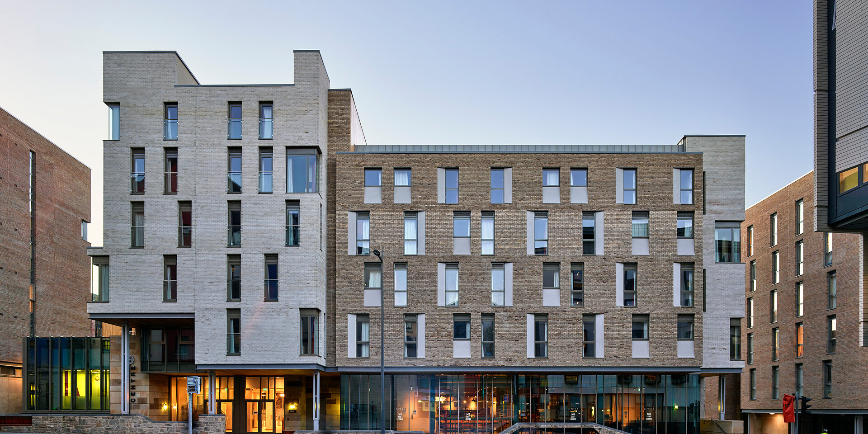
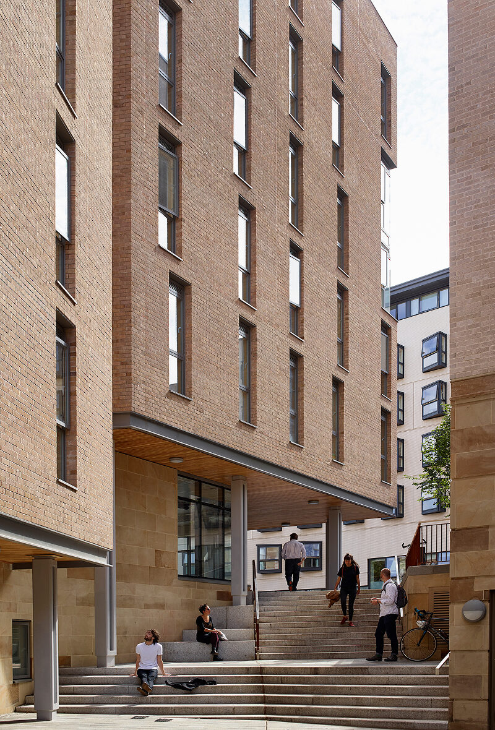
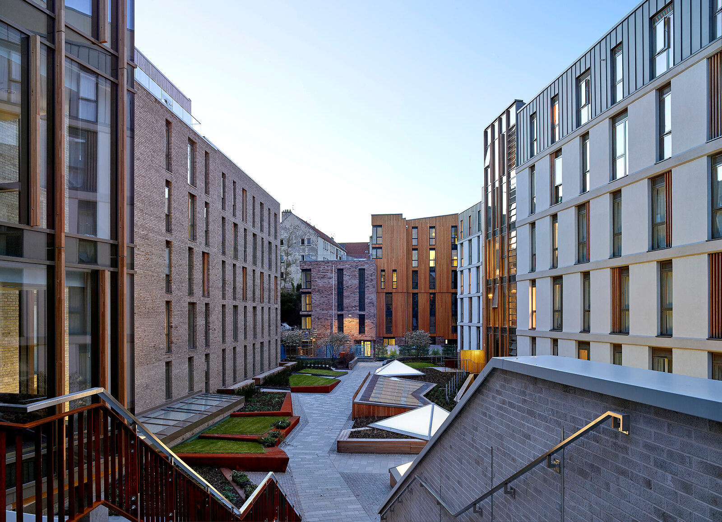
Landscape shaped the character and rhythm of the development, allowing contemporary buildings to settle naturally into the richly historic setting of the Old Town. Colonnades created gentle, welcoming thresholds, while generous rooflights drew daylight deep into the communal kitchen and shared spaces. These rooflights also formed the heart of the elevated courtyard above, where they became sculptural seating elements that encouraged informal social encounters. The courtyard’s planting and carefully modelled levels created a calm, green retreat. A contemporary interpretation of the Old Town’s layered topography, that invited students to rest, gather, and feel connected to the wider landscape and long‑established character of this unique urban place.
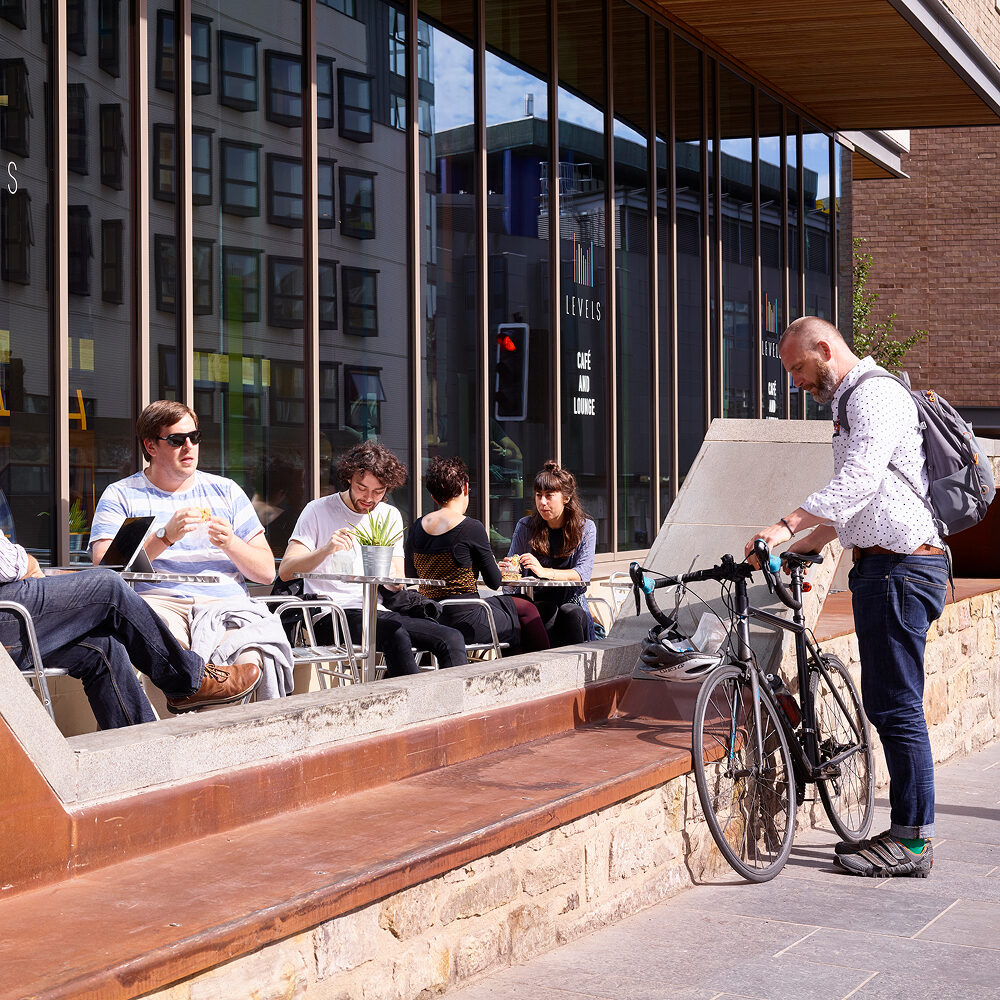
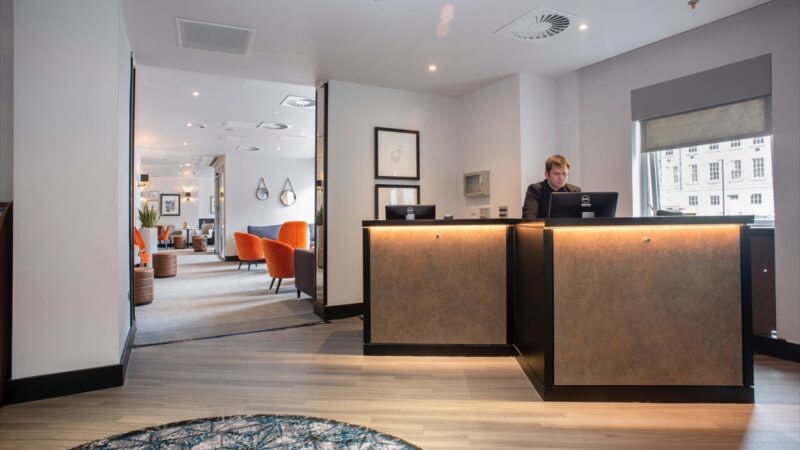
Inside, 472 en suite rooms were arranged in a traditional halls‑style layout, supported by shared kitchens and common rooms that promoted connection and easy interaction. Lounges, study spaces, a TV room, and the expansive central kitchen served as social anchors, helping students navigate intuitively while building a sense of belonging. Public‑facing facilities including a café/bistro, lecture theatre, outreach centre, and office spaces activate Holyrood Road and strengthened ties with the wider community.
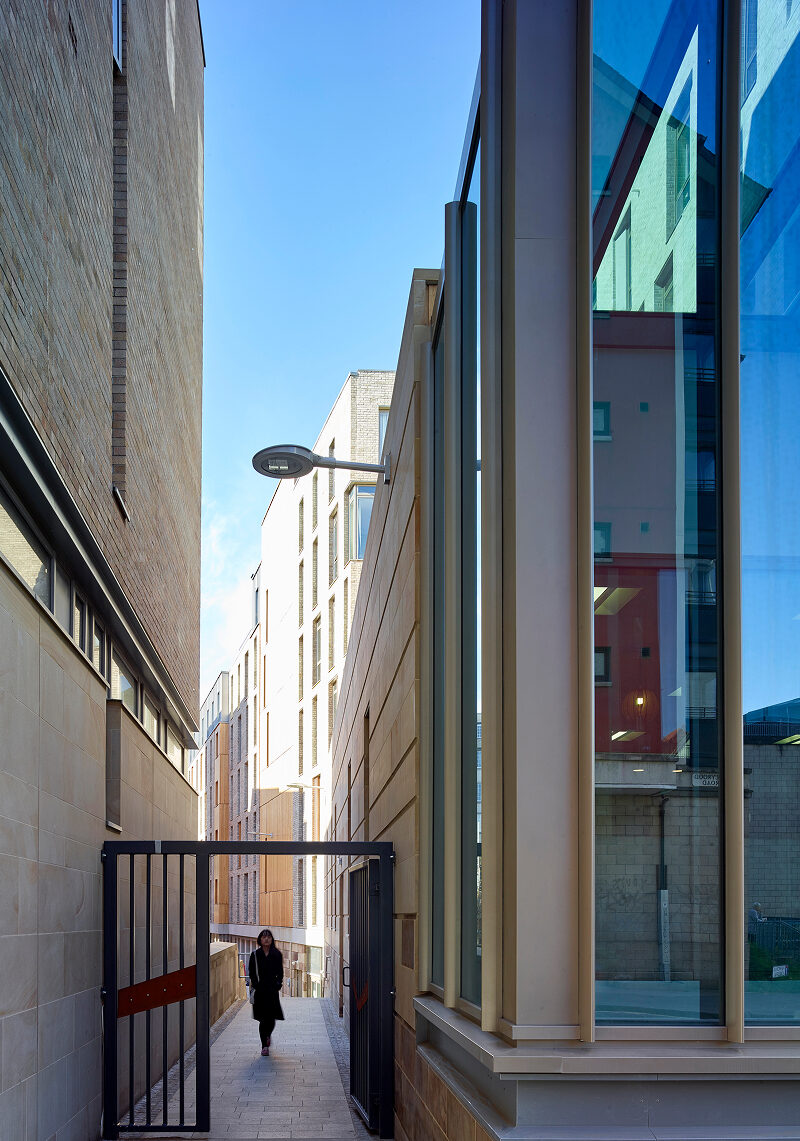
Through thoughtful landscaping, new pedestrian connections, and a sensitive response to its World Heritage setting, O’Shea Halls contributed lasting civic value and reinforced the vibrant collegiate character of Edinburgh’s Old Town.