
Sustainability was embedded within the project from the outset. Guided by Passivhaus principles, the design prioritises high thermal performance, reduced thermal bridging and exceptional airtightness to minimise operational energy demand. These ambitions were achieved within the constraints of a narrow site and restricted access, requiring a carefully considered balance between environmental performance, buildability and architectural quality. The resulting form reflects both the practical challenges of its setting and the University's wider commitment to creating a more sustainable estate.
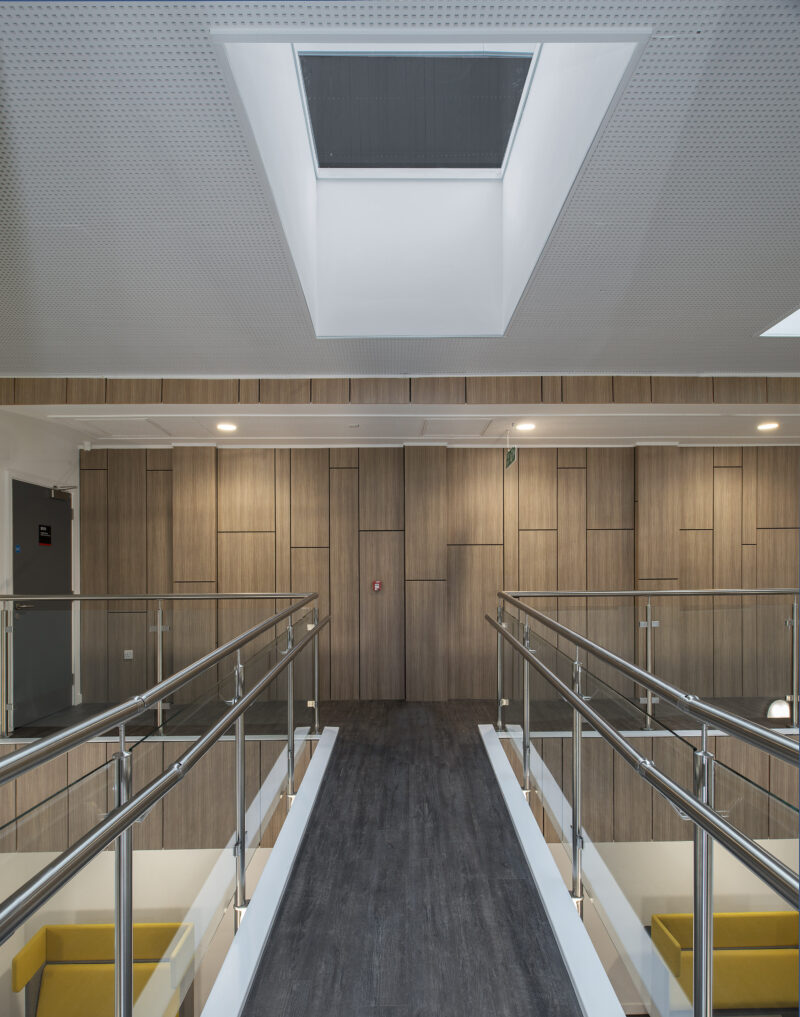
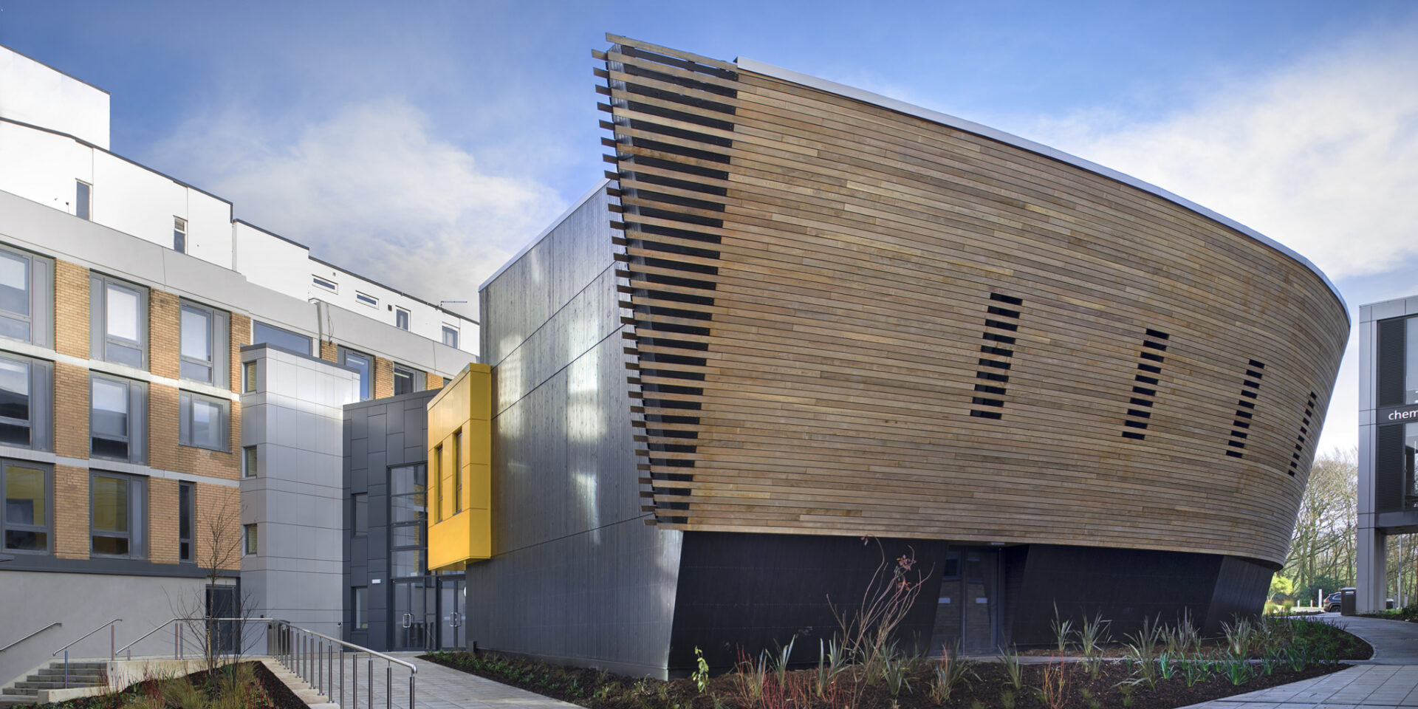
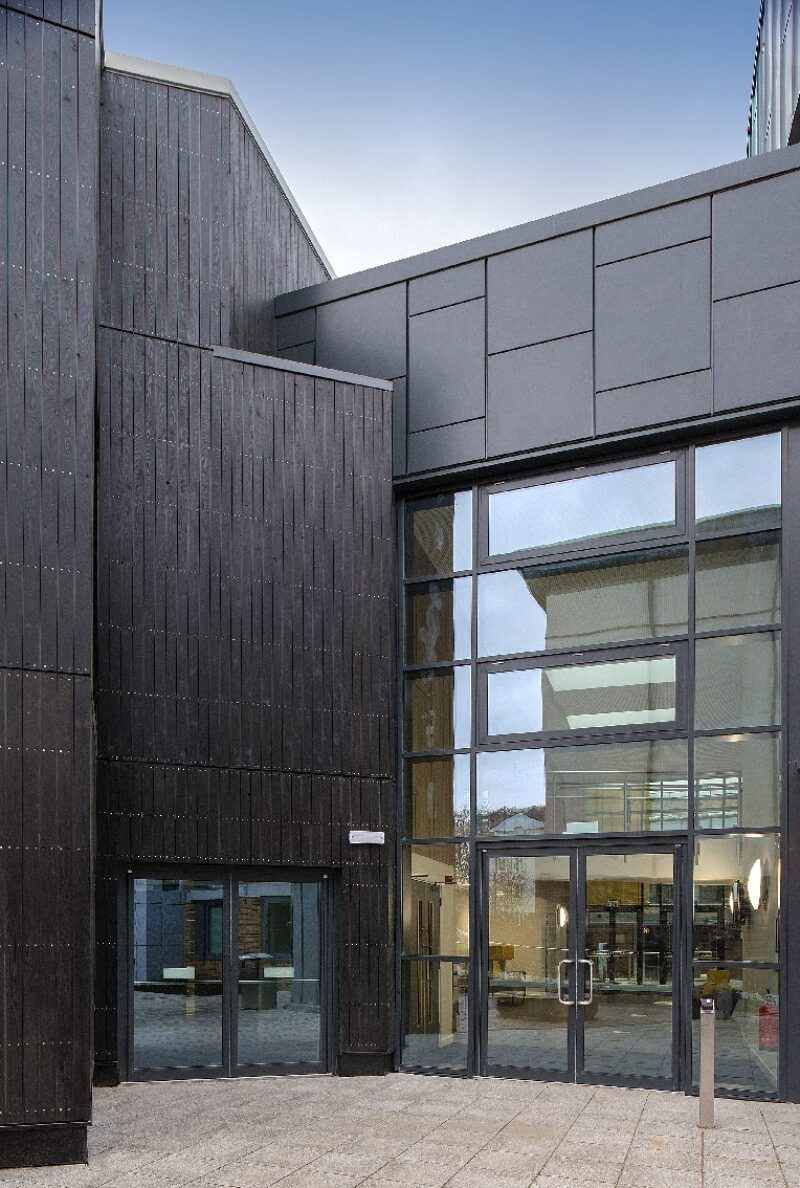
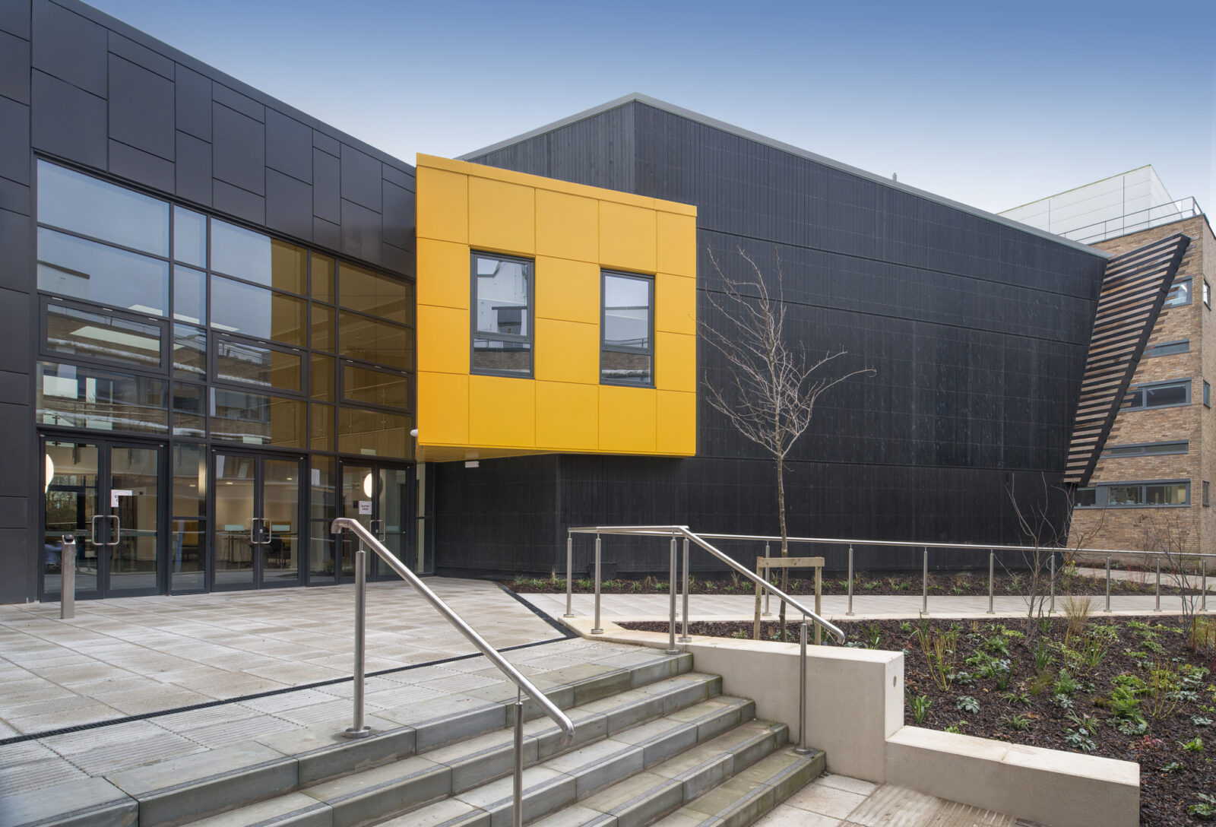
Clad predominantly in dark-stained timber and wrapped by a sweeping curved timber screen, the building presents a distinctive architectural identity along the Spine. The organic form softens the scale of the auditorium while helping guide movement around the site. Internally, a generous double-height atrium links directly with the Faculty of Arts and Social Sciences building, creating valuable breakout and circulation space. Rooflights, bridges and open galleries introduce daylight deep into the plan and establish visual connections between levels, creating an environment that feels open, welcoming and easy to navigate.
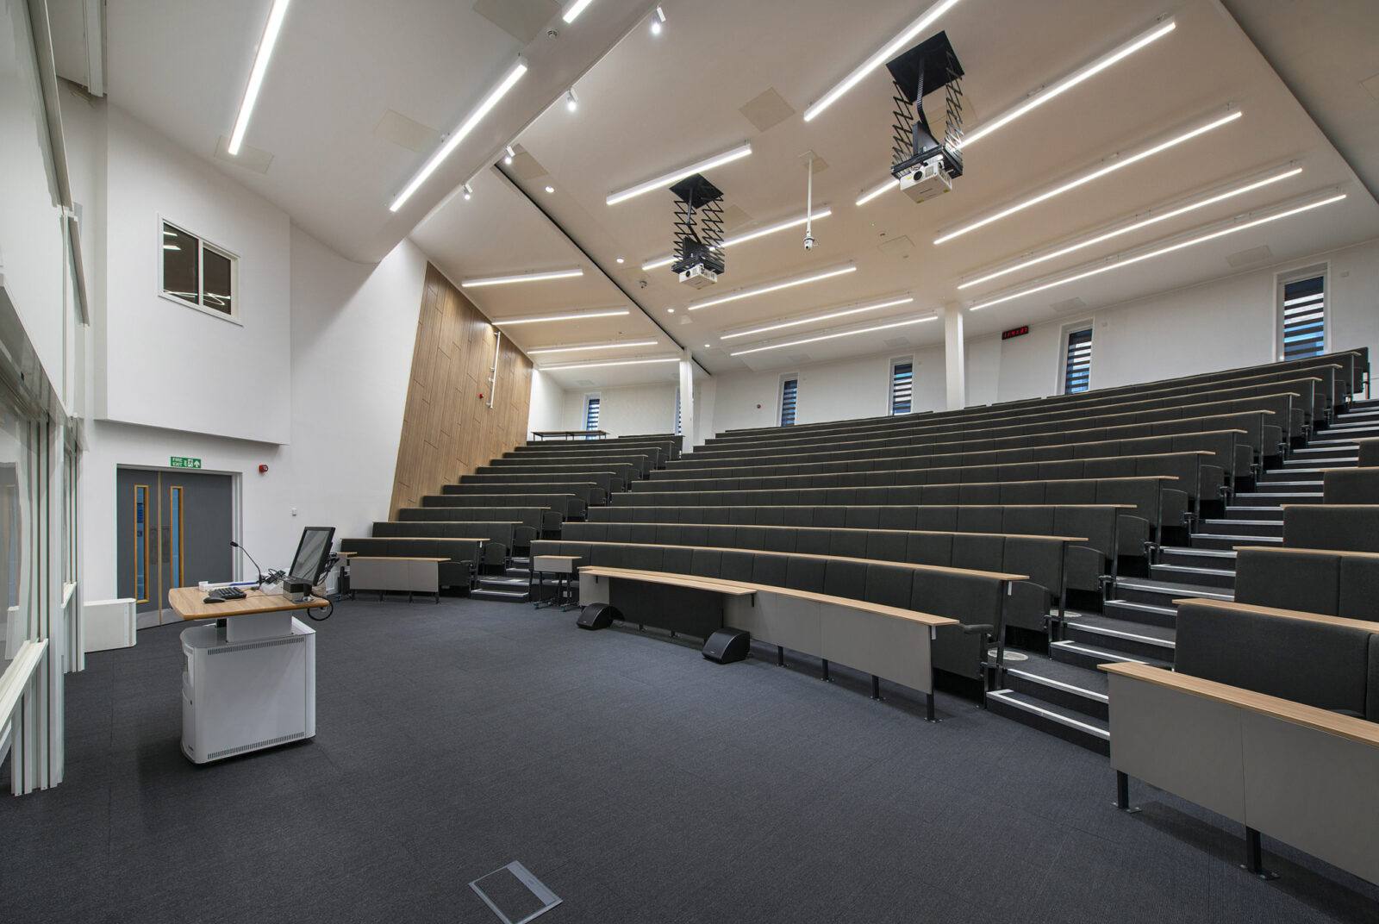
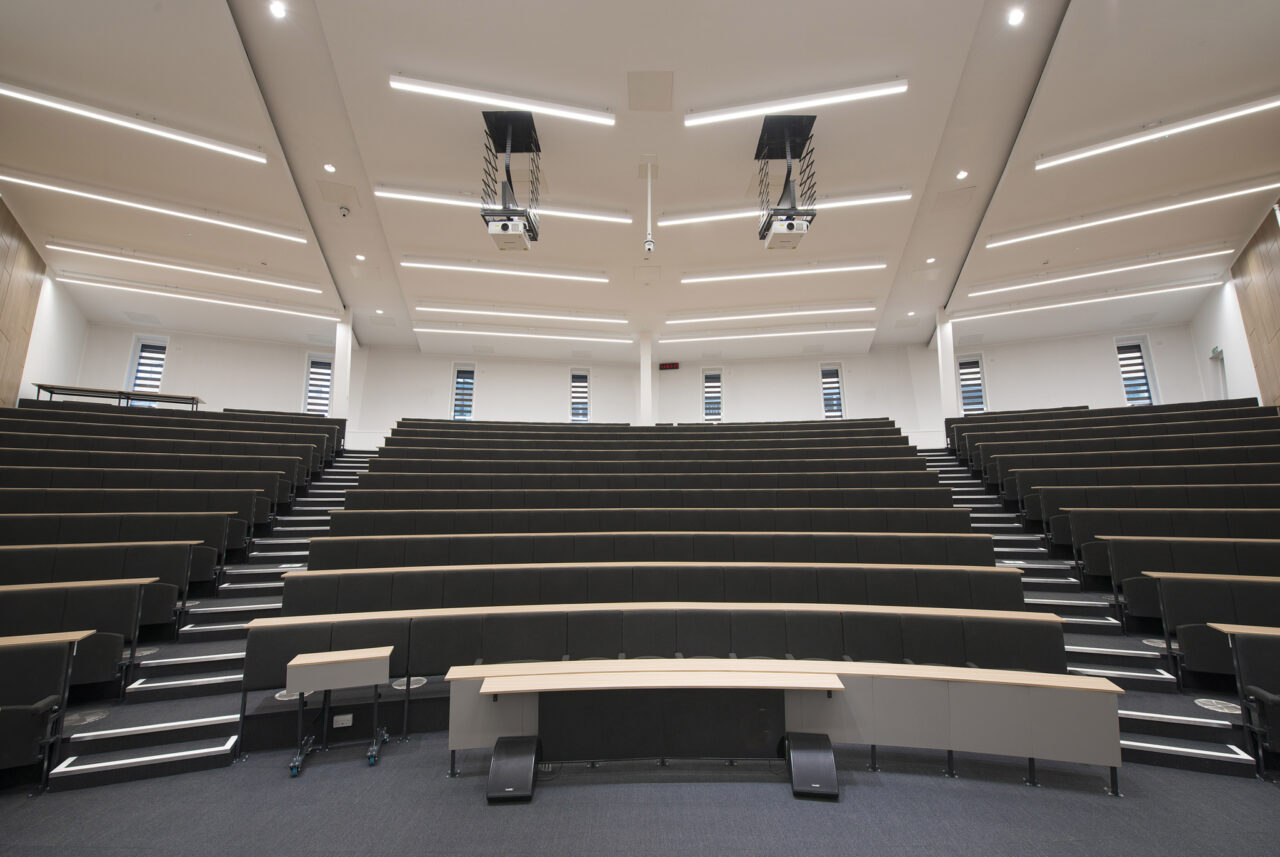
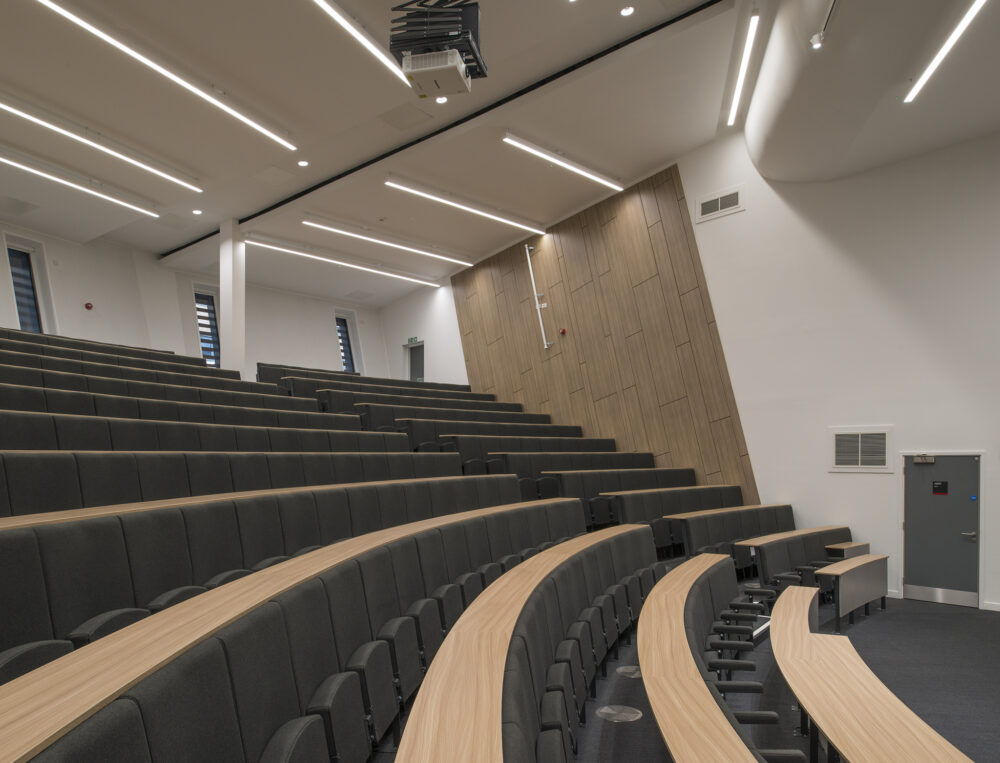
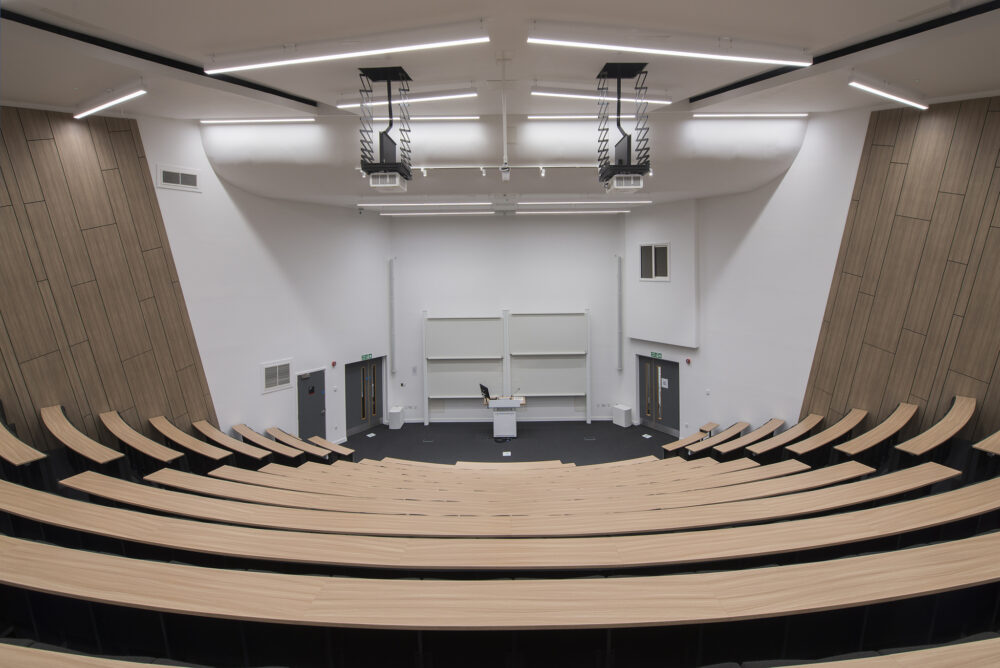
Developed through a series of workshops with University stakeholders, the completed facility reflects the needs of its academic community as well as its teaching ambitions. Alongside providing the largest lecture theatre on campus, it improves connections between neighbouring departments and creates spaces that support informal study, discussion and interaction throughout the day. The Margaret Fell Lecture Theatre now serves as an important addition to the University's estate, combining high-quality teaching facilities with a building that contributes positively to daily life on campus.