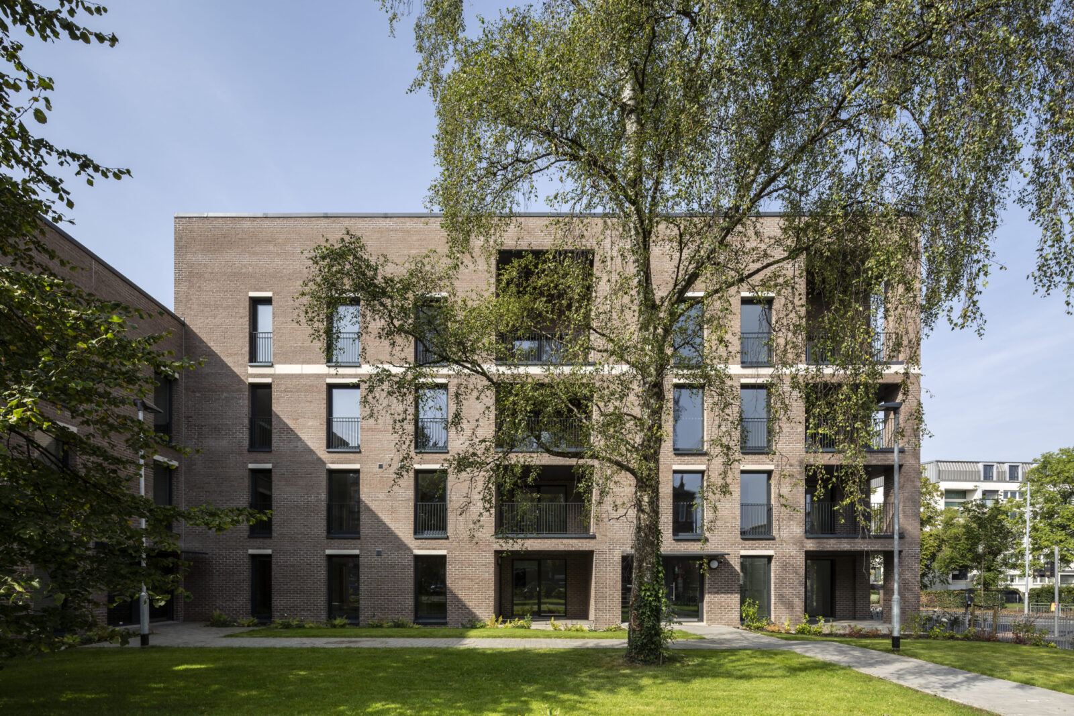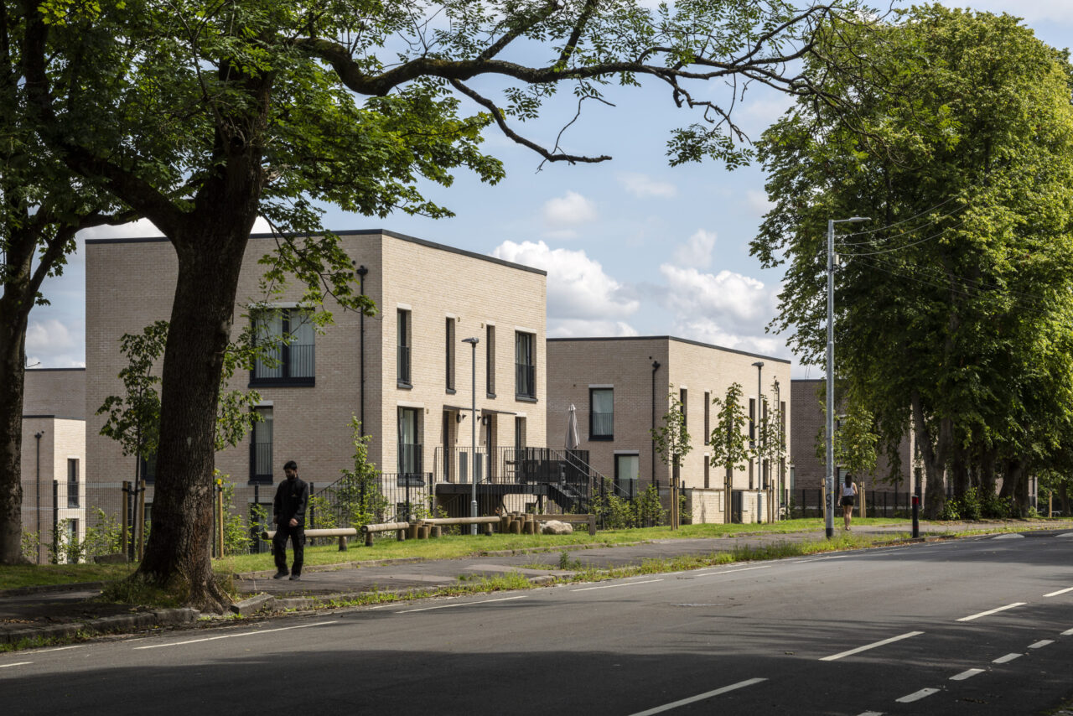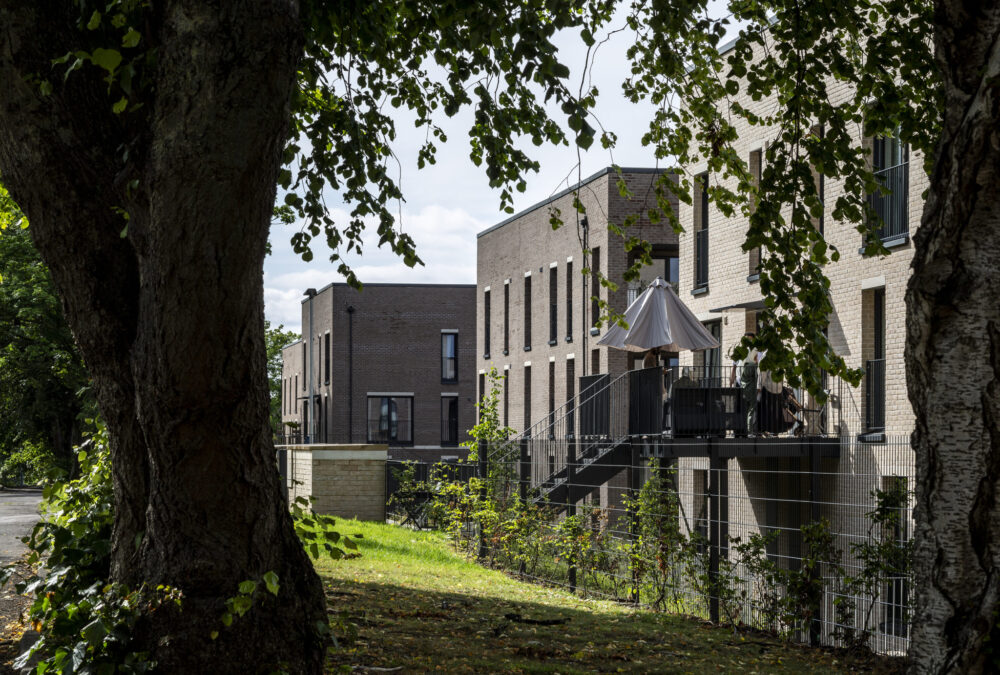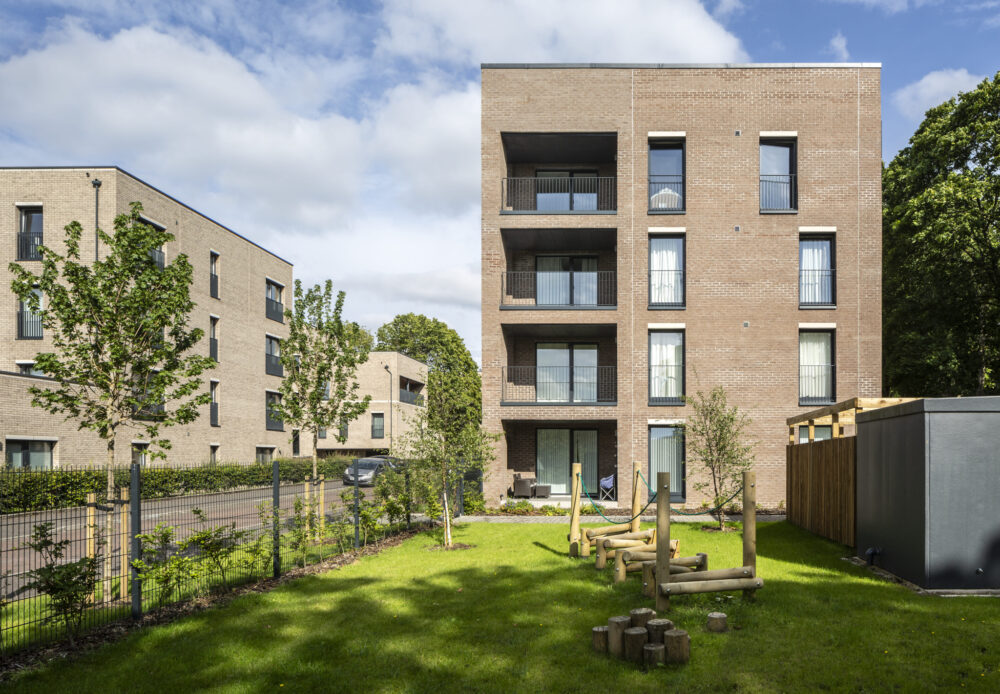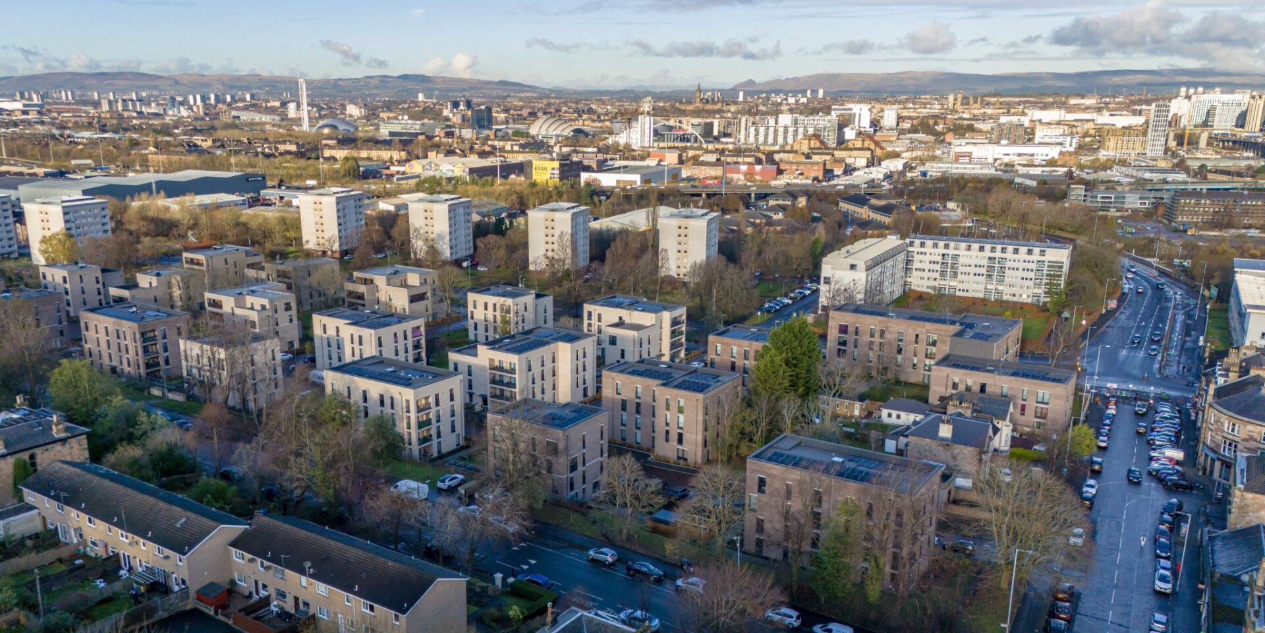


Landscape sits at the heart of the development, drawing on the mature parkland character that defines this part of Pollokshields. Existing trees have been retained wherever possible, forming the foundation for a rich network of shared greens, gardens and pedestrian routes woven throughout the site. New planting, natural play spaces, rain gardens and biodiverse landscape build on this setting, creating places to gather, play and connect with nature. The careful arrangement of buildings within this landscape framework opens up the site, improving daylight, outlook and access to outdoor amenity while fostering a strong sense of community.
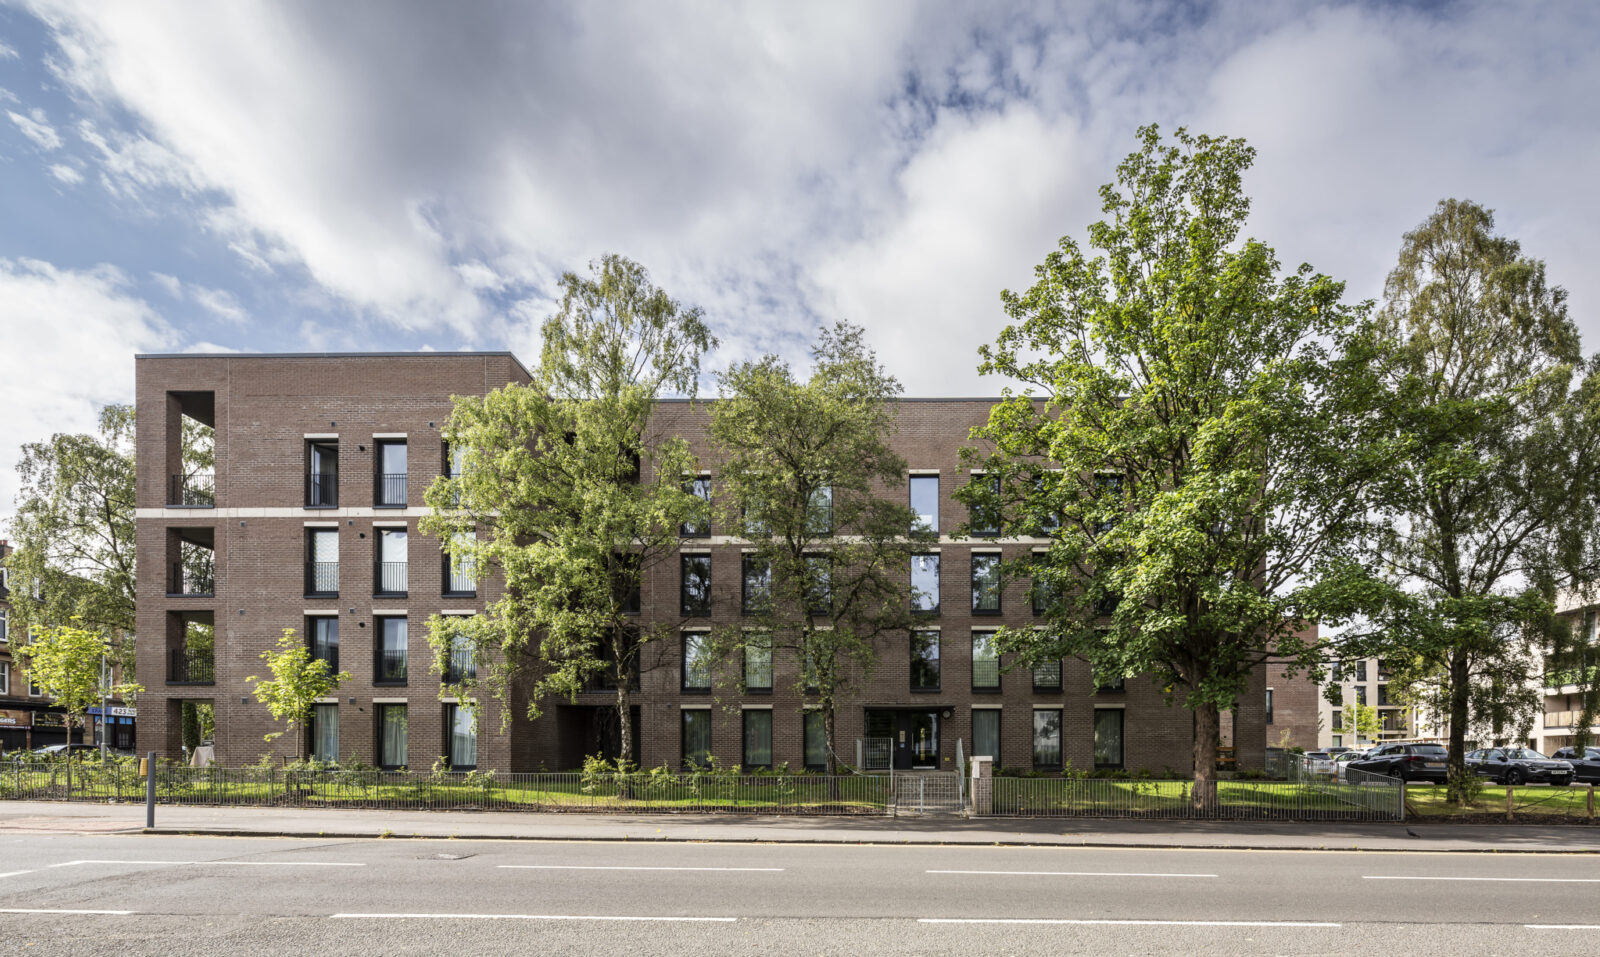
Architecture and landscape work in tandem to create homes designed for both people and place. A simple palette of brick tones and carefully detailed precast elements draws on the character of the surrounding townscape while establishing a contemporary identity of its own. Large windows, recessed balconies and private terraces maximise natural light and strengthen the relationship between home and landscape. Underpinned by a fabric-first approach, passive design measures and integrated sustainable drainage, the development delivers comfortable, energy-efficient homes designed for long-term resilience. https://jmarchitects.net/st-andrews-dr-2/
More than a replacement housing scheme, St Andrews Drive demonstrates the transformative potential of regeneration-led affordable housing. By combining thoughtful masterplanning, environmental stewardship and strong architectural character, the development extends Pollokshields' distinctive sense of place into a new neighbourhood. The result is a landscape-rich community that promotes connection, supports wellbeing and creates lasting social and environmental value. Reflecting its commitment to quality, inclusivity and sustainability, the project achieves Housing for Varying Needs, The Glasgow Standard, Secured by Design Gold and Glasgow City Council's Gold Hybrid sustainability standard.