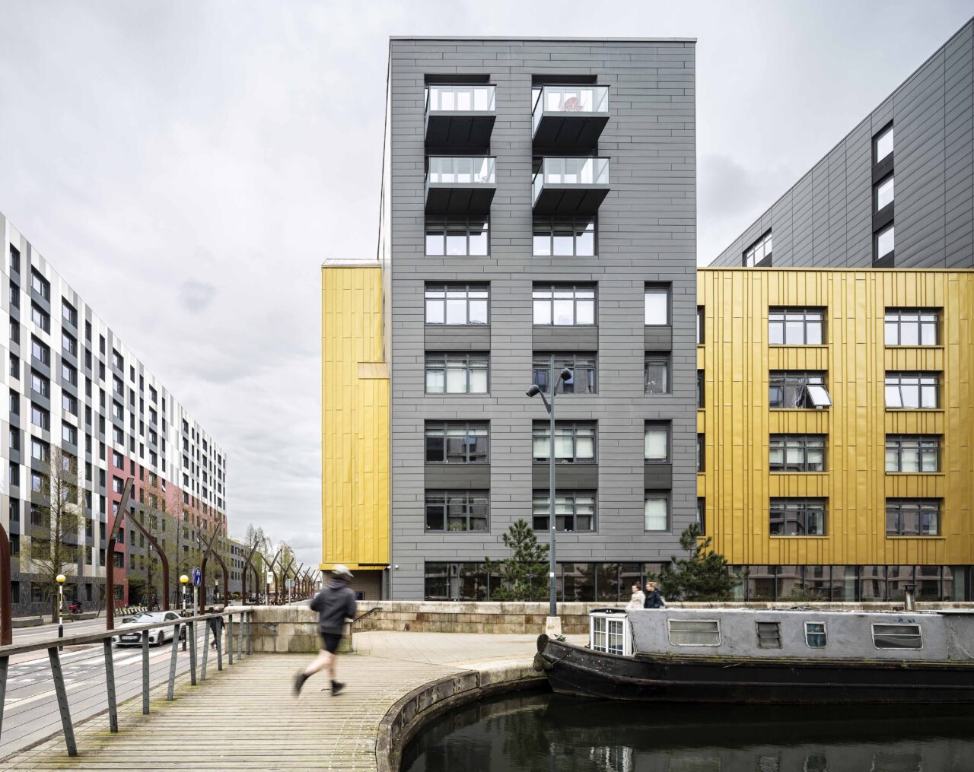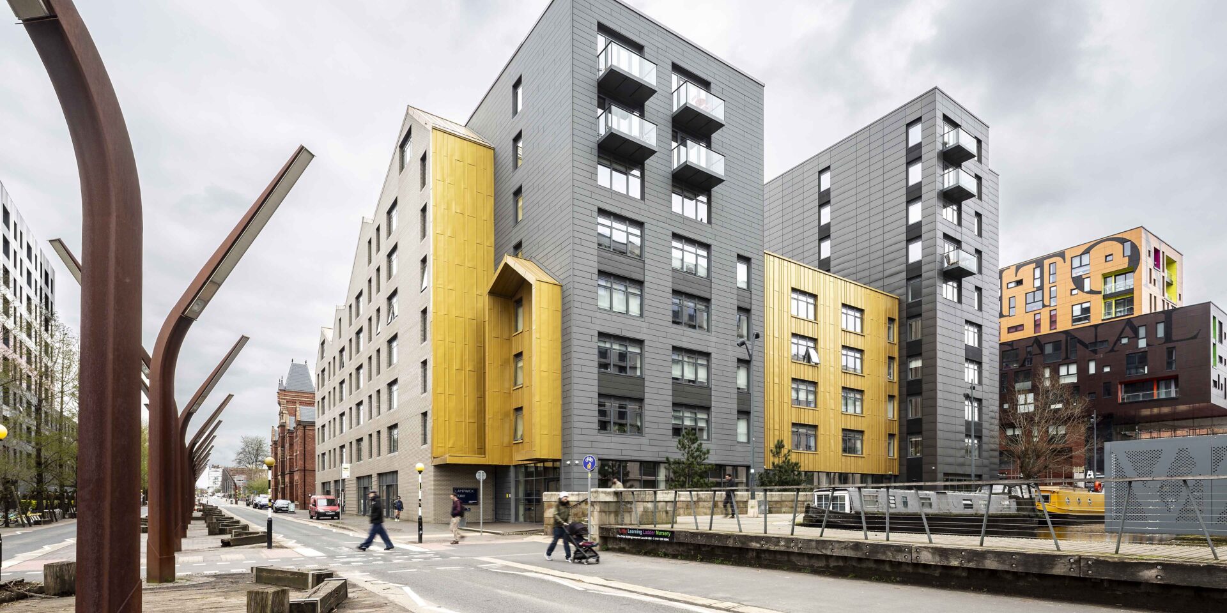
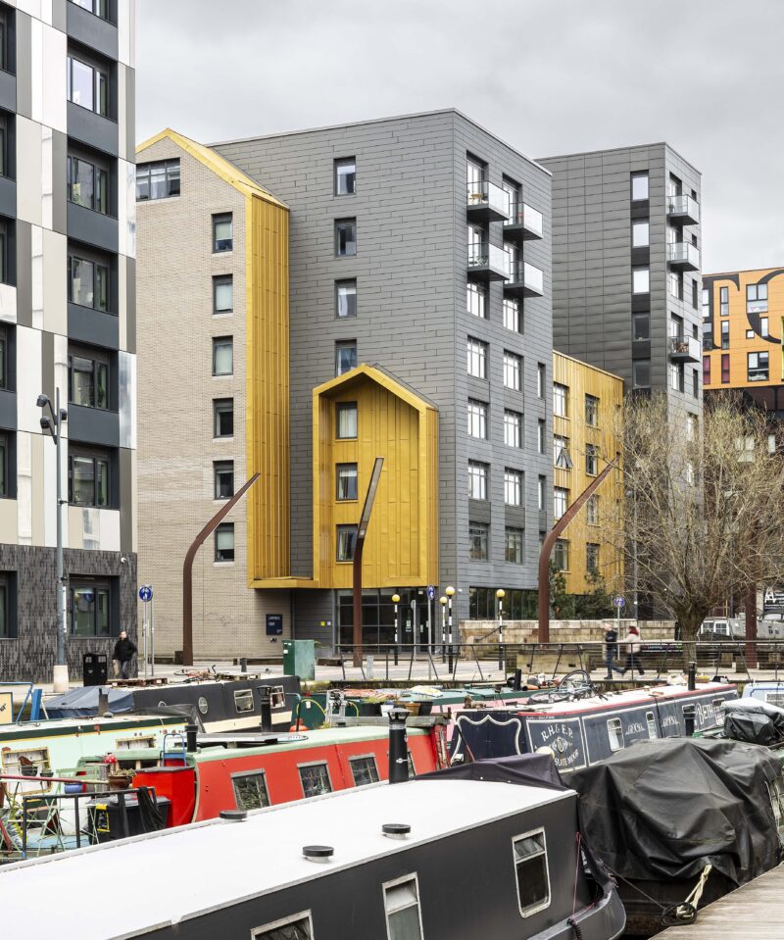
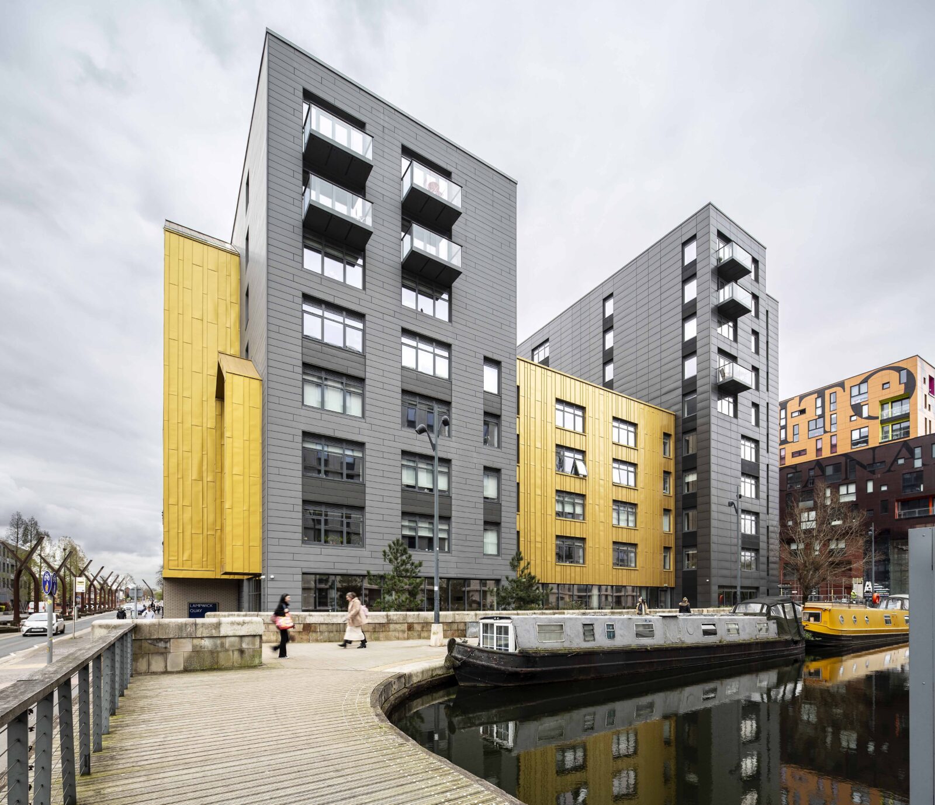
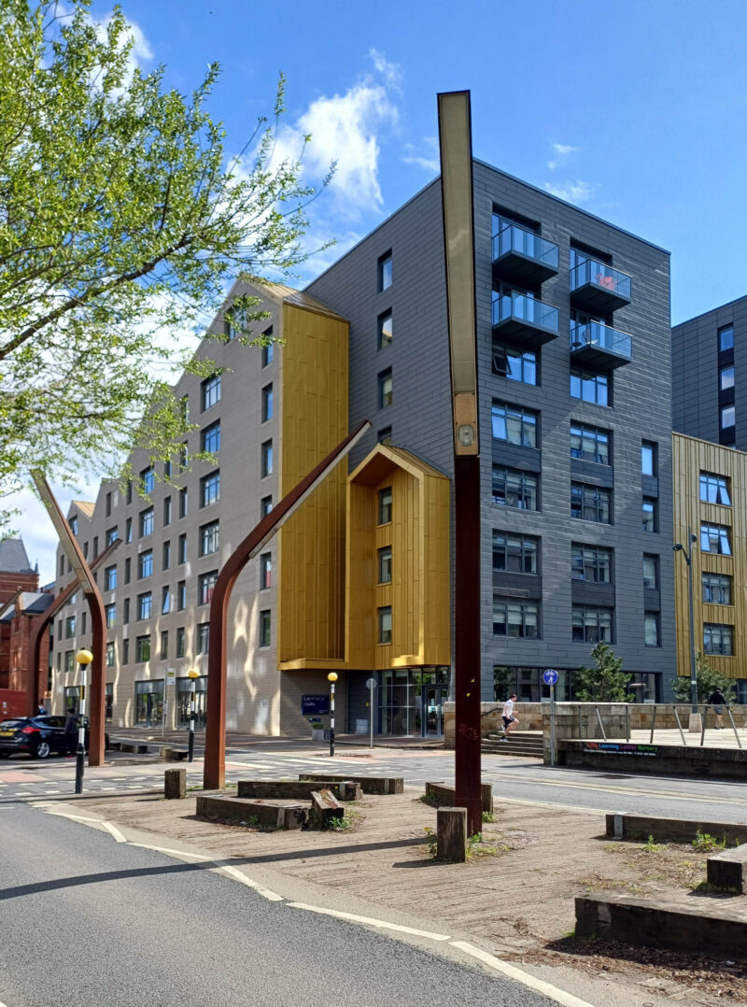
The architecture takes inspiration from the industrial character of Ancoats and Manchester's historic waterways, reinterpreting the proportions, rhythms and roof forms of former mills and warehouses through a contemporary lens. Articulated gables, layered roofscapes and a robust palette of brick and metal cladding establish a distinctive presence on the waterfront, while bold metallic accents provide a recognisable identity within the wider townscape. Large openings, balconies and carefully framed views reinforce the relationship between residents and the canal, ensuring the waterside setting remains central to the living experience.
Designed around community and wellbeing, the development offers a range of shared amenities that support modern urban living. Landscaped communal spaces, private waterside terraces and resident facilities create opportunities for social interaction and everyday enjoyment, while ground-floor commercial units bring activity to the street and contribute to a vibrant neighbourhood atmosphere. Strong pedestrian, cycle and public transport connections further enhance accessibility and encourage sustainable lifestyles.
The relationship between building, water and public realm is fundamental to the scheme. By transforming a prominent brownfield site into a vibrant residential community, Lampwick celebrates Manchester's canal heritage while contributing to the continued evolution of New Islington as one of the city's most distinctive and successful regeneration neighbourhoods.