25 Years of jmarchitects in Glasgow!
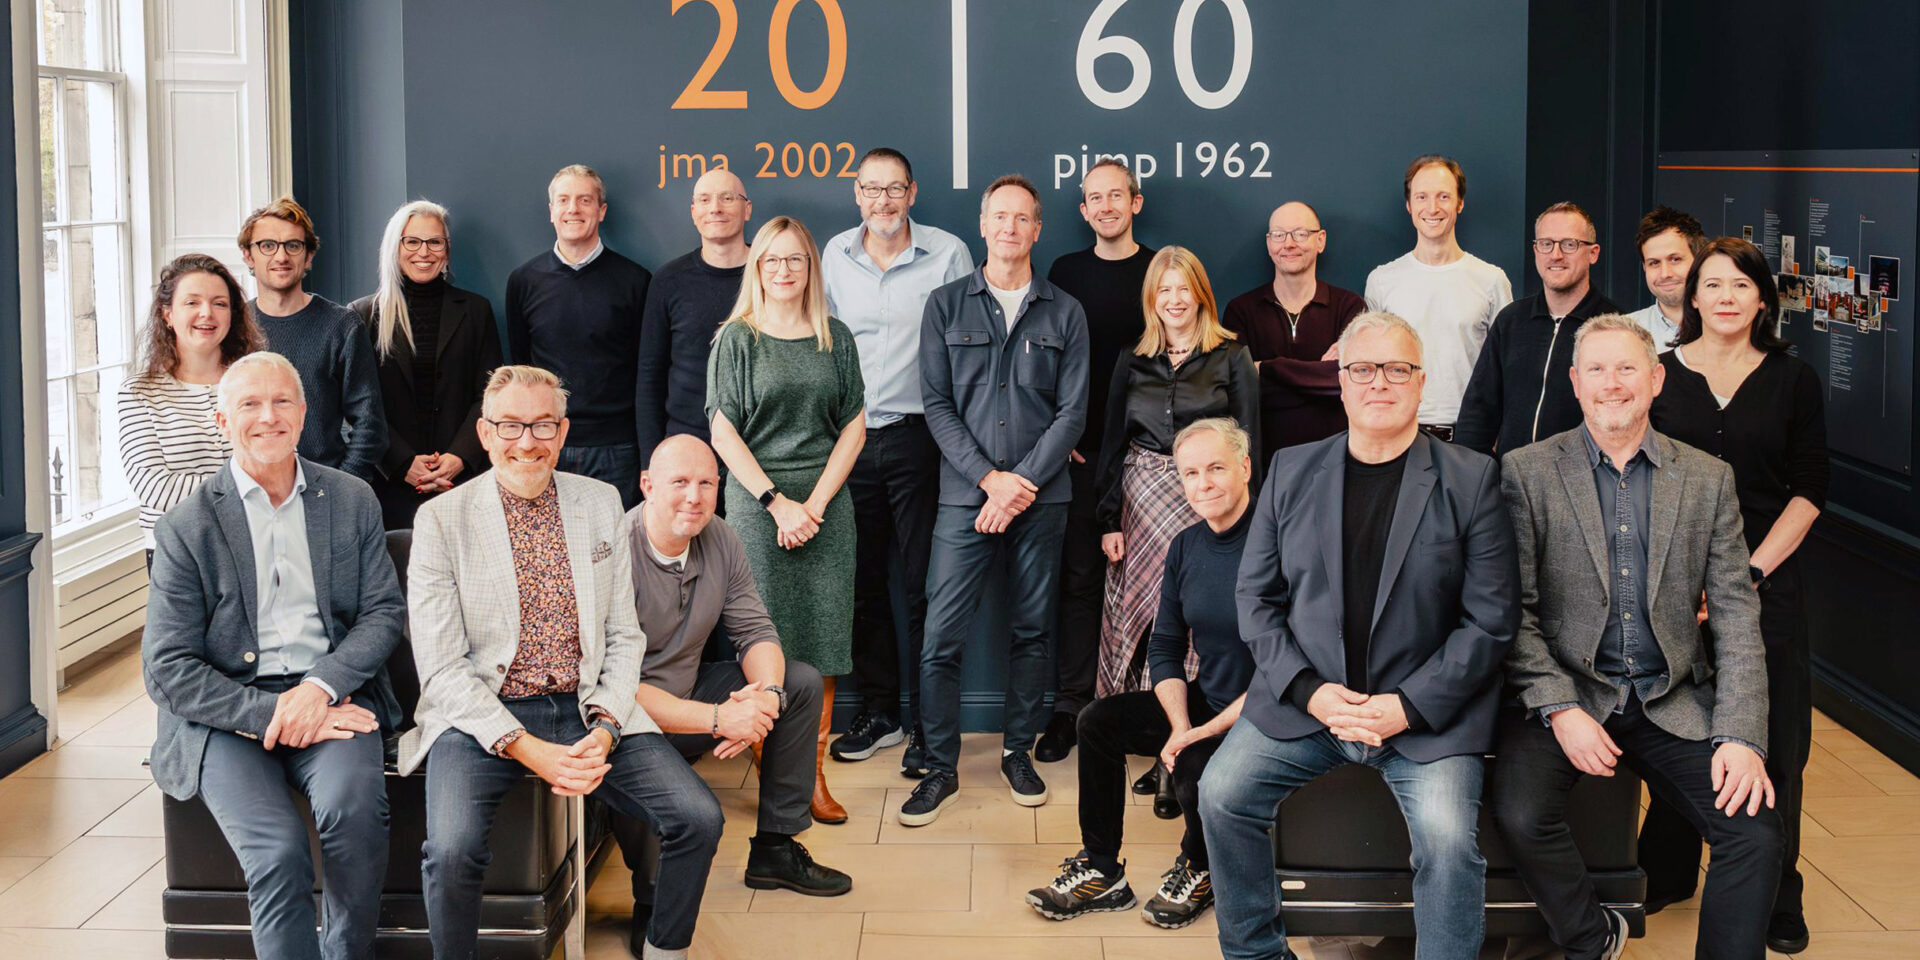
For 25 years, jmarchitects has been part of Glasgow's architectural landscape, contributing to projects that have helped shape the city, the West of Scotland and communities across the UK.
The Glasgow studio was established in 2001, following the coming together of Percy Johnson-Marshall & Partners (PJMP) and Glasgow-based McKeown Alexander. The union brought together complementary experience, established local relationships and a shared ambition to raise design awareness and architectural quality through the opportunities emerging across the practice.
Over the years, this ambition has been realised through a diverse portfolio of work across the education, healthcare, residential and cultural sectors. In particular, our contribution to public-sector projects has helped champion the importance of good design in creating places that enrich everyday life.
The studio in Glasgow has always had a strong relationship with the Mackintosh School of Architecture and Strathclyde University and this has led to many graduates from both schools of architecture, some now who hold senior positions, joining both at Part 1 and Part 2 in the team. That link between architecture and practice and a supportive culture of continual improvement is something that is held dear in our studio culture.
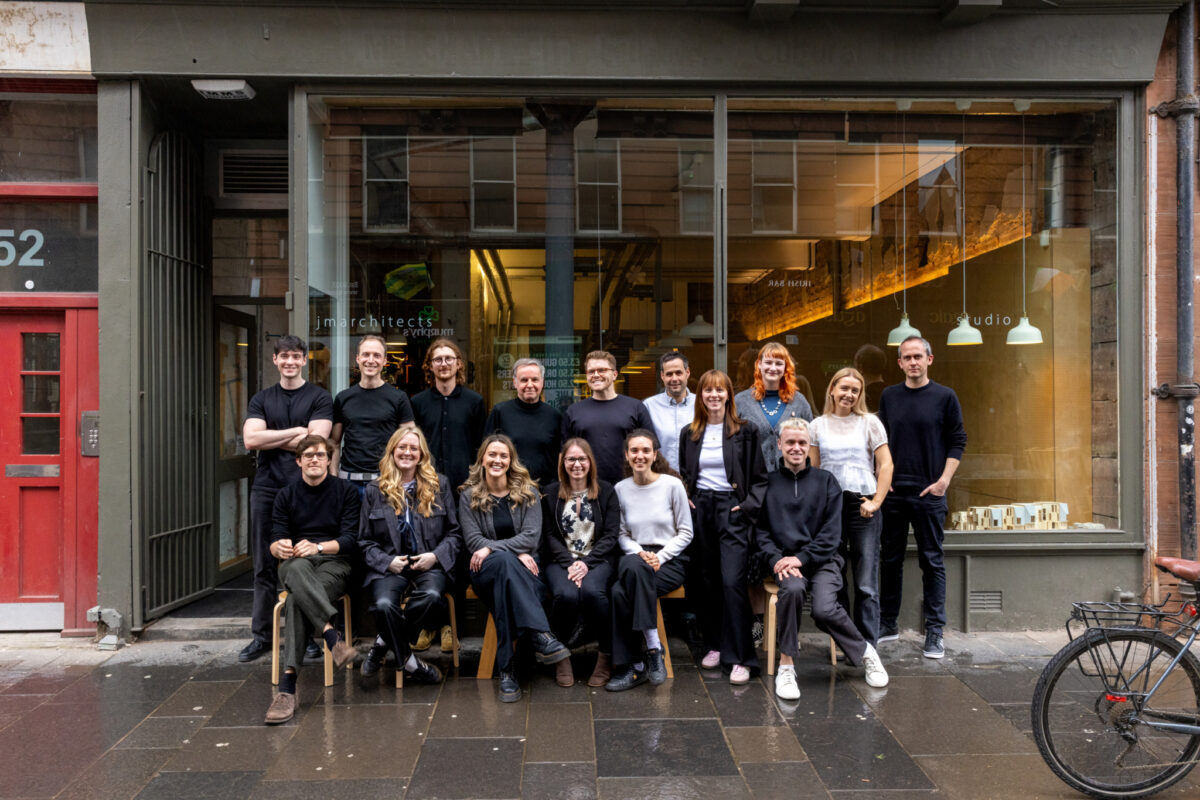
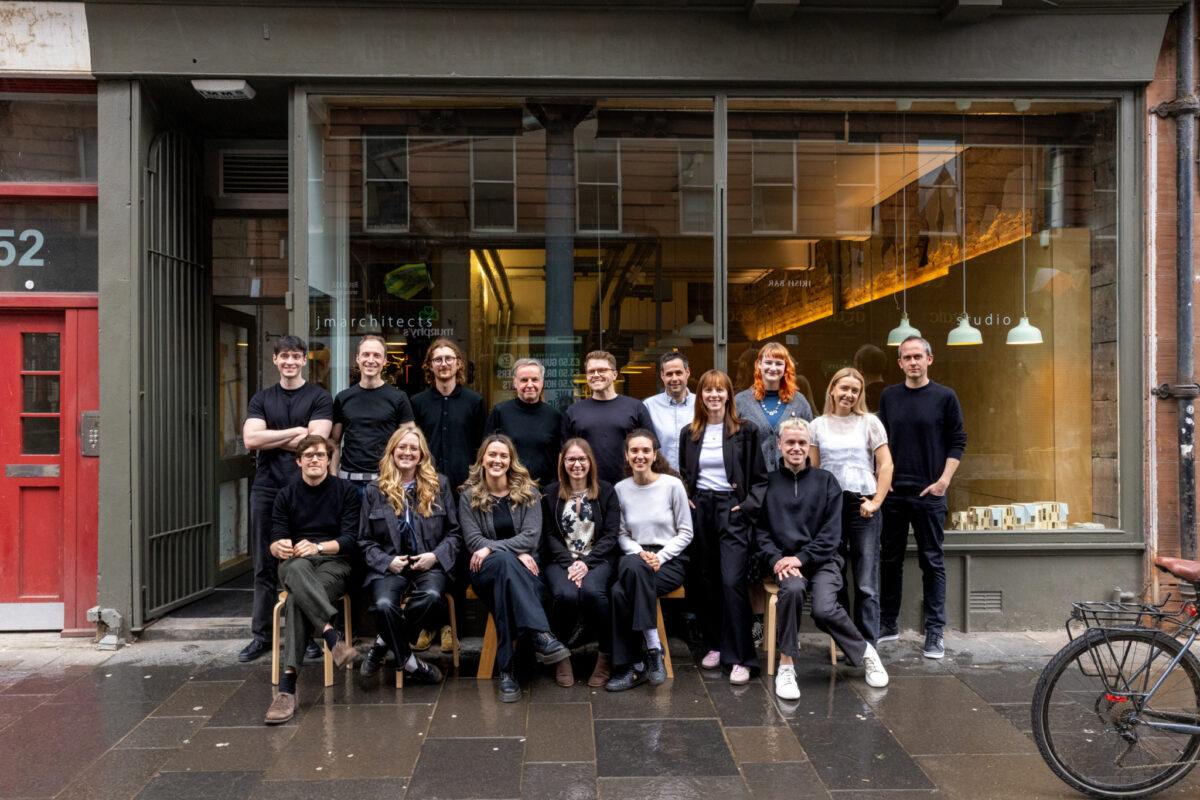
Another defining moment was the move to our current home on Bell Street in Glasgow's Merchant City. This gave the practice a visible presence on the street at a time when the future of the traditional shopfront was being widely discussed. Our studio window became a direct connection with the city, providing a space to share our work and engage with the wider public.
Beyond our own projects, the Glasgow studio has maintained an active role in the city's architectural and professional community. This includes involvement with the Glasgow Institute of Architects. Glasgow Urban Design Panel and West Dunbartonshire's Place and Design Panel, contributing to wider conversations about the quality and future of our built environment.
A legacy of projects
Over the past 25 years, the Glasgow studio has delivered projects across a remarkable range of scales and sectors, contributing to the regeneration of neighbourhoods, the creation of new learning environments and the transformation of important cultural and civic buildings.
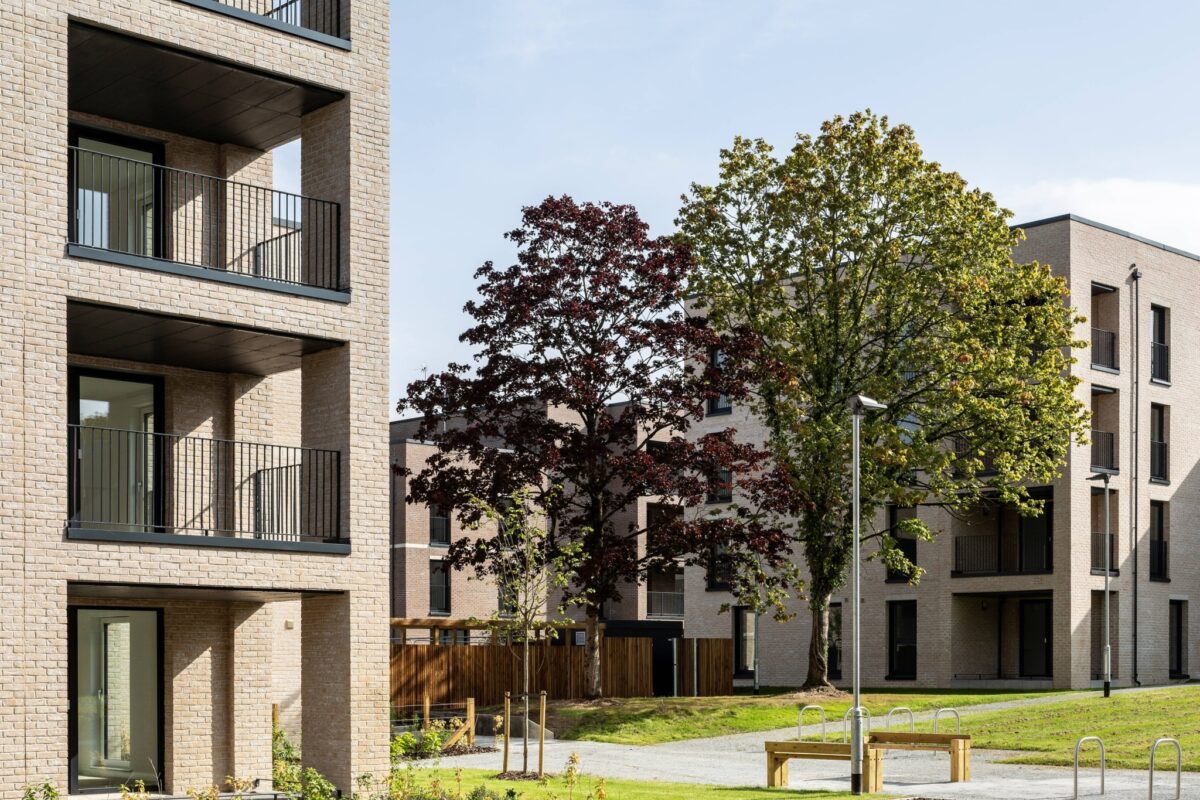
Housing and urban regeneration have been central to this work. Projects including Melbourne Street Housing, New Gorbals Housing and Maryhill Locks have contributed to the changing character of Glasgow's neighbourhoods. More recently, St Andrew's Drive in Pollokshields has continued this commitment, delivering 120 high-quality affordable homes designed to complement the surrounding conservation area and create a strong sense of community.
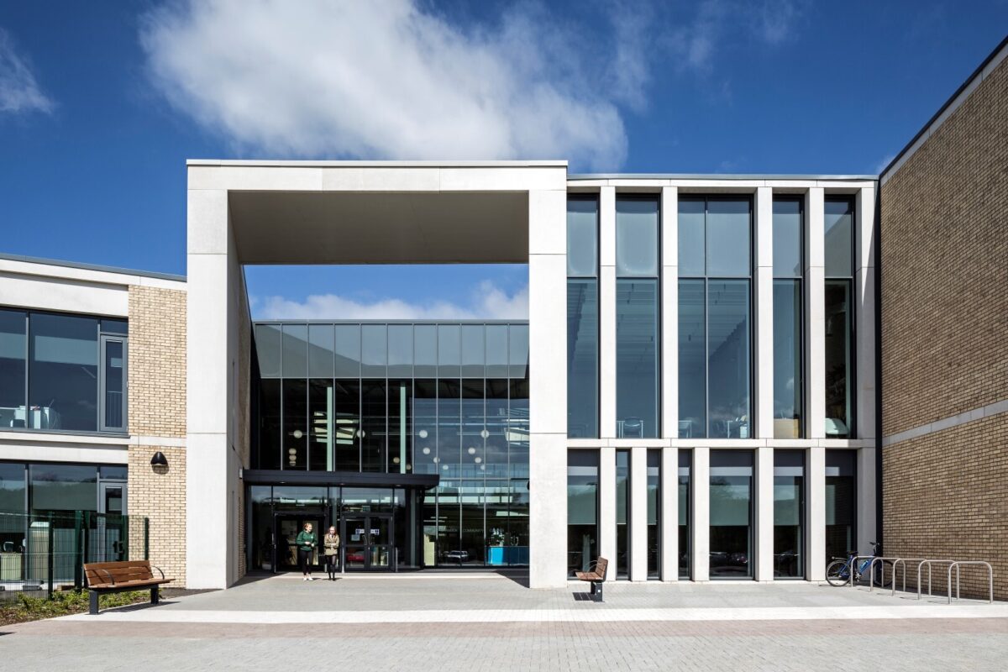
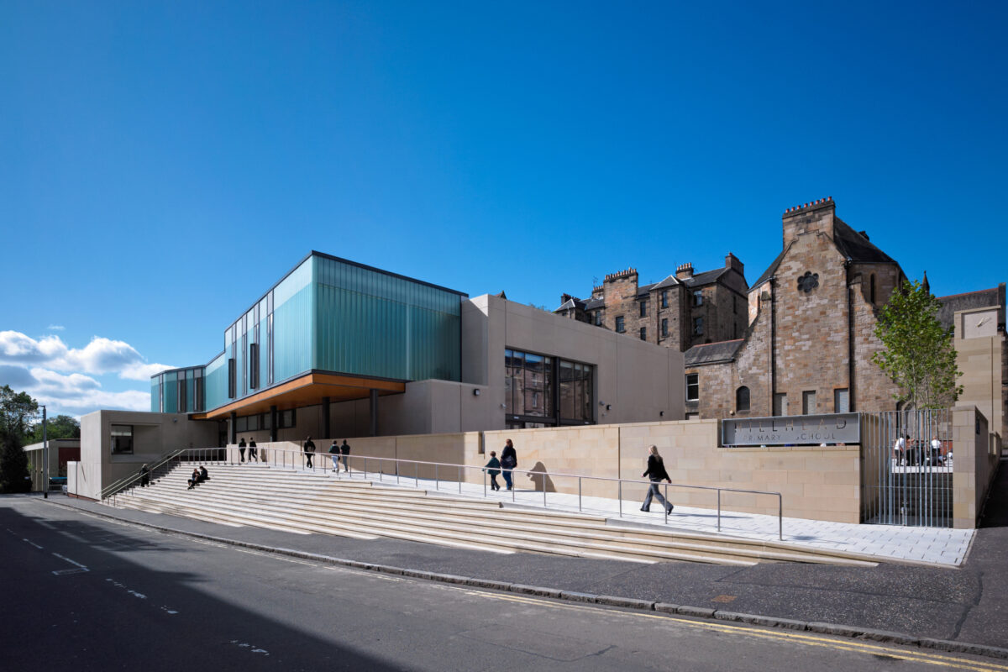
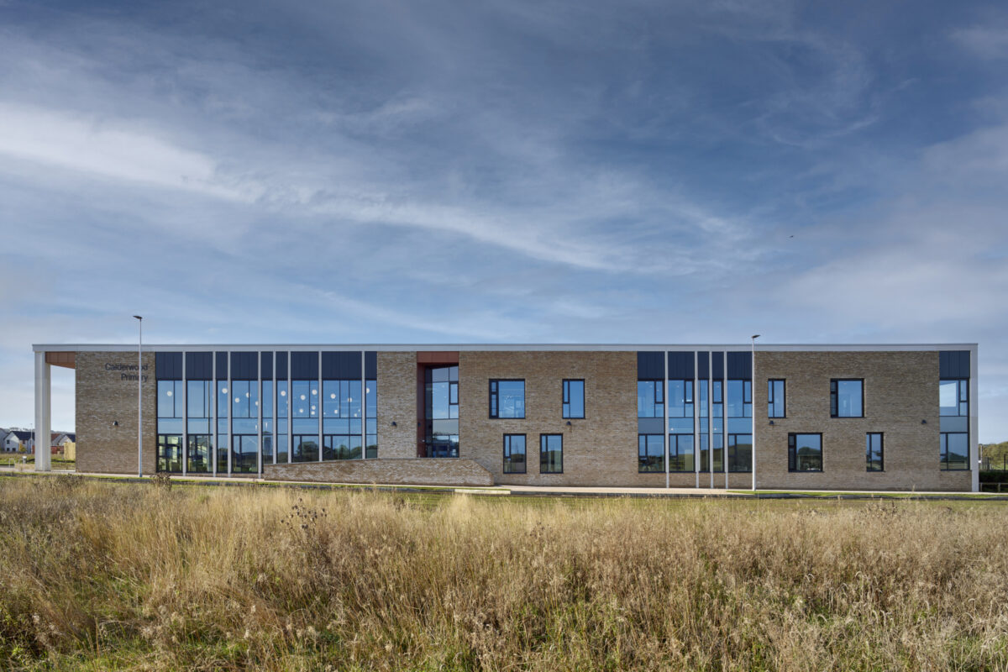
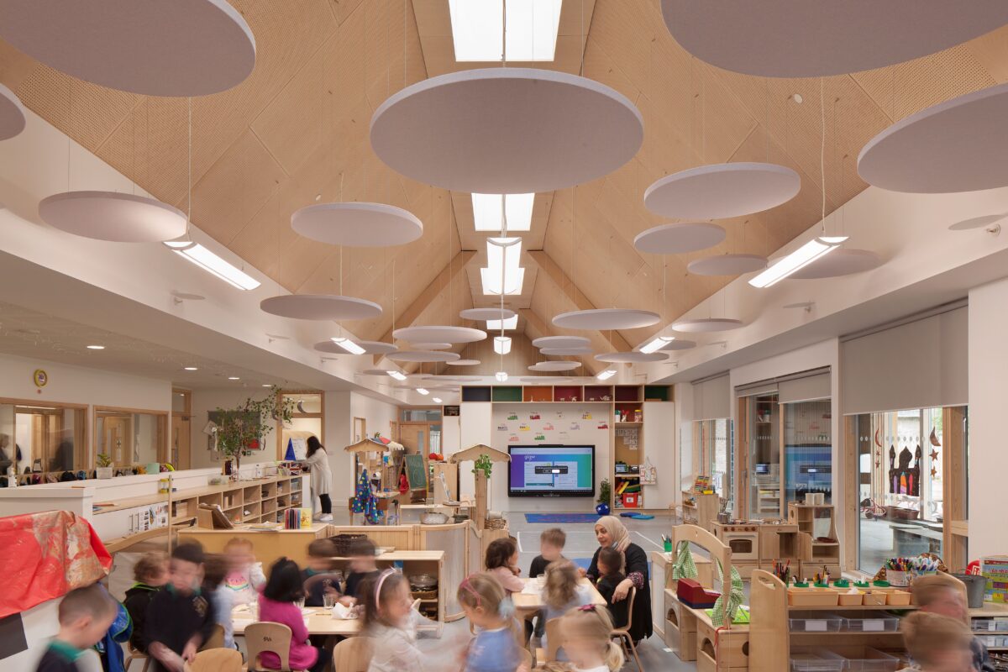
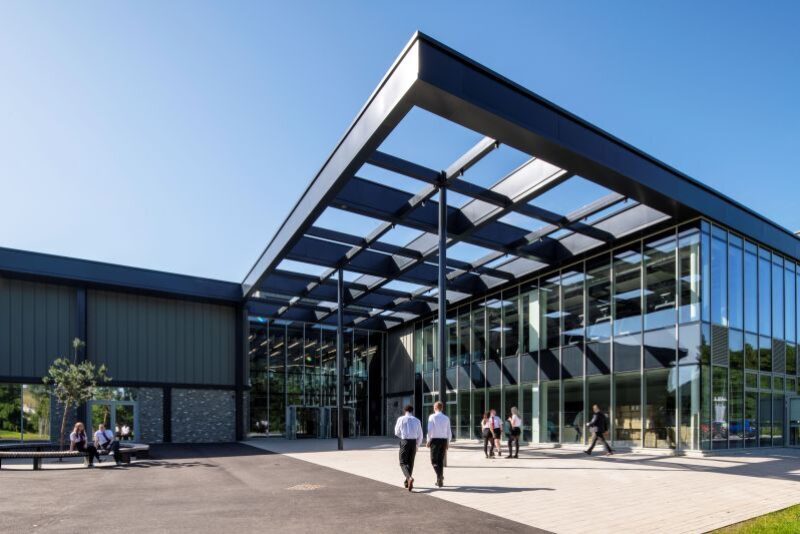
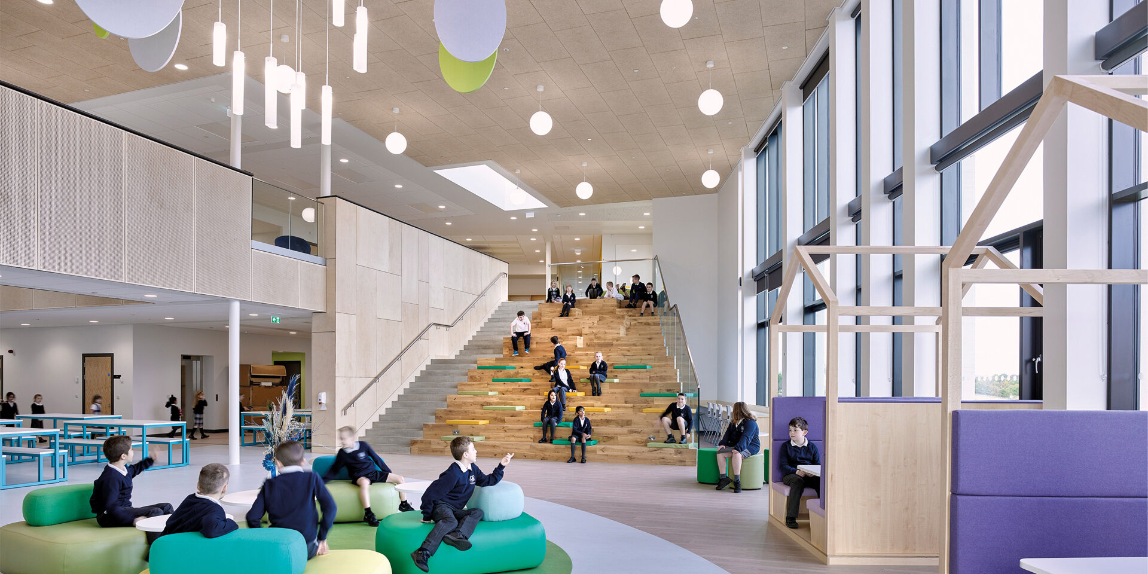
Education has also been a defining part of the studio's portfolio. From Hillhead Primary School and Hawkhill Primary School to Winchburgh and Calderwood Primary Schools, the practice has explored how well-designed learning environments can support both education and wider community life. Garnock Community Campus brings this ambition together on a larger scale, combining education, sport and community facilities within a shared destination for the Garnock Valley.
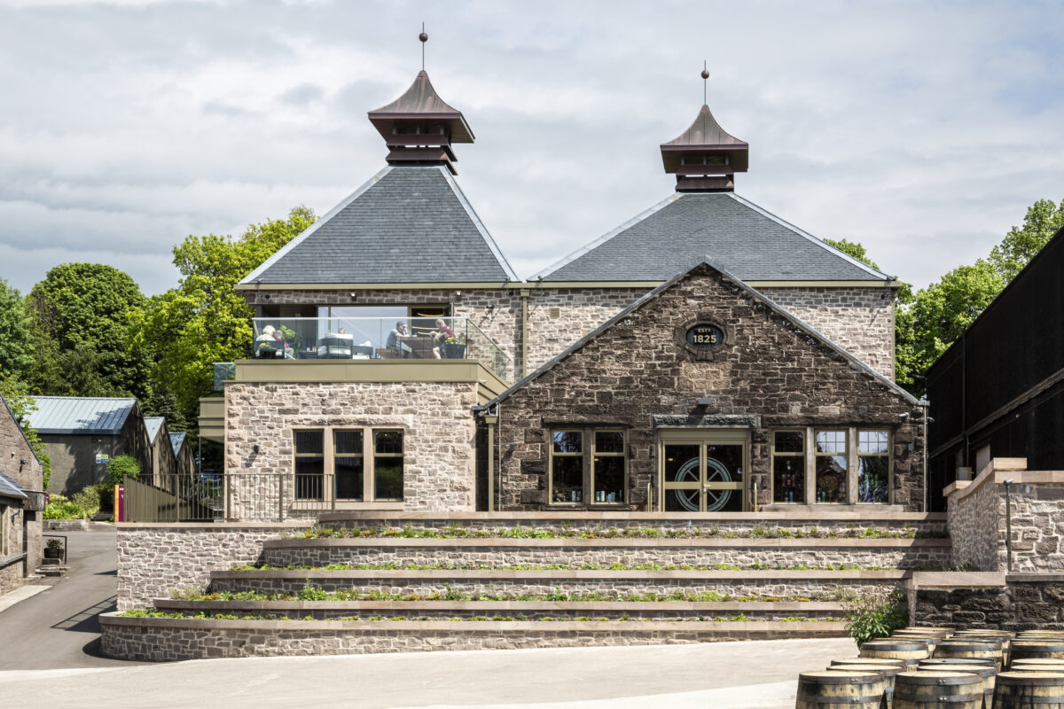
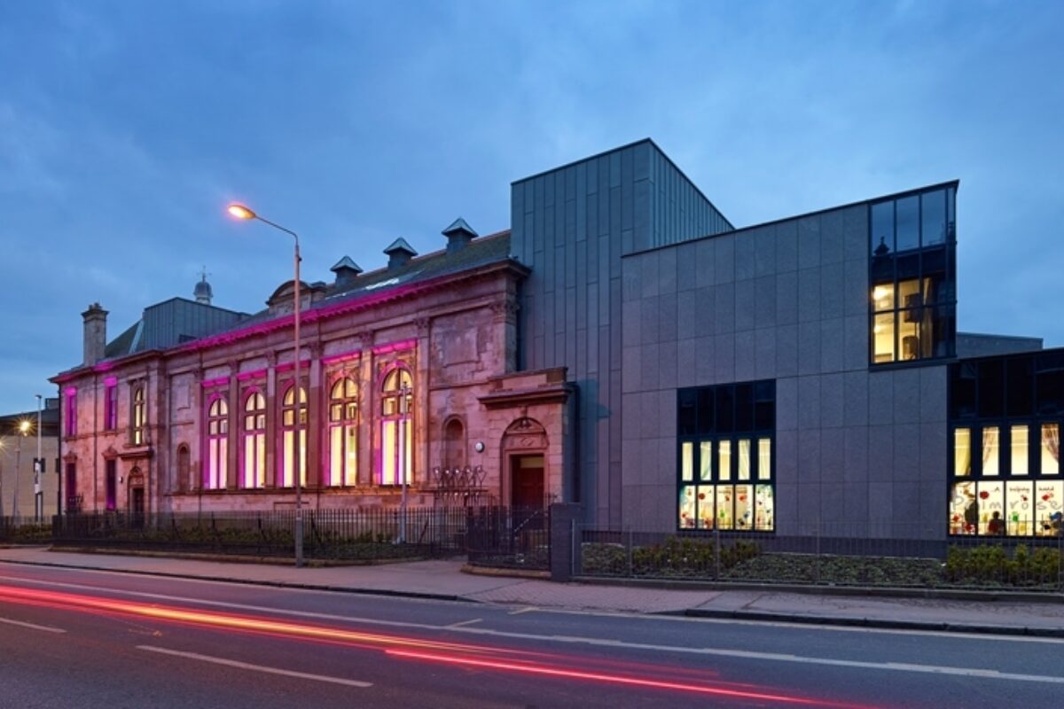
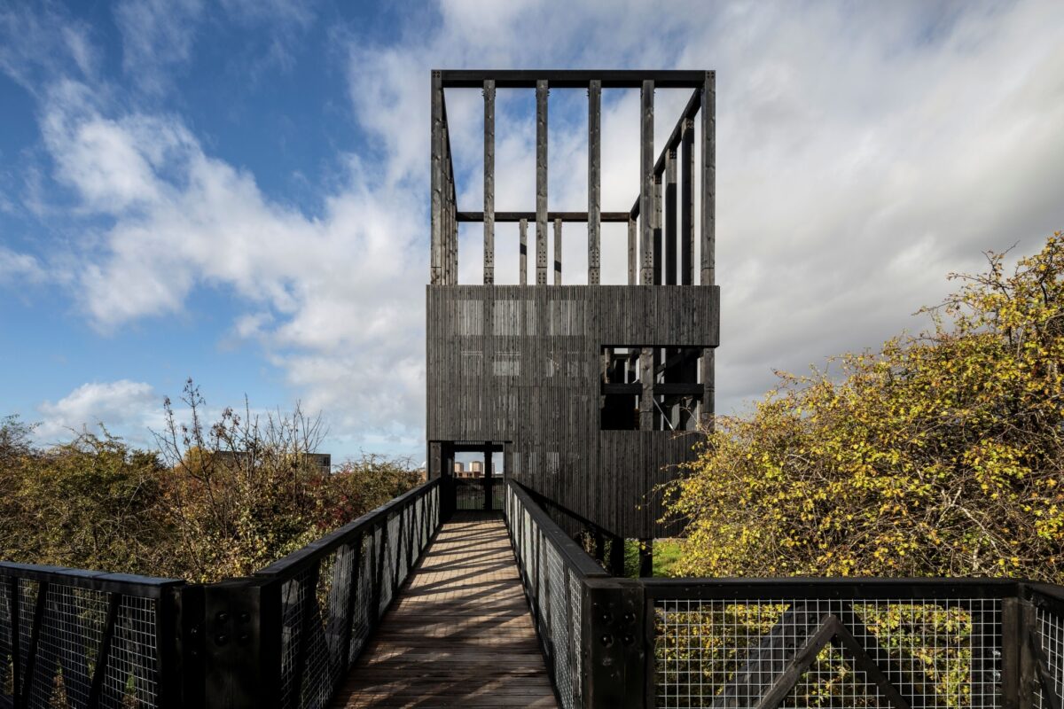
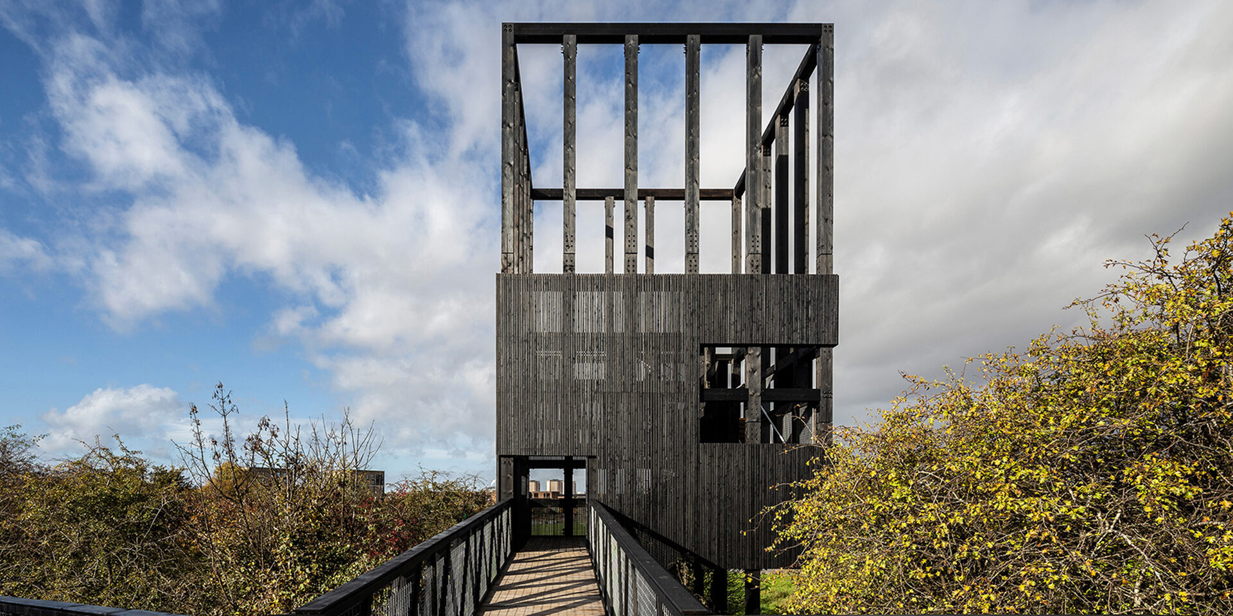
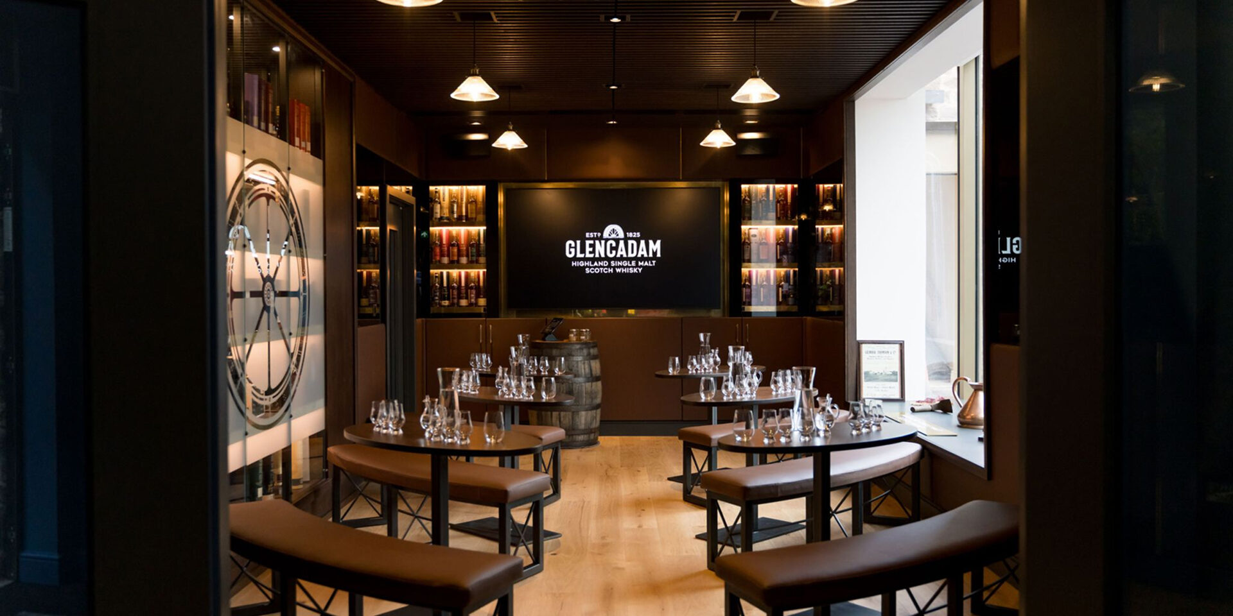
The studio has also contributed to Glasgow's cultural and architectural landscape through projects such as the restoration of Maryhill Burgh Halls and the Bothy and Tur. Further afield, Kirroughtree Visitor Centre and Glencadam Distillery in Brechin demonstrate an ongoing interest in creating meaningful connections between architecture, landscape and place.
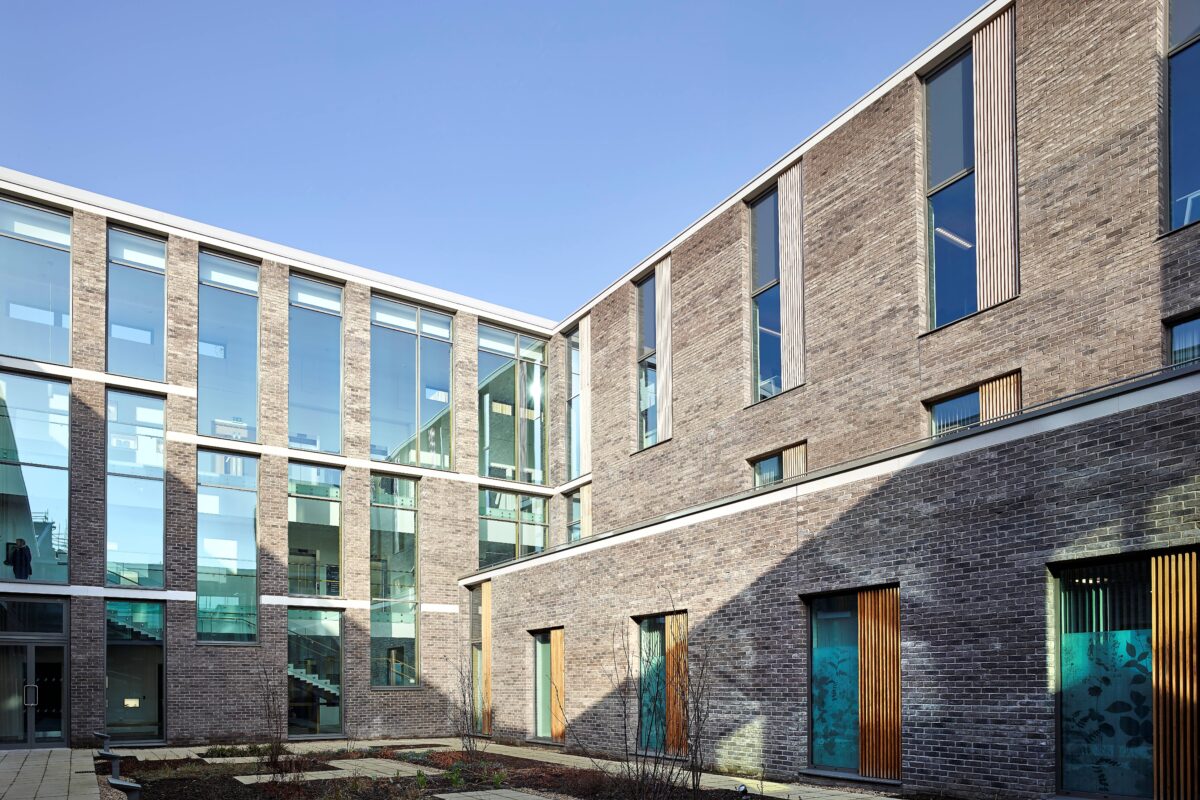
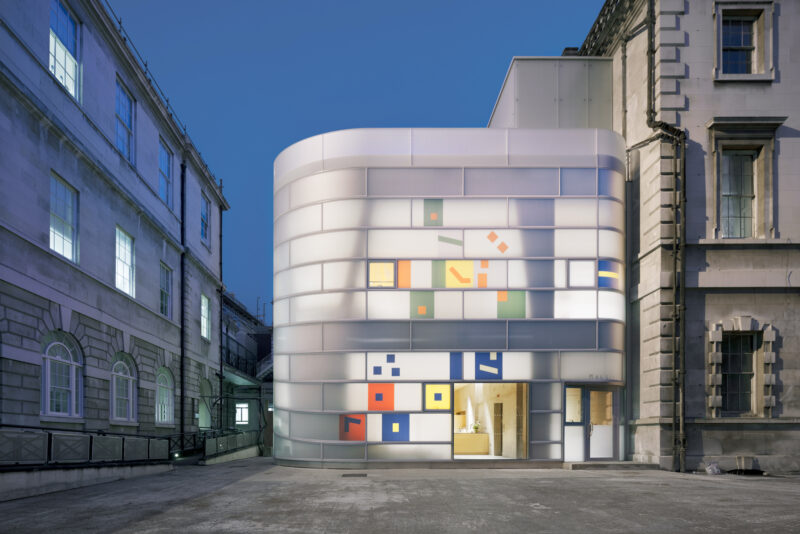
Healthcare and wellbeing have provided another important focus, with projects including the Gorbals Health and Social Care Centre, Maggie's Centre at St Bartholomew's Hospital, also alongside Steven Holl Architects, and Stirling Care Village. Together, these projects reflect a belief in the role that thoughtful design can play in supporting healthier communities and improving everyday experiences.
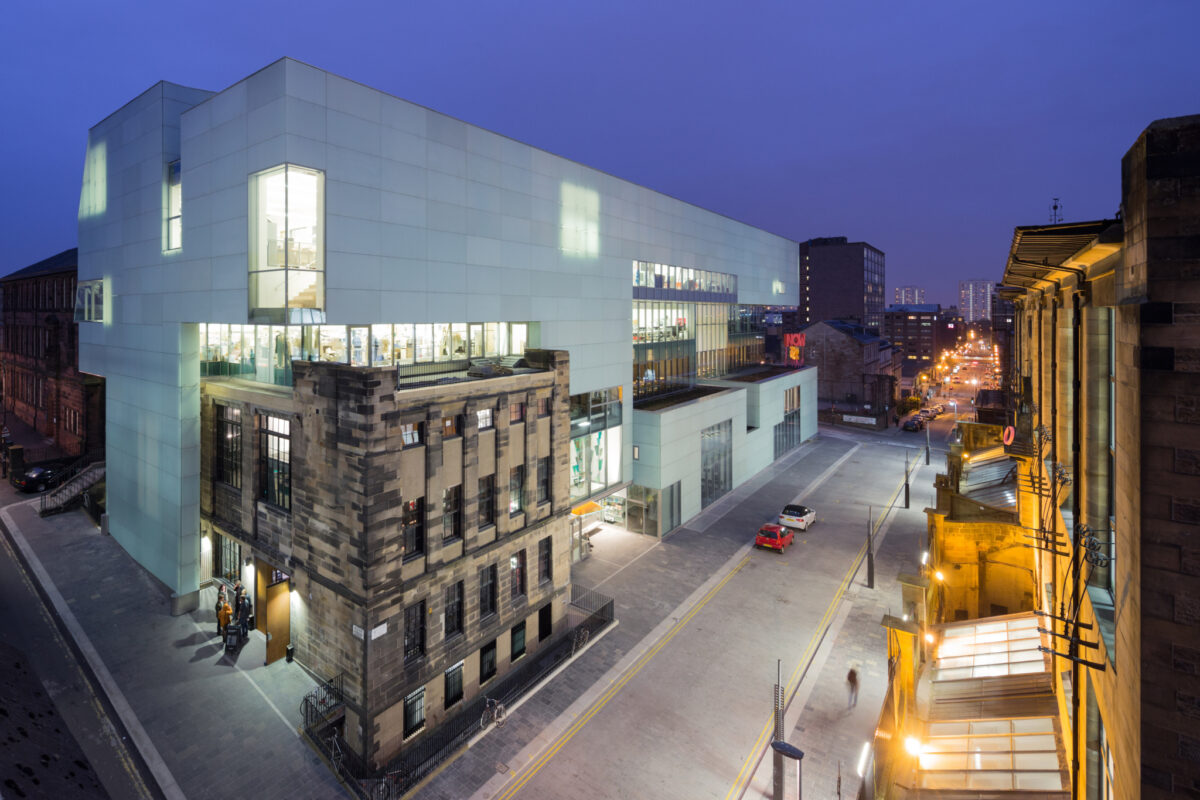
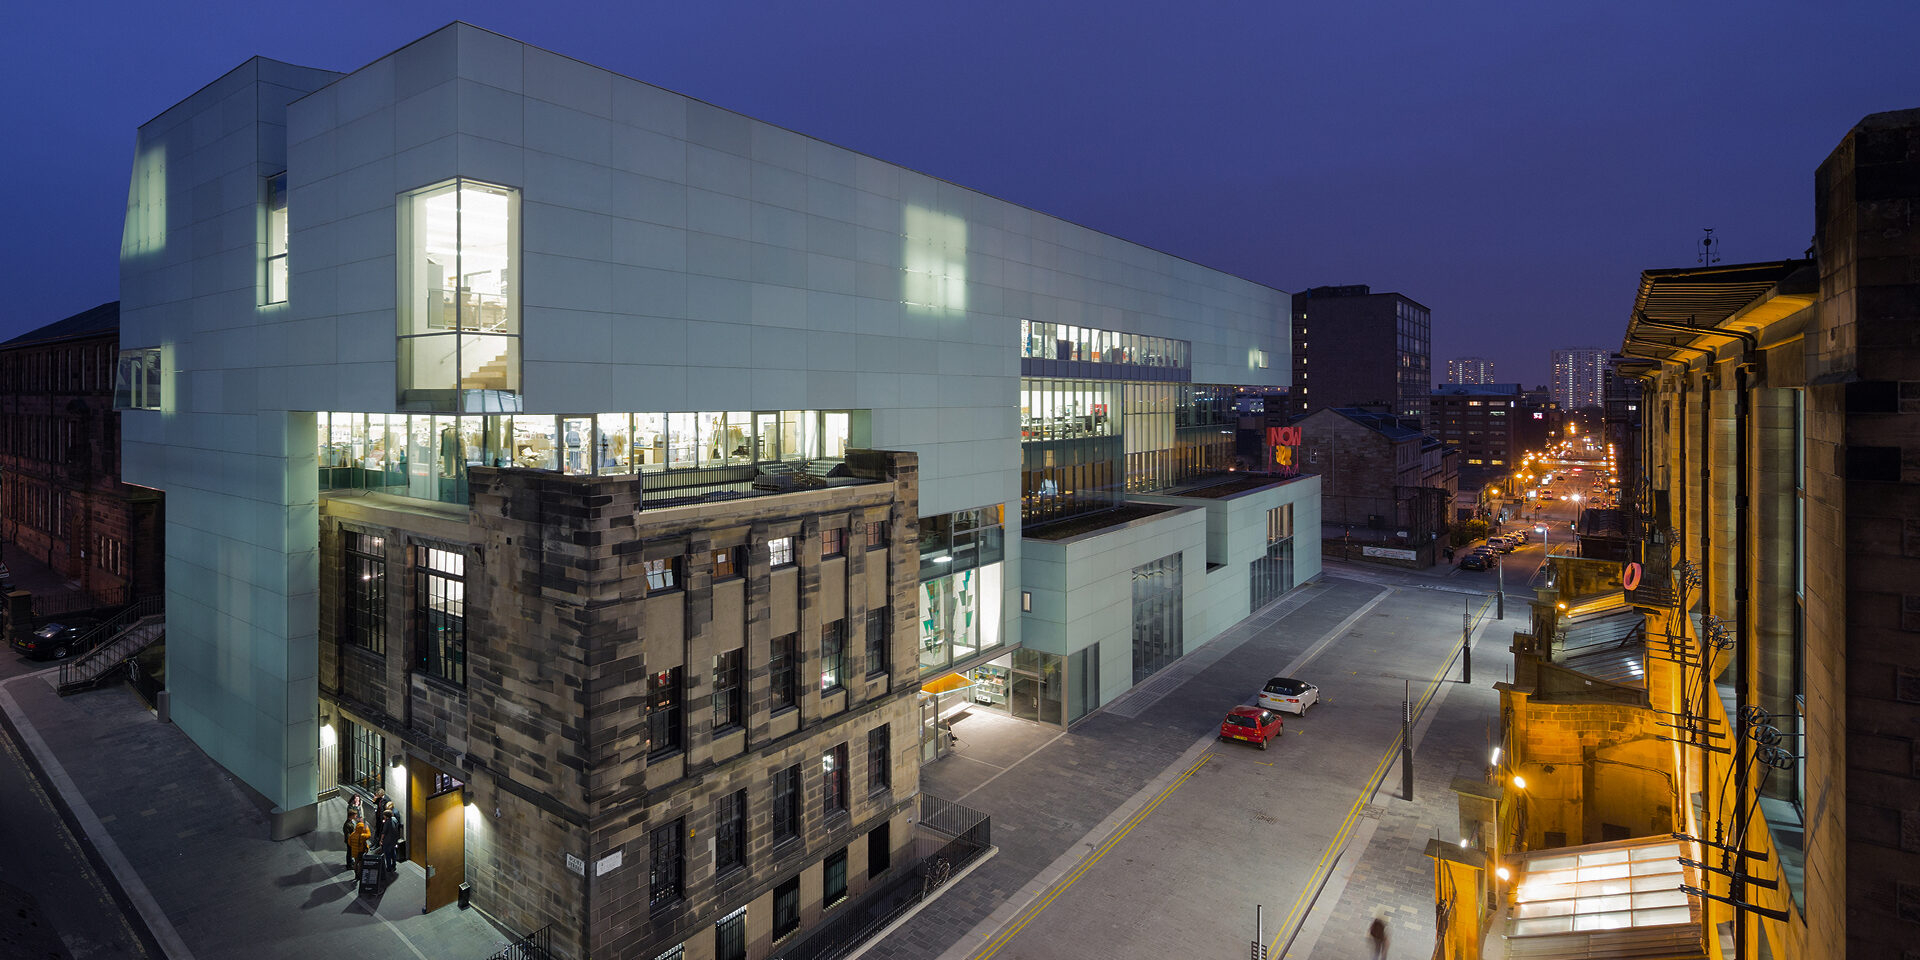
The Glasgow studio has also developed important international collaborations, most notably with New York-based Steven Holl Architects. Working together on projects including the Reid Building at the Glasgow School of Art and Maggie's Centre at St Bartholomew's Hospital in London, these partnerships brought together international design ambition and the studio's local architectural, technical and delivery expertise. The Reid Building, in particular, represented a significant collaboration, with jmarchitects acting as associate architects throughout the design development and delivery of the project.
Some of the highlights include:
· Clydebank Rebuilt Public Realm.
· Melbourne Street Housing
· New Gorbals housing
· East Renfrew Nurseries
· Hillhead primary school
· Maryhill Burgh Halls
· Glasgow School of Art, Reid Building (with Steven Holl Architects)
· Kirroughtree Visitor Centre
· Maggie’s centre St Barts hospital (with Steven Holl Architects)
· Gorbals Health and care centre
· Garnock Community Campus
· St Andrews Drive housing
· Stirling care village
· Hawkhill primary school
· The Bothy and Tur
· Winchburgh Primary school
· Calderwood primary school
· Glencadam Distillery
Looking back over 25 years, it has been a privilege to contribute to so many projects that have made a difference to the places and communities they serve, ultimately creating memorable places for people to live, learn and live healthy lives. Importantly, these 25 years have been shaped by the people who have been part of the Glasgow studio, past and present, and the relationships built along the way.
We look forward to continuing that work and contributing to the next chapter of Glasgow's architectural story.
Photography Credit: Andrew Lee, David Cadzow, Keith Hunter, David Barbour