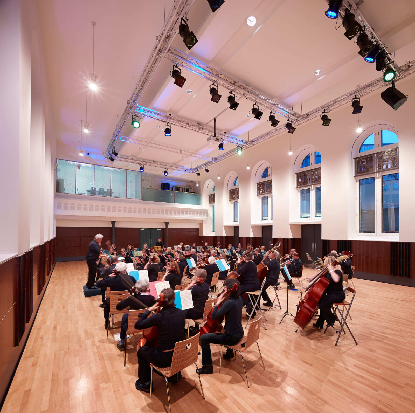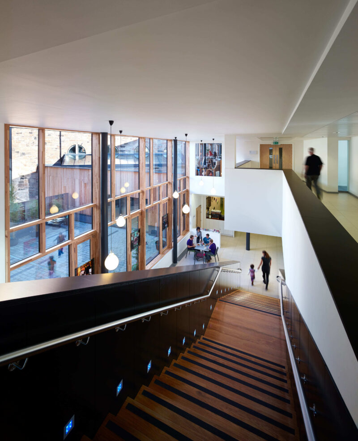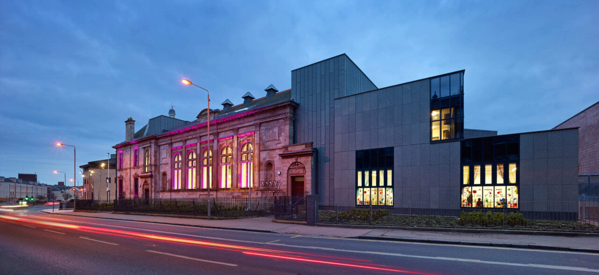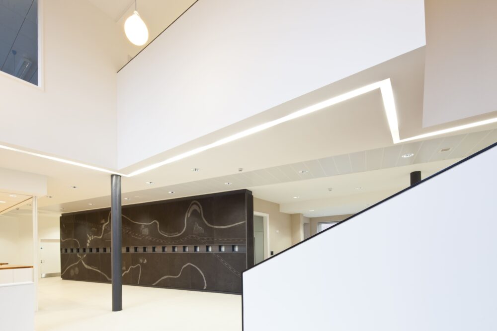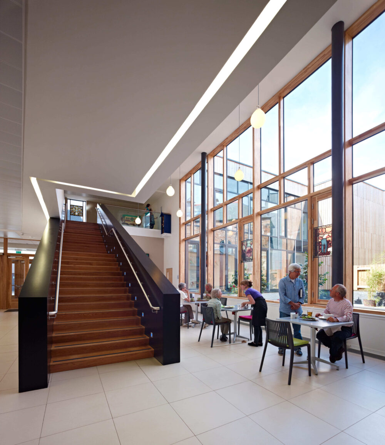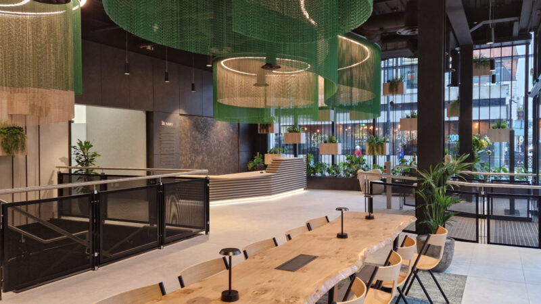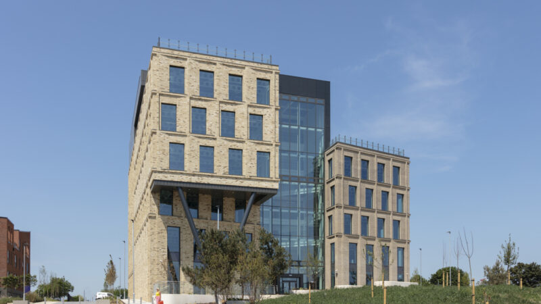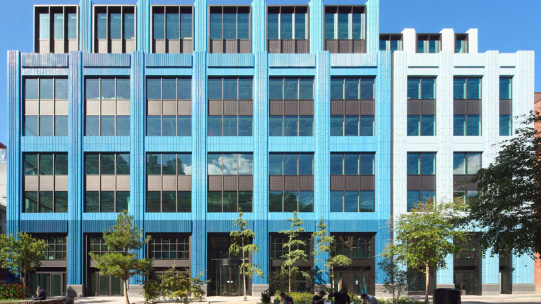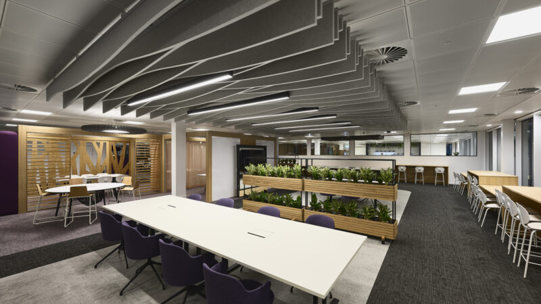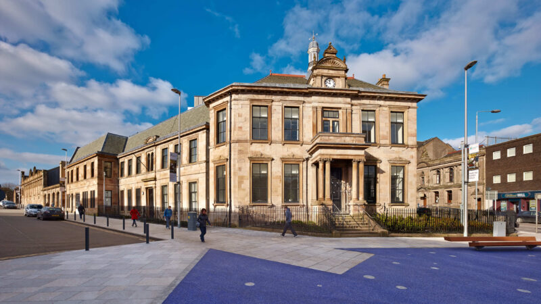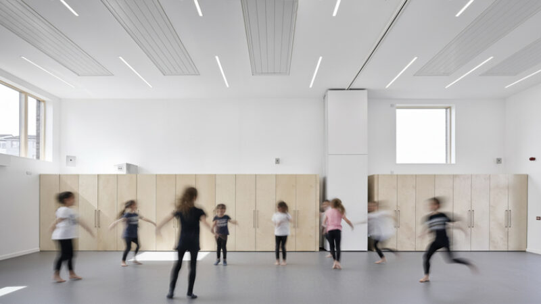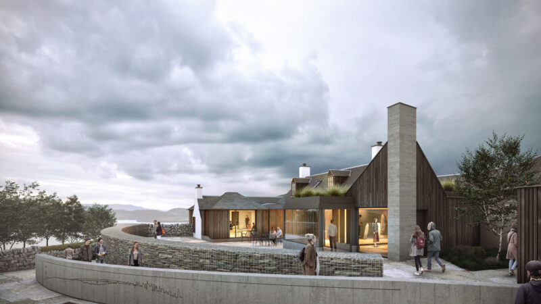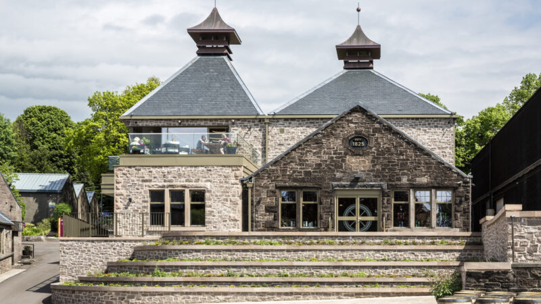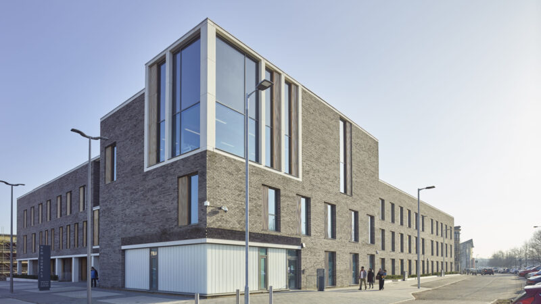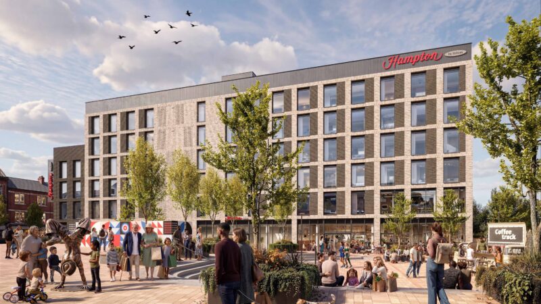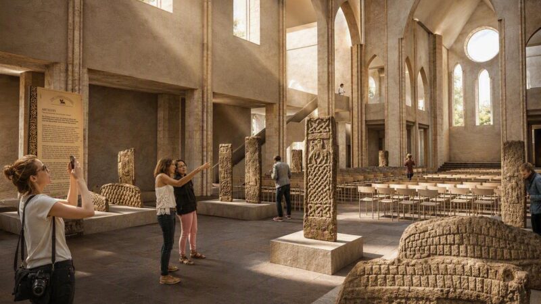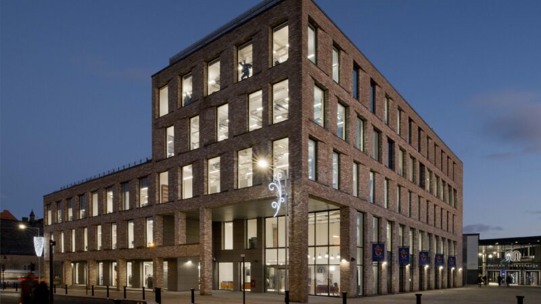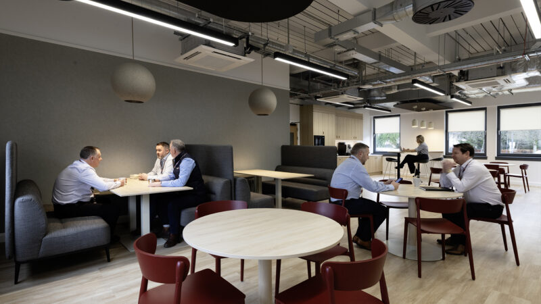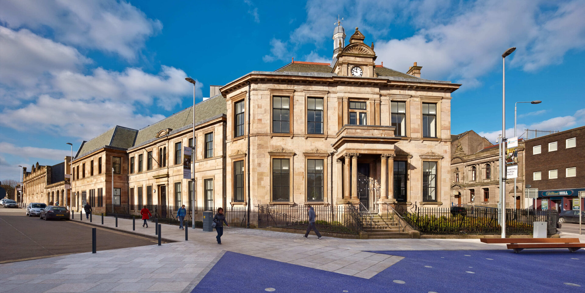
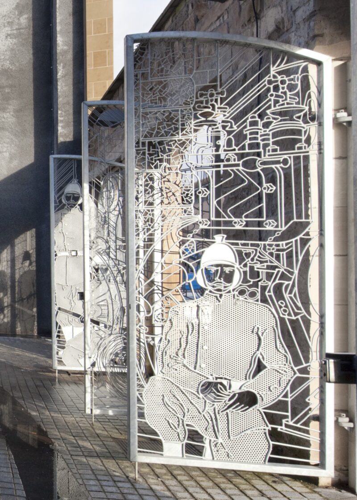
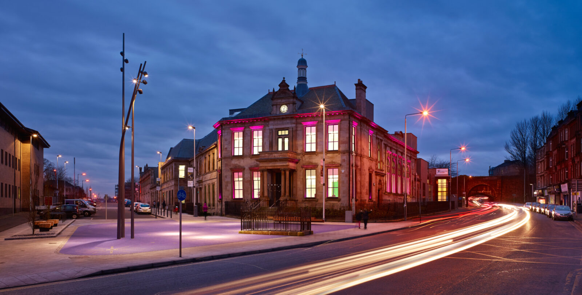

The brief was to create a sustainable future for the halls by combining the restoration of the existing building with flexible spaces capable of supporting a wide range of community, cultural and commercial activities. The design carefully balances old and new, retaining the most significant historic elements while introducing contemporary accommodation around a central courtyard. This approach allows the building to adapt to changing needs without losing its character or community importance.
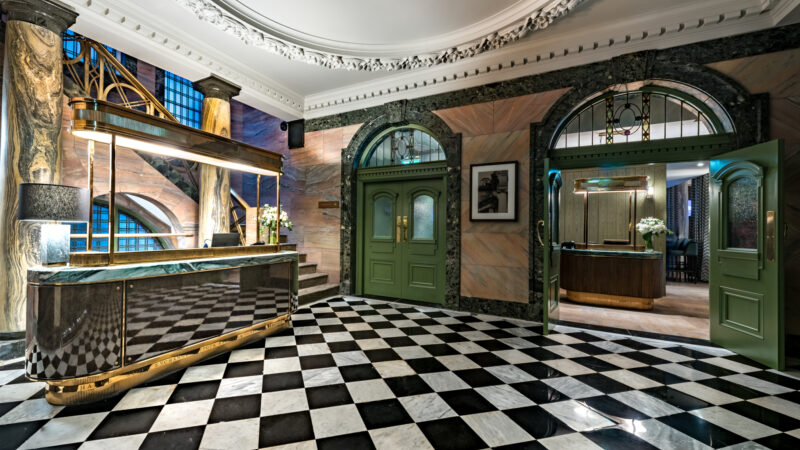
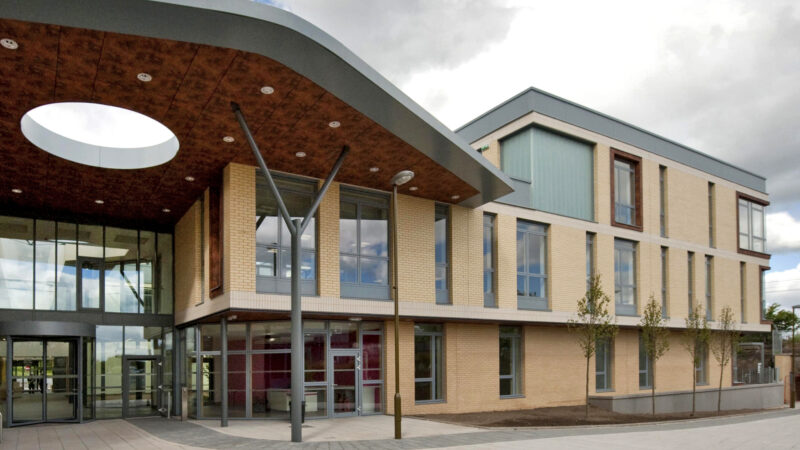
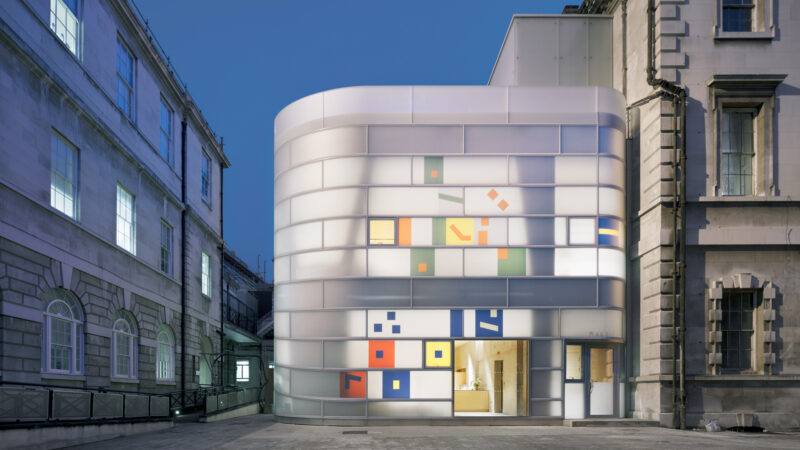
A clear distinction between historic fabric and contemporary intervention allows the building's evolution to be read and understood. Original stonework, architectural detailing and the grand volume of the public hall have been carefully restored, celebrating the craftsmanship of the original building. In contrast, new elements are deliberately modern in their form and materiality, using glazing and simple contemporary finishes to bring natural light deep into the plan and create bright, welcoming spaces for everyday use. Rather than competing with the historic architecture, these interventions complement it, providing a new layer to the building's story .
Today, Maryhill Burgh Halls accommodates a diverse mix of cultural, educational and community uses, including performance spaces, heritage facilities, offices, meeting rooms, recording studios, a café and nursery. By bringing a vacant building back into productive use, the project has helped preserve the character of the area, support local enterprise and contribute to the wider regeneration of Maryhill. More than a restoration project, it demonstrates how community-led action can secure the future of an important heritage asset and create lasting value for the generations that follow.