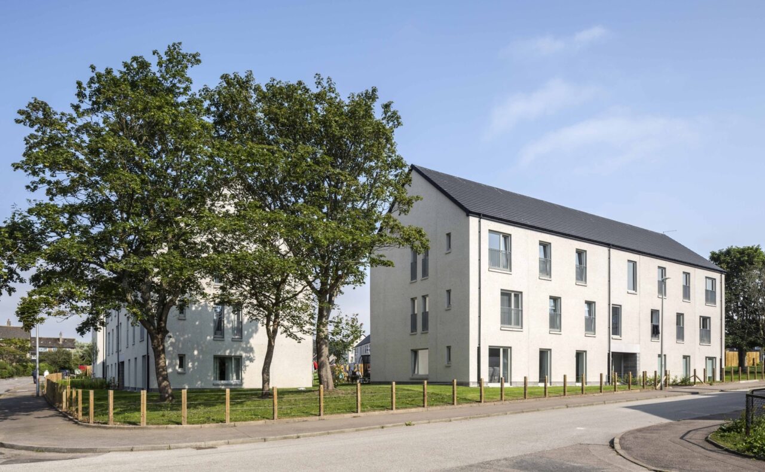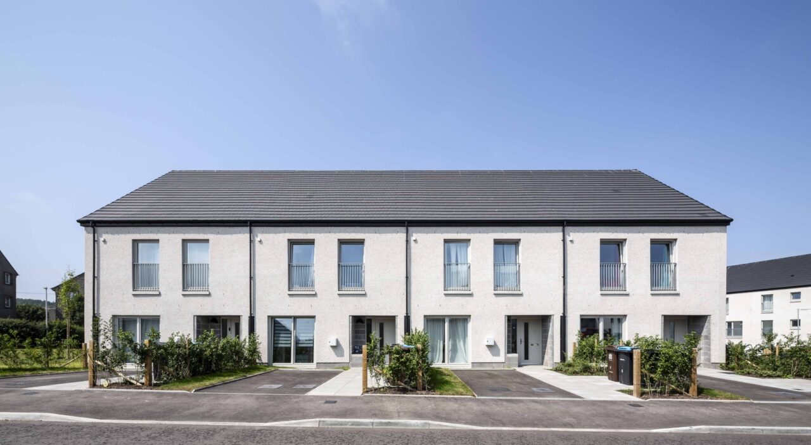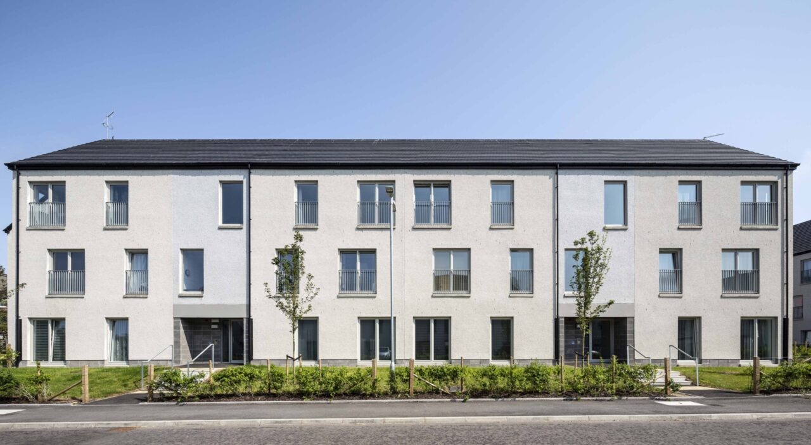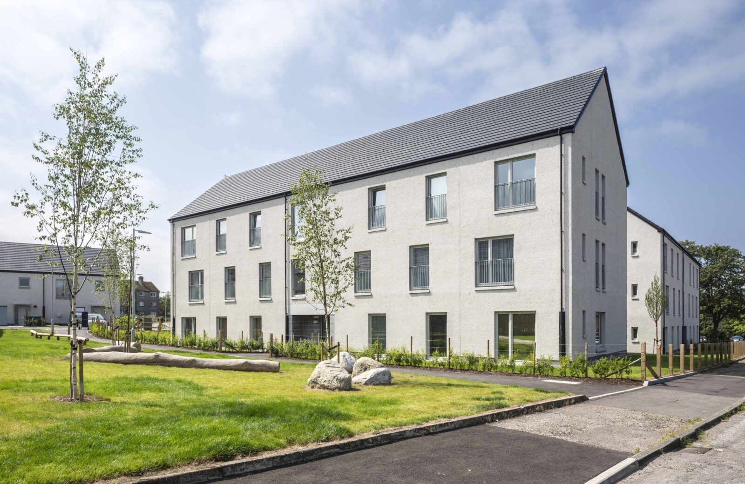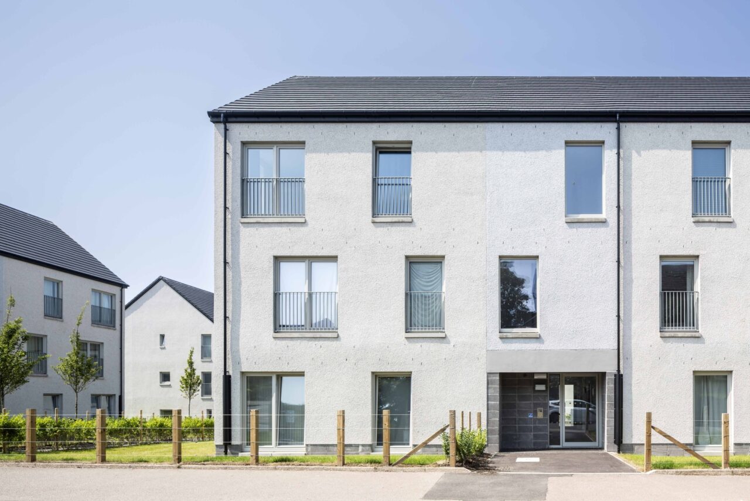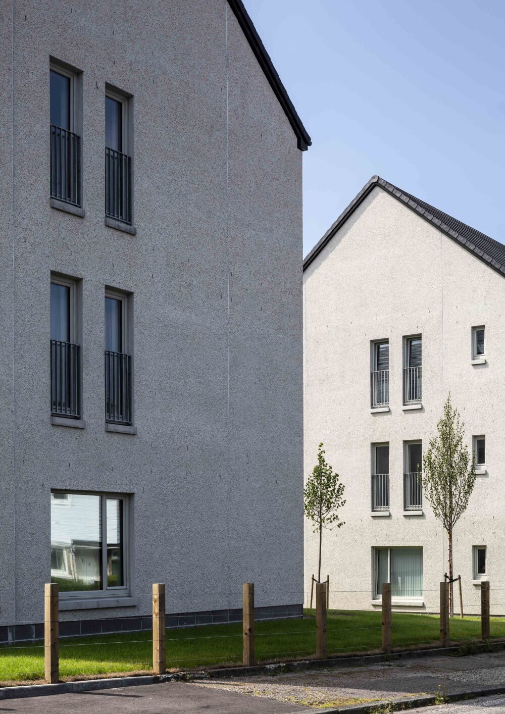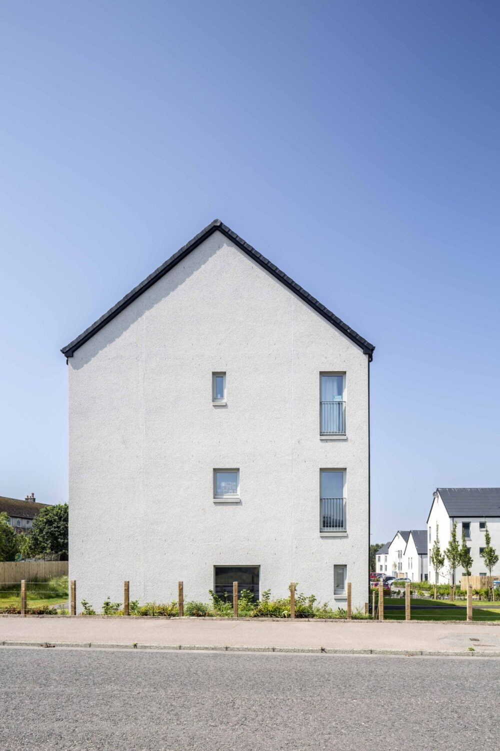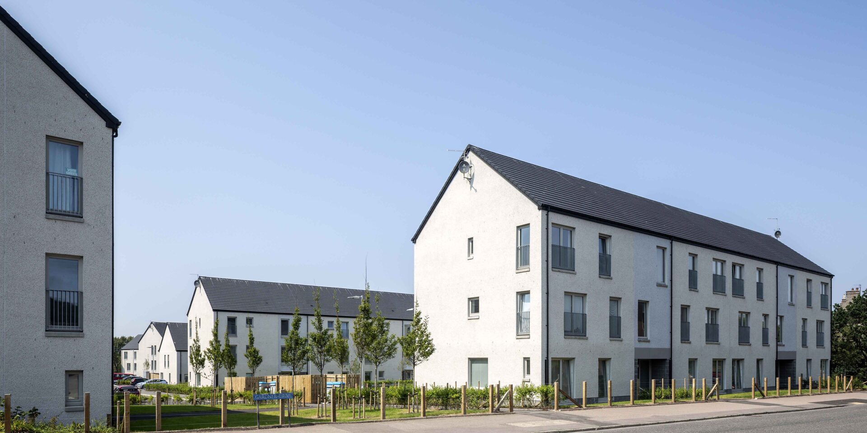
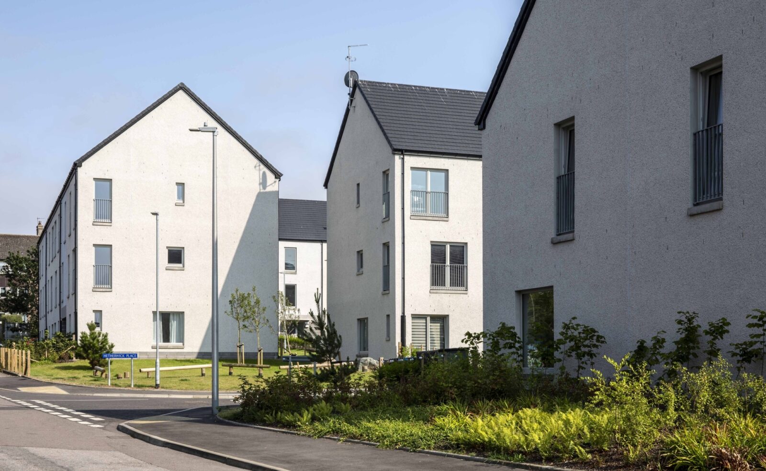
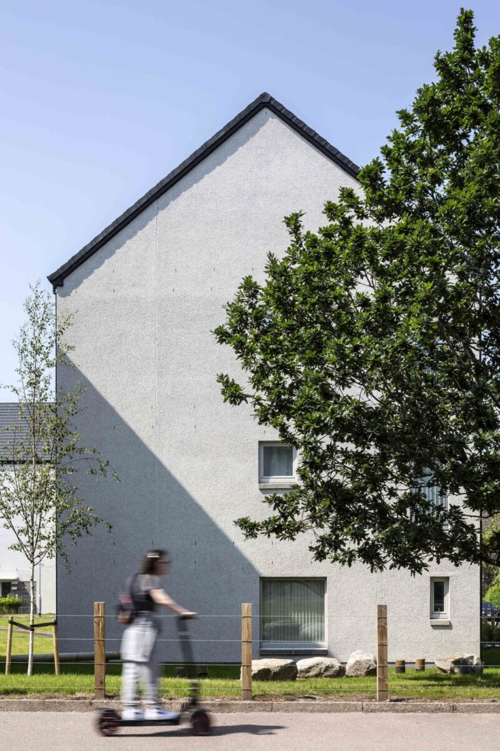
Despite the scale of the development, its simple forms and familiar gabled profiles establish a more intimate, semi-rural character rooted in the local residential vernacular. The buildings are arranged to create a series of distinct streets and spaces, with subtle variations in scale and elevation bringing rhythm and individuality to the neighbourhood. A restrained palette of durable, low-maintenance materials unites the different housing types, allowing the development to sit confidently within its setting without dominating it.
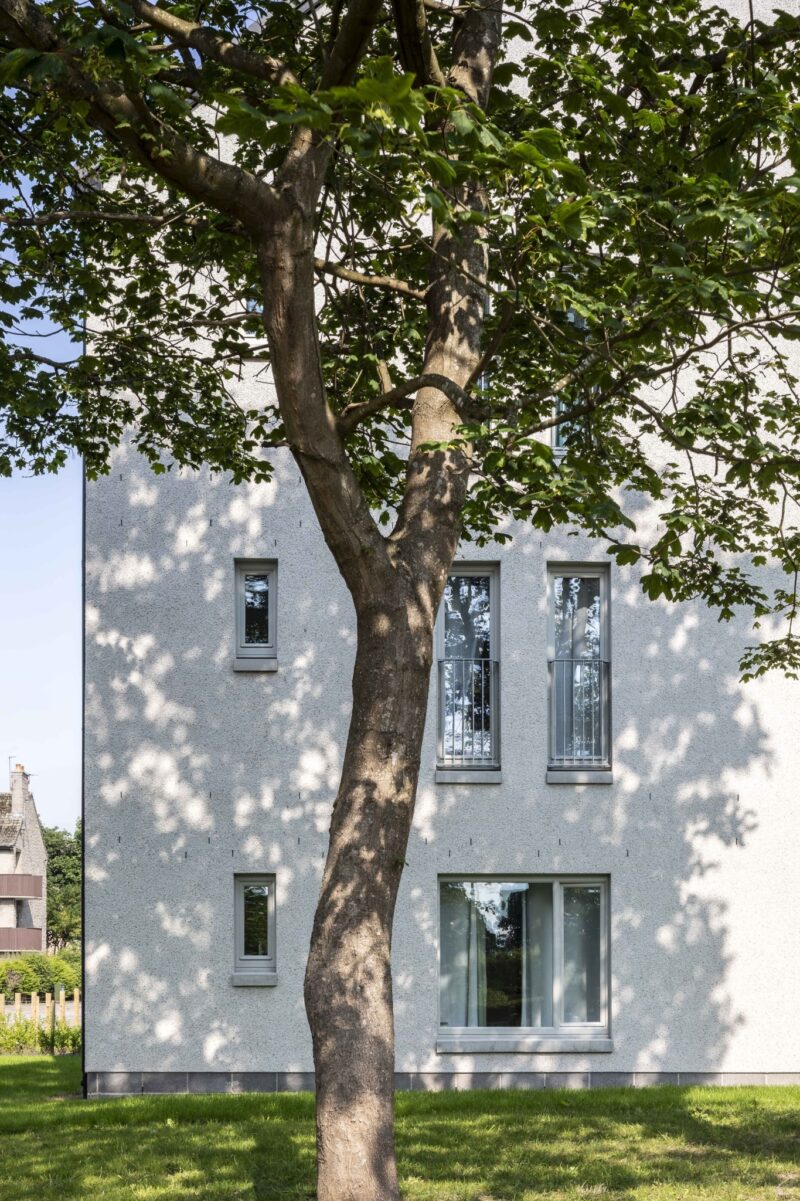
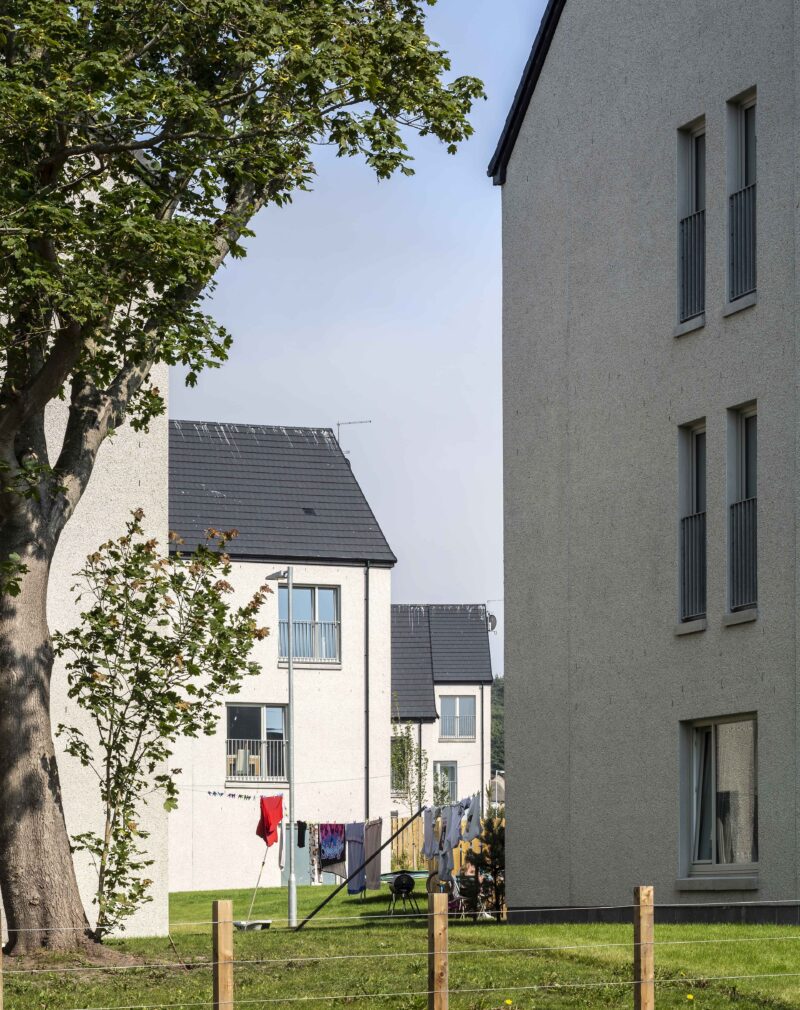
The pedestrian-focused masterplan is woven into the surrounding street network, bringing the former primary school site back into active use. Shared-surface streets allow buildings, movement and open space to work together, creating a safe and welcoming environment for residents. Landscape is integral to this structure, with retained clusters of mature trees preserving the established character of the site. New planting and accessible green spaces create places for residents and the wider community to enjoy, while private terraces, patios and gardens give every home a direct connection to the outdoors.
Each home meets Housing for Varying Needs criteria, with a generous proportion designed for wheelchair accessibility and dementia-friendly principles promoted throughout. Generous windows bring natural light and ventilation into the living spaces, creating comfortable homes designed for life. Targeting the Gold Standard for energy efficiency, Craighill combines high-quality architecture, inclusive housing and a landscape-led masterplan to establish an enduring new neighbourhood with a clear sense of identity.