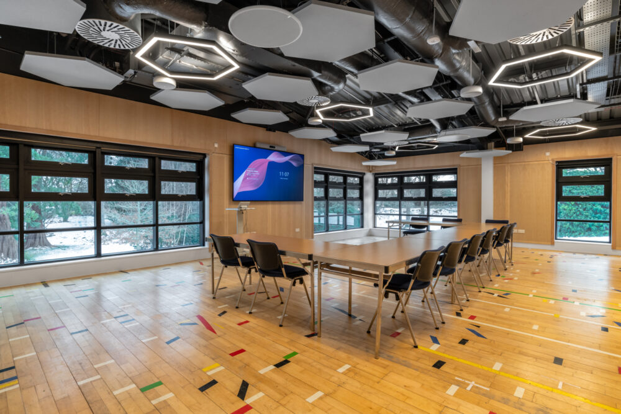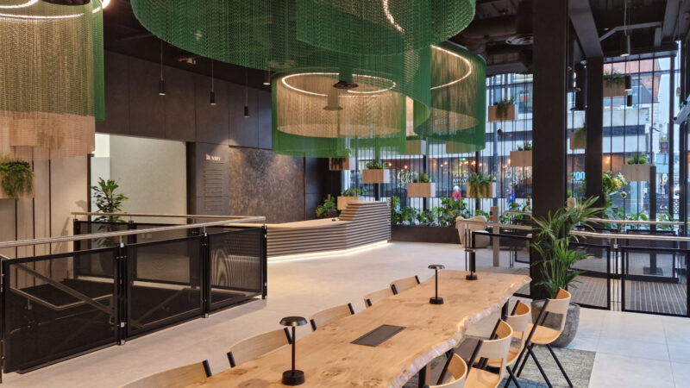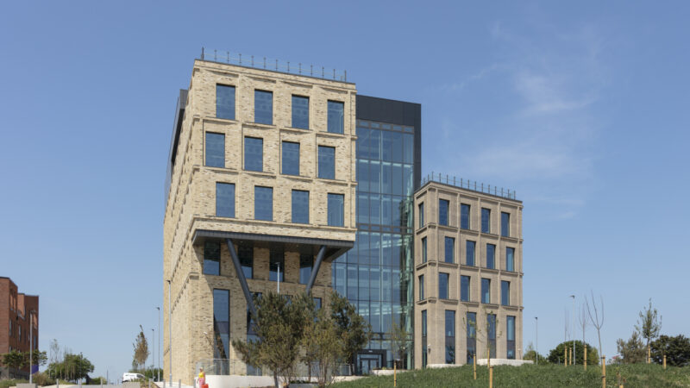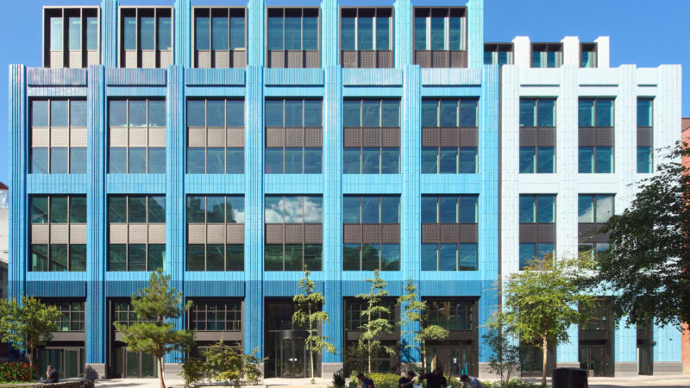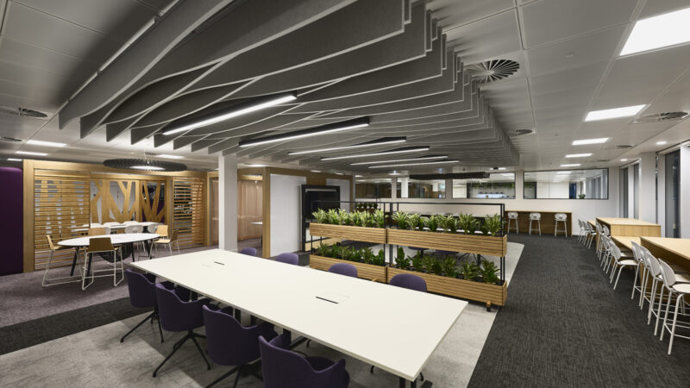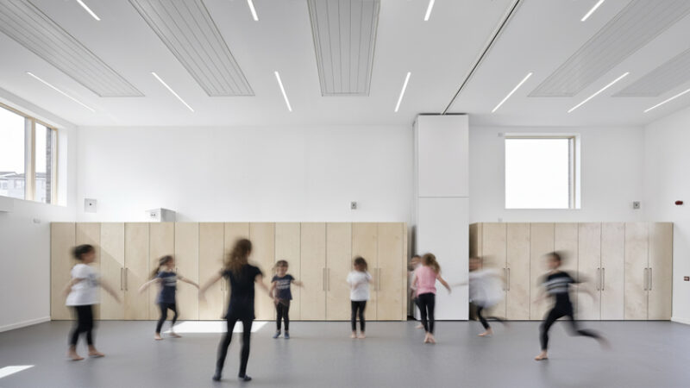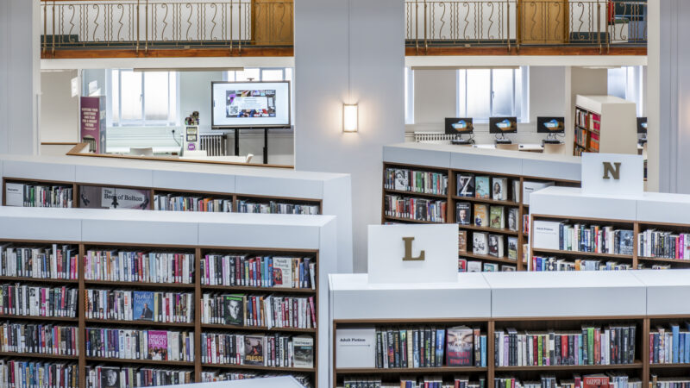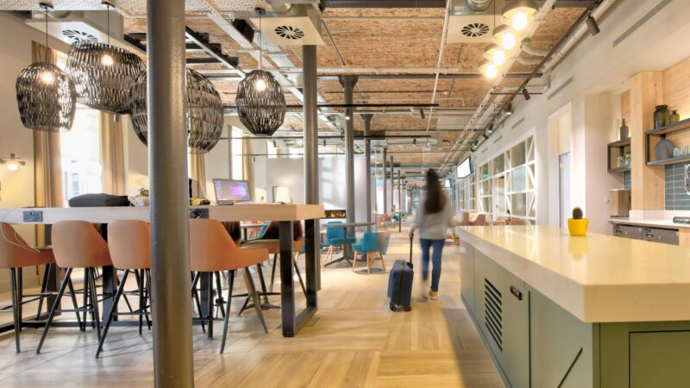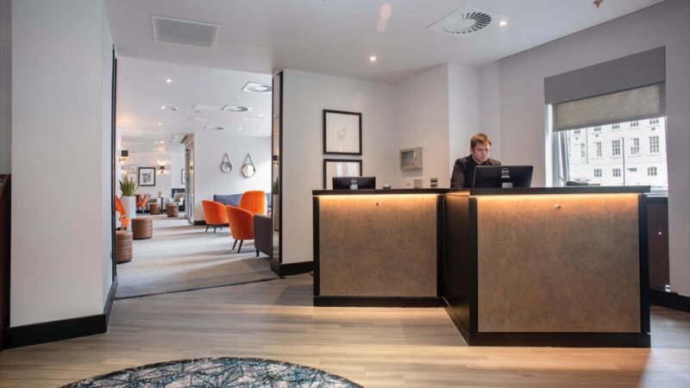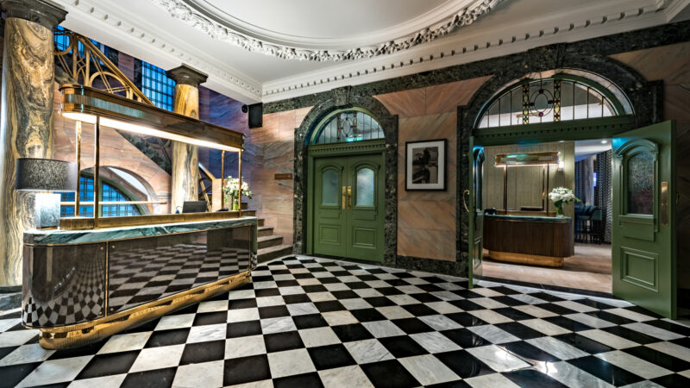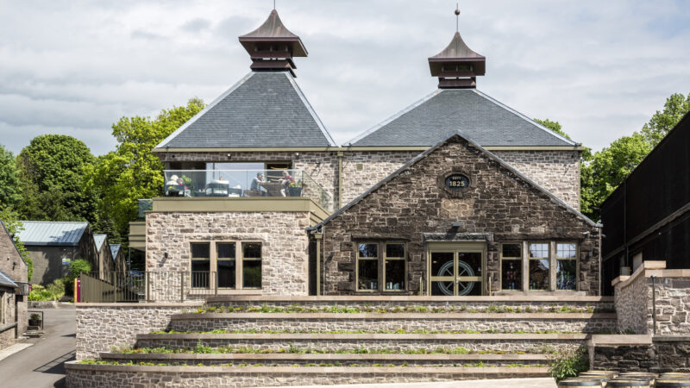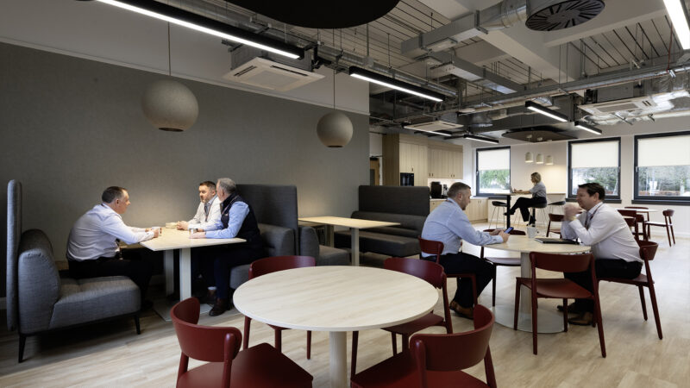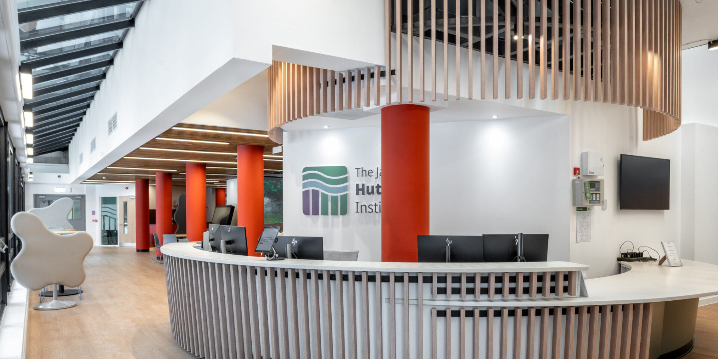
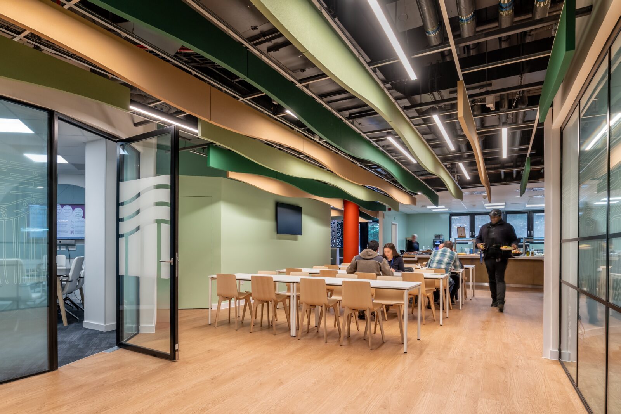

The spatial strategy focuses on flexibility and connection, organising a series of adaptable environments that support different forms of learning and interaction. Workshops with staff and end users informed a layout that improves movement through the plan, creating clear and intuitive links between shared workspaces, training areas, and conferencing facilities. Spaces are designed to shift easily between informal collaboration and more structured teaching or events, supporting evolving user needs.
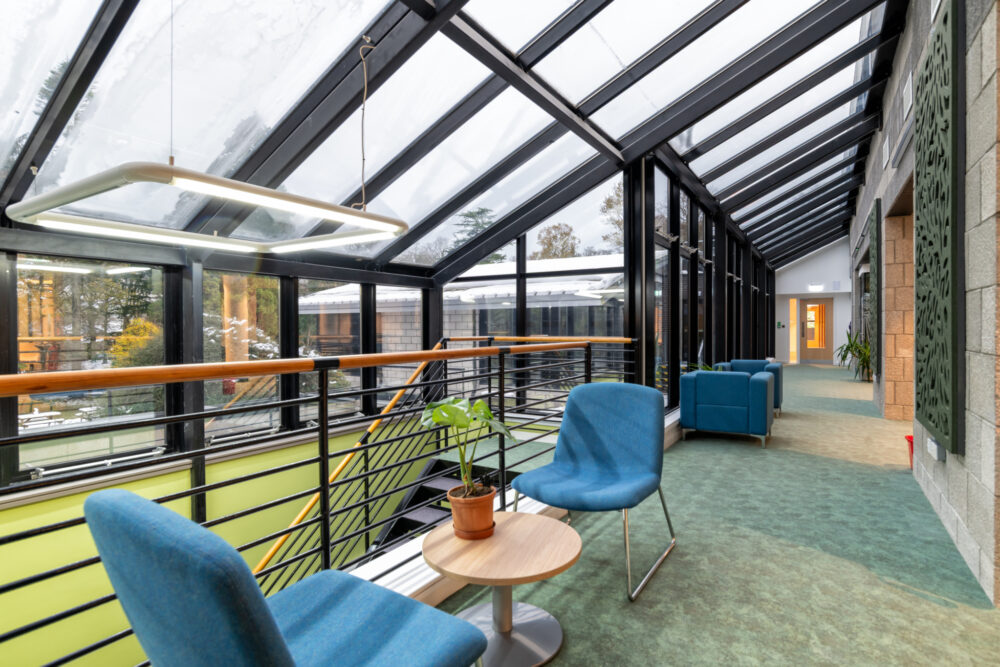
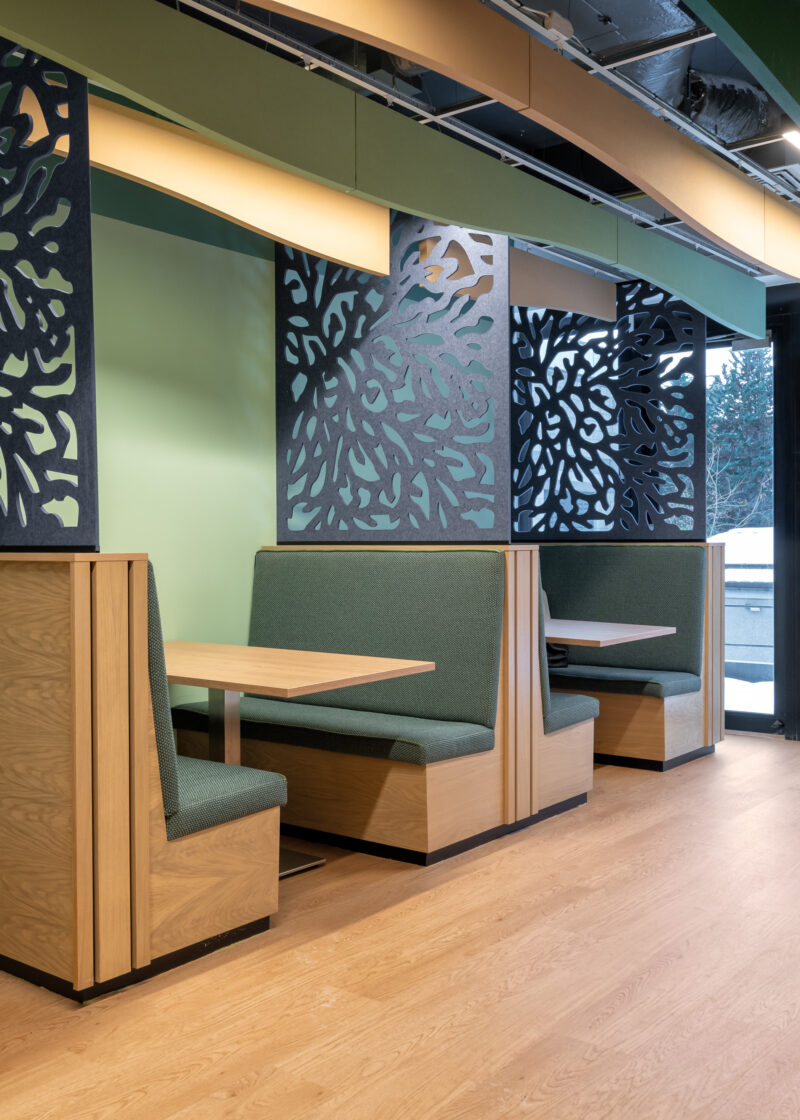
Material choices introduce warmth and tactility, using natural finishes and a considered lighting approach to create a comfortable, welcoming environment. A biophilic design strategy reinforces this, bringing natural references into the interior to support wellbeing and focus, while improving the overall environmental quality of the space. These elements sit alongside integrated digital infrastructure, ensuring the environment remains adaptable and future-focused.
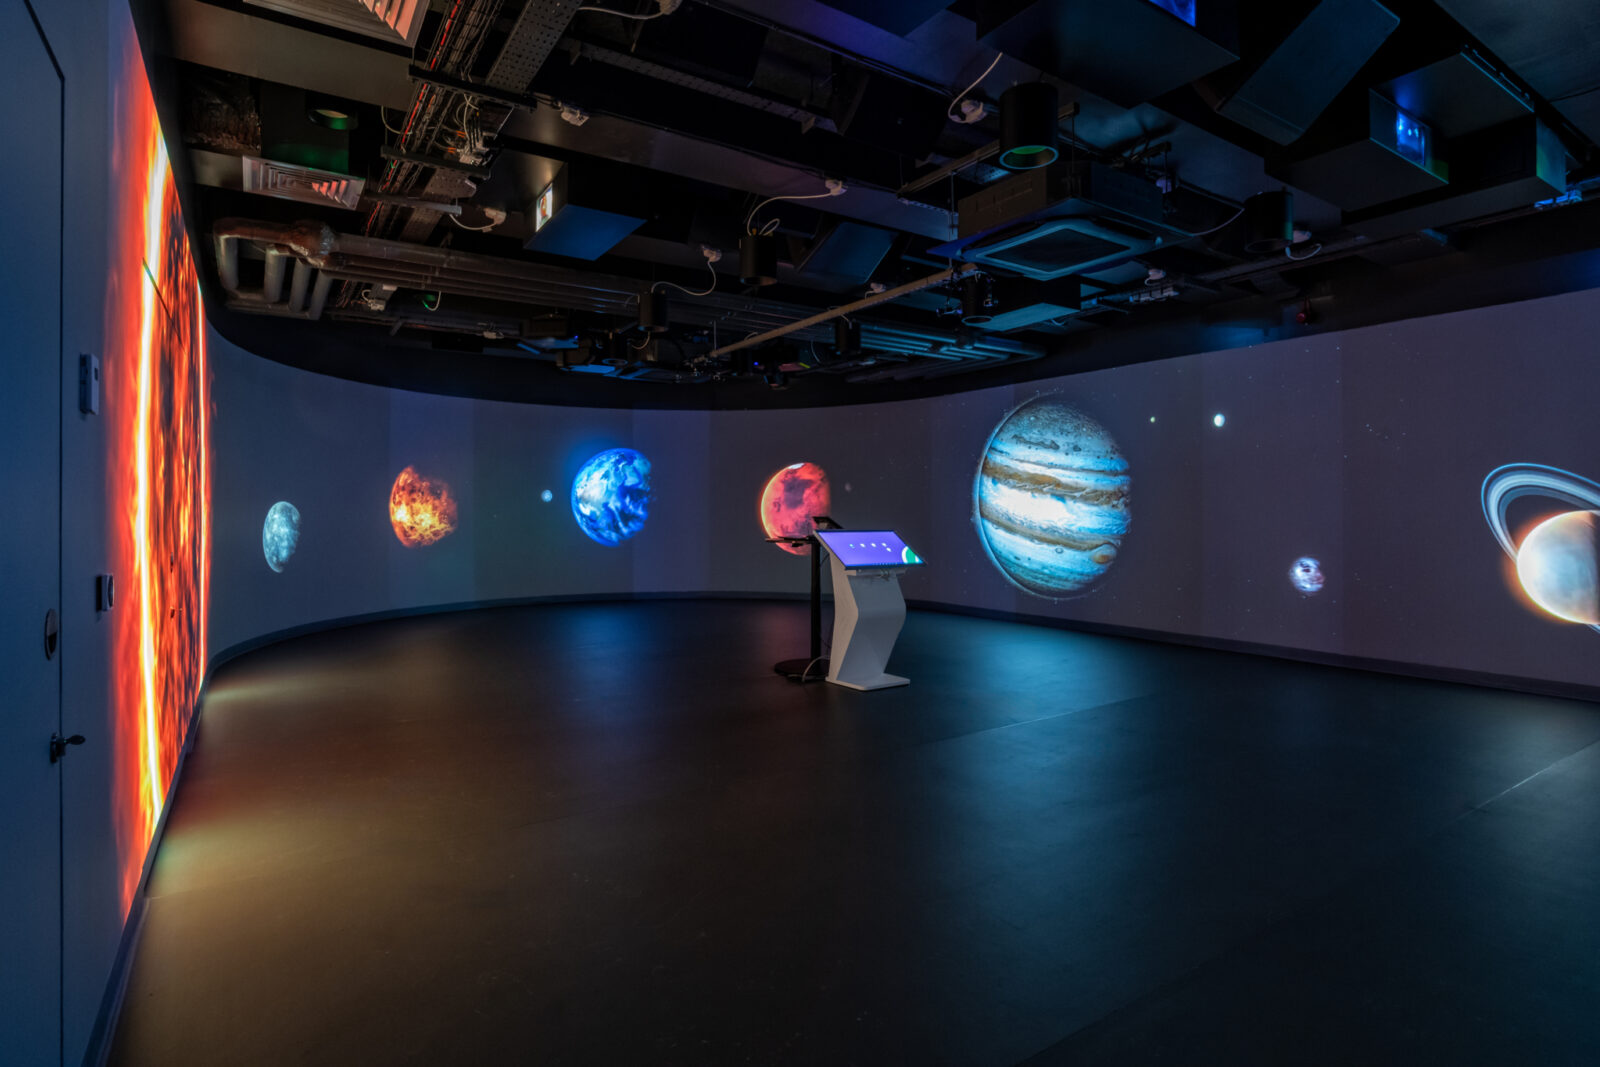
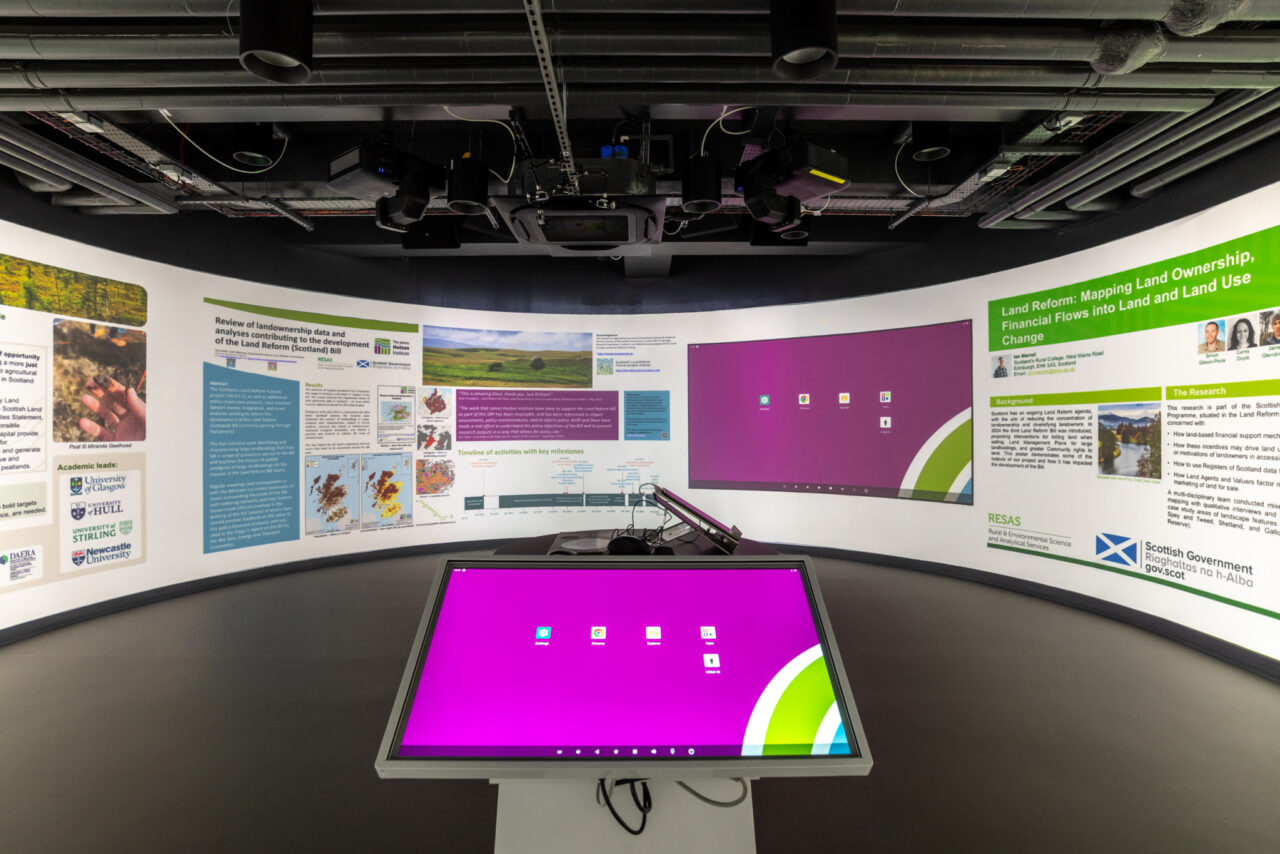
At its core, a dedicated virtual reality and immersion suite allows users to explore ideas, visualise data, and collaborate on shared outcomes. The hub supports a broad range of users, from researchers and students to community groups and industry partners. Developed through ongoing engagement, the project strengthens campus identity while creating an inclusive and flexible environment that reflects the organisation’s long-term ambitions.