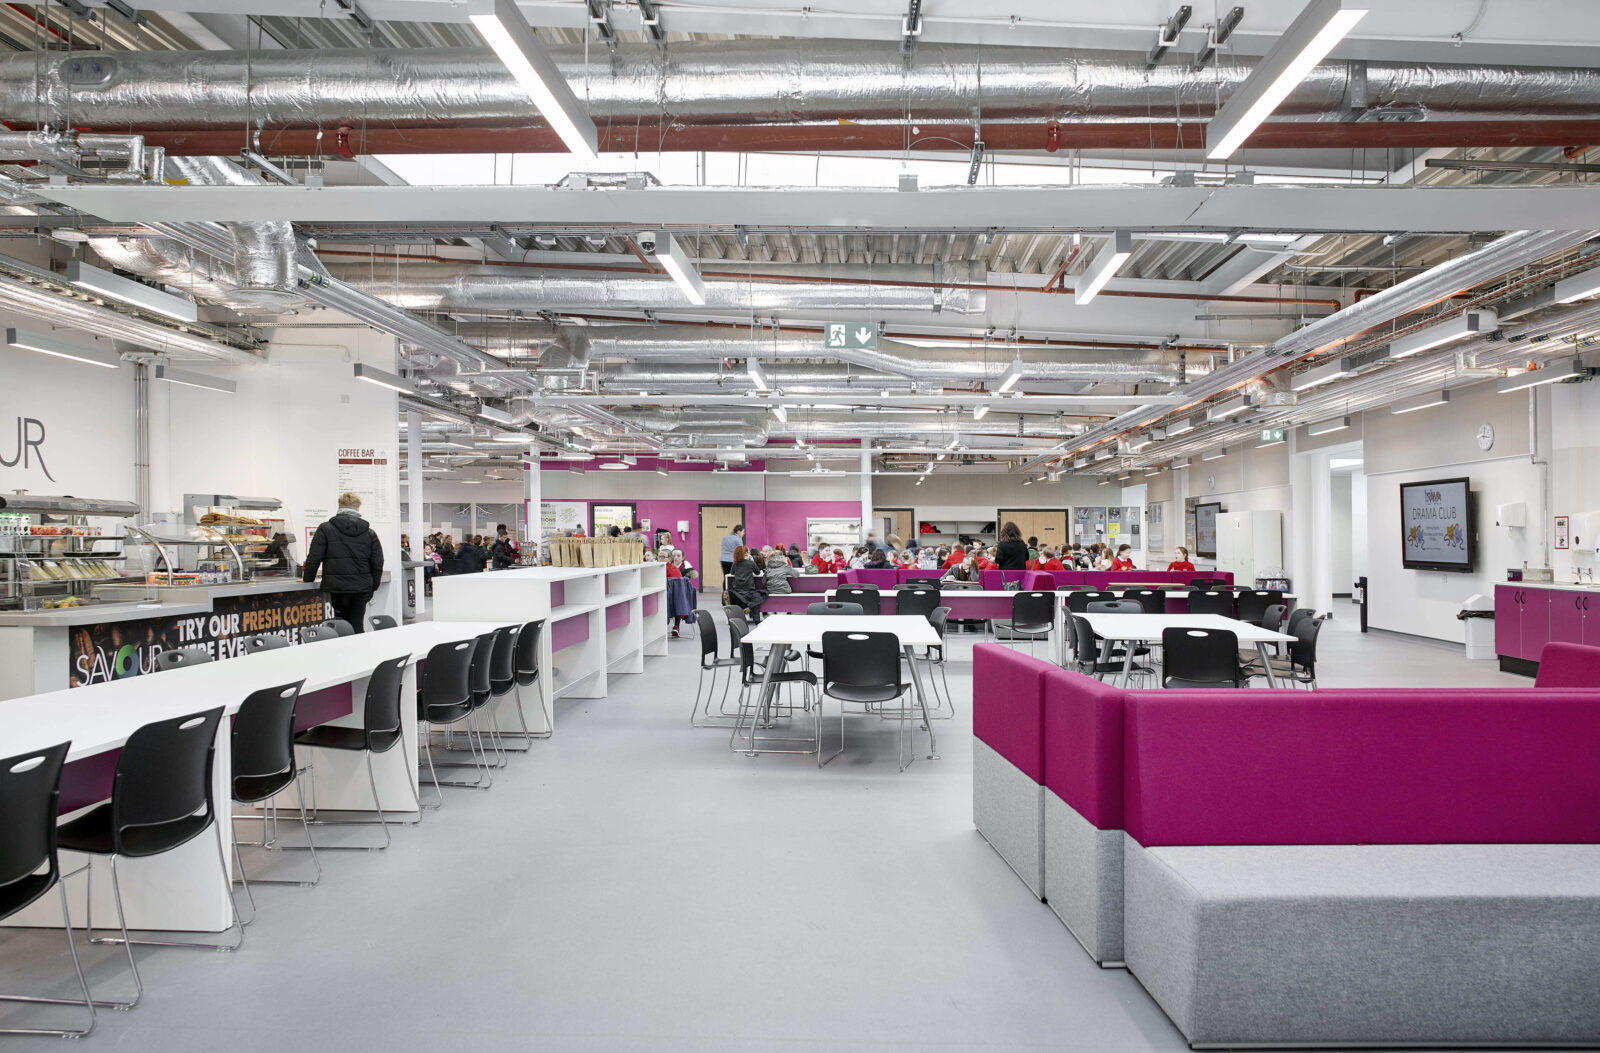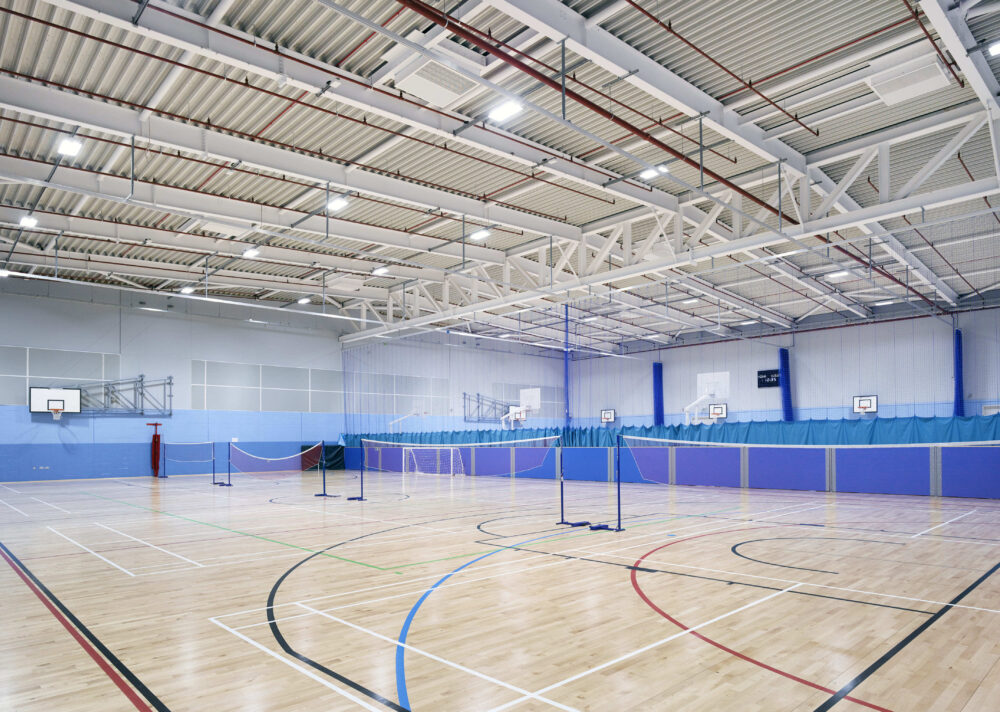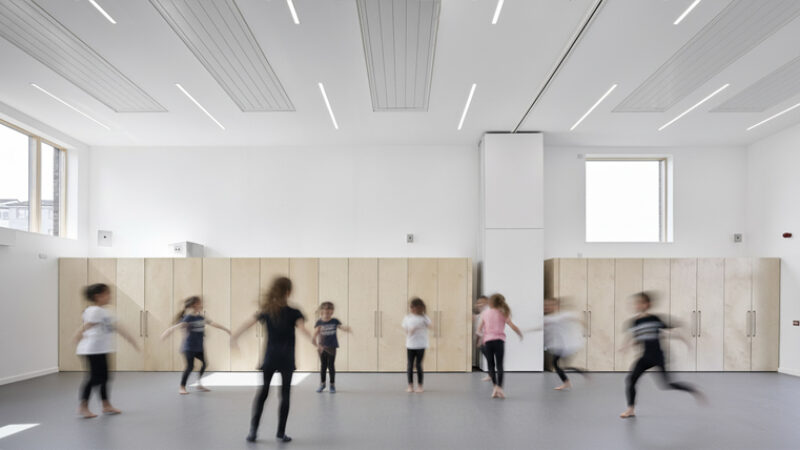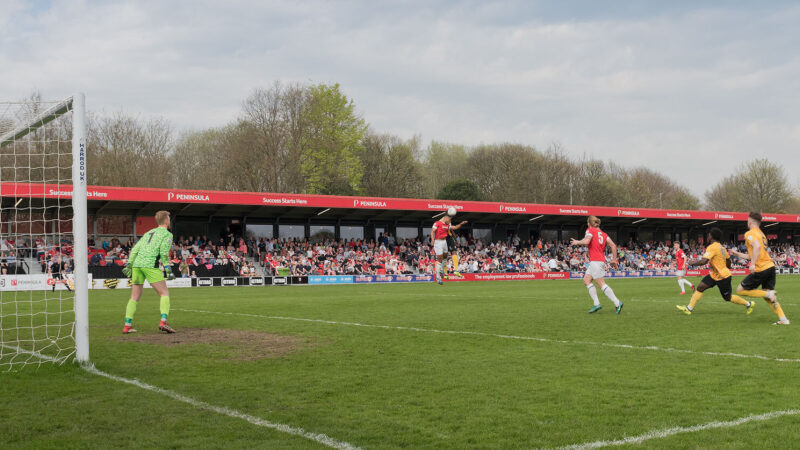
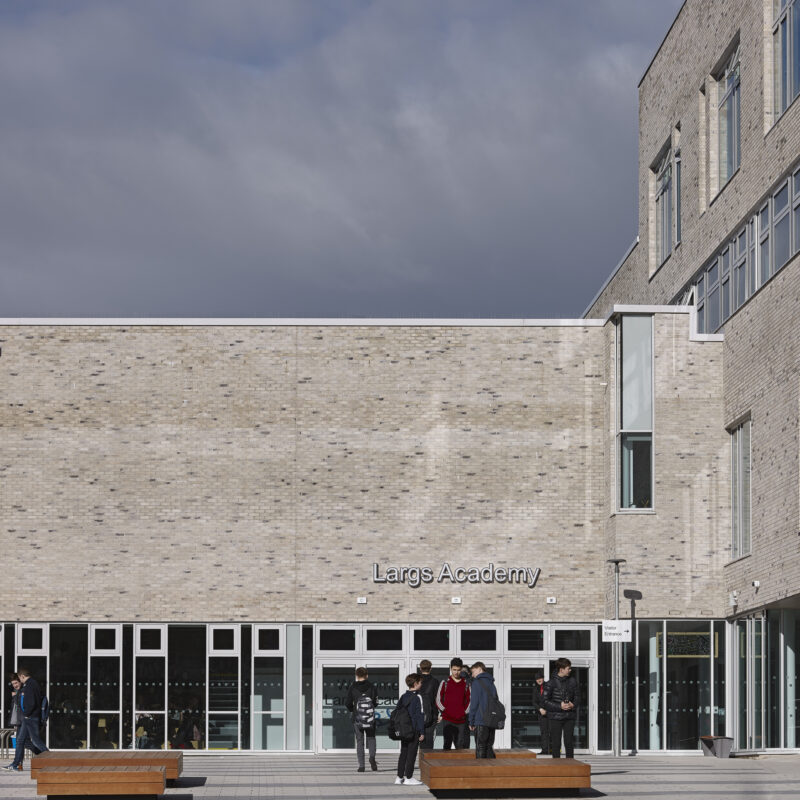

At the heart of the campus is a learning resource plaza that acts as its social and educational centre. Rather than relying solely on traditional classrooms, the design creates a rich variety of spaces for study, collaboration and informal learning. Social stairs, breakout areas, library facilities and dining spaces combine to create an active shared environment where pupils can gather, work independently or learn together. This central hub encourages interaction across different age groups and schools, helping foster a strong sense of community while supporting a broad range of teaching and learning styles.
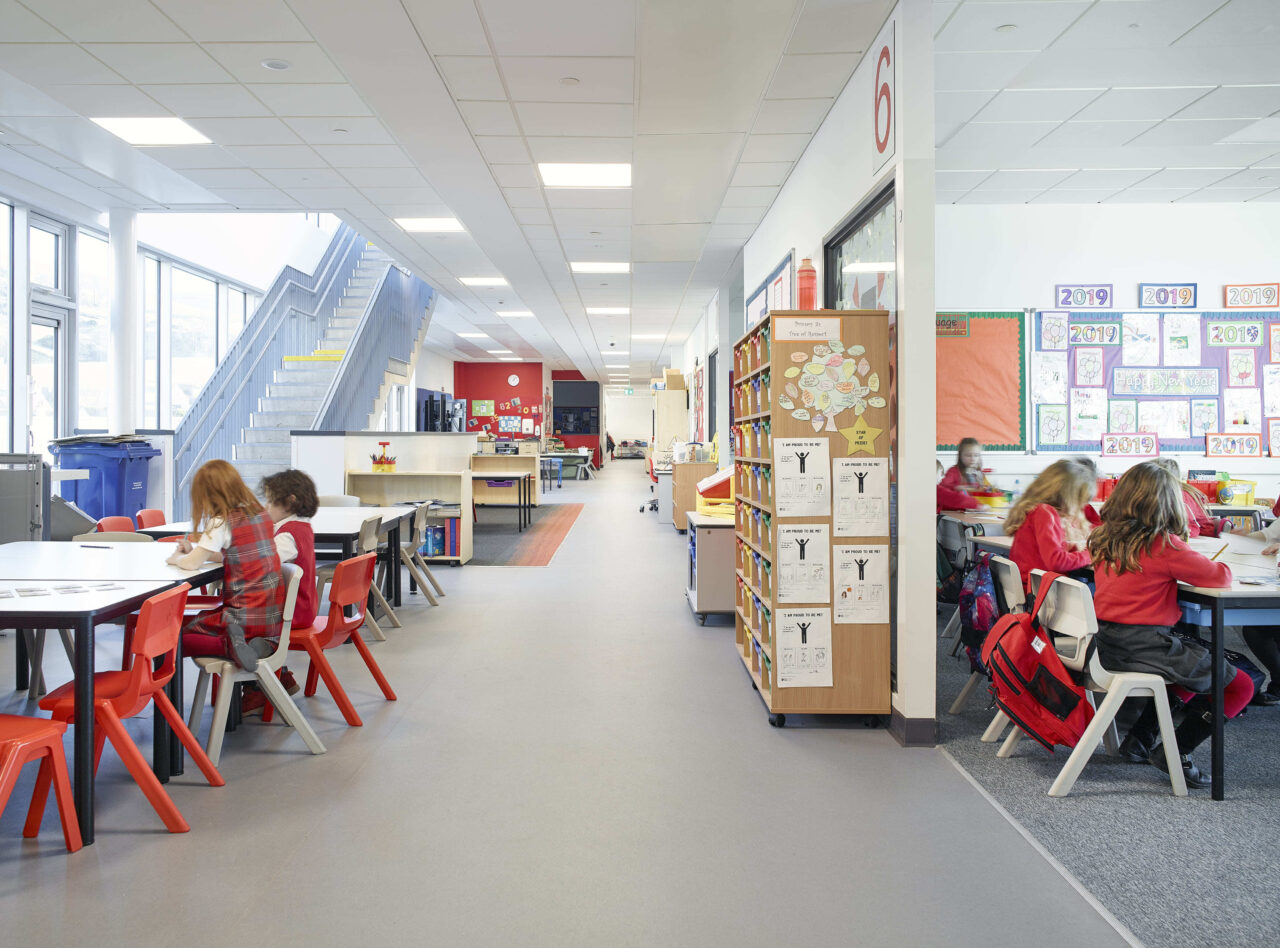
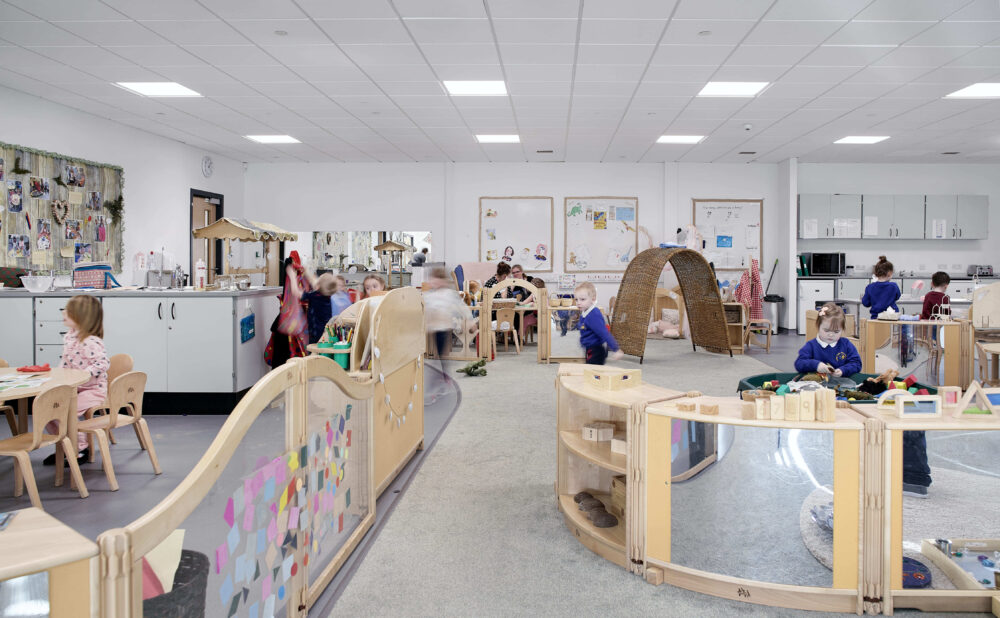
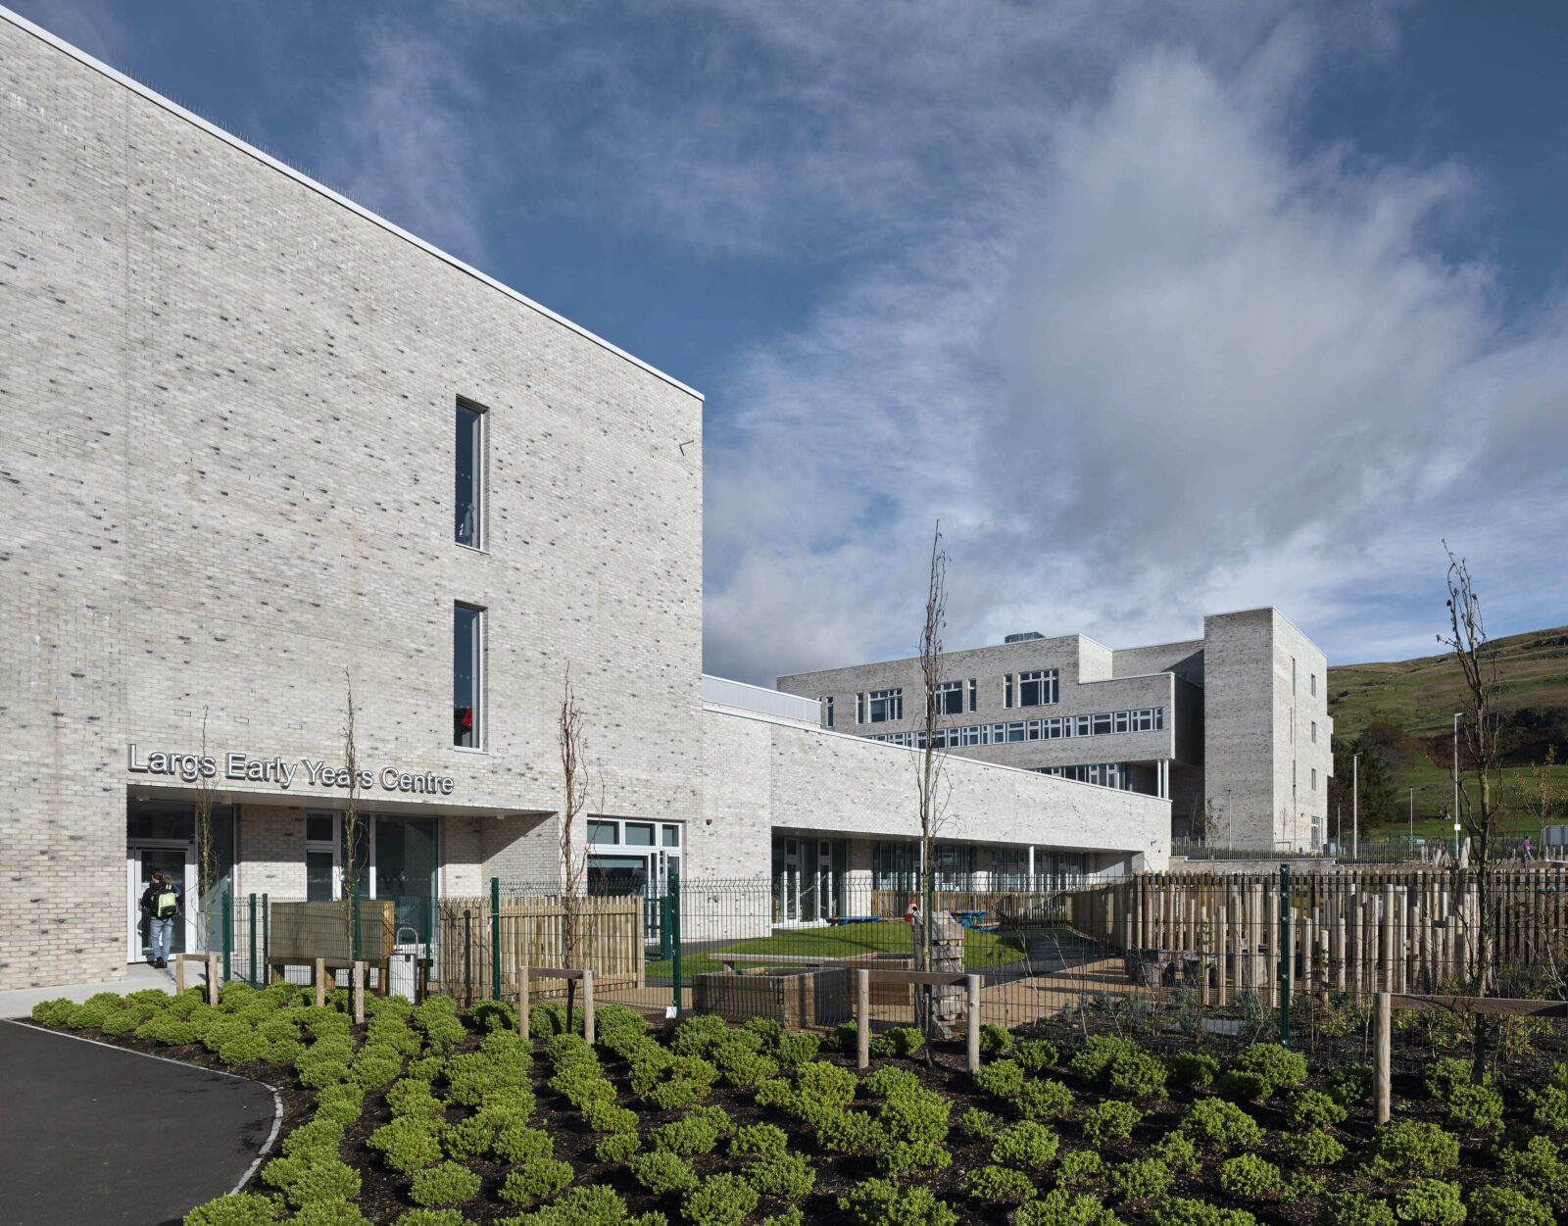
Combining multiple schools within a single campus required a careful balance between unity and identity. Organised around the central plaza, each part of the campus maintains its own character while benefiting from shared facilities and resources. Semi-open-plan teaching environments and integrated breakout spaces allow learning to extend beyond the classroom, supporting flexible teaching approaches and creating opportunities for collaboration, independent study and social learning throughout the day.
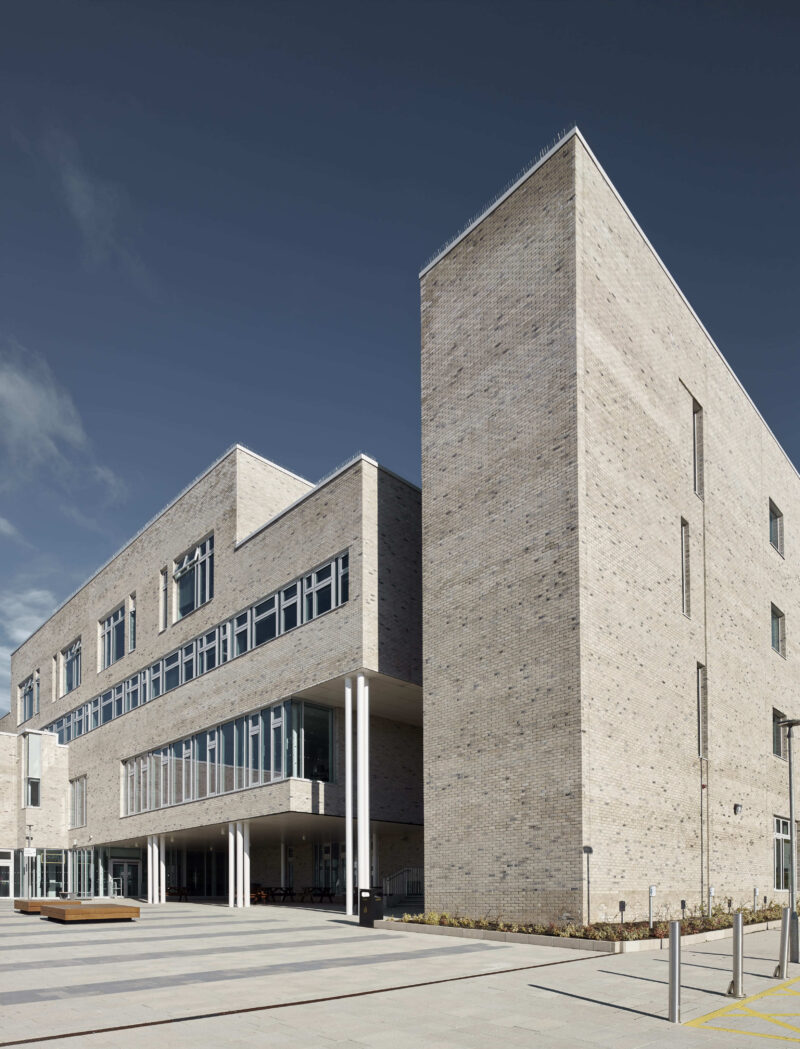
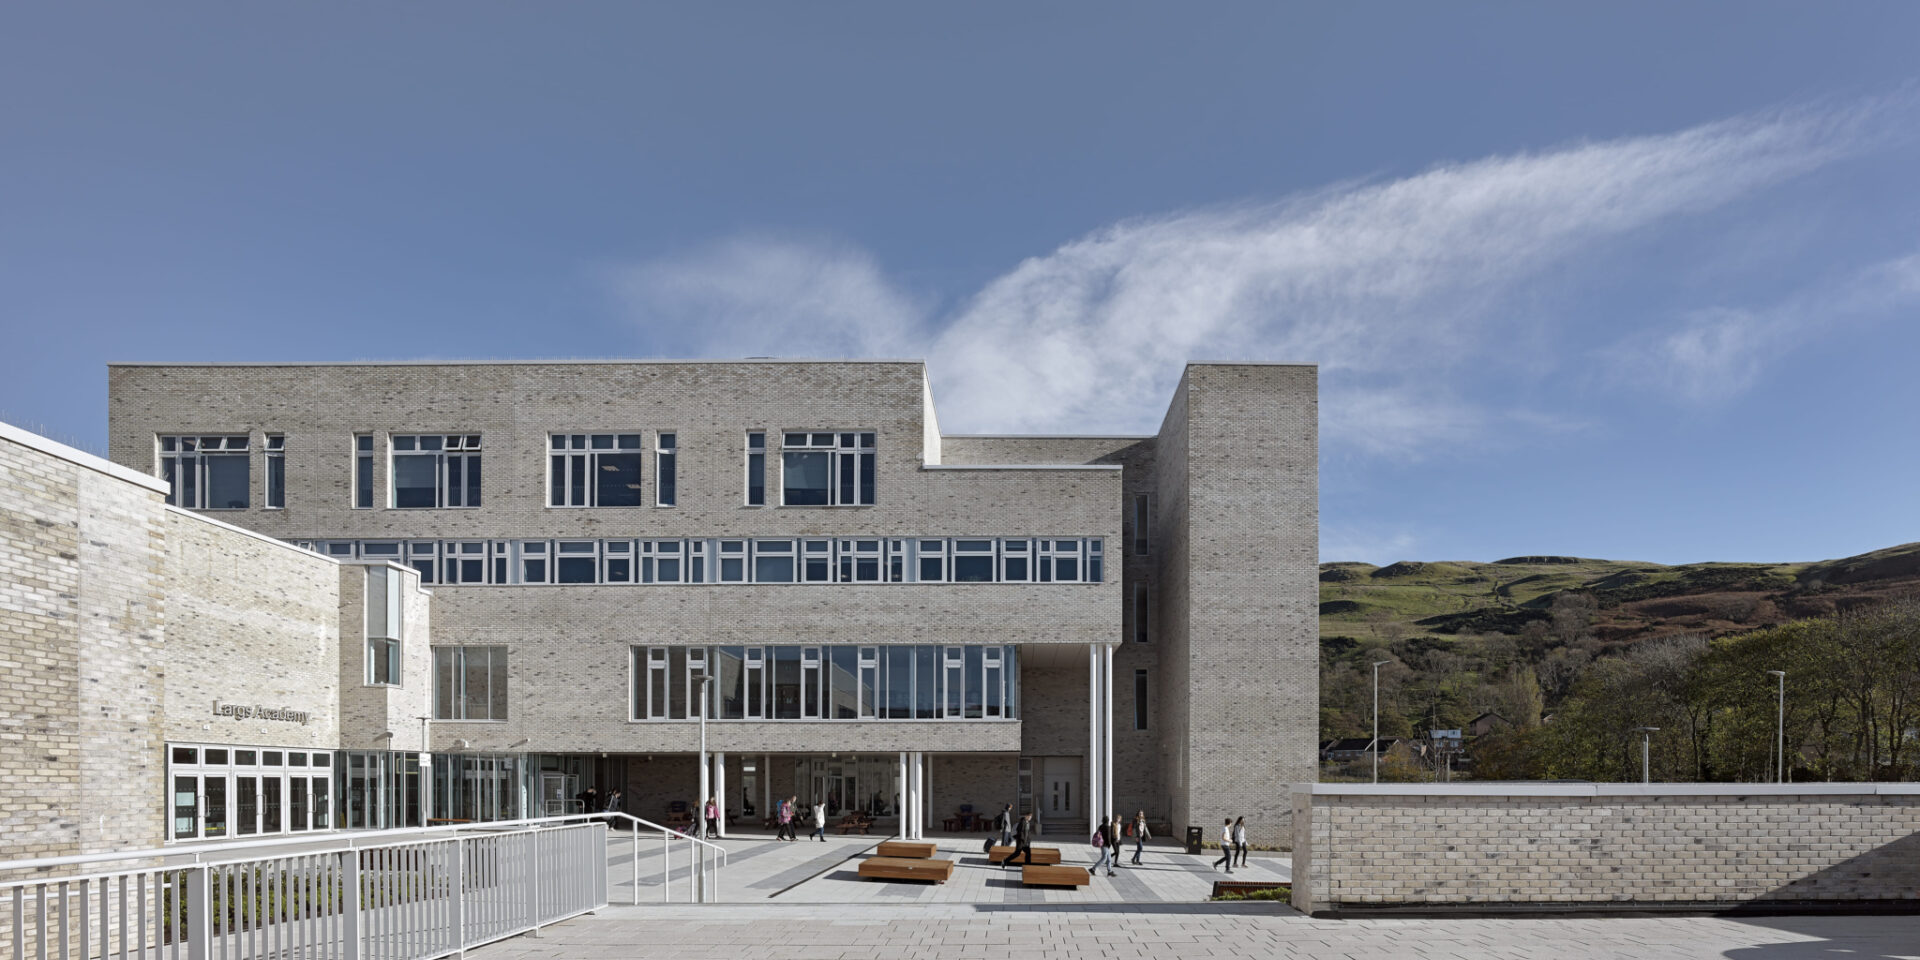
The architecture responds directly to the site's dramatic topography through a 'building of layers' approach that follows the natural contours of the hillside. Stepped forms reduce the perceived scale of the development while framing views across the surrounding landscape. A robust palette of light brickwork gives the campus a strong civic presence, while generous glazing and large internal volumes create bright, open spaces that bring light deep into the plan. Together, these elements establish a cohesive campus identity that successfully brings education, sport and community life together within a single shared environment.