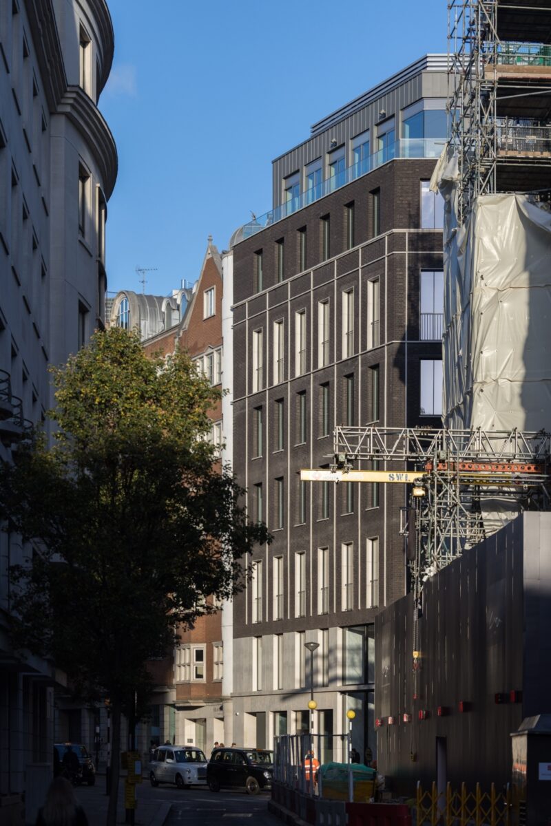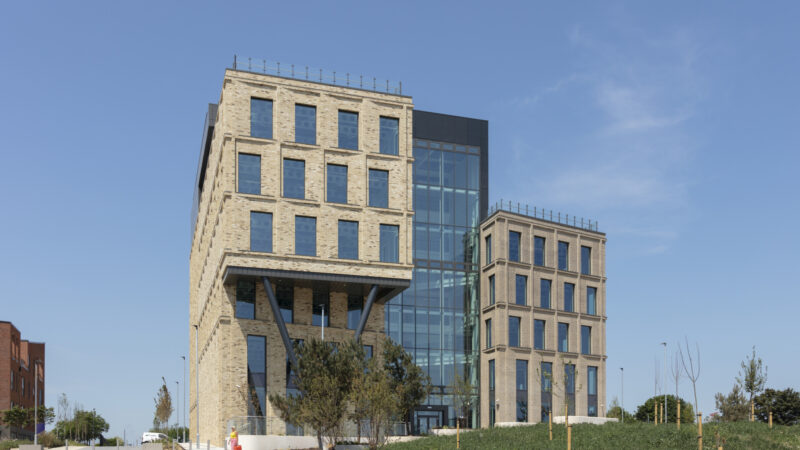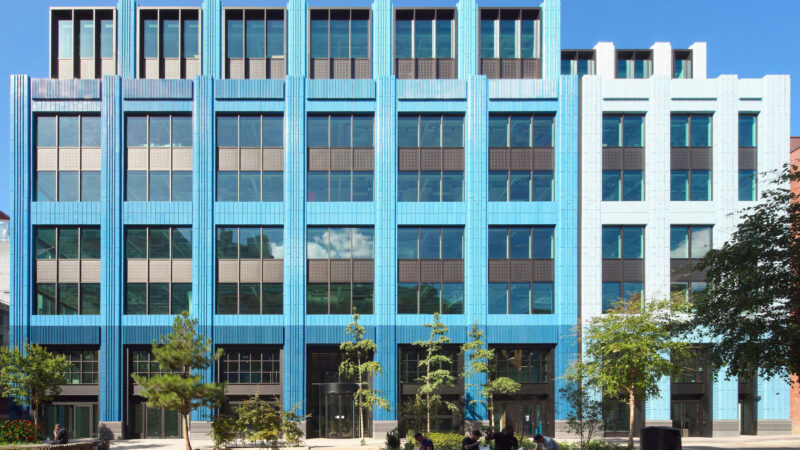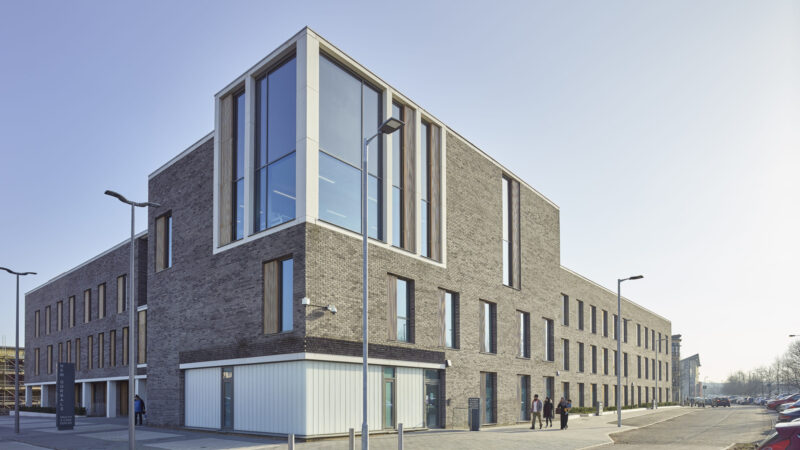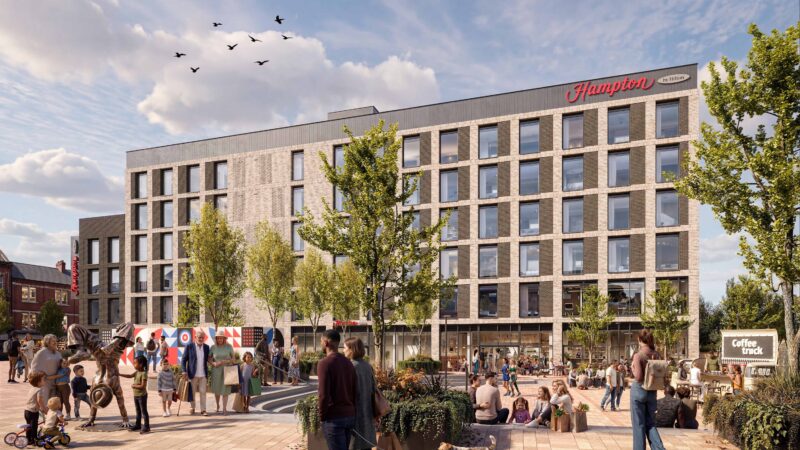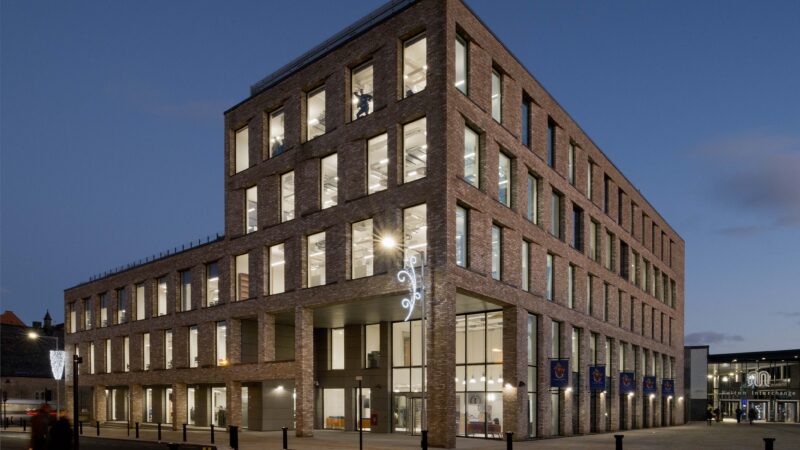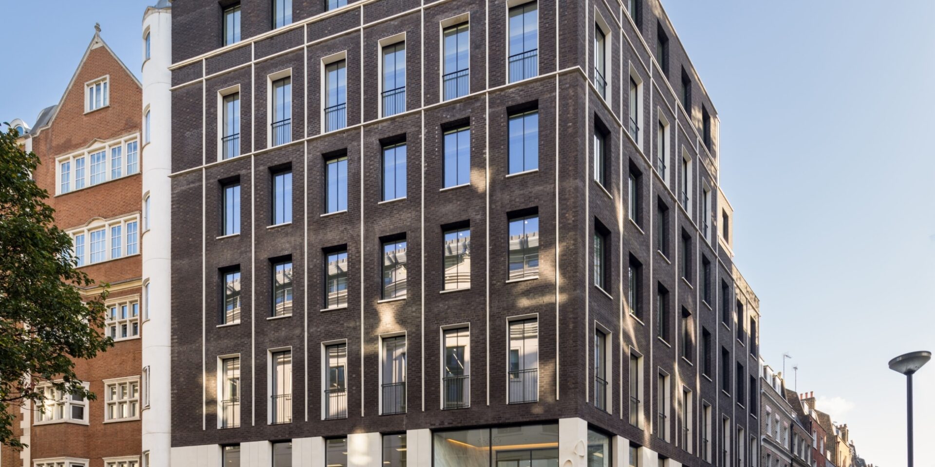
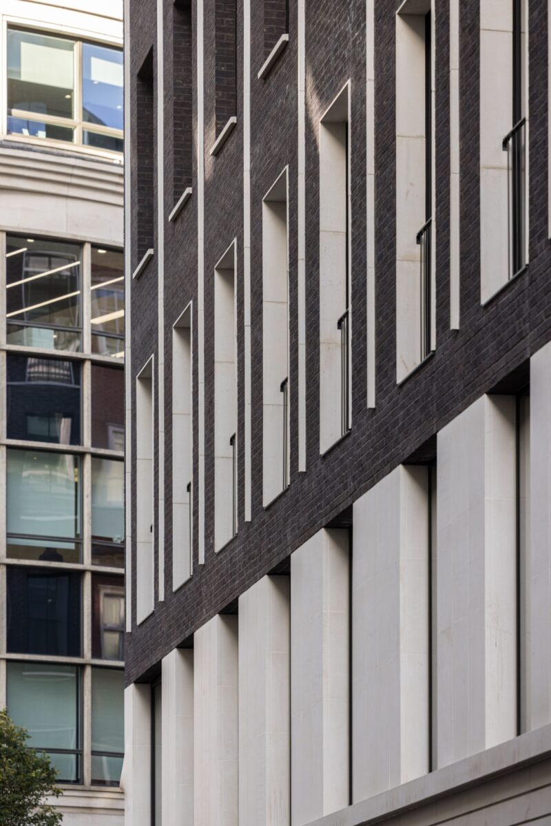
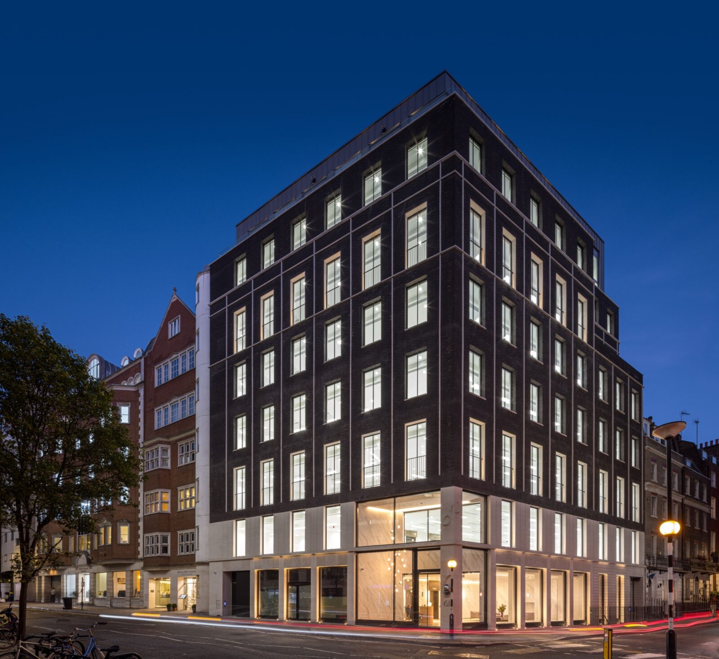

Central to the design is a carefully considered approach to proportion, materiality and detail. Drawing on the architectural character of Mayfair, the building combines Portland stone, dark grey brickwork and finely crafted stone dressings to create a contemporary interpretation of its historic context. Deeply recessed windows bring depth and shadow to the façade, while the strong masonry frame gives the building a sense of permanence and solidity that sits comfortably alongside the neighbouring Georgian townhouses. Rather than replicating its surroundings, the design takes familiar materials and proportions and reinterprets them in a refined and contemporary way, creating a building that feels both distinctly modern and unmistakably Mayfair.
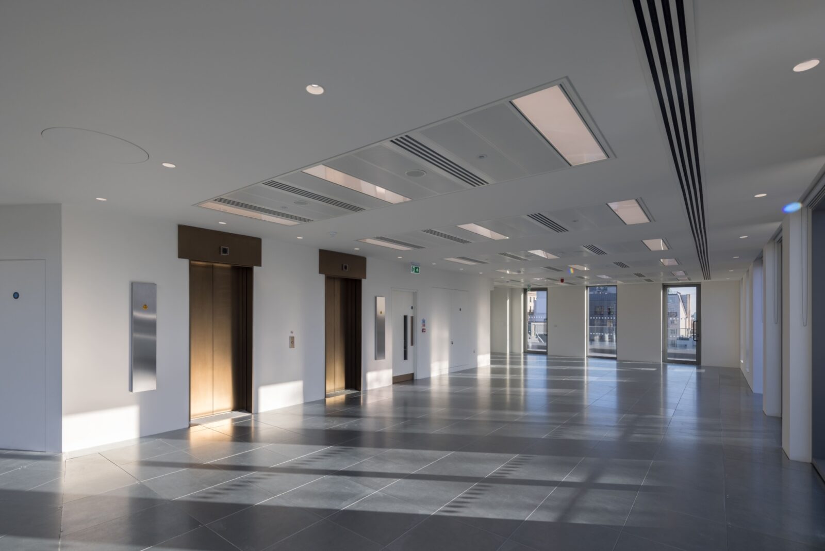
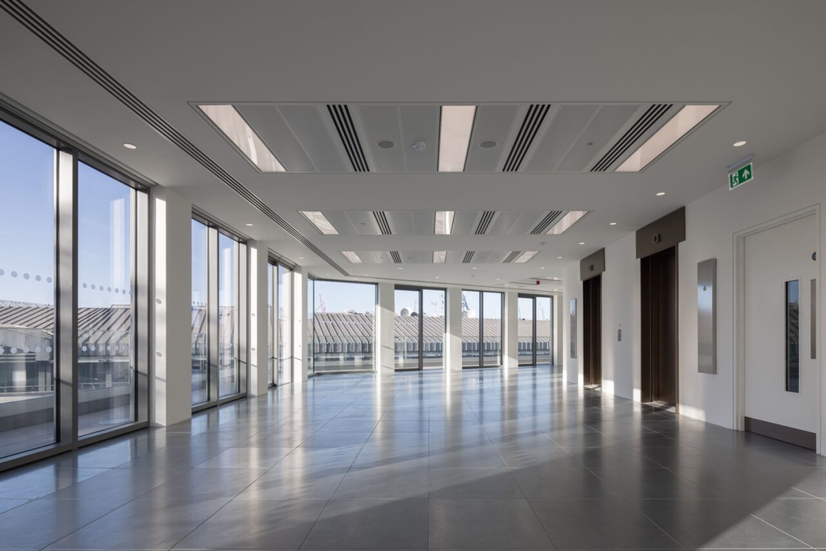
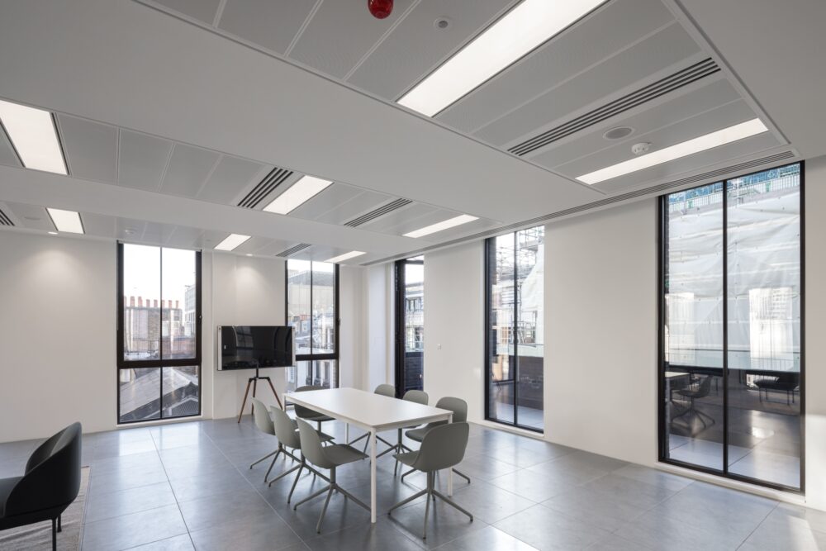
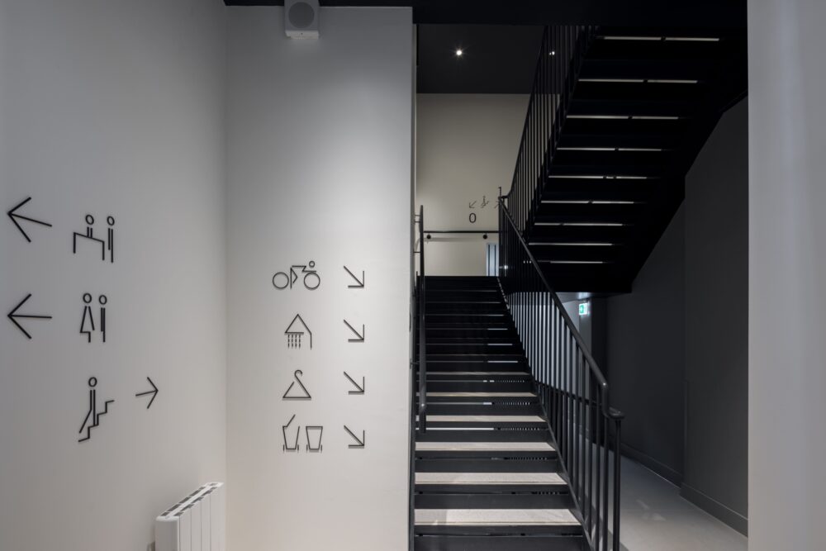
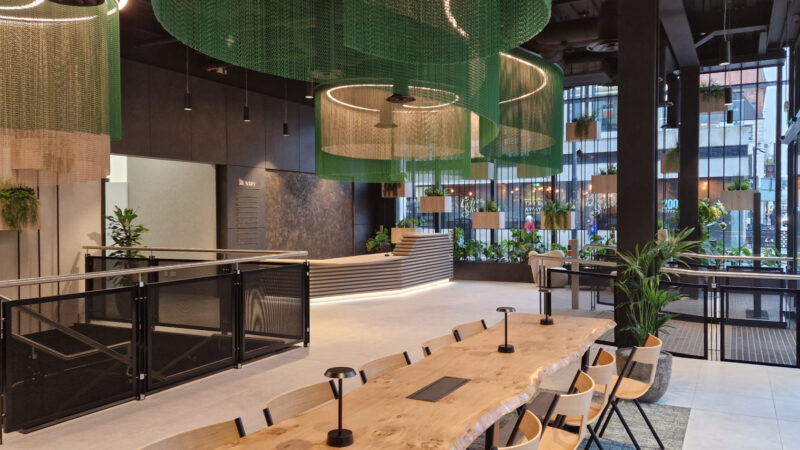
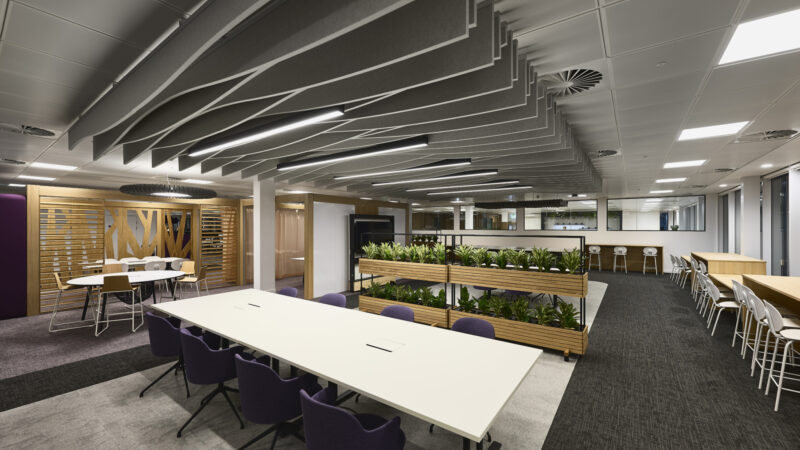
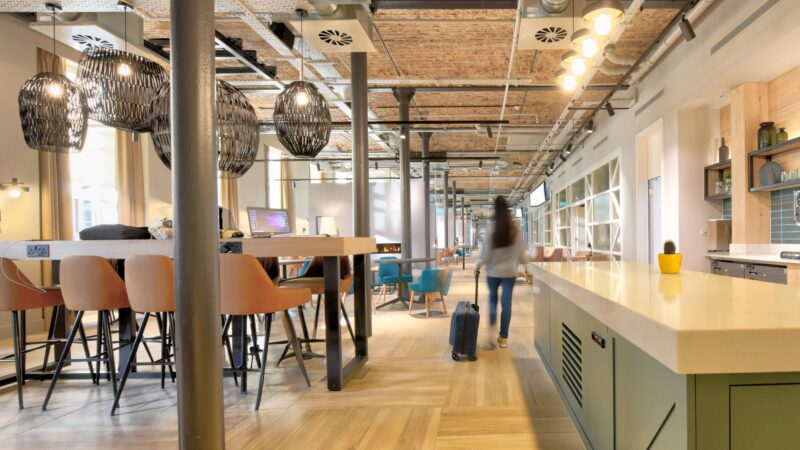
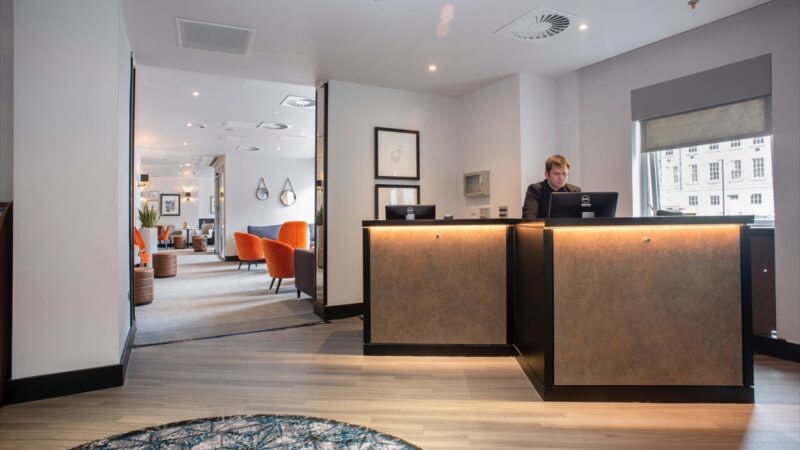
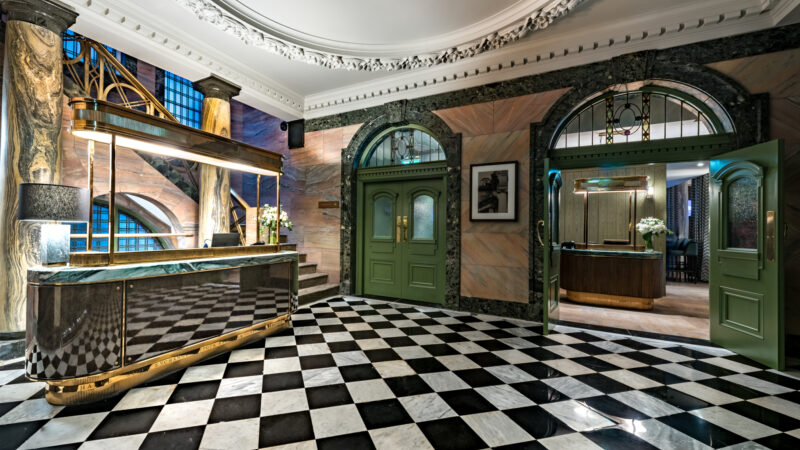
That commitment to quality continues throughout the interior spaces. A double-height entrance positioned on the corner creates a clear sense of arrival, drawing daylight deep into the building and making the most of long views along Curzon Street. A restrained palette of natural stone, metal and high-quality finishes creates calm, light-filled interiors, while efficient floorplates and a highly coordinated internal arrangement provide flexible workspace capable of adapting to changing occupier needs. The result is a workplace that balances commercial performance with a carefully crafted architectural experience.
Sustainability is embedded throughout the design. Achieving a BREEAM Excellent rating, the building adopts a fabric-first approach that prioritises thermal performance, natural daylight and energy efficiency. Deep-set windows provide shading and thermal mass, while roof-mounted photovoltaic panels, daylight sensors and presence detection systems help reduce operational energy demand. Together with a carefully detailed interior and refined material palette, Curzon Street Office demonstrates how contemporary workplace design can successfully enhance a historic setting while delivering outstanding commercial and environmental performance.