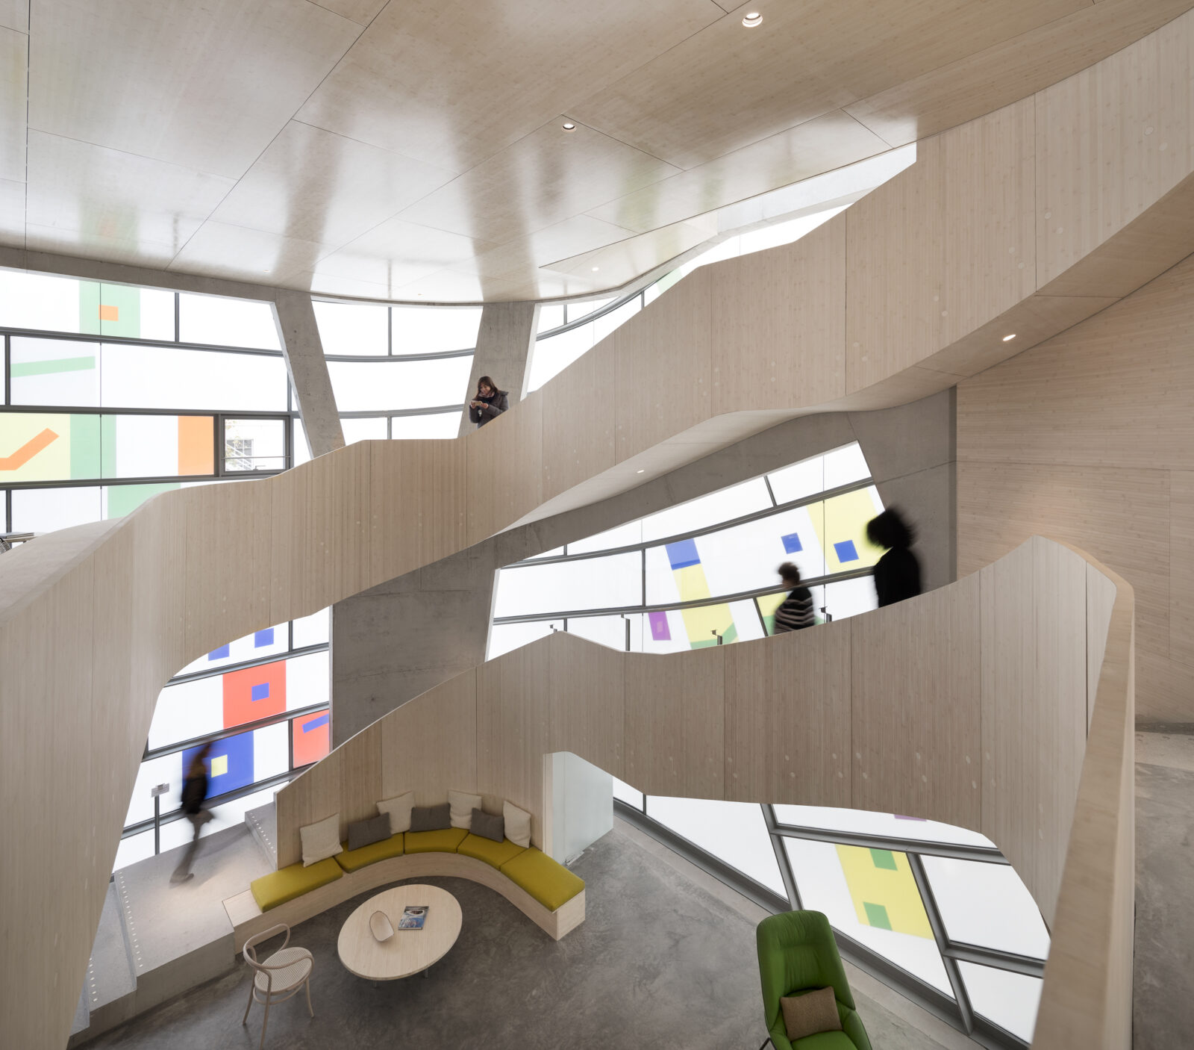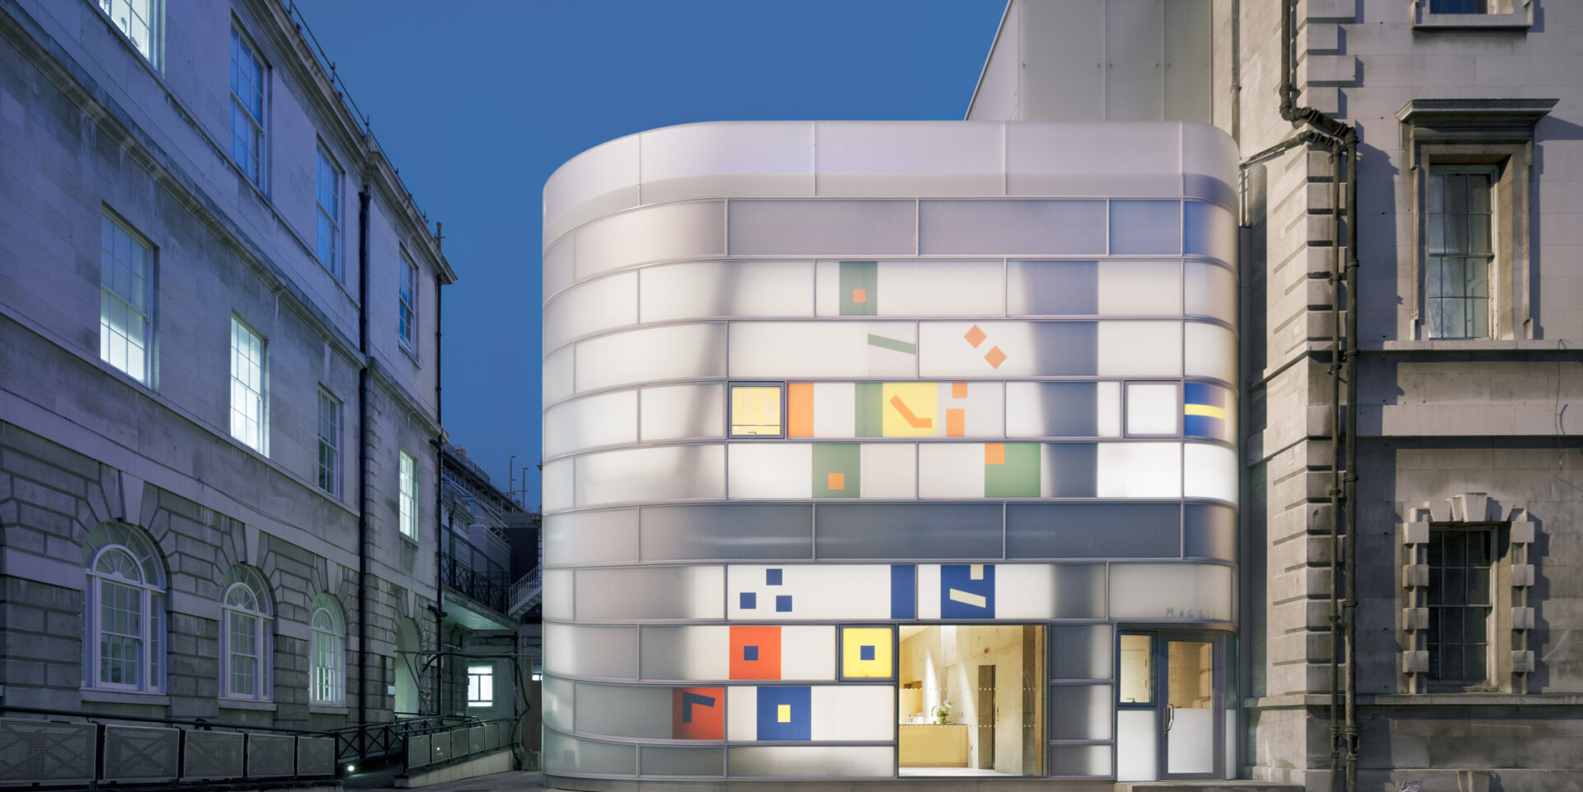

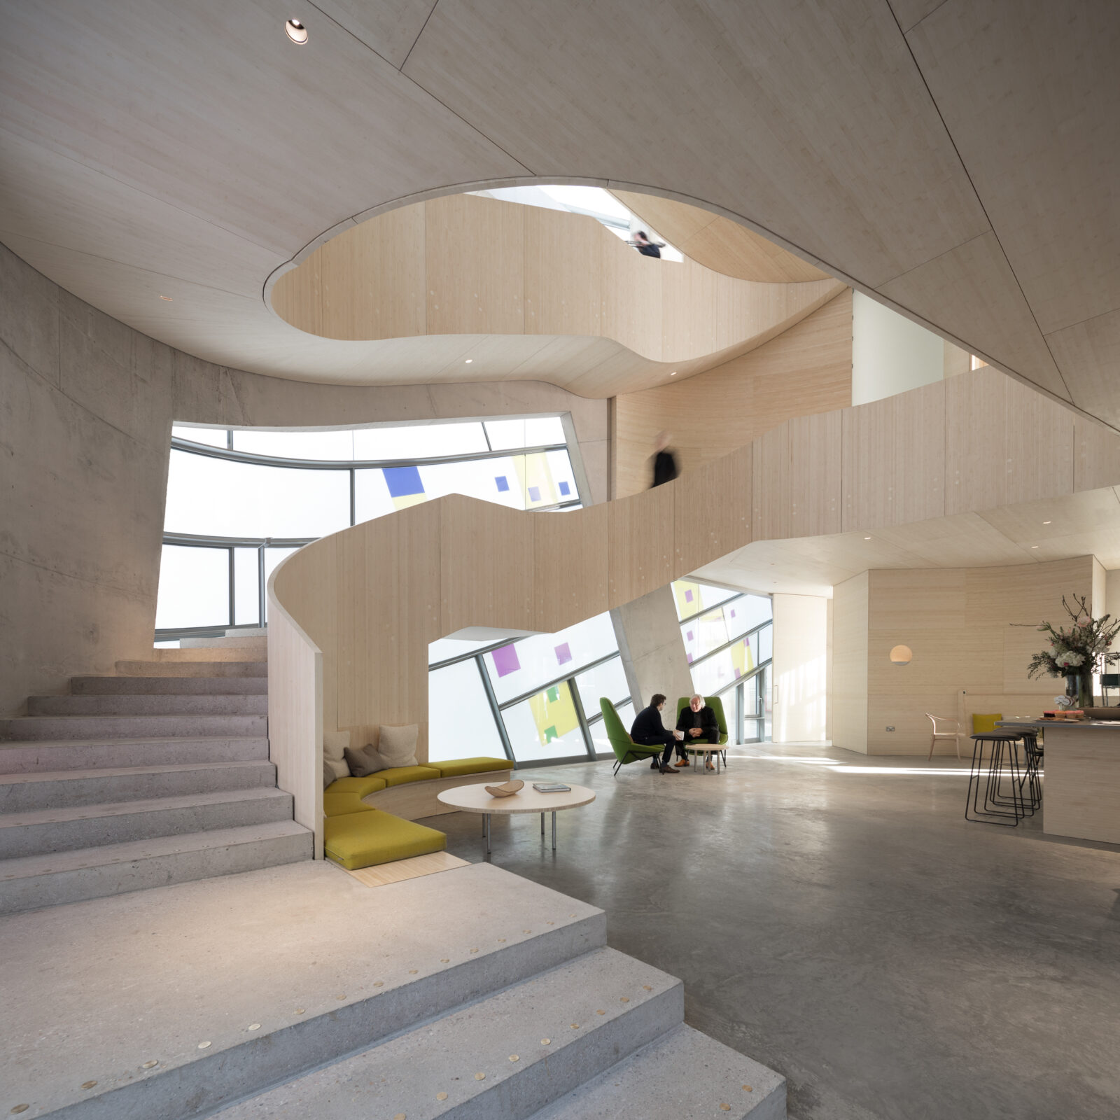

Envisioned as a "vessel within a vessel within a vessel", the three-storey building is organised around a flowing sculptural staircase that forms both the physical and social heart of the centre. Rather than creating a clinical environment, the design encourages movement through a sequence of welcoming spaces that support conversation, reflection and community. Kitchens, counselling rooms, meeting spaces and quiet areas are carefully arranged throughout the building, allowing visitors to seek support, connect with others or simply find a moment of privacy. The journey culminates in a roof garden and flexible wellbeing space overlooking the hospital campus, extending Maggie's philosophy of care beyond conventional healthcare settings .
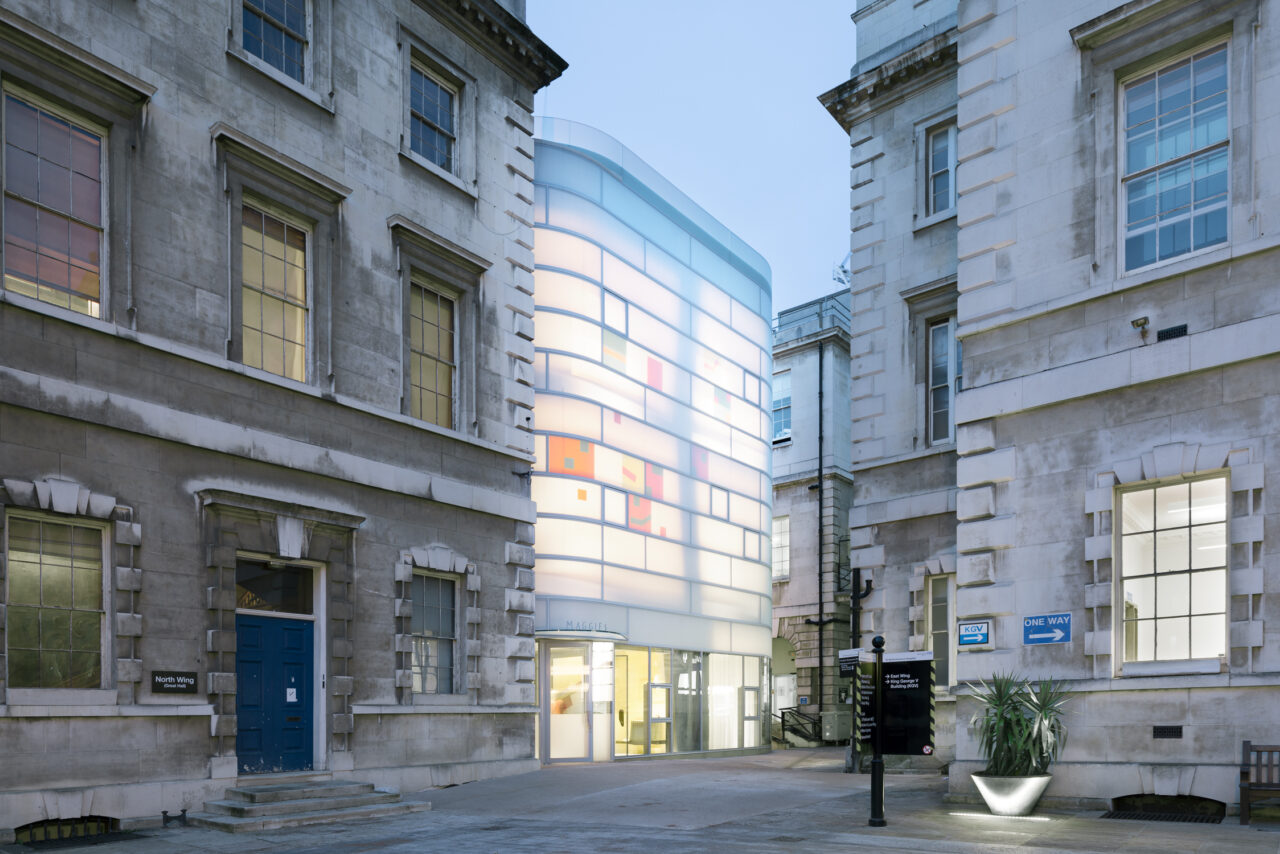
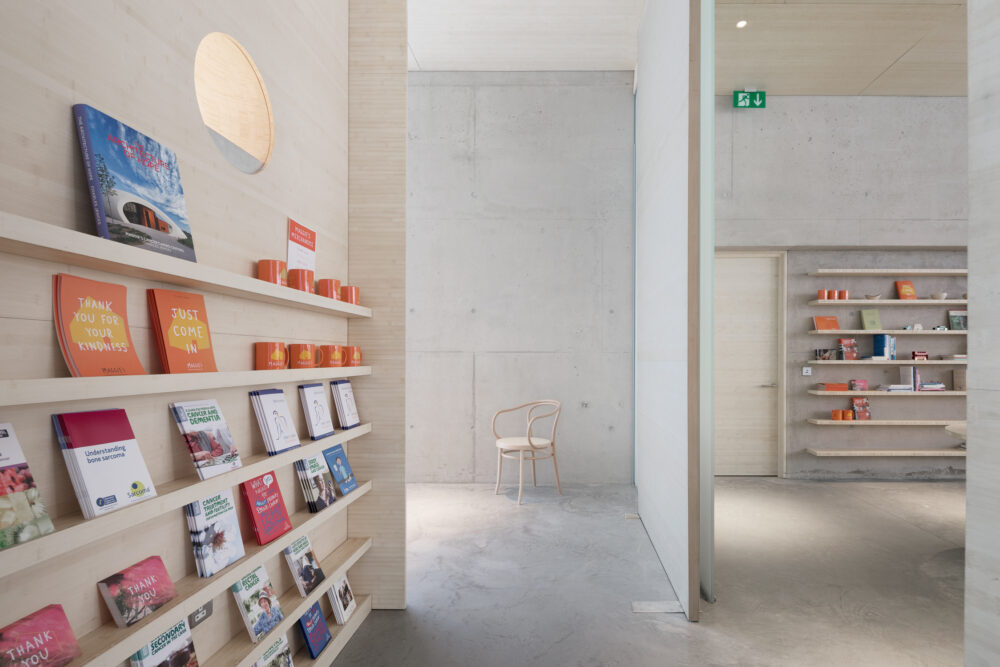
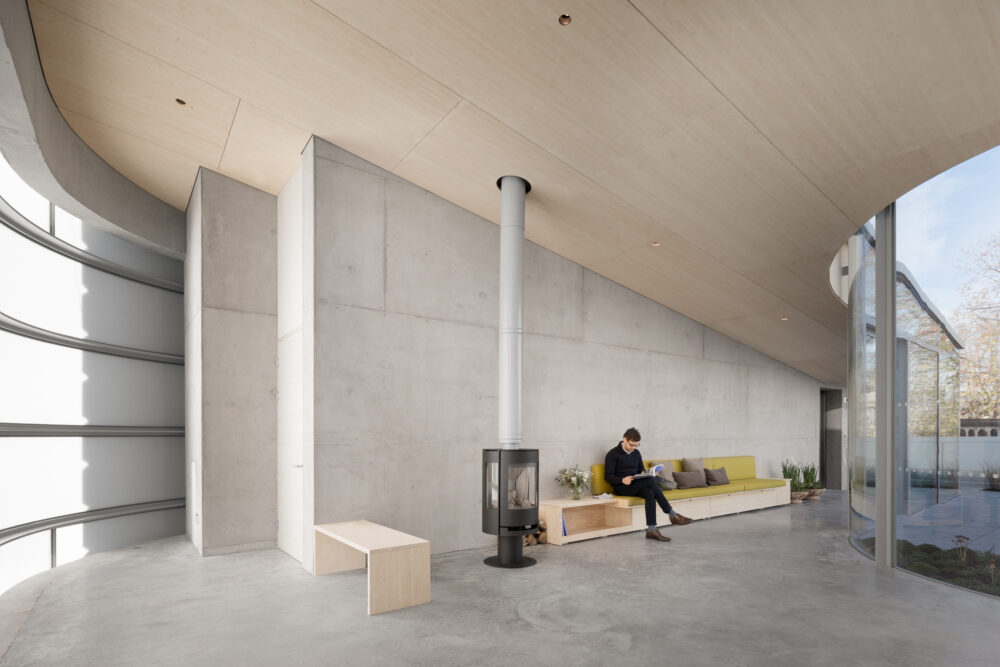
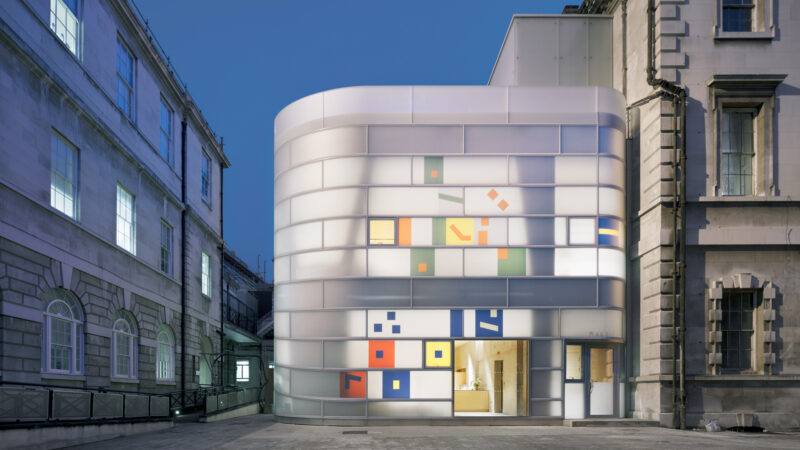
Materiality and light play a central role in shaping the visitor experience. A branching exposed concrete structure provides permanence and clarity, while warm bamboo linings introduce a domestic character rarely associated with healthcare environments. The translucent white glass façade, embedded with coloured fragments inspired by medieval musical notation, carefully filters daylight into the building. As sunlight shifts throughout the day and across the seasons, colour washes softly across internal surfaces, creating an ever-changing environment that feels calm, uplifting and alive. Designed to reduce anxiety and provide moments of comfort and distraction, the building demonstrates the powerful relationship between architecture, psychology and wellbeing.
More than a building, Maggie's St Bartholomew's is a place centred on people. It brings together cancer support specialists, psychologists, therapists and advisors within an environment designed to foster dignity, comfort and human connection. Through its careful choreography of light, movement, nature and space, the centre demonstrates how architecture can support the work of the charity and provide a meaningful source of refuge, support and hope for those navigating cancer.