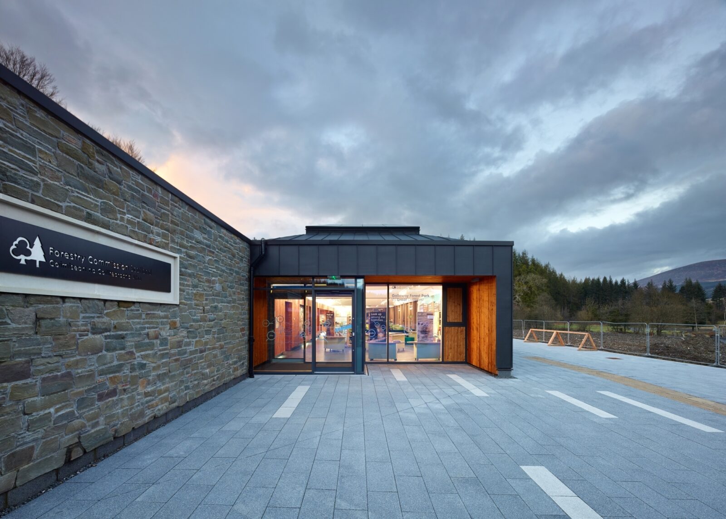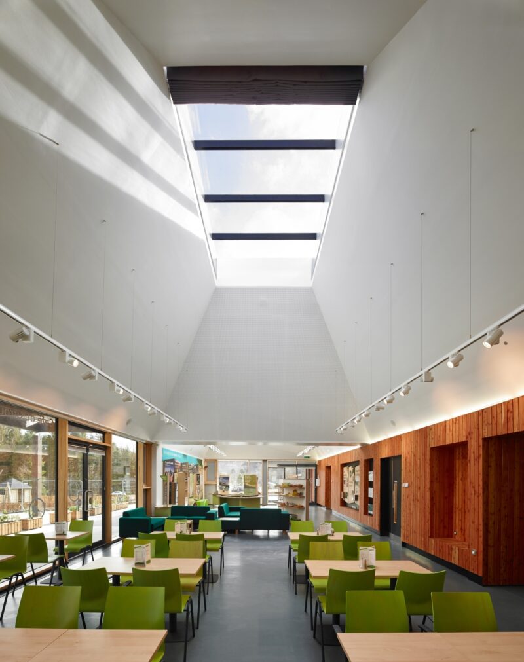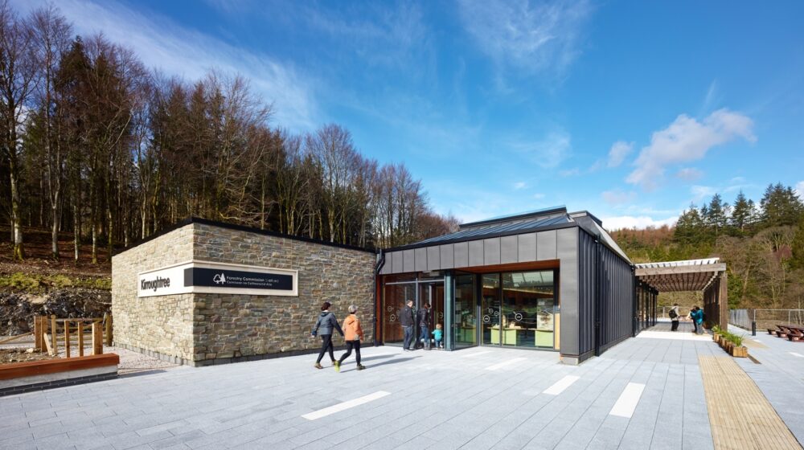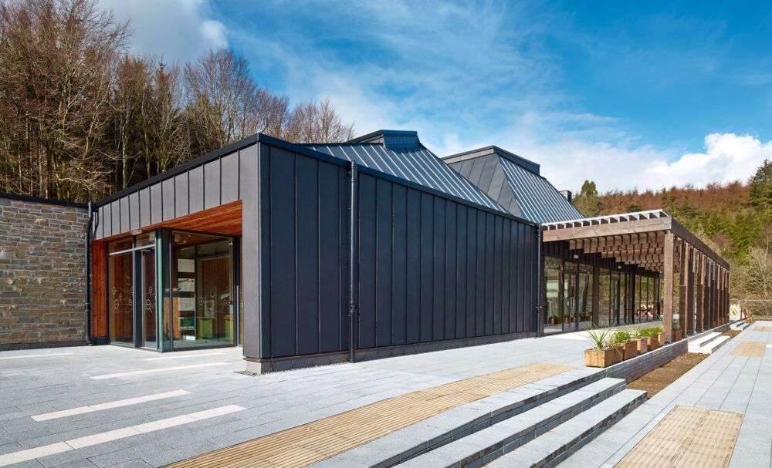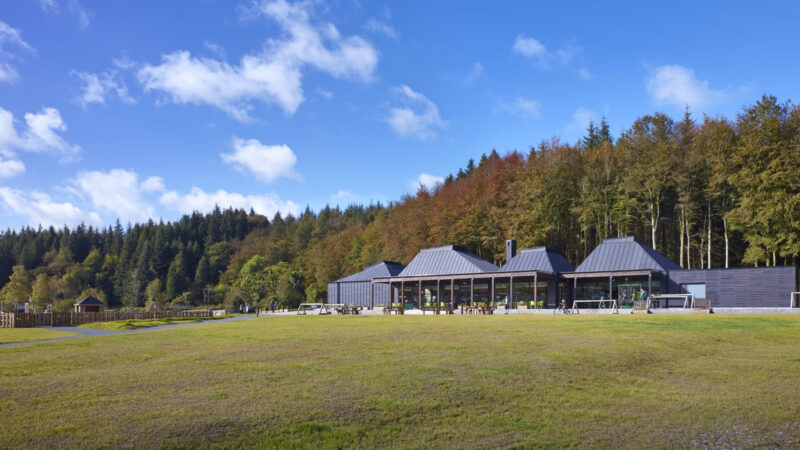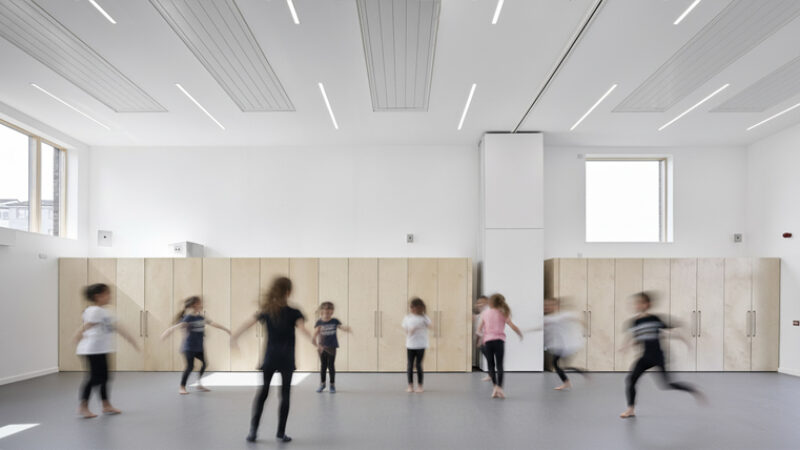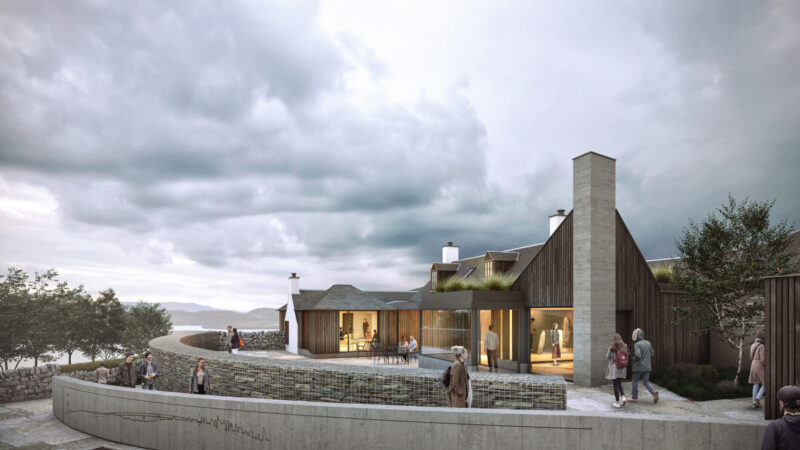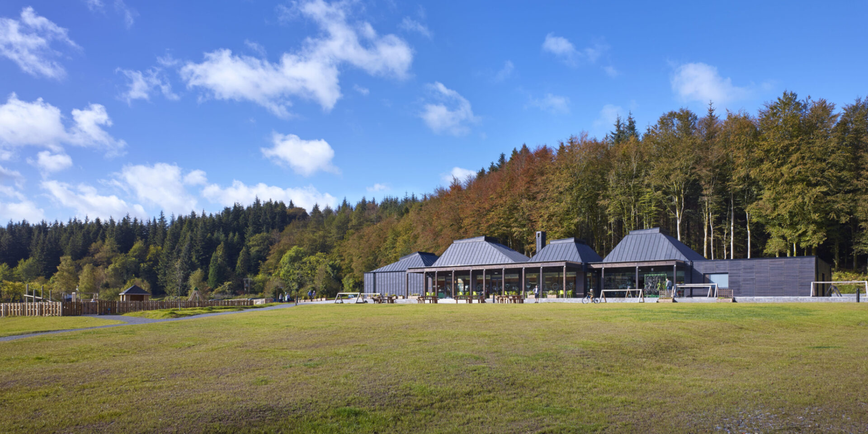
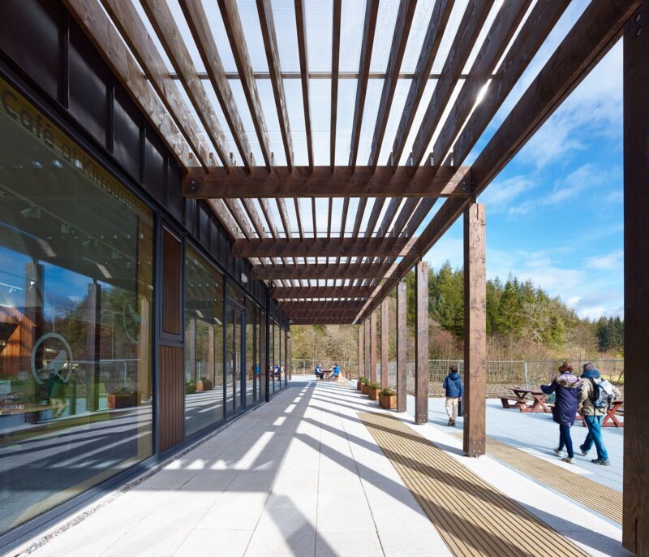
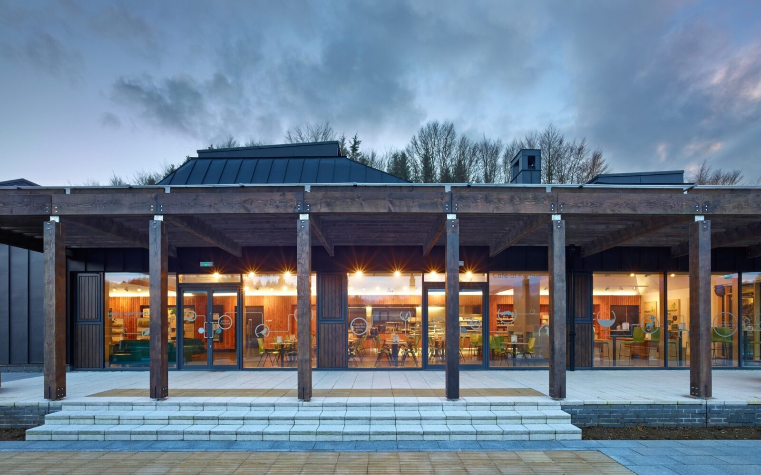

The project combines a new visitor centre and bike shop with the refurbishment of the existing building to provide enhanced learning and classroom facilities. Shaped by the site's topography and long views towards Cairnsmore , the building unfolds along a simple linear plan that naturally guides visitors from arrival into the wider trail network. Generous glazing, covered terraces and carefully framed views ensure the experience of the forest remains ever-present, whether pausing in the café, exploring interpretation spaces or setting out on foot or by bike.
Architecture and landscape are closely intertwined. A palette of timber, glass and dark cladding allows the building to sit comfortably within its woodland setting, while exposed timber structure brings warmth, texture and a strong sense of identity to the visitor experience. Three distinctive roof forms draw daylight deep into the interior, creating bright and uplifting spaces that change throughout the day and seasons. These forms are not only architectural features but an integral part of the building's environmental strategy, supporting natural ventilation and reducing reliance on mechanical systems. Sustainability is embedded throughout the design, from the use of timber construction and durable materials to passive environmental principles and measures that protect the park's internationally recognised dark skies.
Despite the challenging terrain, the surrounding routes are designed to provide inclusive access for visitors of all ages and abilities. The result is a visitor centre that feels rooted in its setting, strengthening the relationship between people and landscape while encouraging a deeper appreciation of the forests, trails and natural beauty of Galloway