Architecture That Cares: Maggie's St Bartholomew's Featured at V&A Dundee
Featured in V&A Dundee's 'Maggie's: Architecture that Cares' exhibition, Maggie's St Bartholomew's demonstrates how thoughtful design can create spaces of comfort, connection and support.
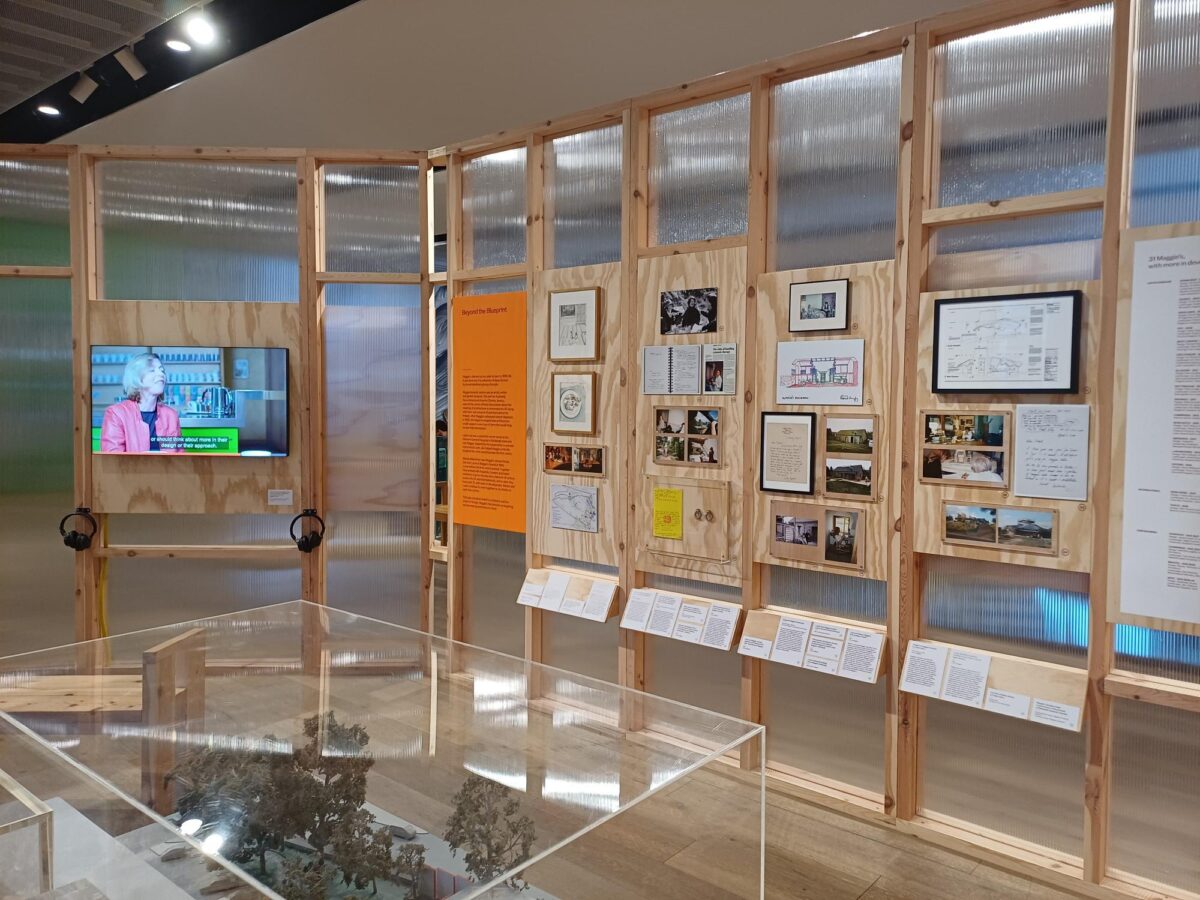
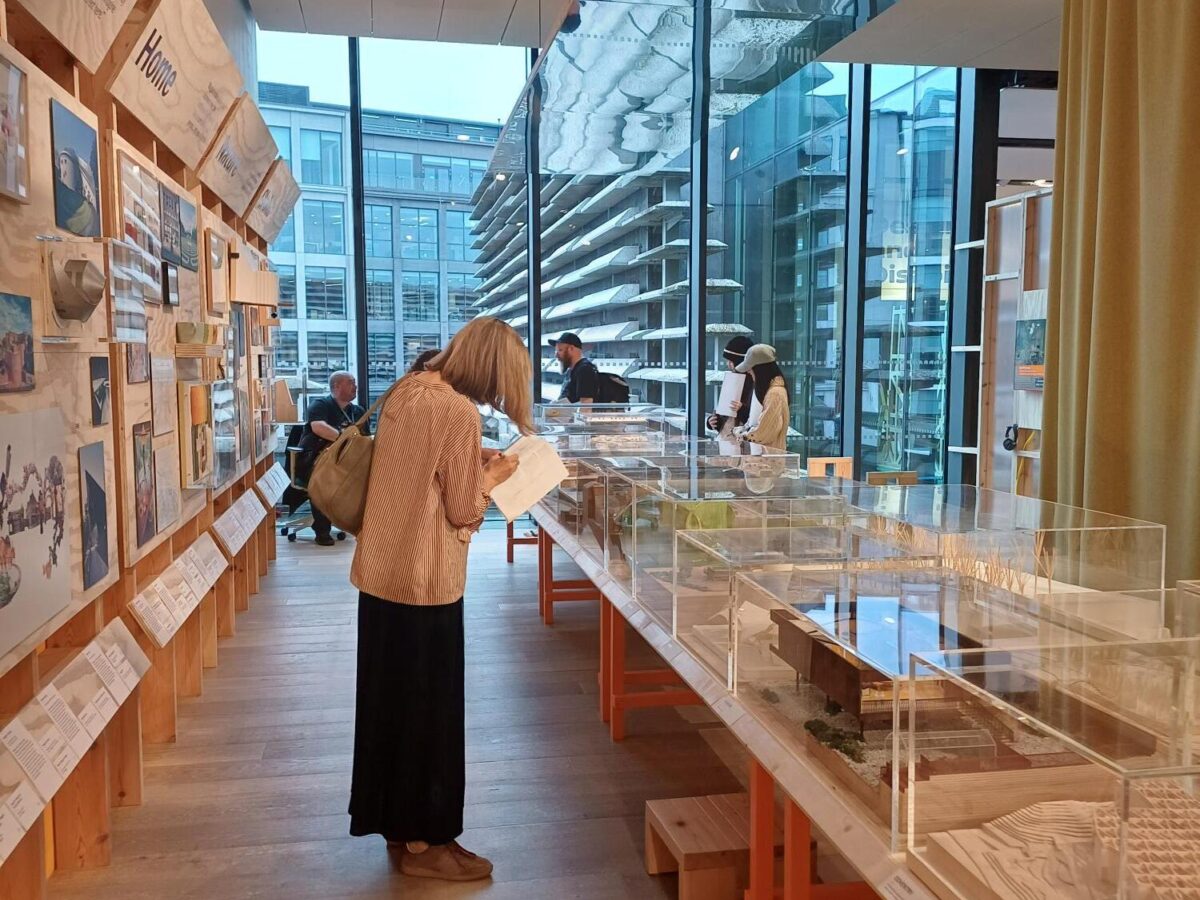
Running until 1 November 2026, the exhibition brought together architectural models, photography, sketches and personal stories to explore how thoughtful design can create places of comfort, connection and support.
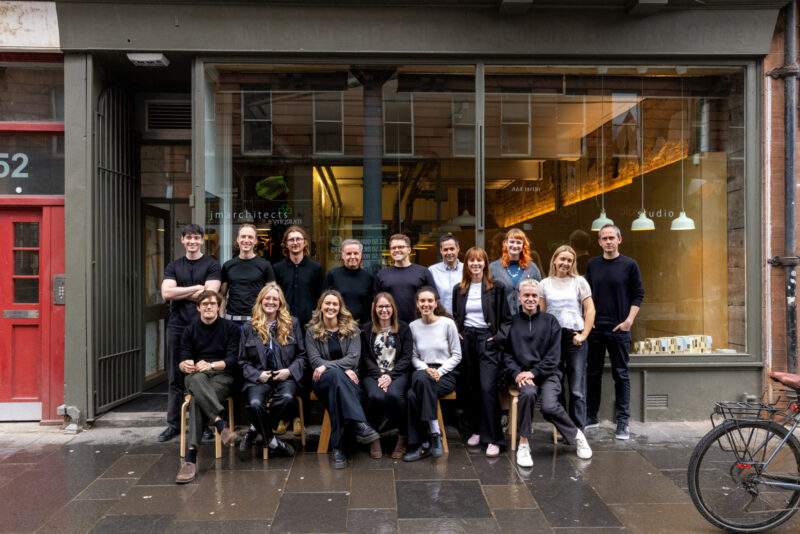
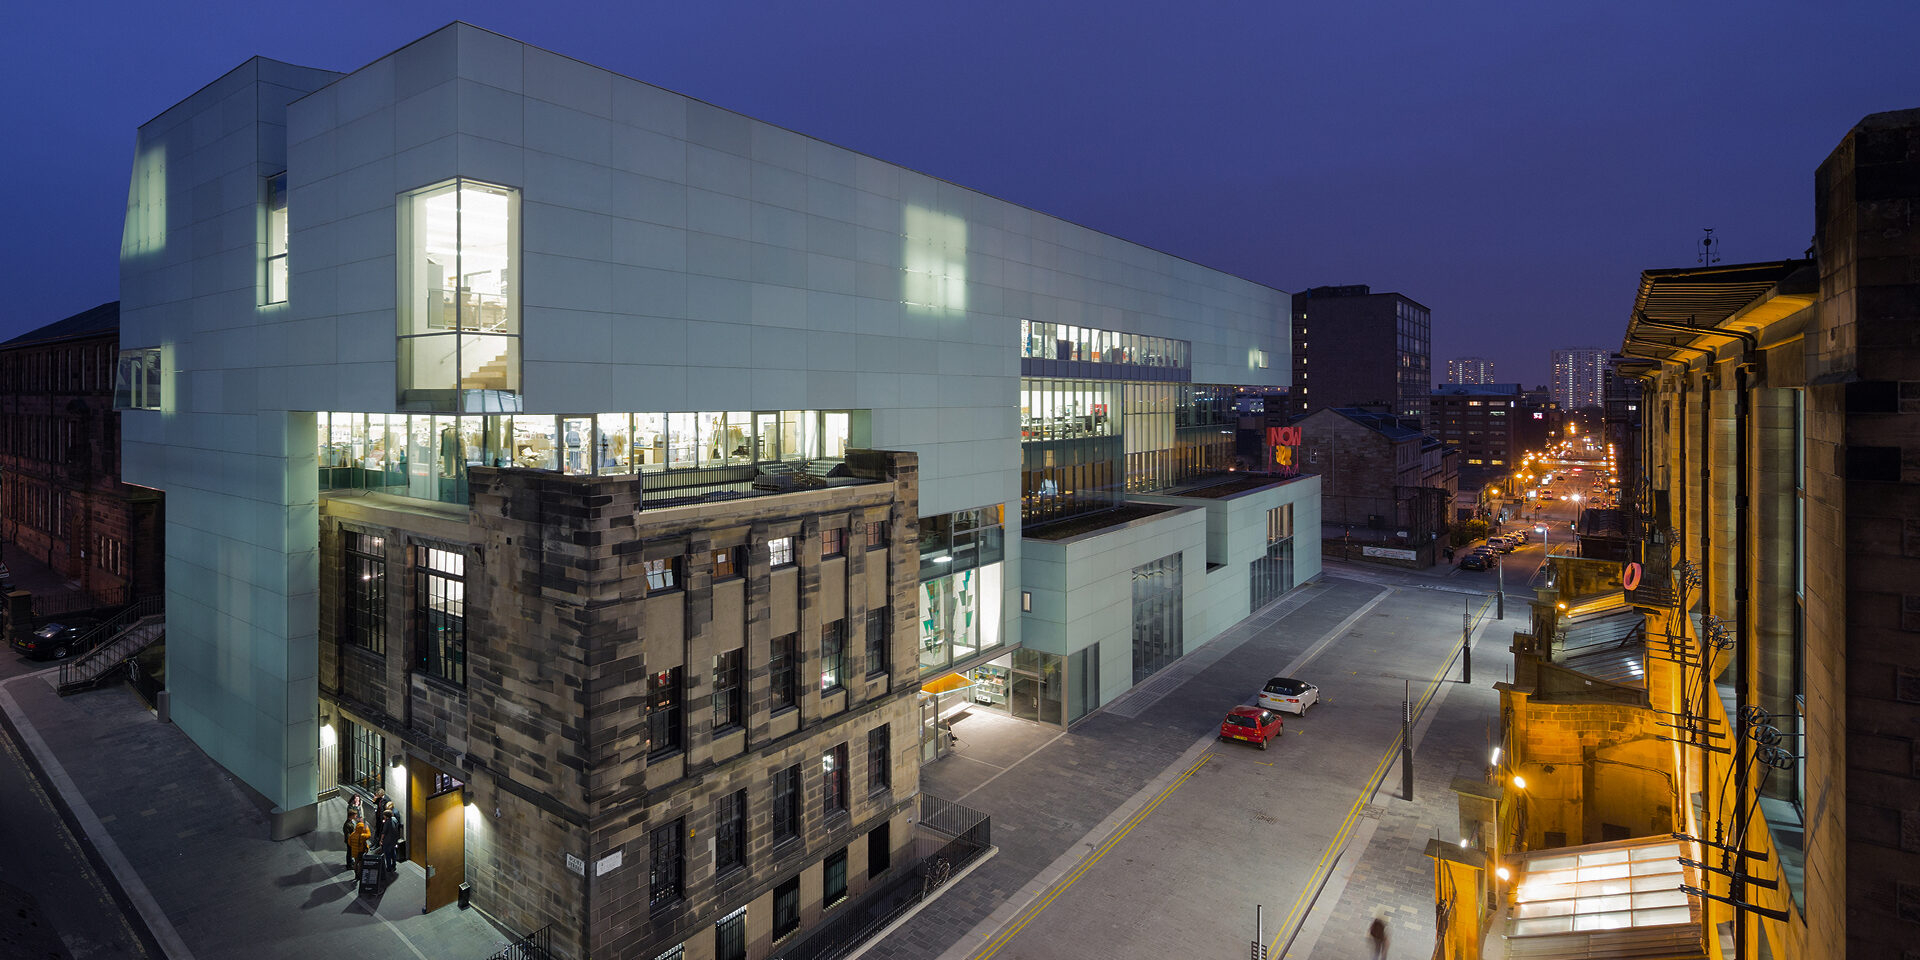
Acting as Executive Architects, jmarchitects collaborated closely with internationally acclaimed Steven Holl Architects, building on their previous partnership in delivering the world-renowned Reid Building at the Glasgow School of Art. This established relationship brought continuity to the collaboration, enabling jmarchitects to translate Steven Holl's distinctive design vision for Maggie's St Bartholomew's into a fully realised building, while maintaining the architectural integrity and ensuring the highest standards of technical coordination and material quality.
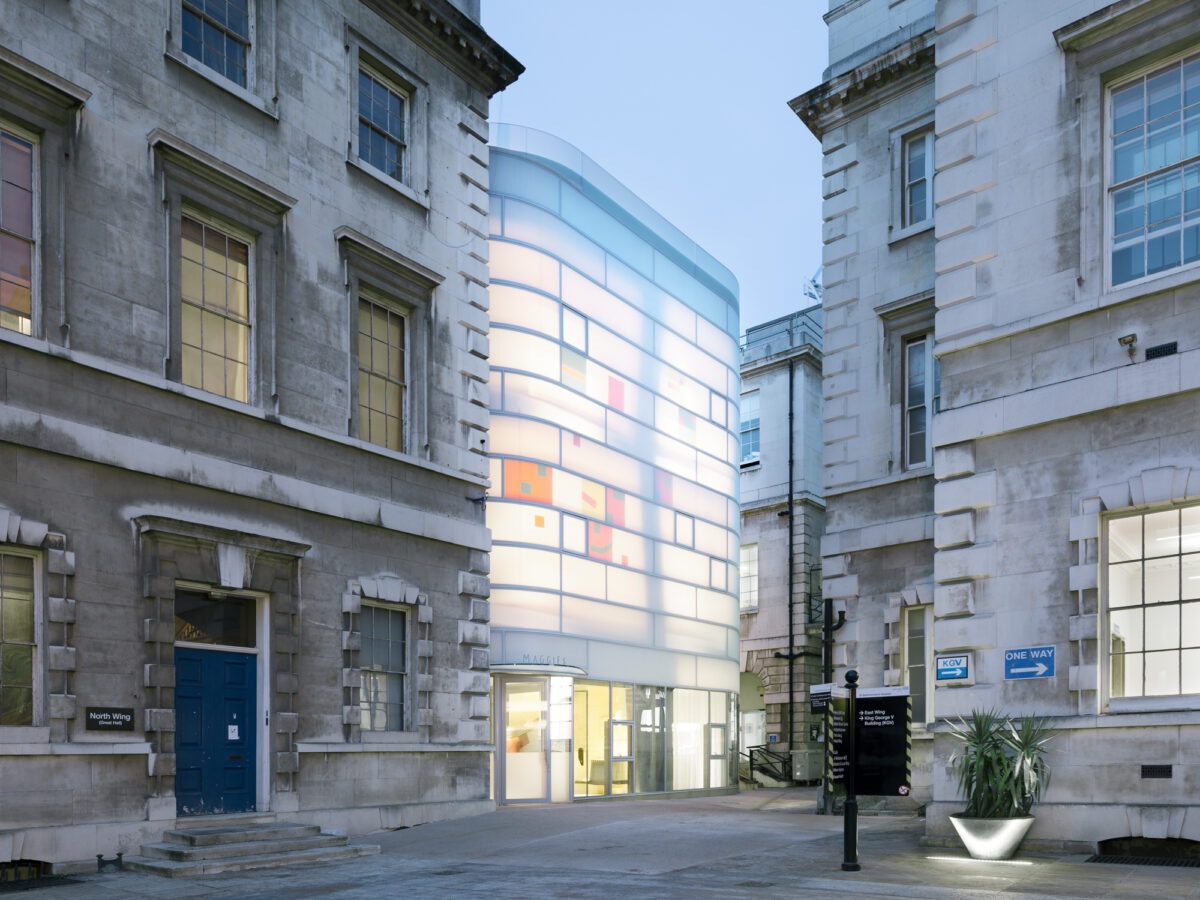
Located within the historic grounds of St Bartholomew's Hospital in London, the centre provides a welcoming environment for people living with cancer, alongside their families and friends. Established in 1996, Maggie's has developed a pioneering approach to cancer care, recognising that the spaces in which people receive support can play an important role in their wellbeing.
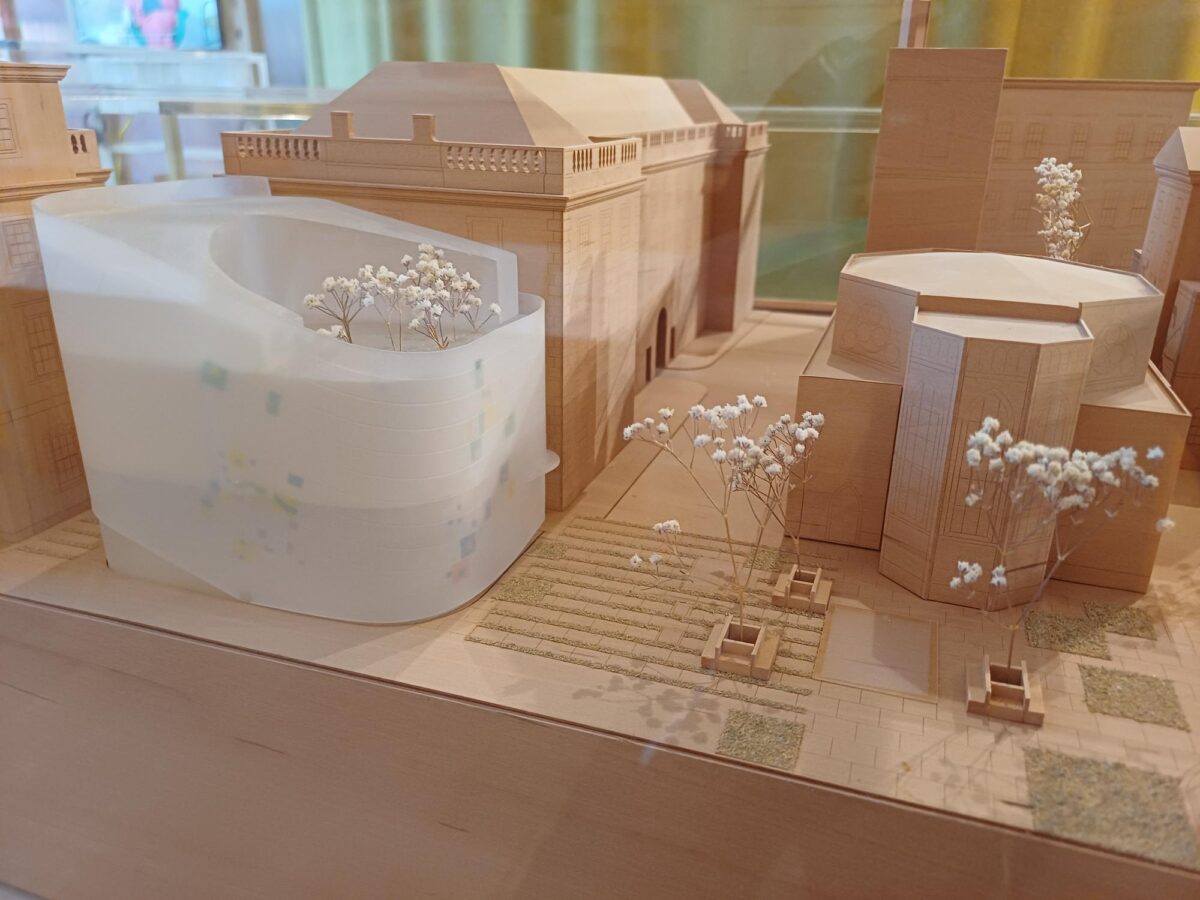
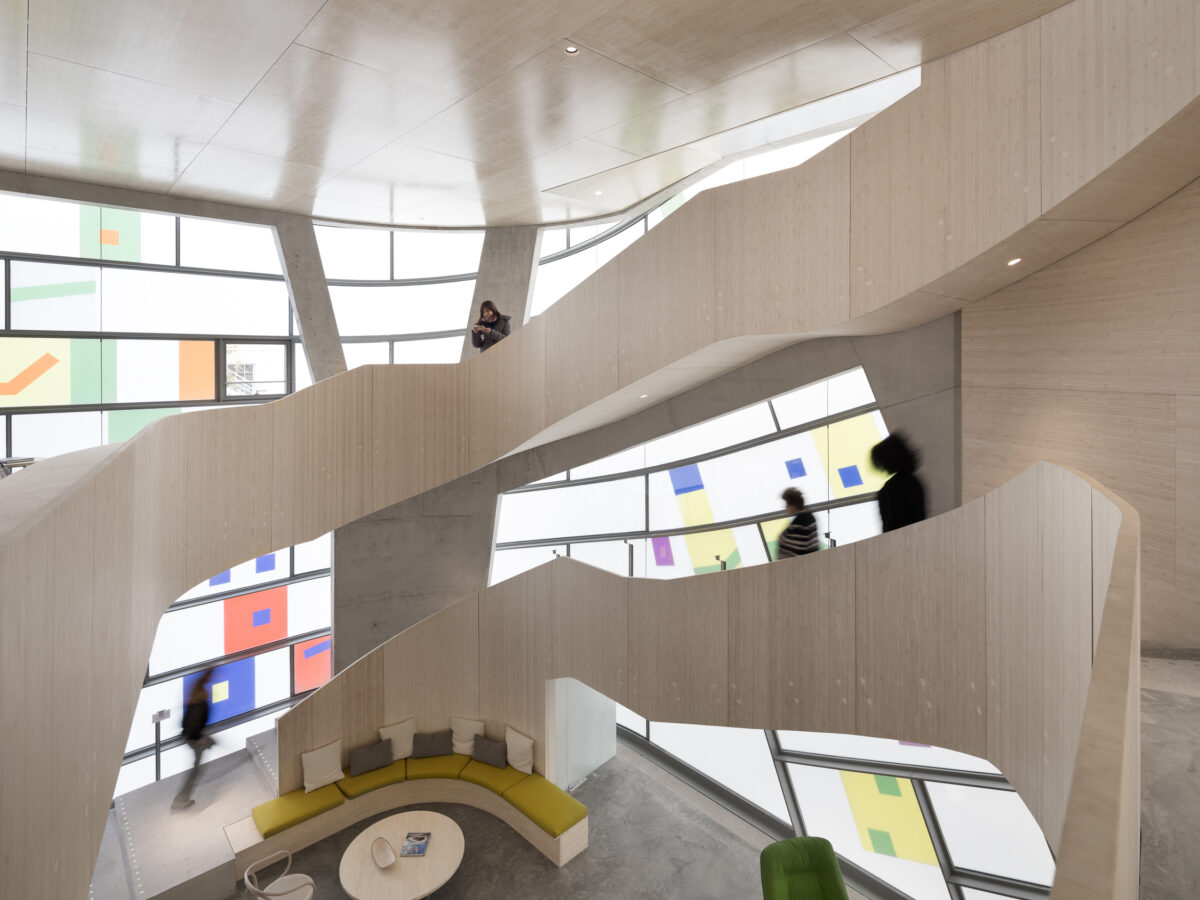
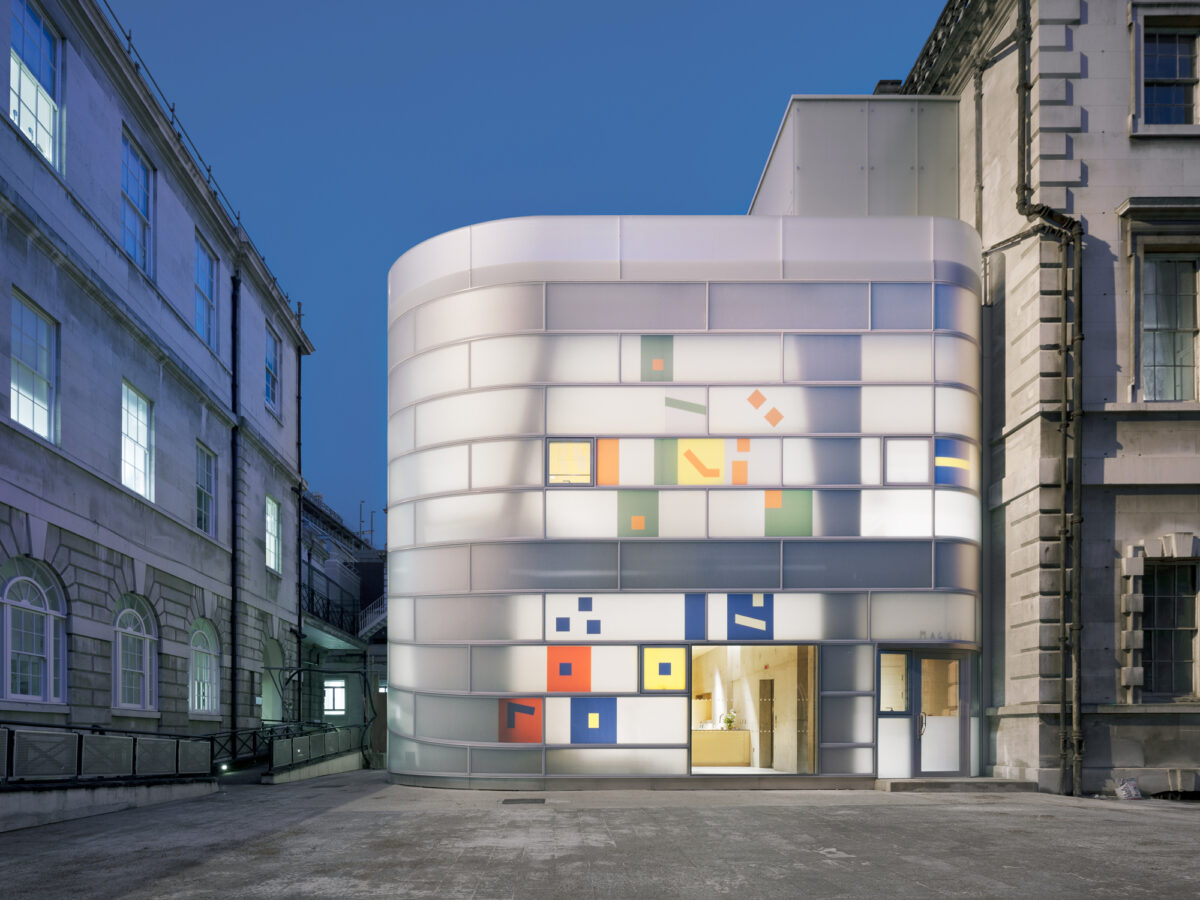
Designed around Steven Holl's concept of a "vessel within a vessel within a vessel", the three-storey building is organised around a flowing sculptural staircase that forms the social heart of the centre. Connecting a series of kitchens, counselling rooms, meeting spaces and quieter areas, the design encourages interaction and a sense of community while also providing opportunities for privacy and reflection. The journey through the building culminates in a roof garden and wellbeing space overlooking the historic hospital campus.
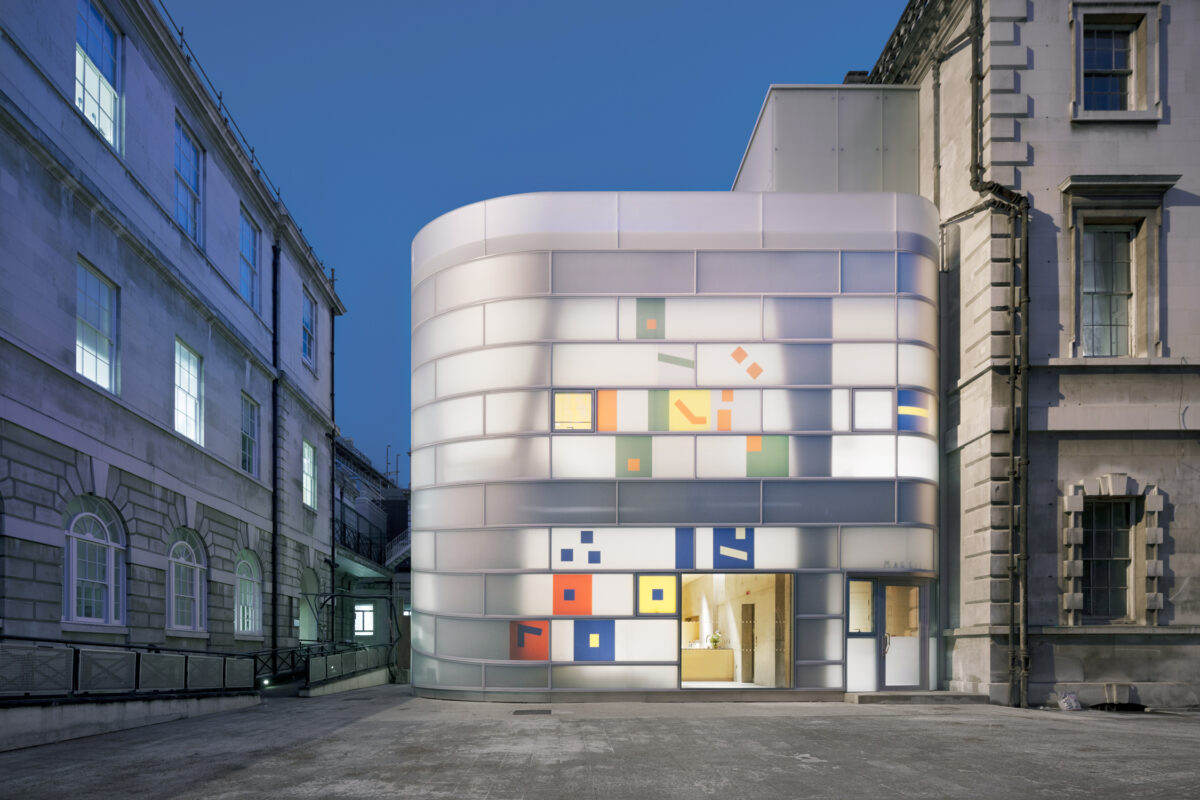
Light and materiality are central to the building's character. A branching exposed concrete structure provides a strong architectural framework, balanced by warm bamboo-lined interiors that create a more domestic and welcoming atmosphere. The translucent white glass façade, embedded with coloured fragments inspired by medieval musical notation, filters natural daylight into the building. As the sunlight changes throughout the day, subtle washes of colour move across the interior, creating an ever-changing environment that brings warmth, calm and a sense of discovery to the spaces within. Through its careful consideration of light, space, material and human connection, the centre offers a place of refuge within the busy hospital setting.
It is particularly rewarding to see the project recognised as part of an exhibition celebrating the lasting contribution of architecture to healthcare. Congratulations to V&A Dundee and Maggie's on bringing together 30 years of inspiring projects and demonstrating how thoughtful design can make a meaningful difference to people's lives.
For more information on this project: Maggies St Bartholomew
Photography / Imagery Credit: NAARO
Credit: Paul Smith, jmarchitects