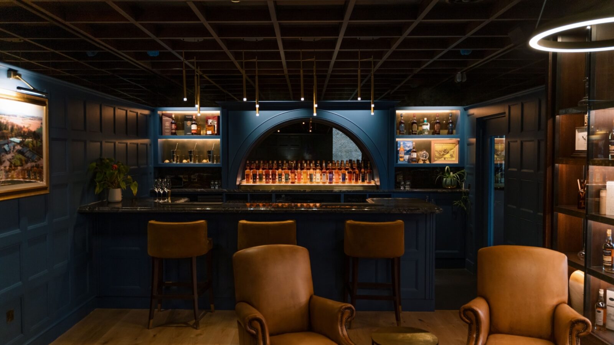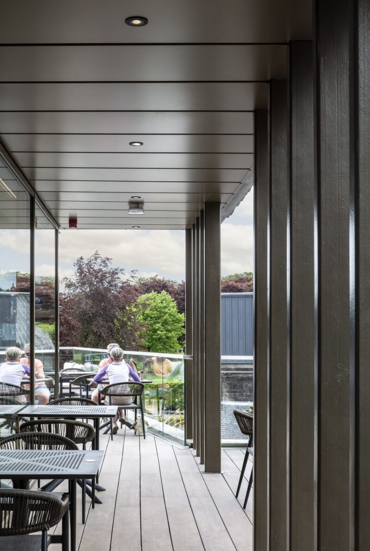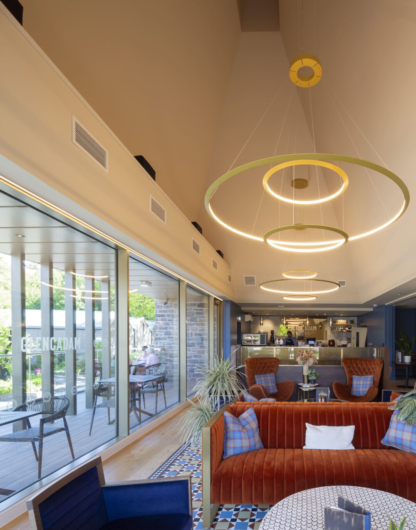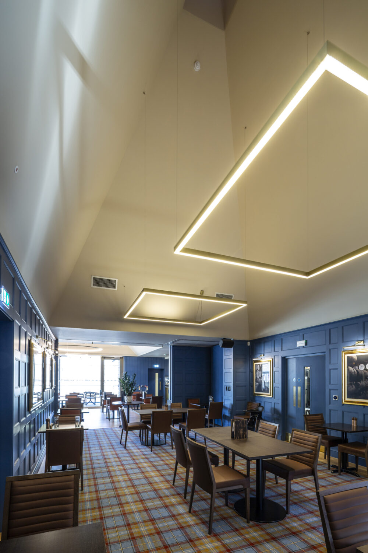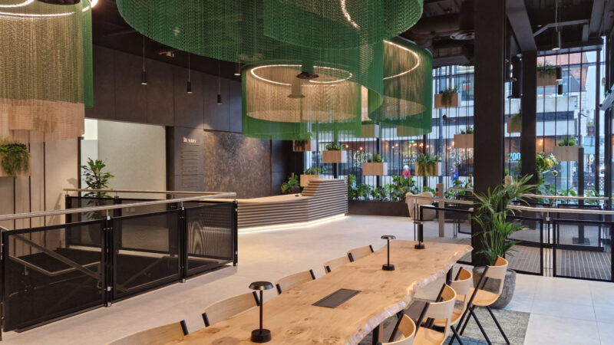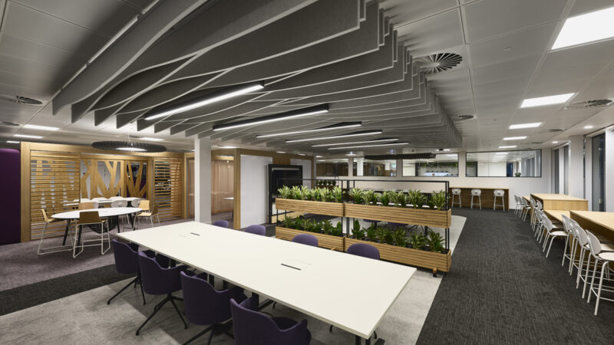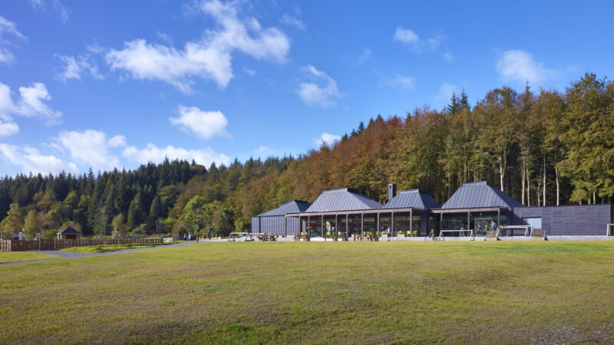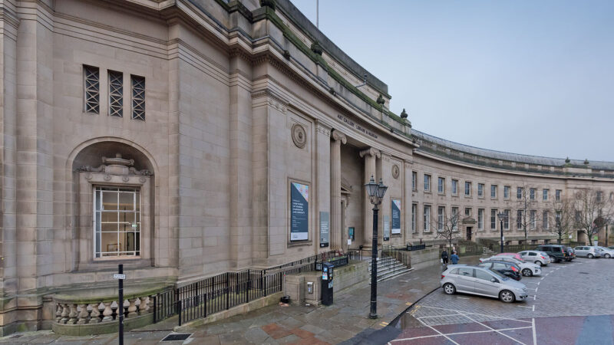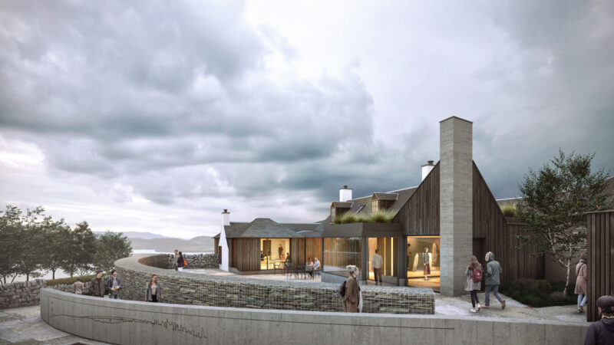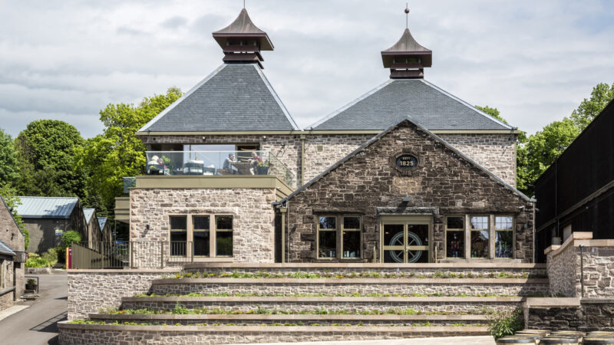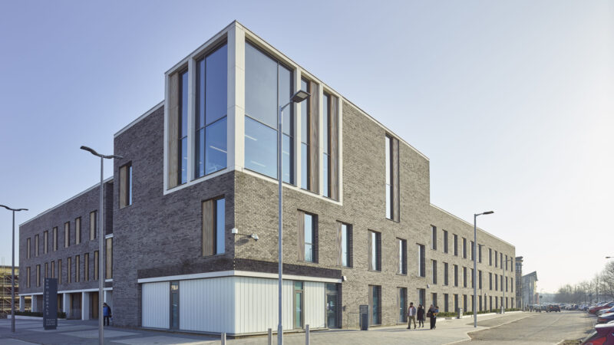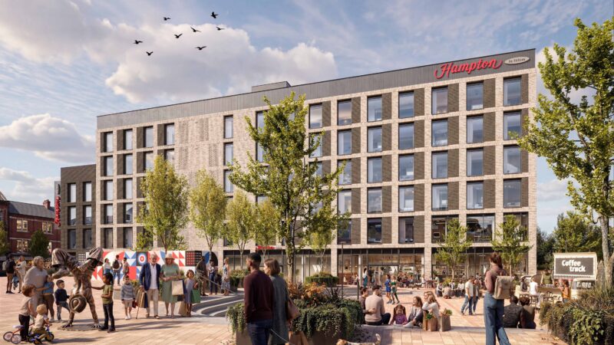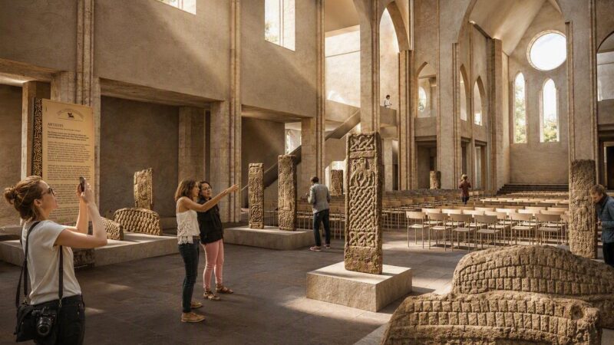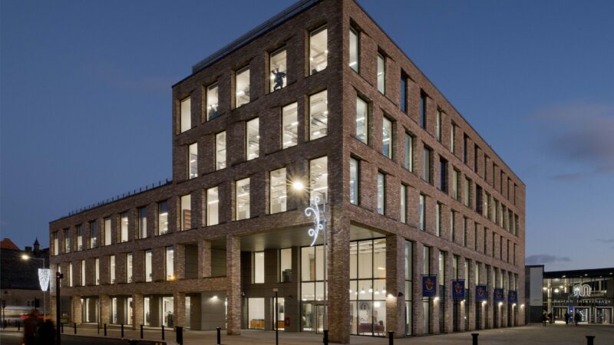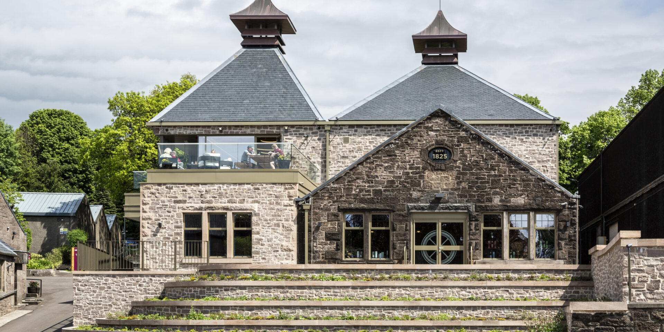
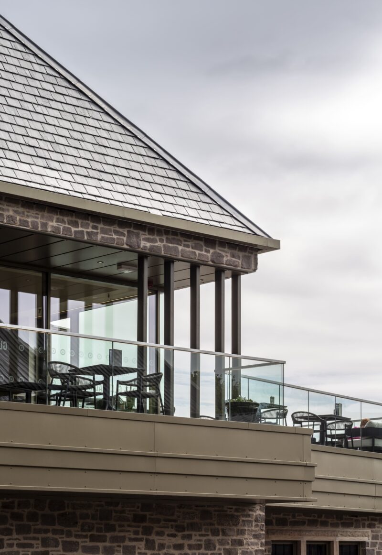
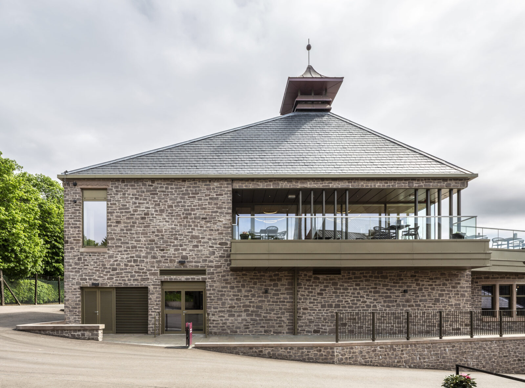

Visitors arrive through the working distillery before moving into a series of exhibition, retail and hospitality spaces that reveal the story behind the whisky. Rather than separating visitors from production, the design embraces the operational nature of the site, allowing the sights, materials and atmosphere of the distillery to form part of the experience. Tasting rooms, a whisky lounge, café and event spaces are woven throughout the building, creating opportunities to engage with the brand in different ways and at different scales. A wraparound first-floor terrace extends these spaces outward, offering views across the distiller y site .
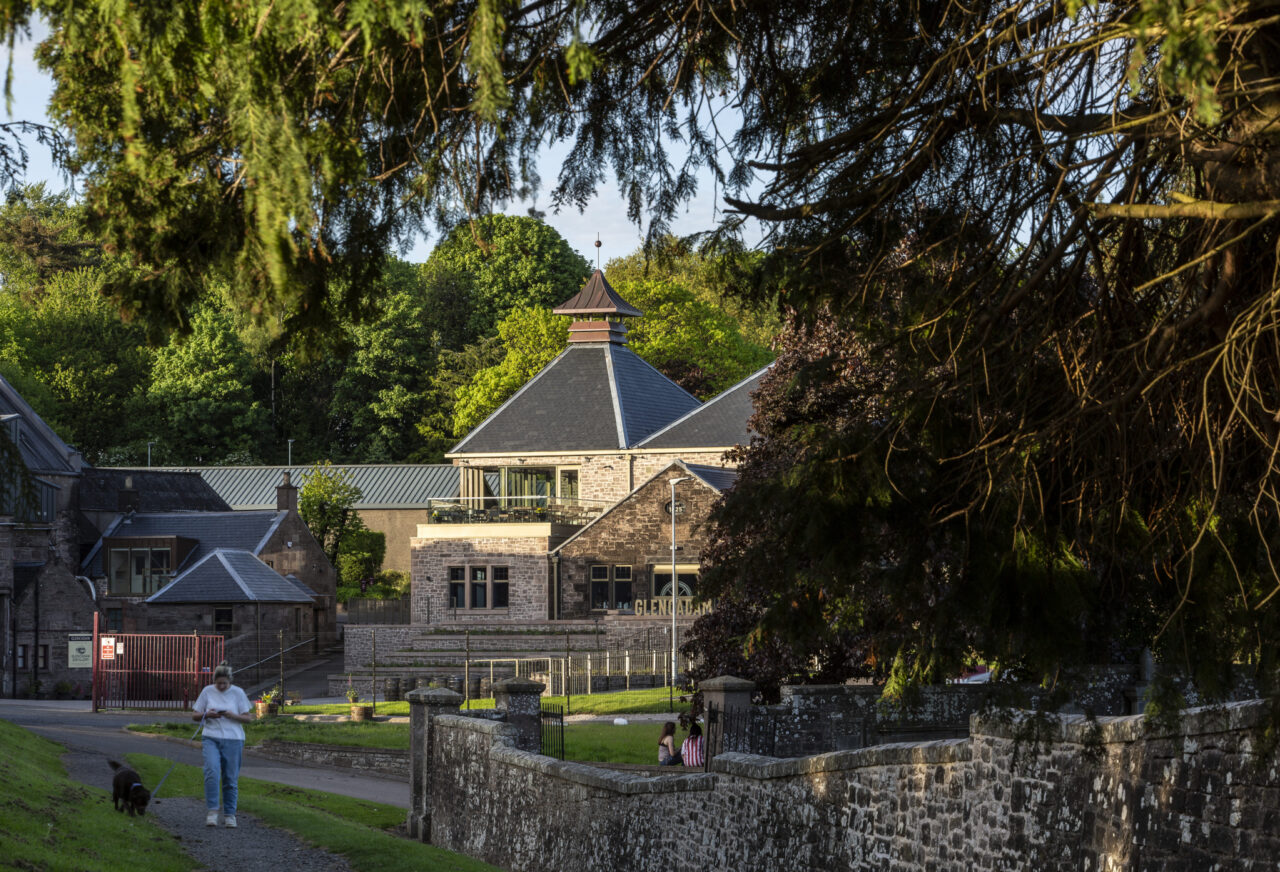
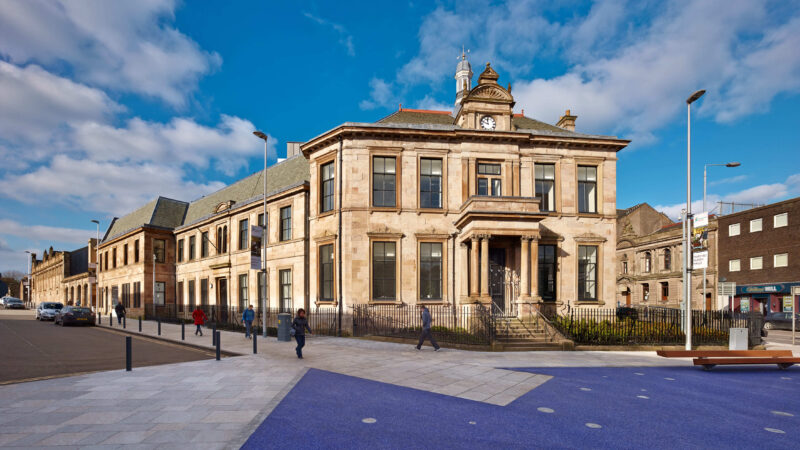
The architecture takes its cues directly from the existing distillery. Historic stone buildings are retained and repurposed, while contemporary additions draw inspiration from the robust forms and industrial character of traditional scottish whisky production. Copper-clad rooflights reinterpret the iconic Doig ventilators once associated with the site, reintroducing a familiar silhouette while drawing daylight deep into the interior. Throughout, the relationship between old and new is carefully balanced, allowing the history of the distillery to remain visible while creating spaces suited to contemporary hospitality and tourism.
Craft and conservation sit at the heart of the project. Reclaimed sandstone salvaged from the former Brechin Infirmary is reused throughout the development, giving new life to locally significant material while reducing embodied carbon. Combined with the retention of existing buildings, this approach celebrates the value of restoration over replacement, creating a visitor experience that feels authentic to Glencadam and sensitive to its setting.