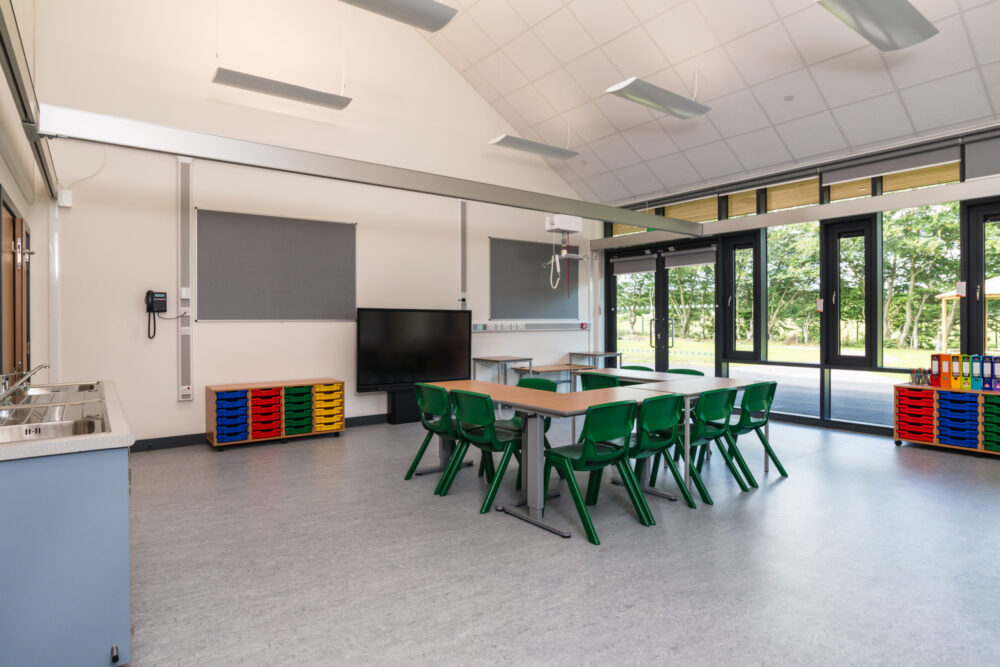

The design process began from the inside out, focusing on the daily needs of pupils, staff and families. Developed through extensive consultation with teachers, clinicians, parents and specialist support providers, the building is organised around the relationships between spaces rather than a predetermined architectural form. Learning, therapy and support environments are carefully connected, creating a cohesive setting that encourages collaboration while supporting a consistent experience throughout the school day.
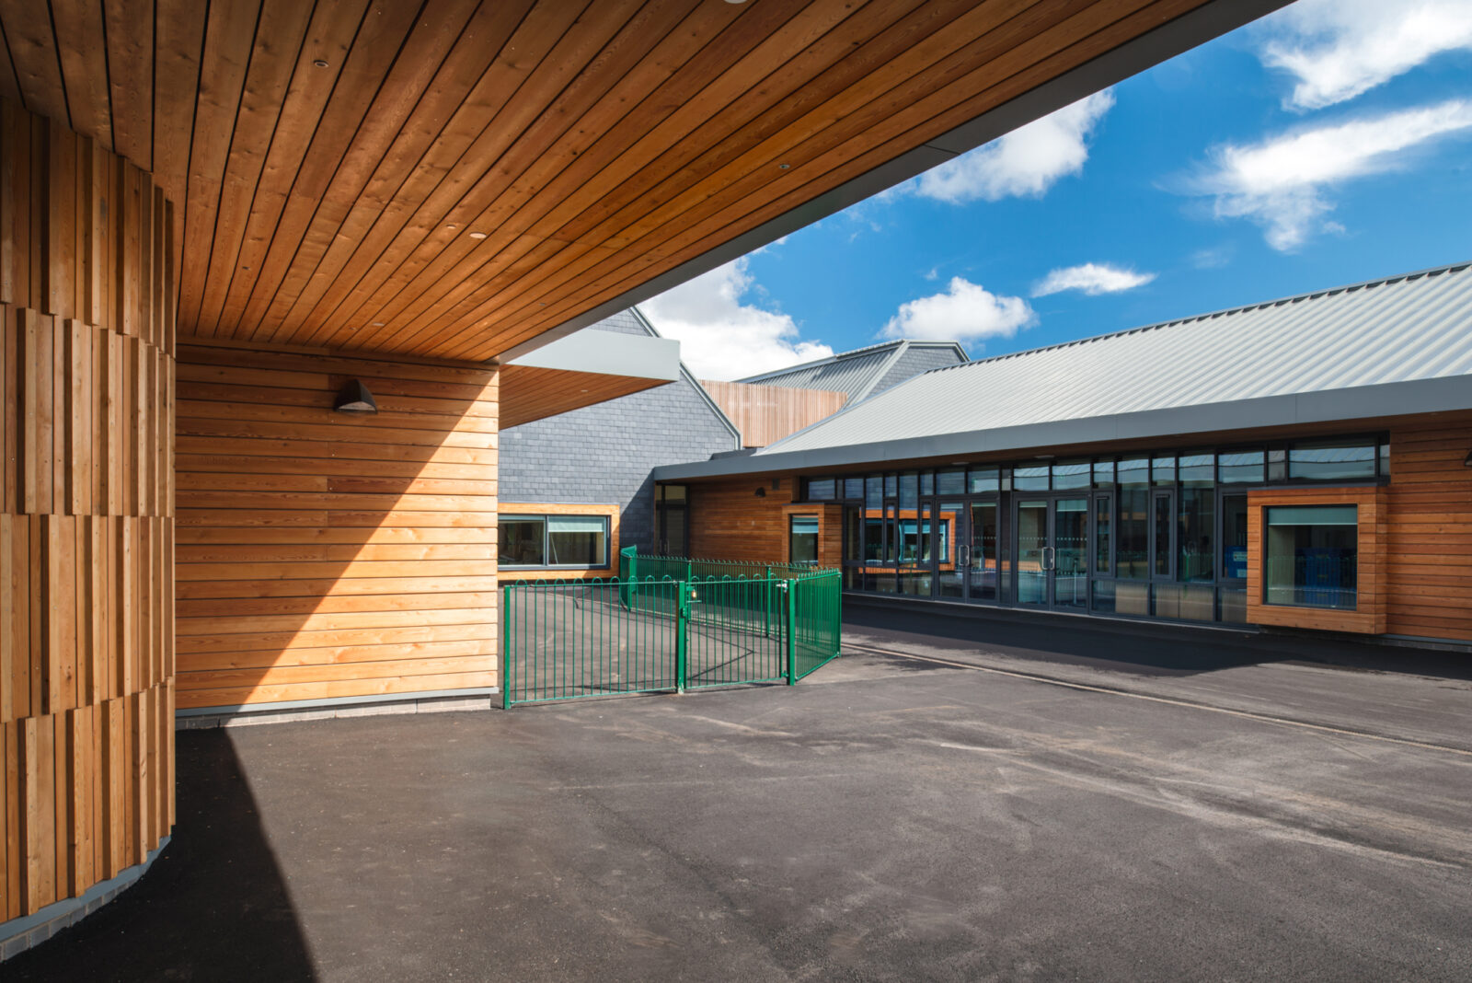
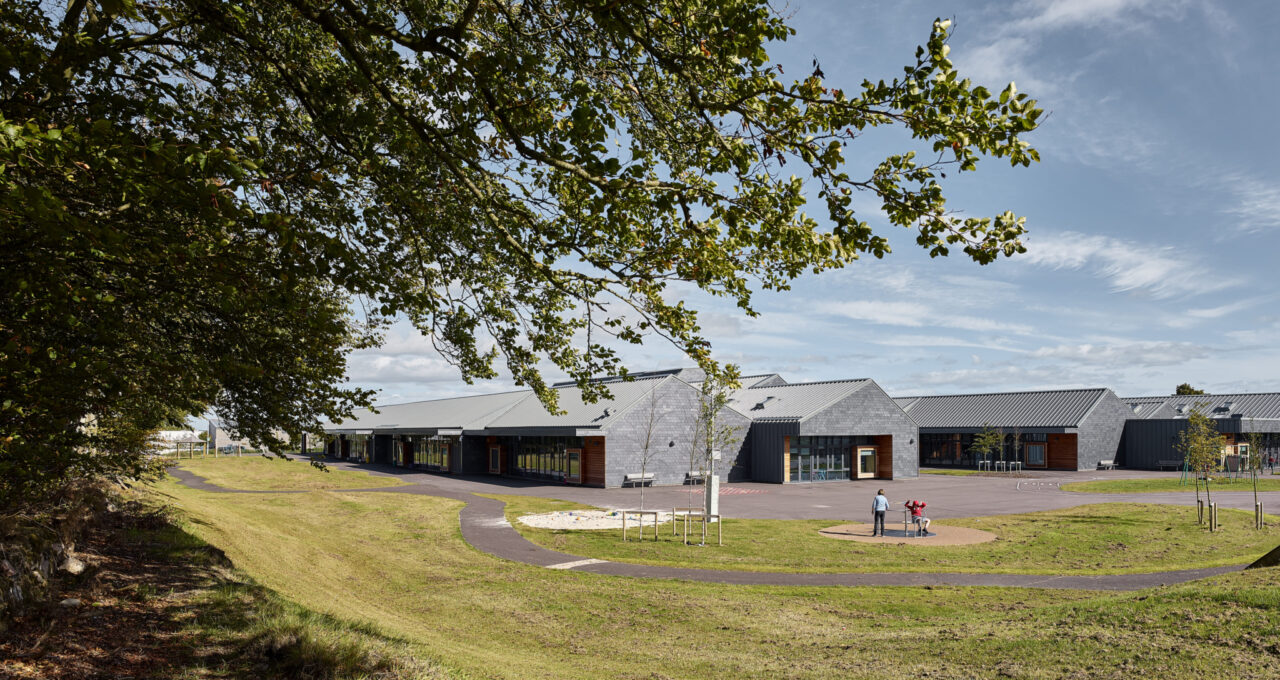
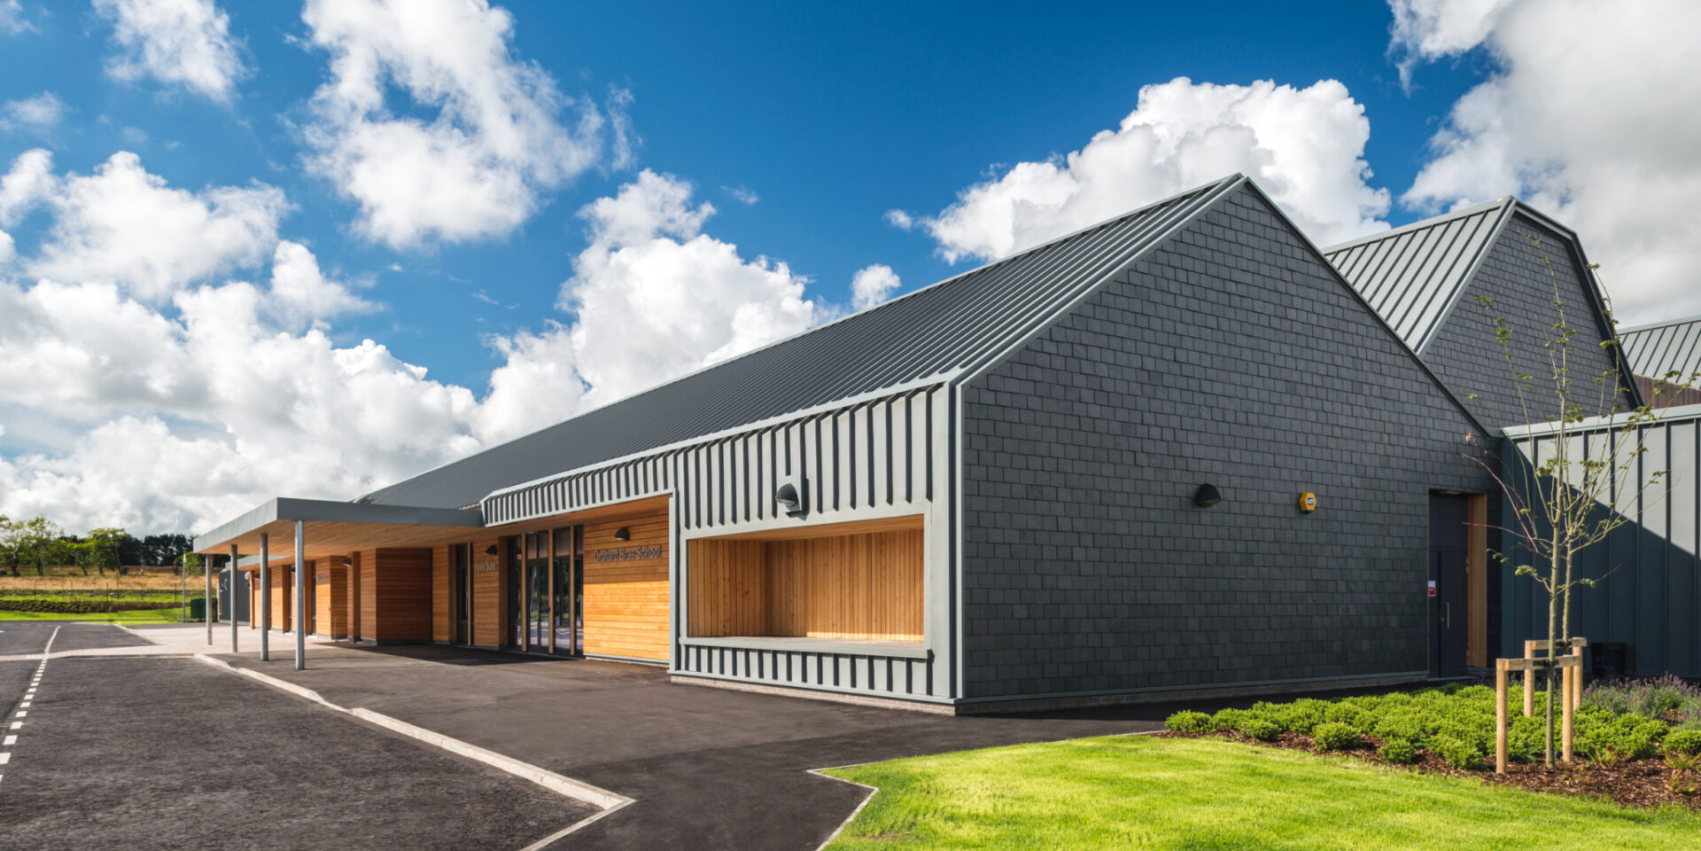
One of the project's defining challenges was responding to the scale of the accommodation required while maintaining a welcoming and supportive environment. Although comparable in size to a large secondary school, Orchard Brae is expressed as a collection of smaller learning clusters and pitched-roof forms. This approach breaks down the overall mass of the building, creating a series of recognisable and manageable spaces that feel more personal and easier to navigate. Rather than presenting as a single institution, the school reads as a series of smaller places brought together around shared learning and support spaces.
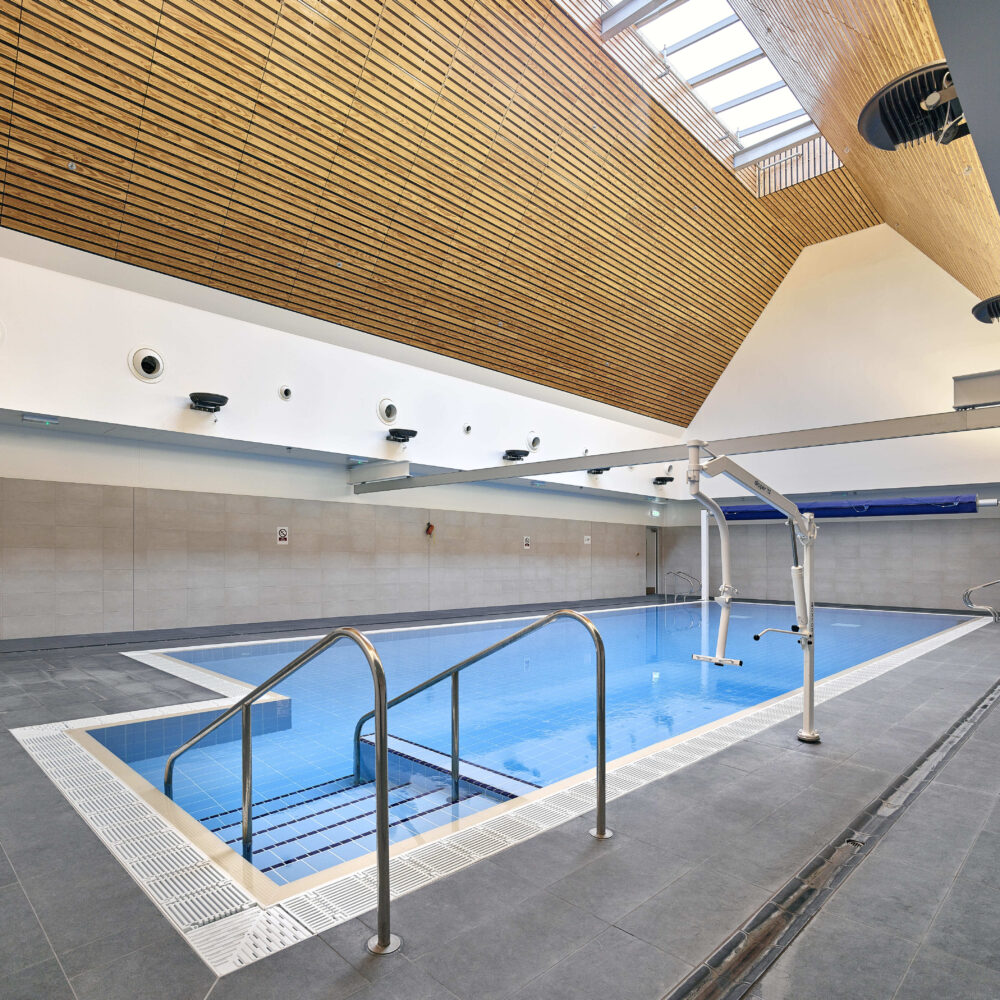
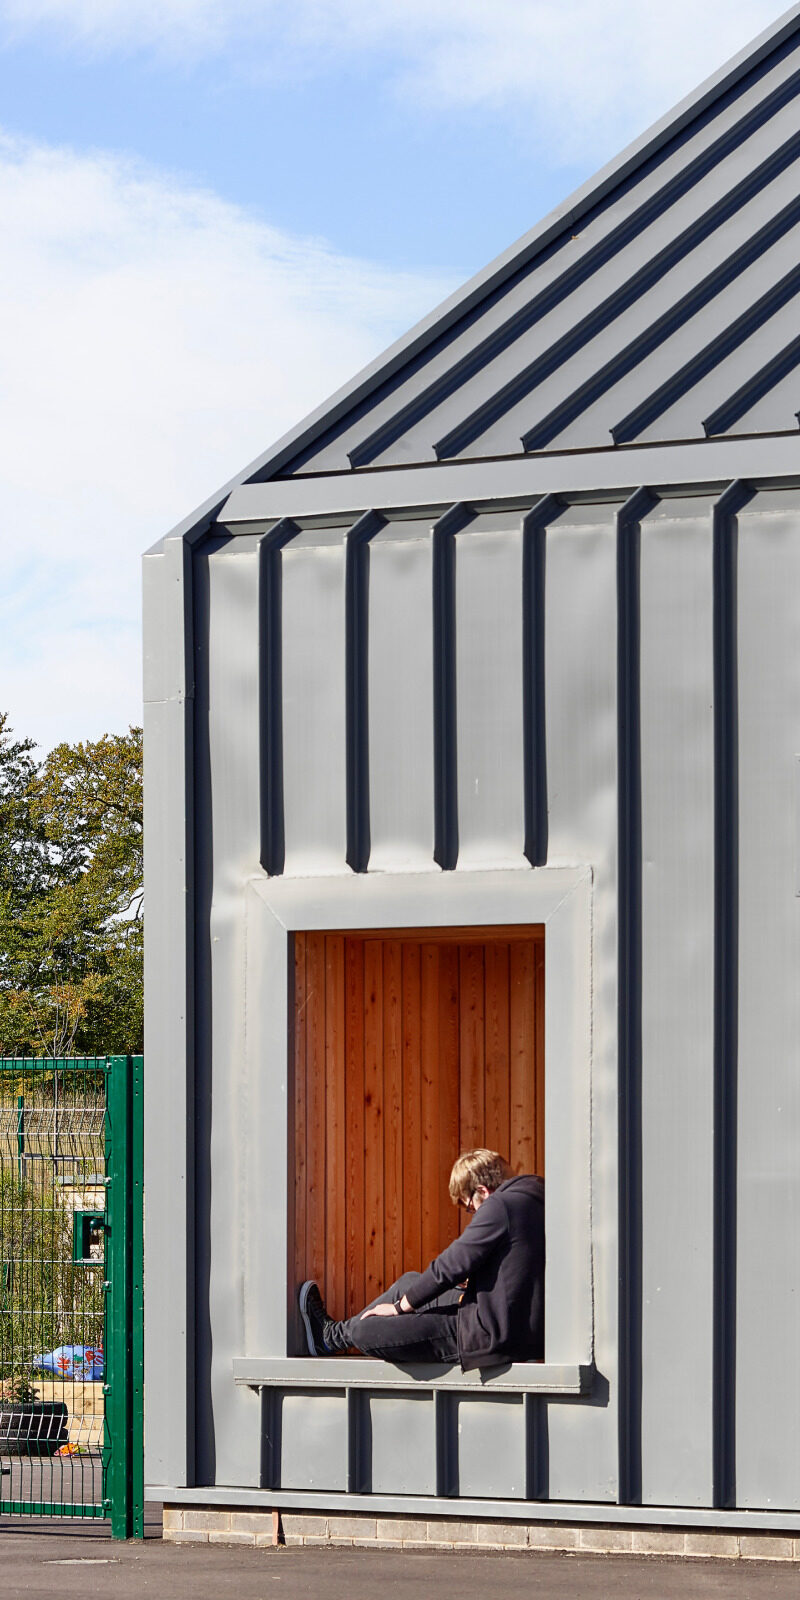
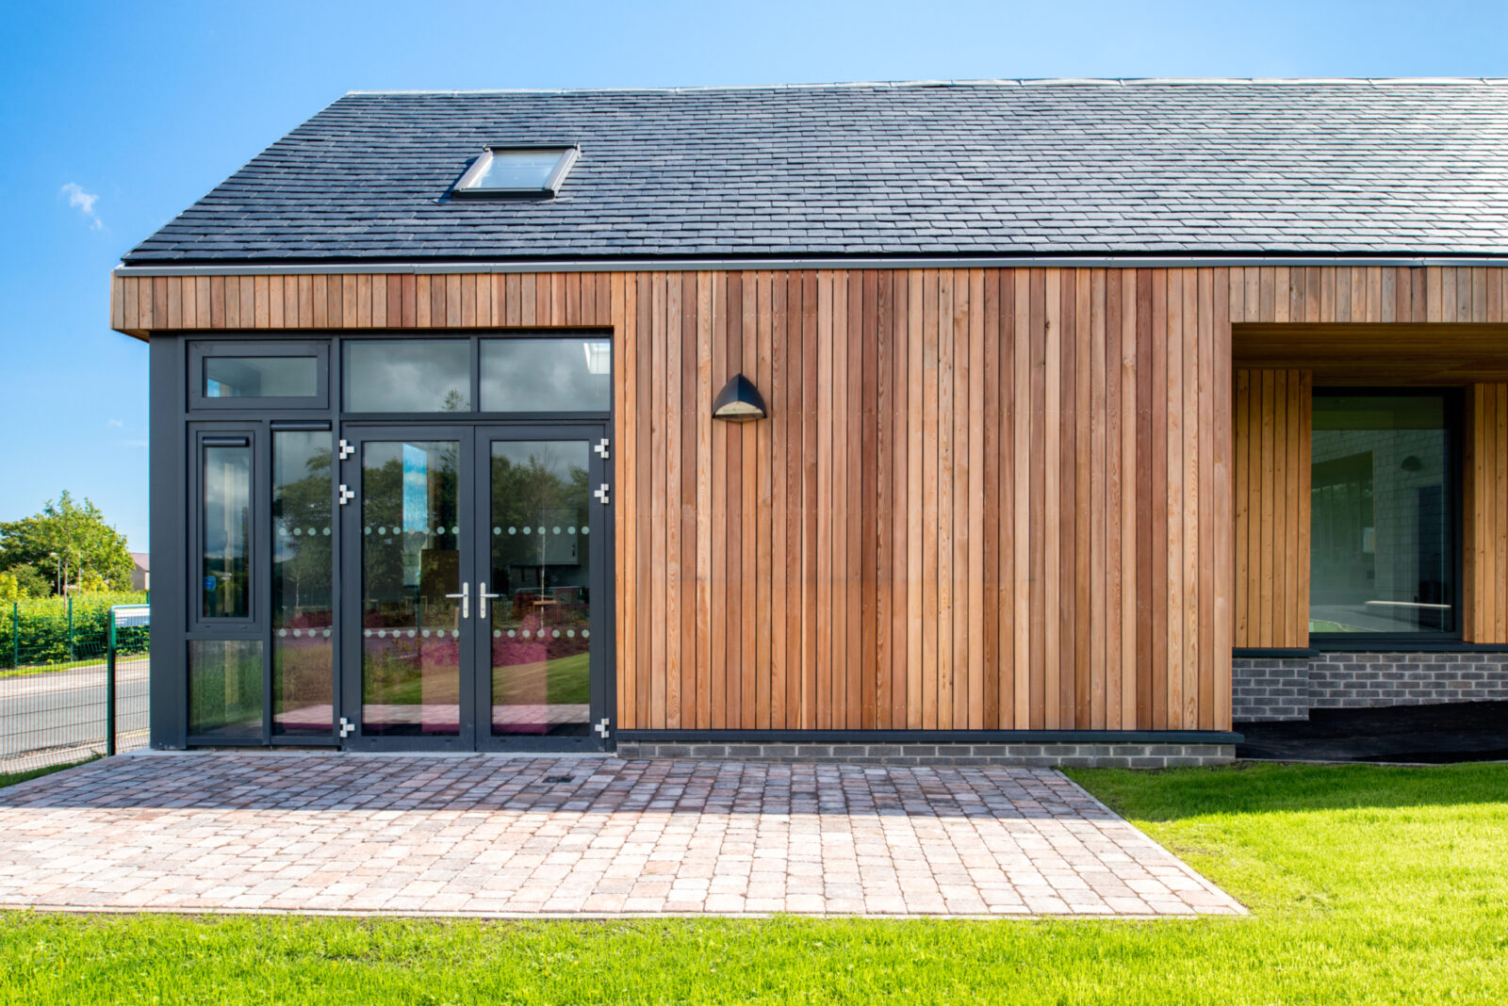
Architecture and materiality reinforce this sense of familiarity. A simple palette of timber, zinc-clad forms and natural finishes gives the building a warm and domestic character, while generous glazing introduces natural daylight and strengthens connections to outdoor spaces. Specialist facilities, including hydrotherapy, sensory environments and independent living spaces, are integrated throughout the campus, supporting learning, communication and life skills within a setting designed around the individual needs of every learner.