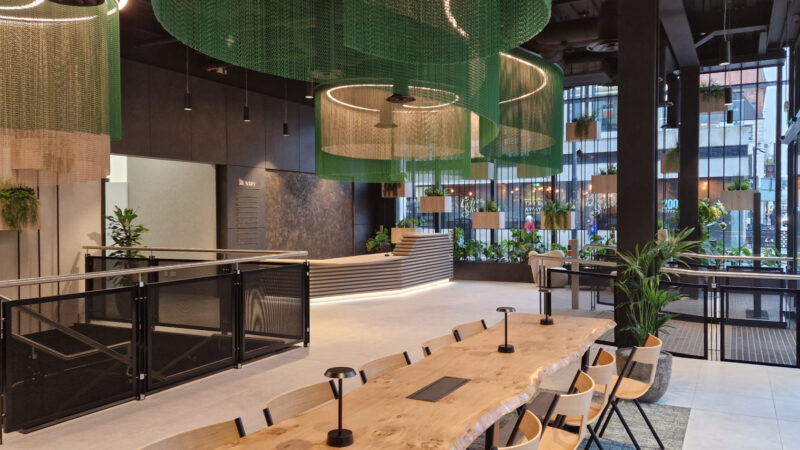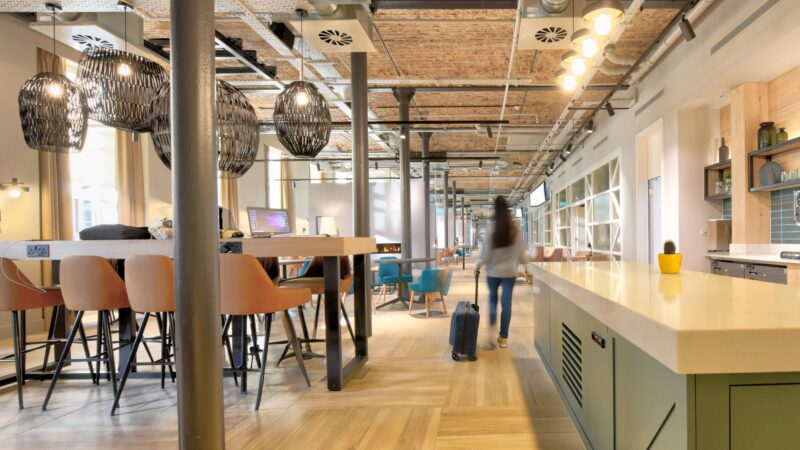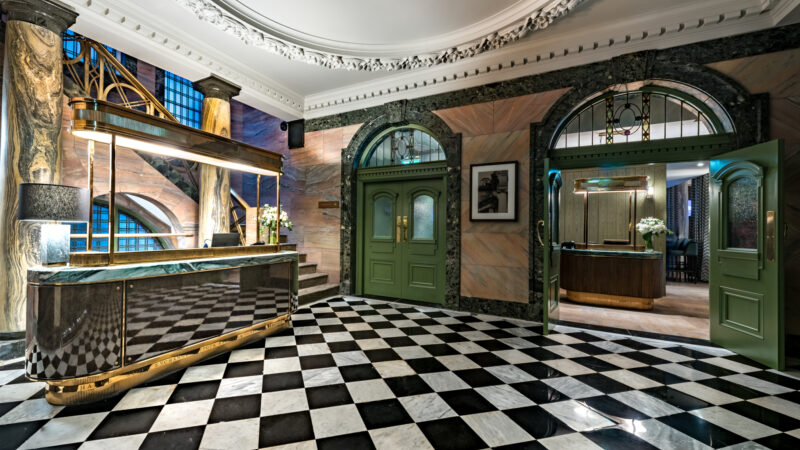
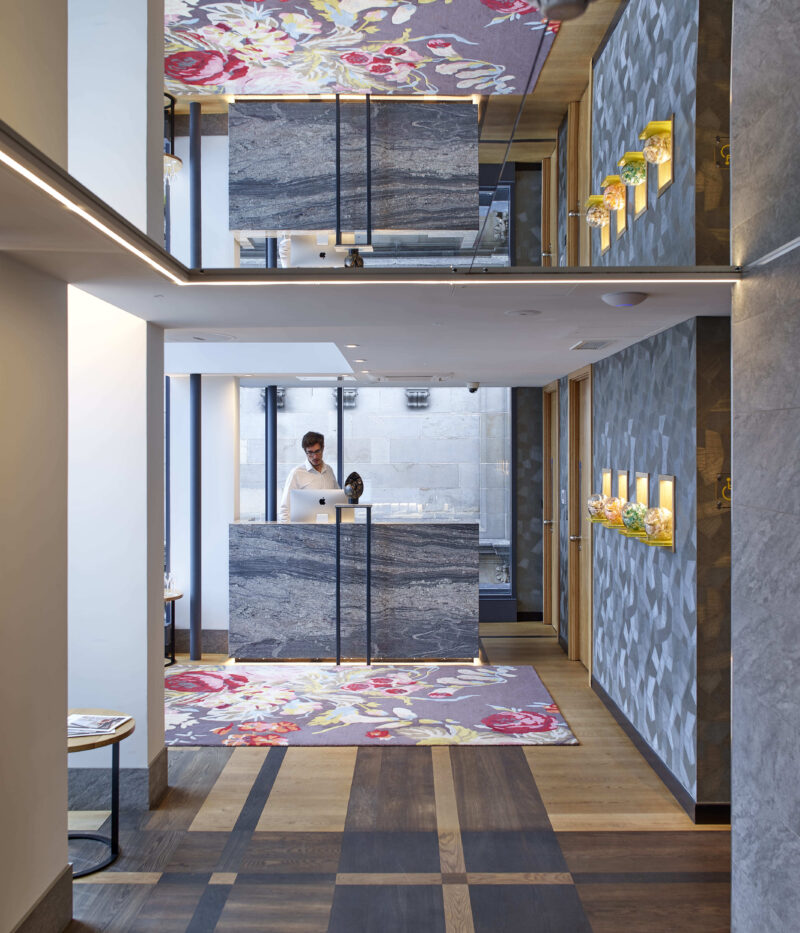

The spatial strategy is defined by the site’s constrained verticality, with level changes used to organise the building and structure circulation. Movement is carefully coordinated to navigate shifts in height while maintaining clarity and legibility throughout. Guestrooms are arranged across eight storeys, their layouts informed by the building’s form and orientation. This creates a varied plan where rooms respond directly to their position within the section, taking advantage of diverse outlooks across the city and reinforcing a strong connection between internal organisation and external context.
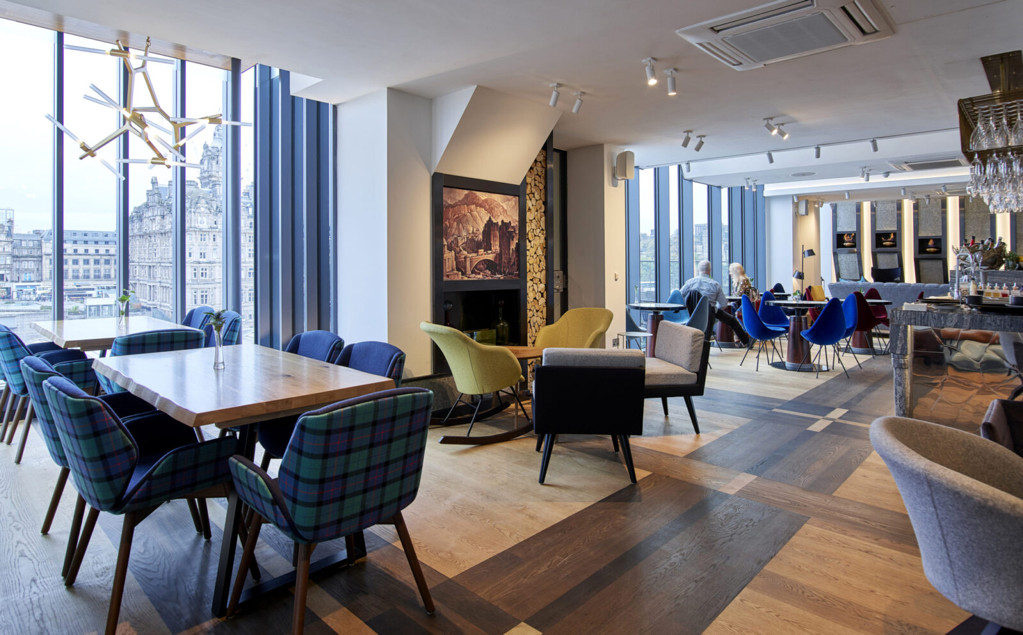
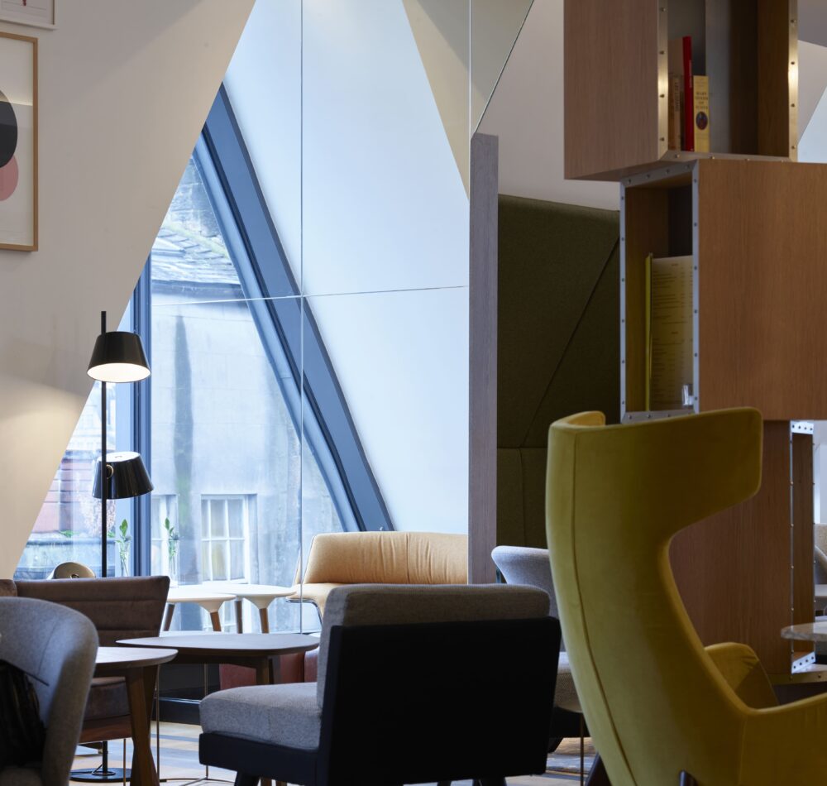
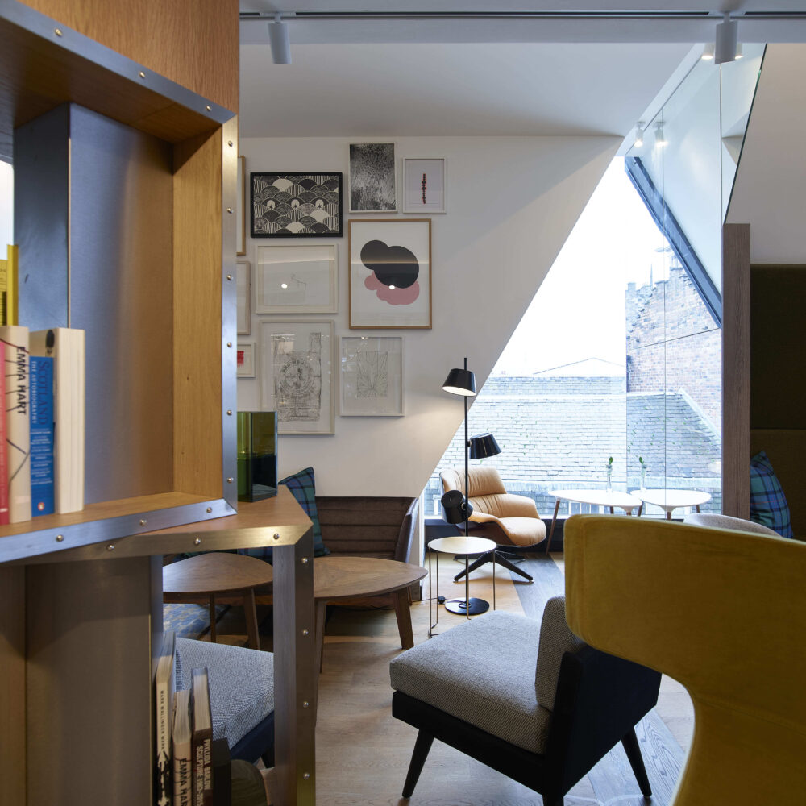
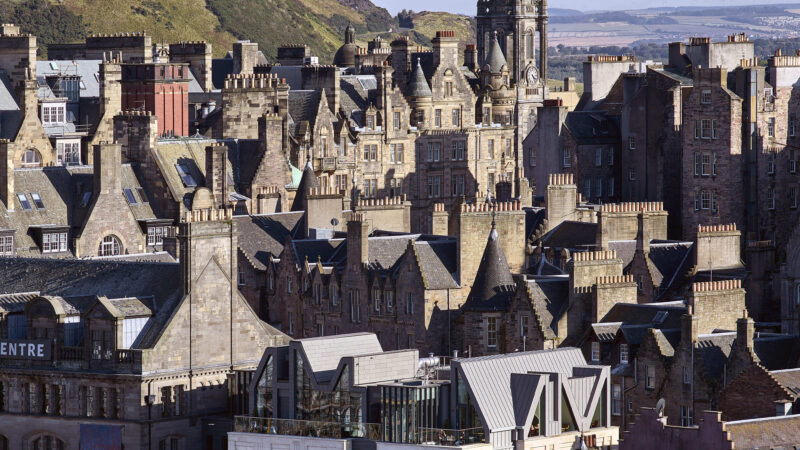
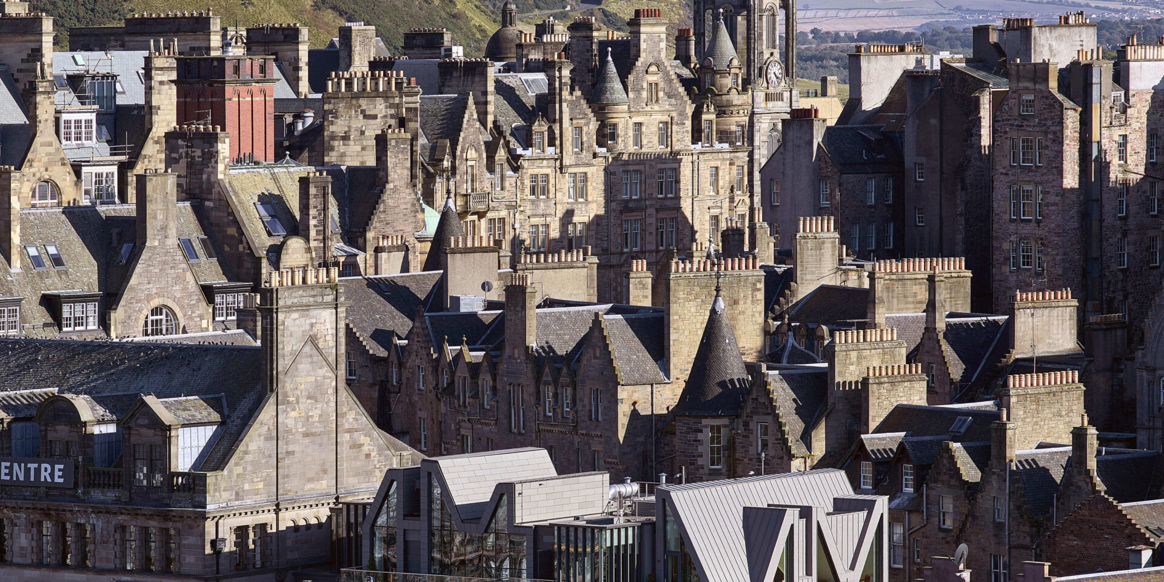
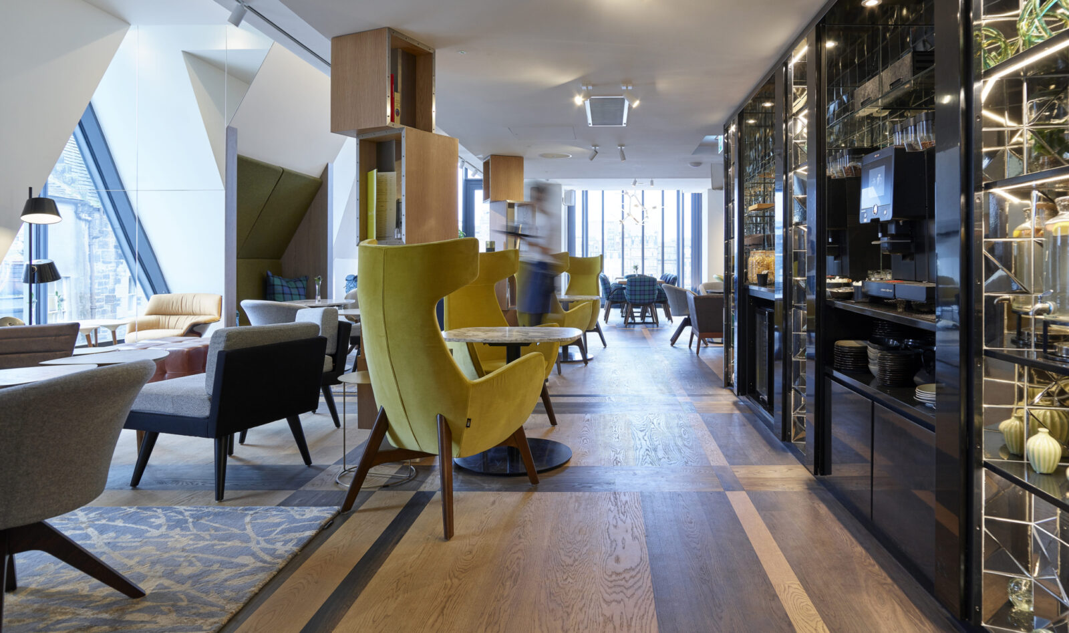
This vertical organisation culminates at roof level, where the building’s sculpted fifth elevation defines its presence within the skyline. A folded whinstone roof encloses the rooftop bar, lounge and terrace, forming a distinctive architectural element that is legible in both near and distant views. The space opens out to panoramic views across the Waverley Valley towards the New Town, establishing a direct relationship with the wider city. The roofscape is carefully composed to sit within the rhythm of the Old Town while introducing a contemporary form that reinforces the building’s landmark position.
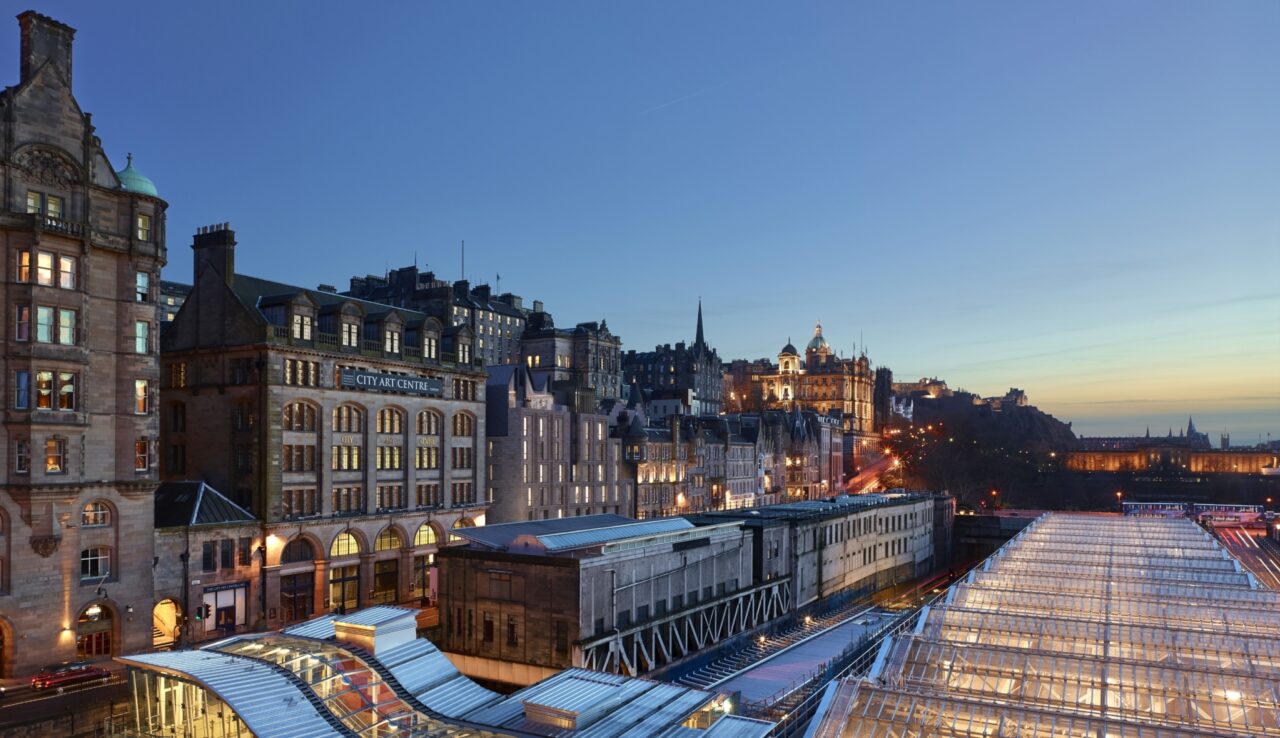
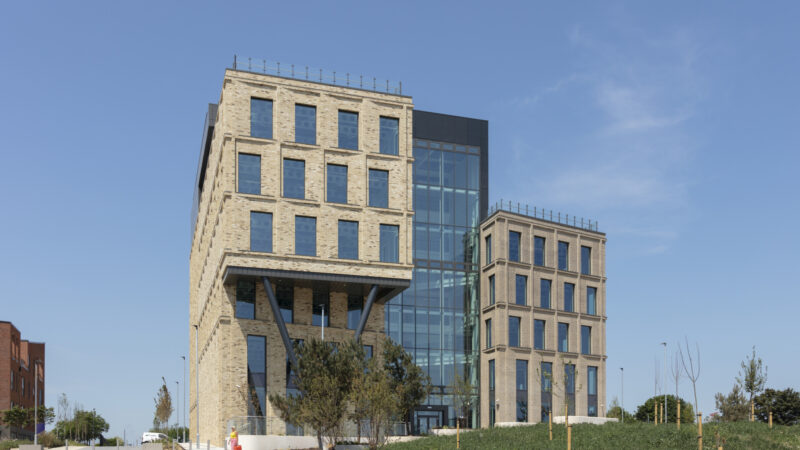
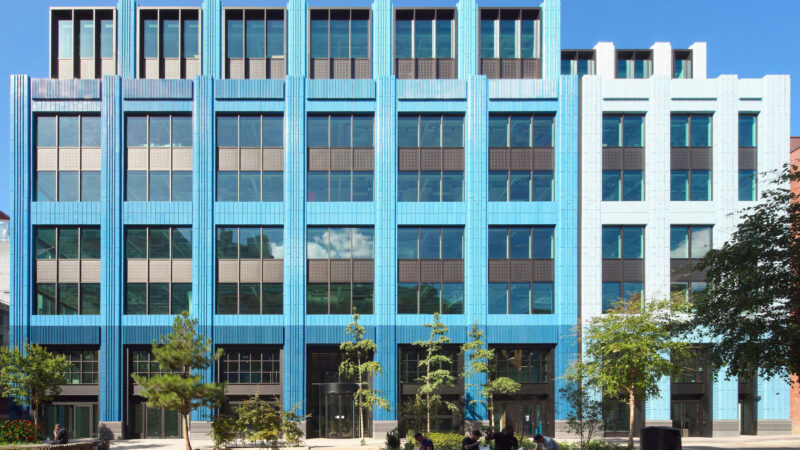
Materiality anchors the building within its historic context, with sandstone and whinstone reflecting the tones and textures of the Old Town, while lighter materials to the courtyard bring daylight into more enclosed spaces. The design resolves complex servicing, access and acoustic requirements within a constrained footprint, balancing technical performance with spatial clarity. The result is a compact yet considered intervention that enhances its setting, contributing to Edinburgh’s evolving skyline while adding a confident contemporary layer to its historic fabric.