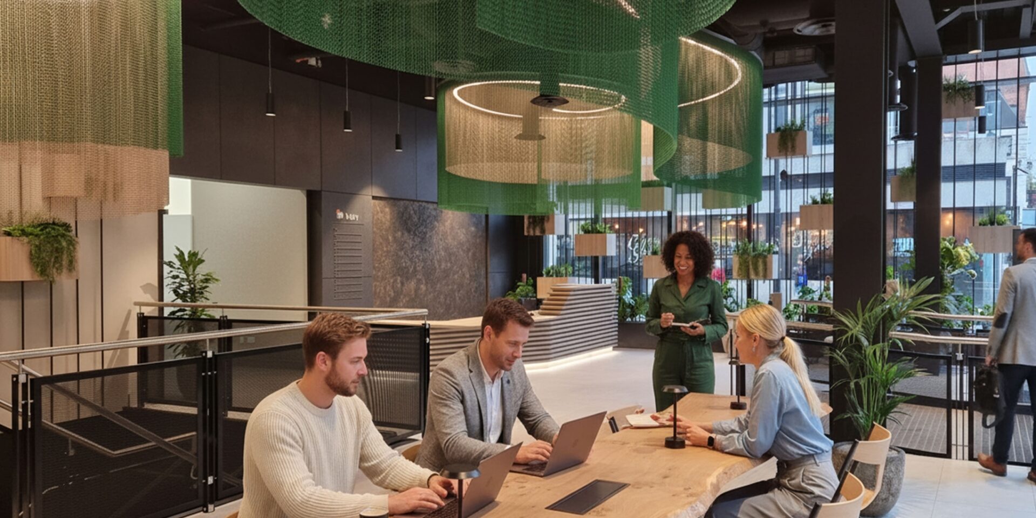
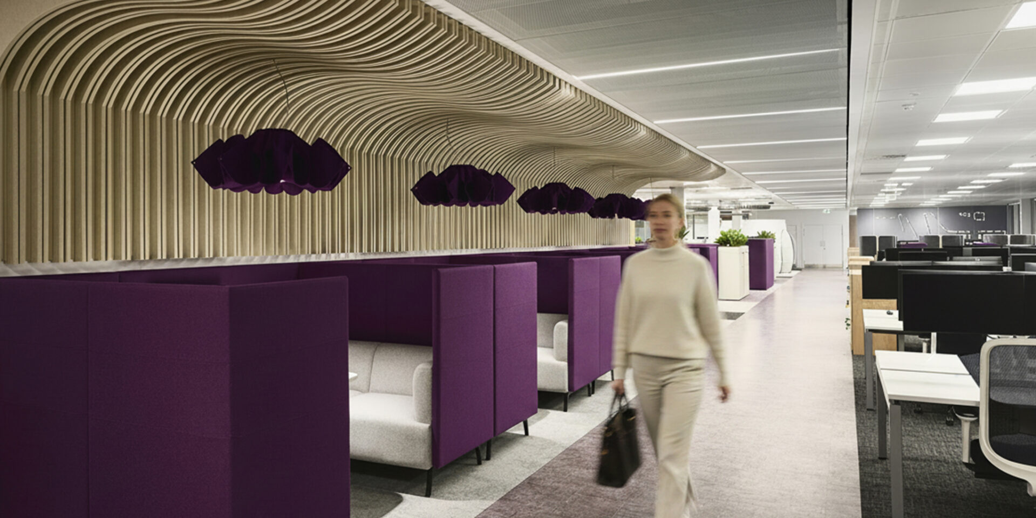
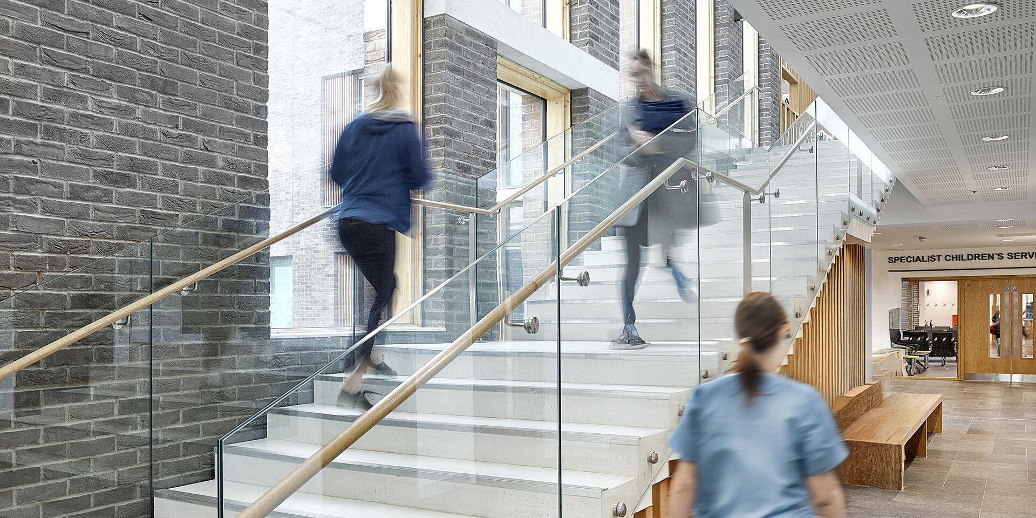
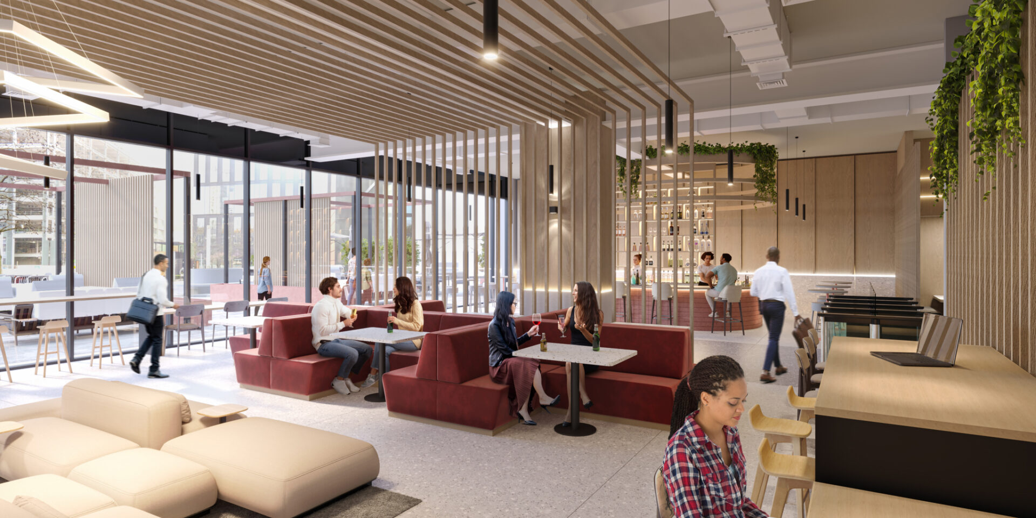
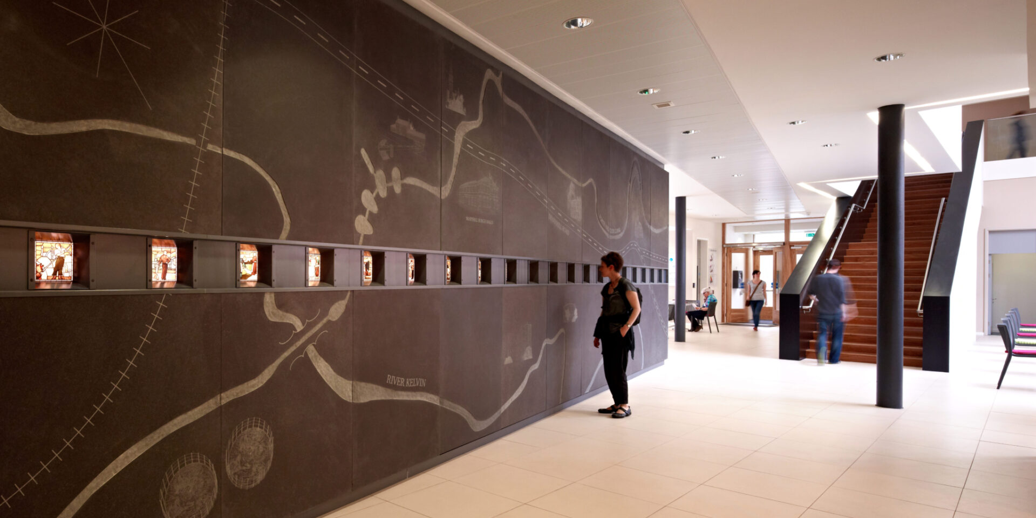
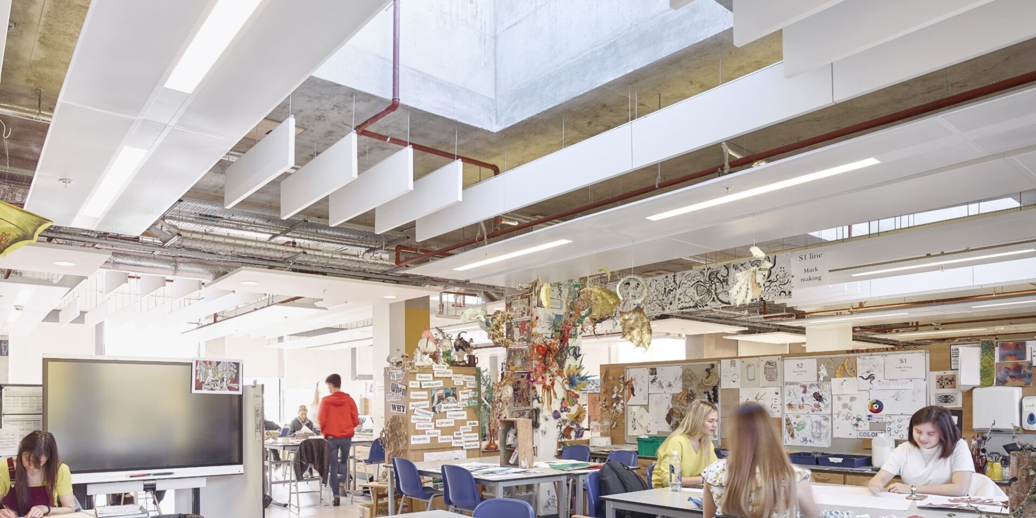
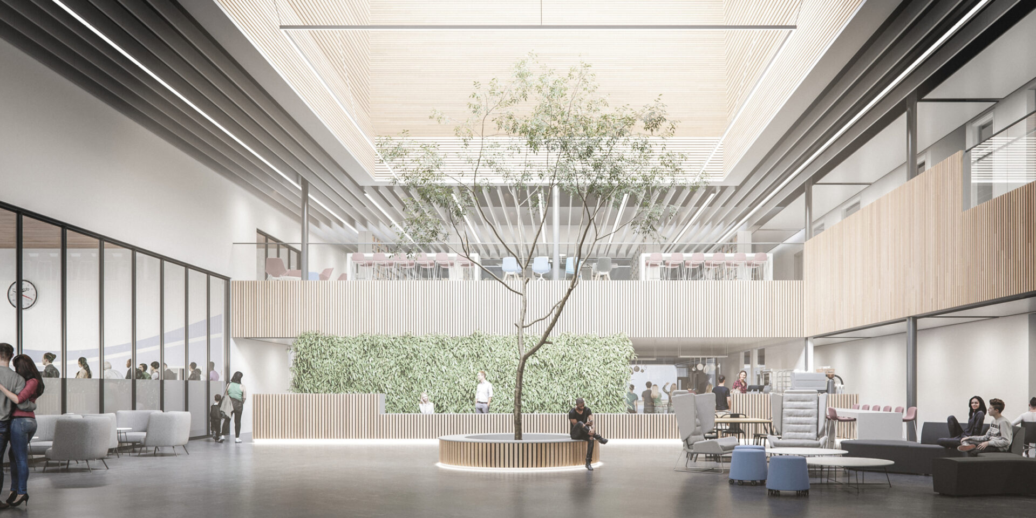


Spaces That Work Beautifully
We believe great interior architecture does more than shape how a space looks.
It influences how people move, interact and experience a place every day. By combining creativity, technical expertise and a deep understanding of how buildings are used, we create interiors that are functional, characterful and built around the needs of the people who use them.
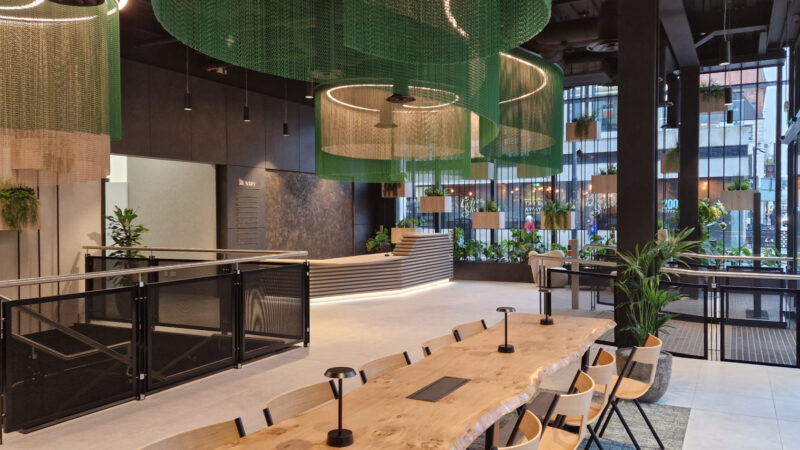
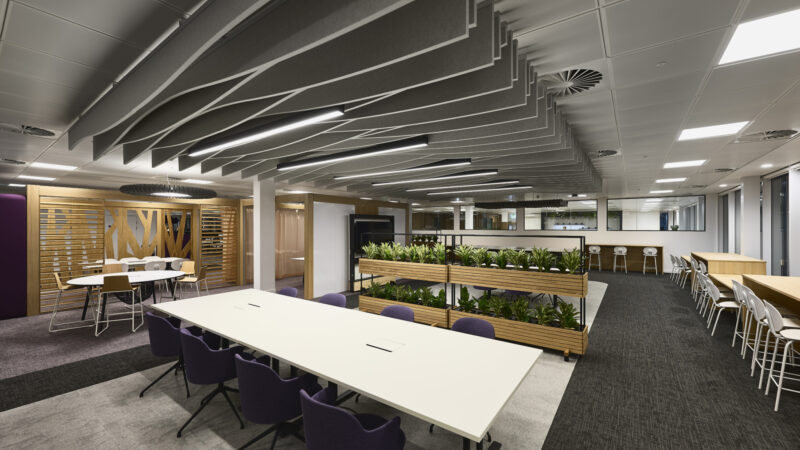
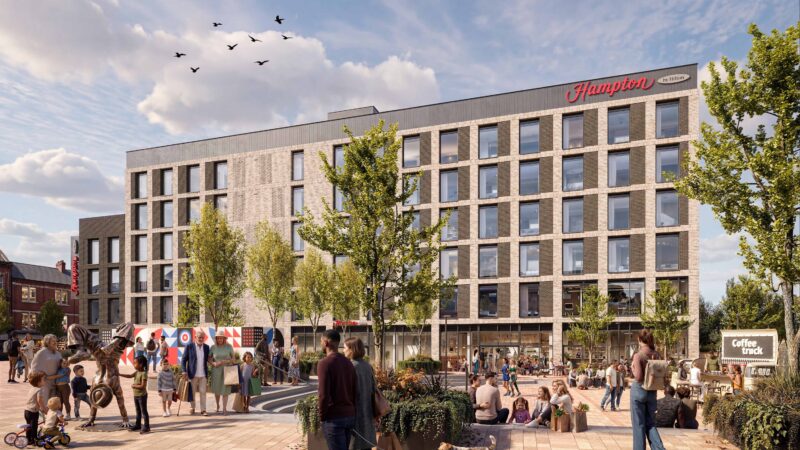
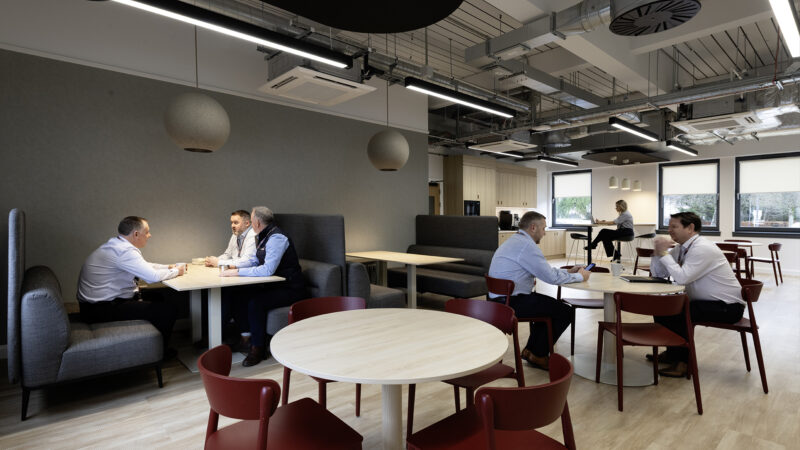
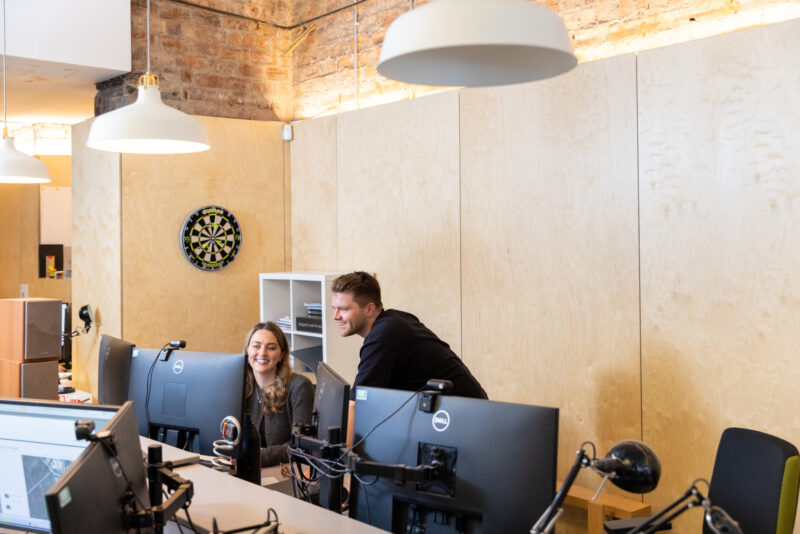
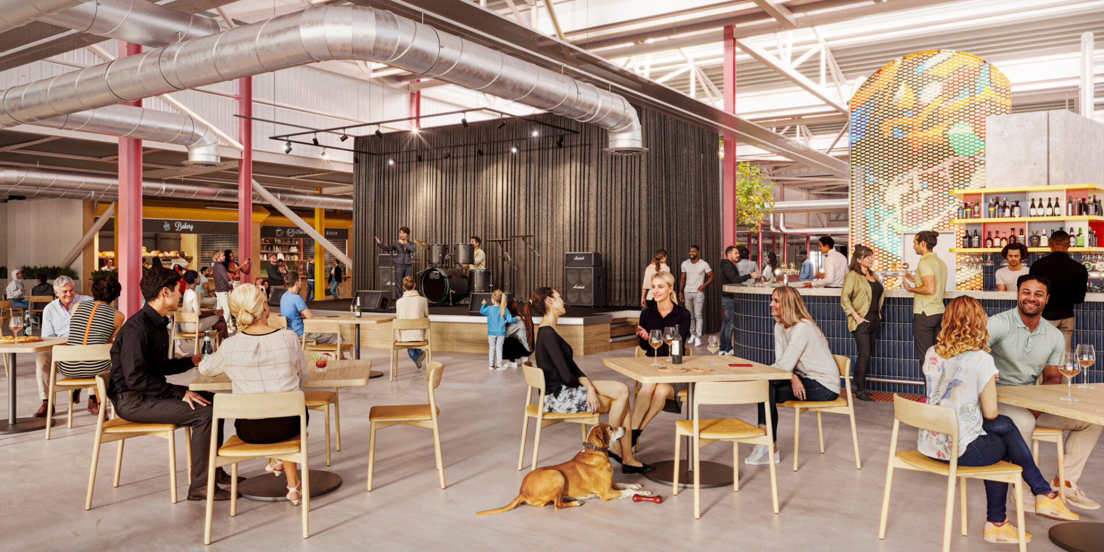
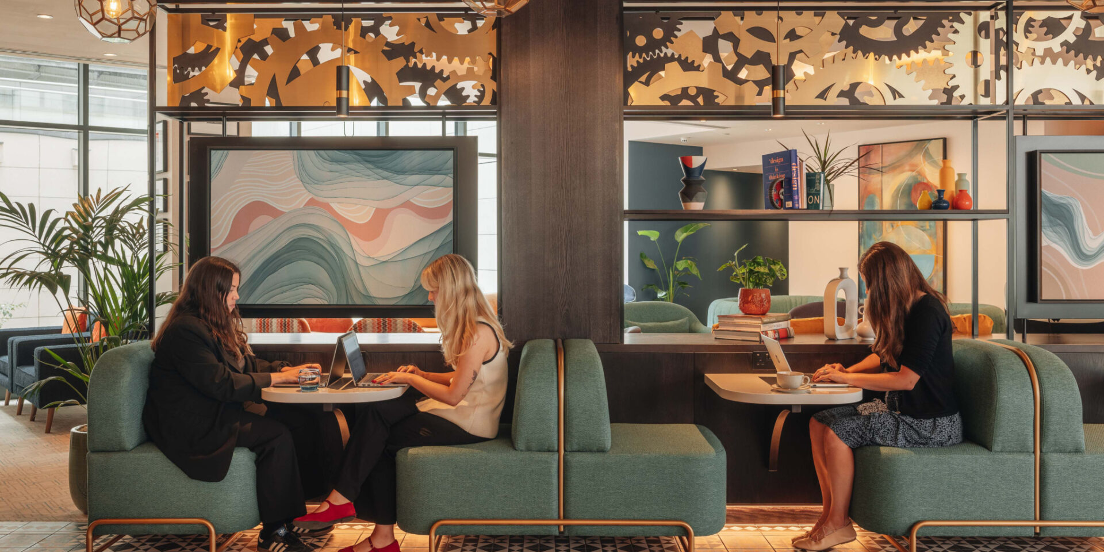
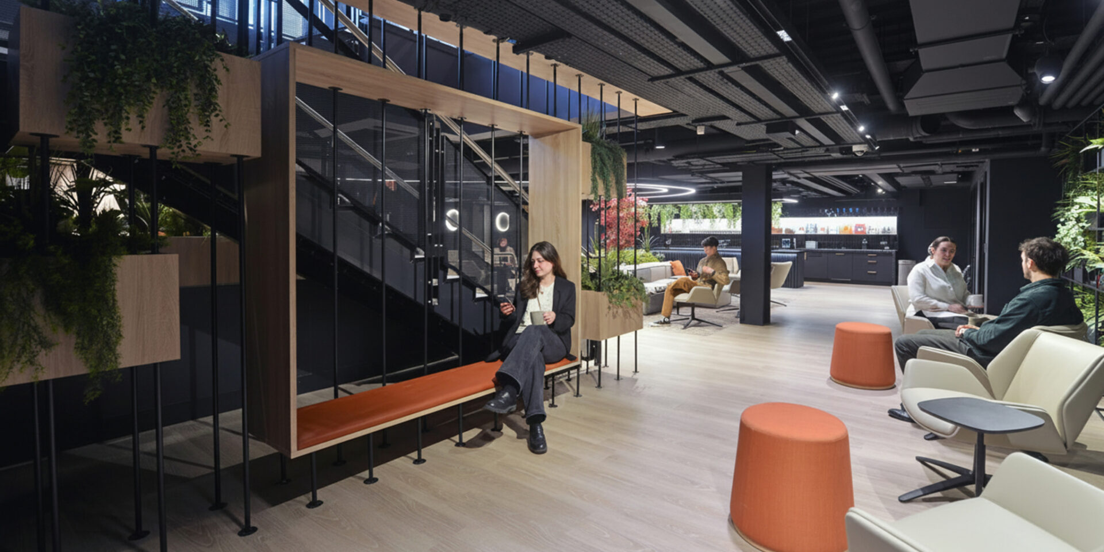
Our in-house interior architecture team delivers refurbishment, retrofit and fit-out projects across a diverse range of sectors, including workplace, hospitality, retail, residential, extra care and community projects. Whether reimagining an existing building or supporting a wider architectural project, we create interiors that improve functionality, strengthen identity and bring lasting value to the spaces they serve.
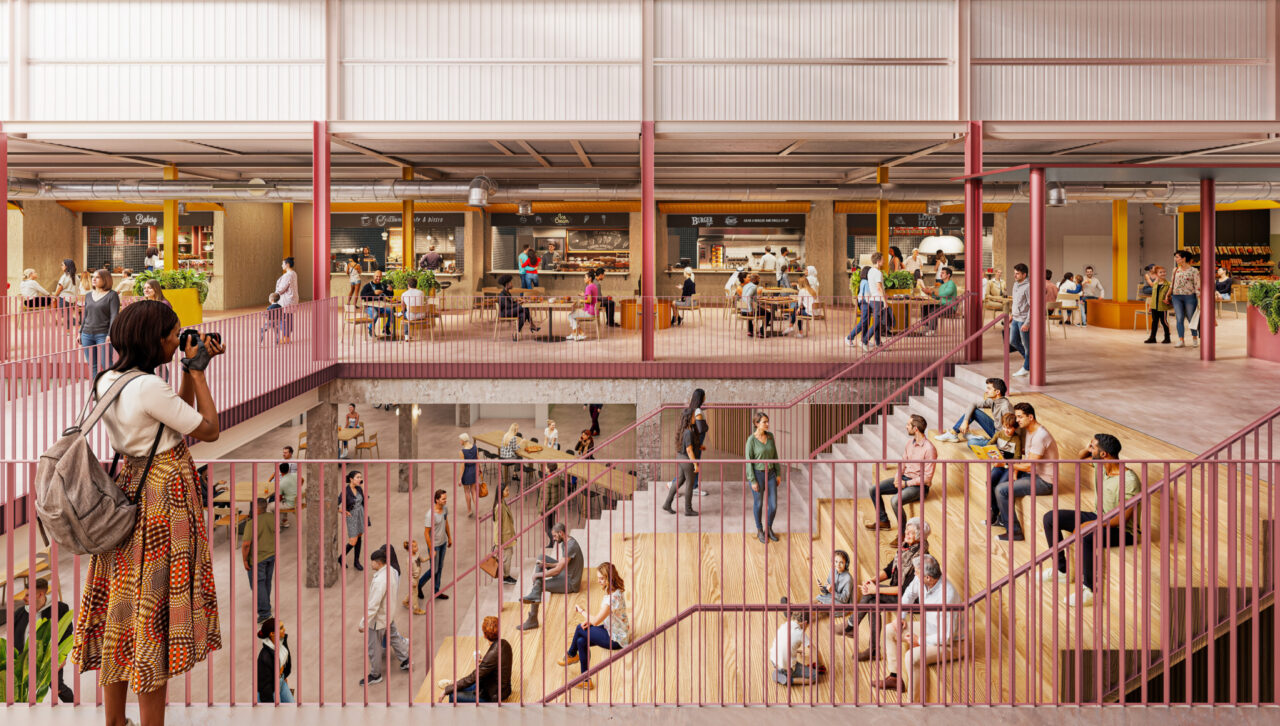
Our Approach
Our interior architecture team works closely with our architects from the outset, allowing buildings and interiors to be developed as one cohesive project. By considering structure, daylight, services and detailing together, we create environments where every element contributes to the overall quality, character and functionality of a space.
Working closely with clients and stakeholders, we seek to understand not only how a space needs to perform, but what it should achieve. This understanding informs the planning, materiality and character of each interior, helping transform ideas into spaces that reflect identity, support users and create lasting value.
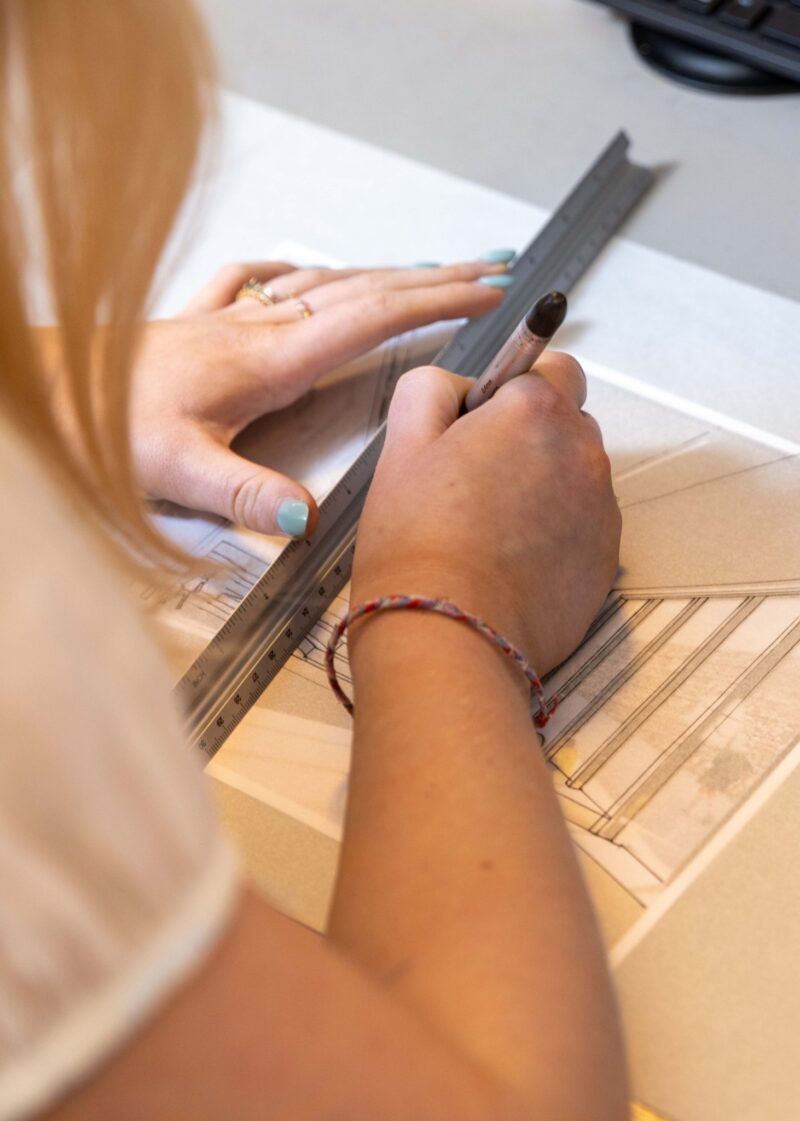
Throughout the design process, we use sketches, diagrams, visualisations and coordinated BIM models to communicate ideas clearly, test opportunities and refine proposals. By bringing clients on the design journey, we build confidence in the evolving design and help shape interiors that are distinctive, practical and tailored to the projects ambitions.
Designing For People and Experience
People are at the heart of our interior architecture work. We focus on how spaces are used and experienced day to day, shaping environments that feel comfortable, welcoming and intuitive to navigate.
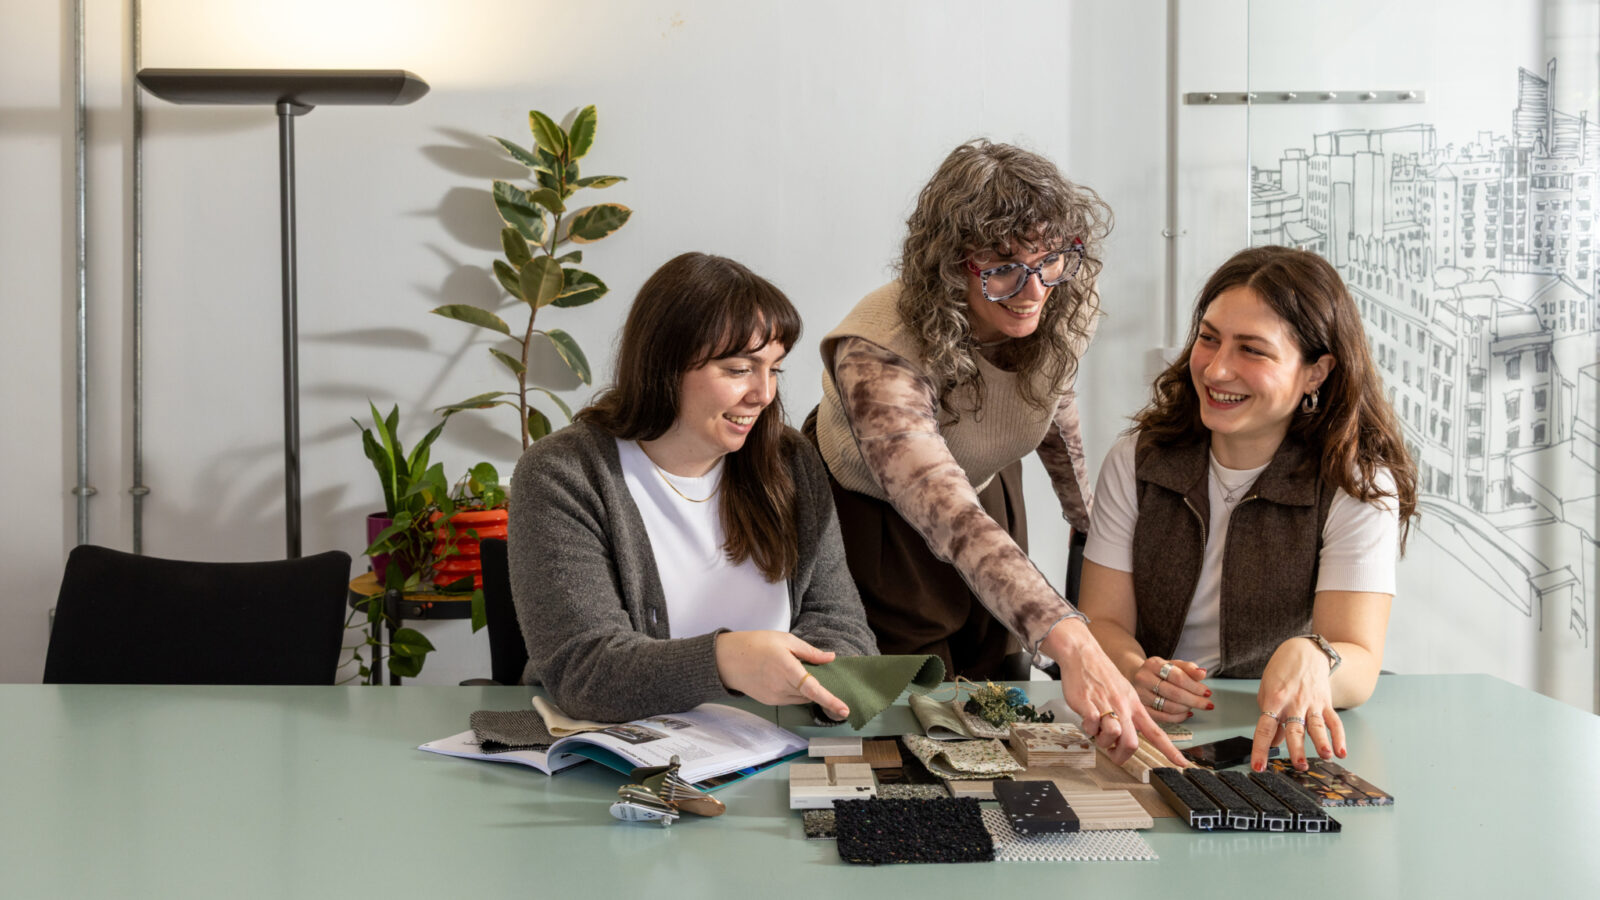
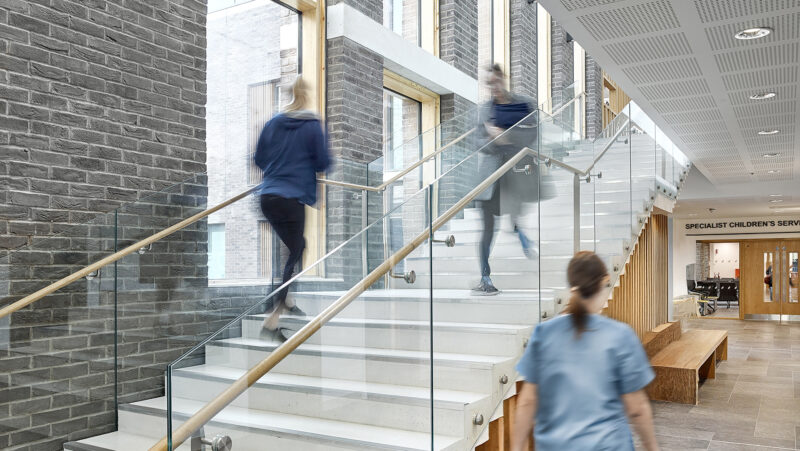
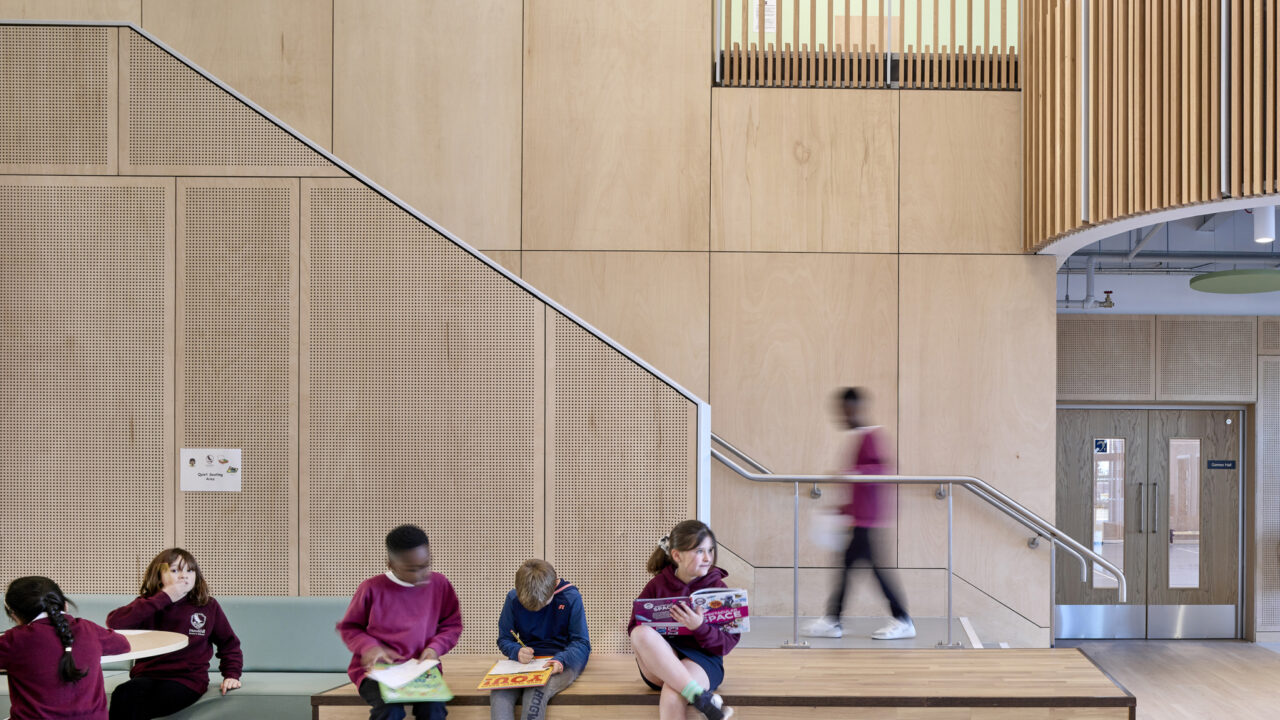
Through thoughtful layouts, material selection, lighting and acoustic design, we create interiors that support wellbeing, productivity and meaningful connections between people and place. Whether designing workplaces, learning environments, hospitality settings or community spaces, our aim is to create environments that are comfortable, intuitive to use and enjoyable to spend time in.
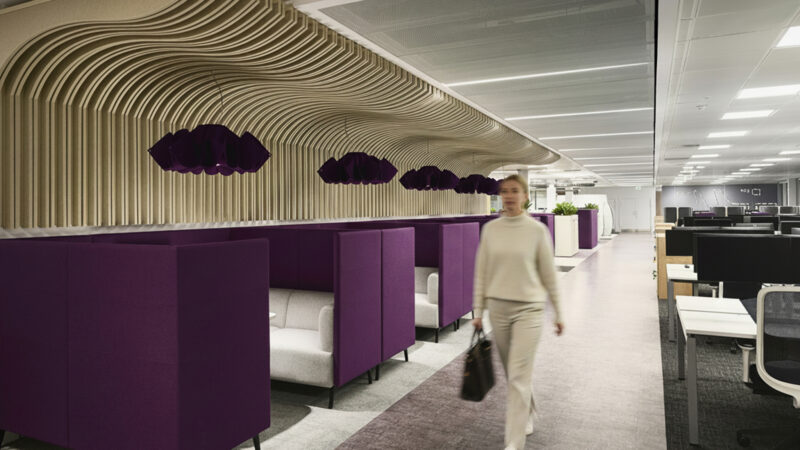
Integrating Sustainability, Retrofit and Refurbishment
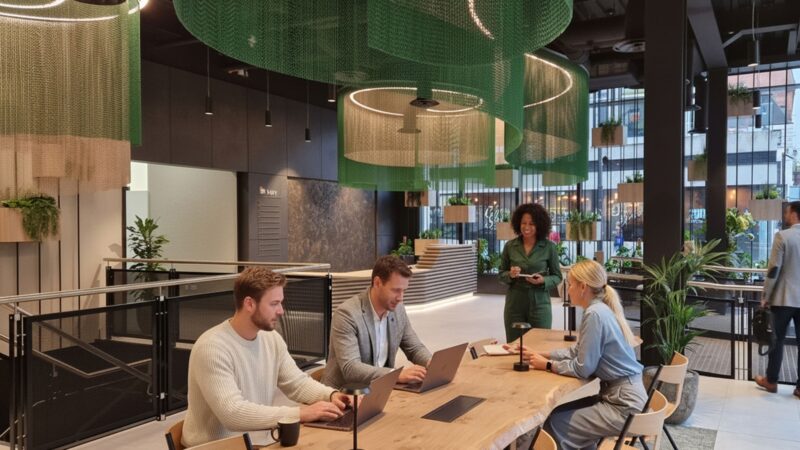
Sustainability is embedded within our interior architecture approach, particularly when working with existing buildings. We see refurbishment, retrofit and adaptive reuse as opportunities to unlock the potential of a space, transforming underperforming environments to better support modern ways of working, learning and living.
By carefully considering layout, materiality, performance and user experience, we create interiors that are more efficient, adaptable and enjoyable to use. Retaining and enhancing existing elements wherever possible allows us to preserve character whilst introducing thoughtful interventions that improve functionality and extend building life.
From responsible material selection and circular design principles to low-carbon fit-out strategies, we help clients make informed decisions that balance environmental performance, longevity and cost. Working alongside our sustainability specialists, we can also support wider environmental objectives including BREEAM, WELL, NABERS and operational energy targets, helping deliver healthier, more sustainable interior environments with long-term value
Featured Projects