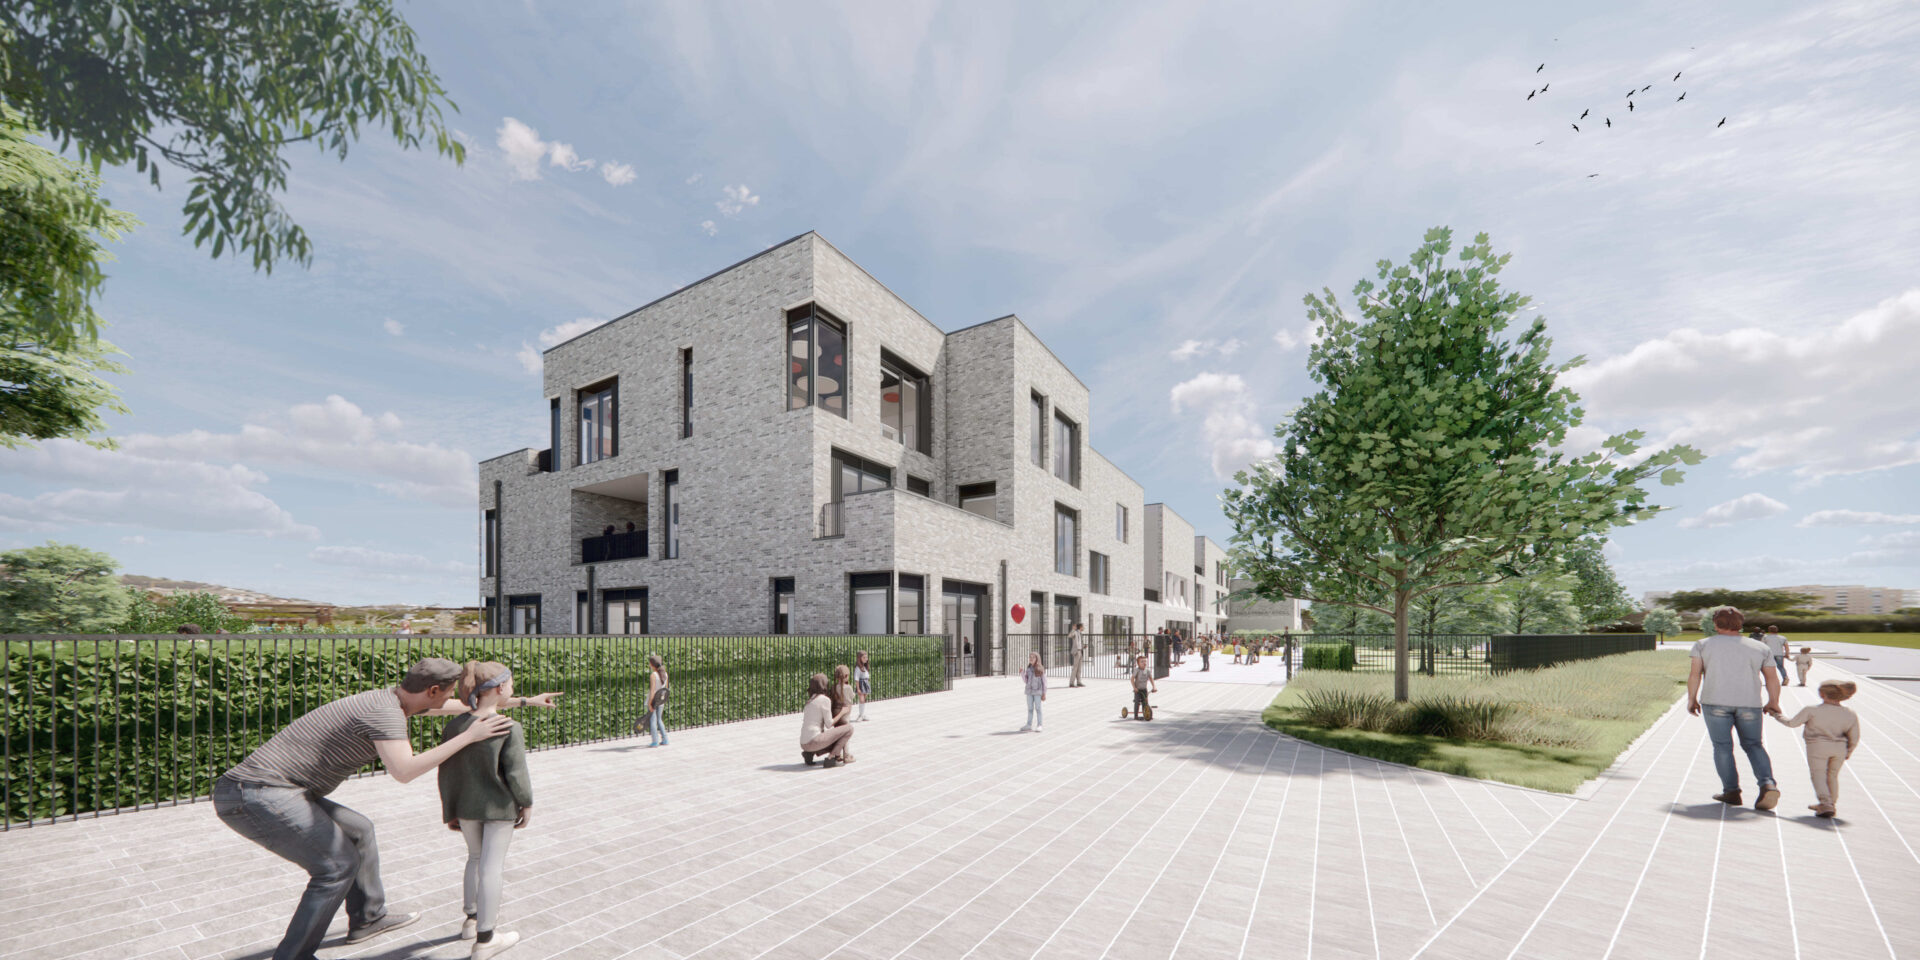

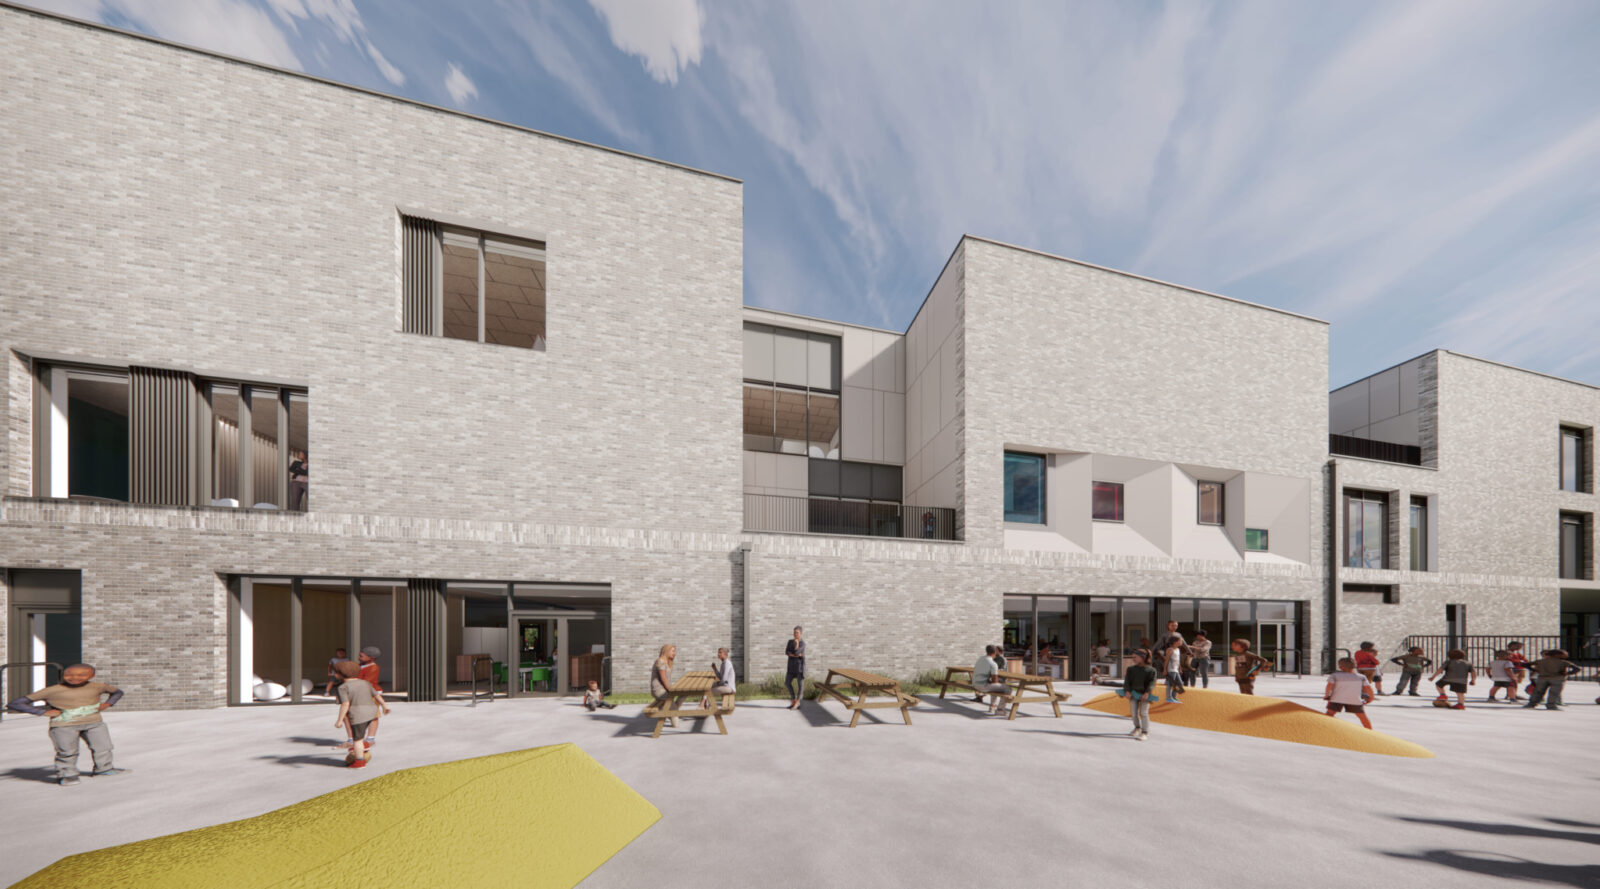

A compact linear form lies at the heart of the design. Organised around a central circulation spine, the school brings together teaching, breakout and support spaces within a clear and easily navigable layout. Learning environments are positioned to maximise daylight and views, while direct access to secure external teaching and play areas allows learning to extend naturally outdoors. This close relationship between inside and outside creates a varied educational environment that supports both structured teaching and informal learning throughout the day.
Environmental performance informs every aspect of the building. Orientation, façade design and massing work together to optimise solar gain, natural daylight and ventilation while reducing operational energy demand. Recessed terraces provide passive shading and sheltered outdoor learning spaces, supporting year-round use while helping to mitigate overheating. A durable palette of pale grey brick gives the school a calm civic character, while sustainable drainage and landscape strategies enhance biodiversity and contribute to a varied, climate-responsive setting for pupils.
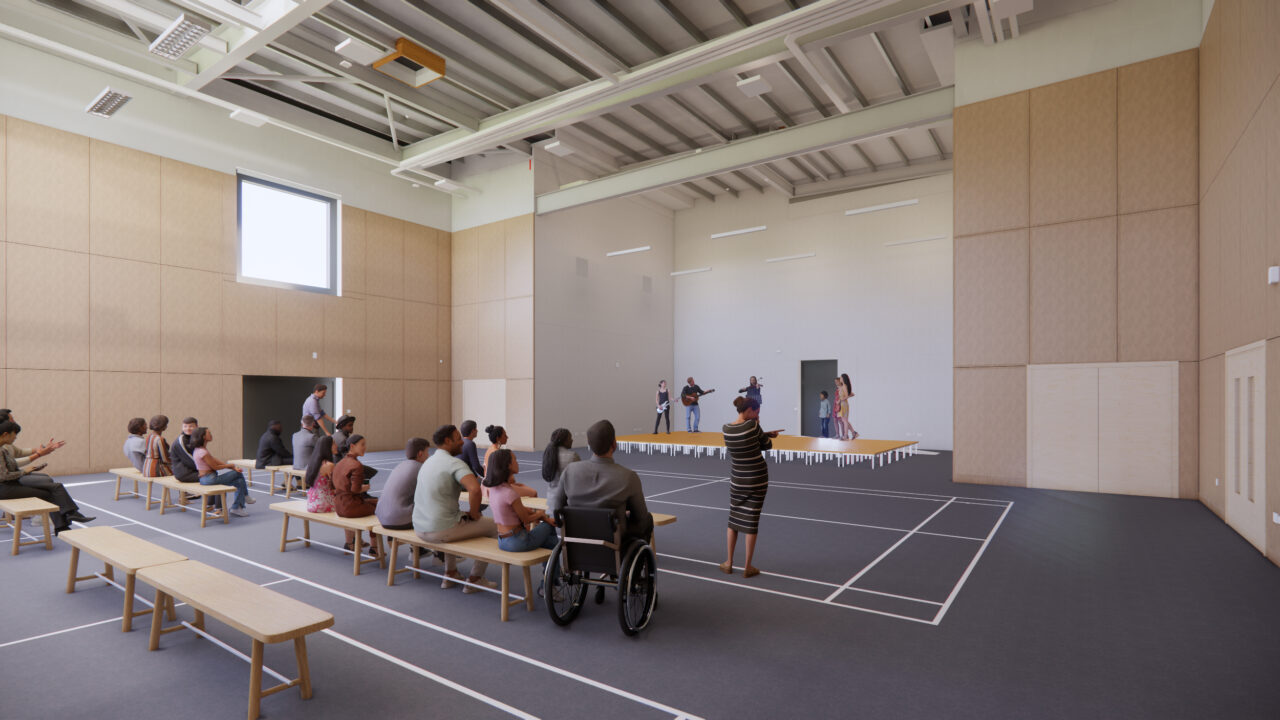
Designed to support both education and community use, the school extends its role beyond the classroom. Facilities including a full-size 3G pitch and flexible accommodation remain accessible outside the school day, strengthening links with the wider neighbourhood. Developed through stakeholder engagement, Thistle Primary School demonstrates how net zero principles can shape a contemporary learning environment that supports education, community life and the long-term growth of Dargavel Village