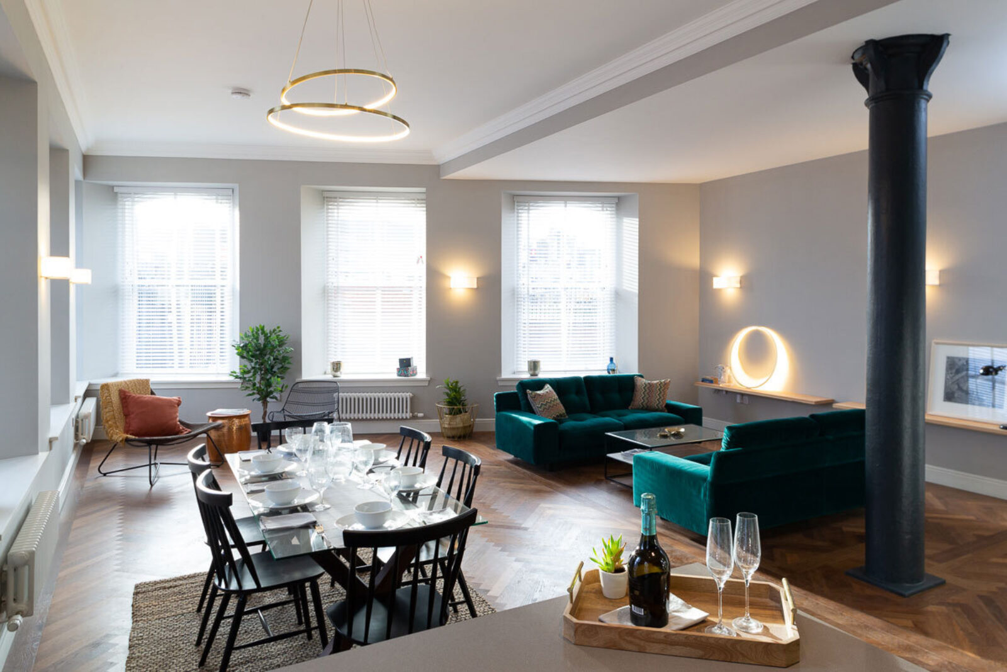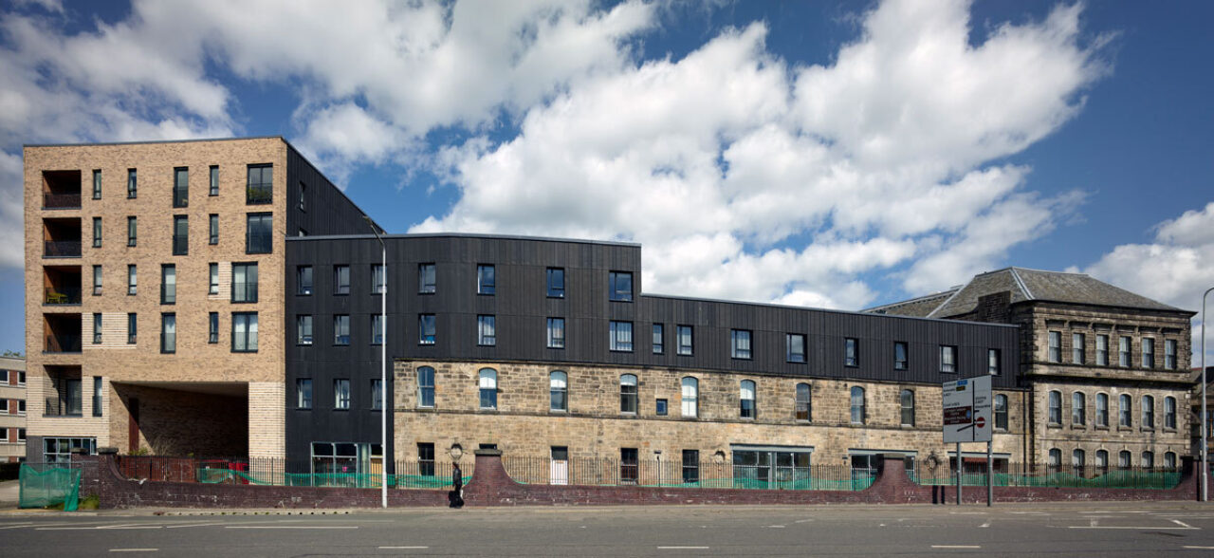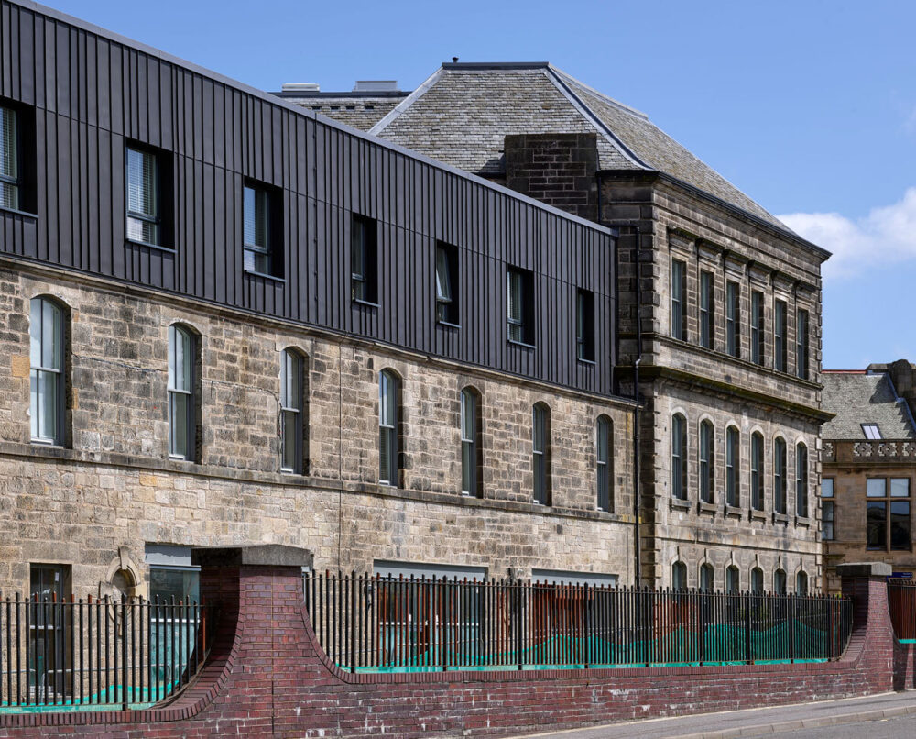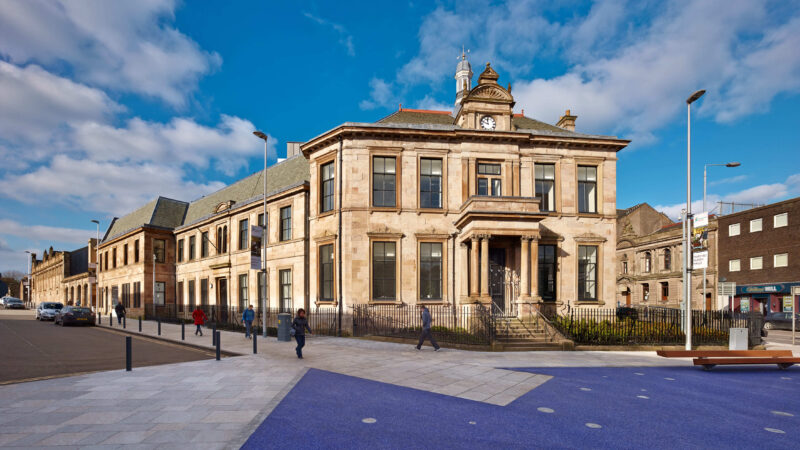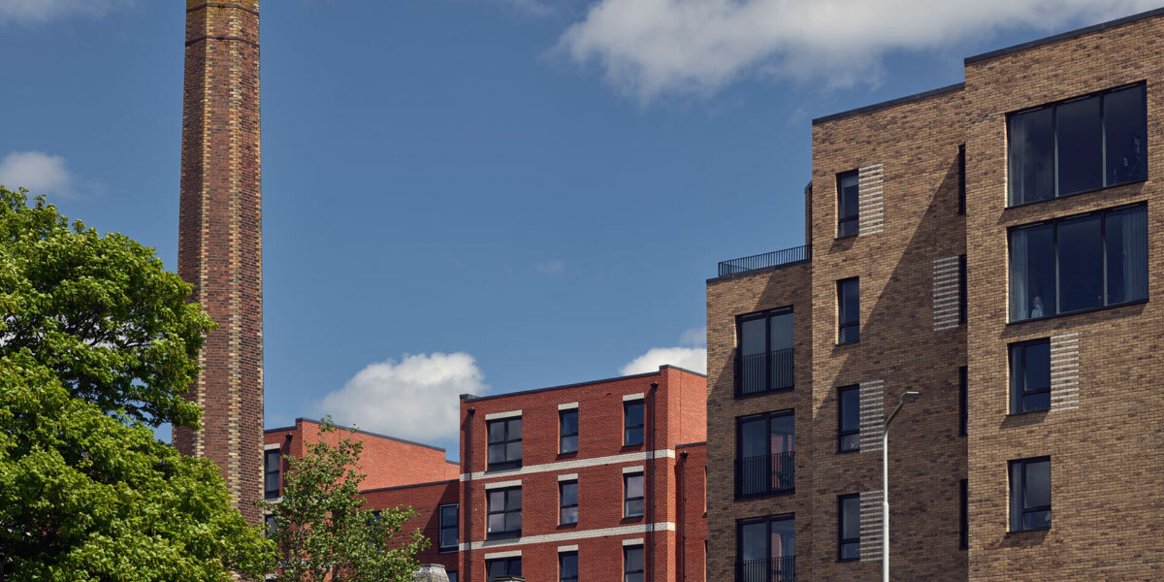

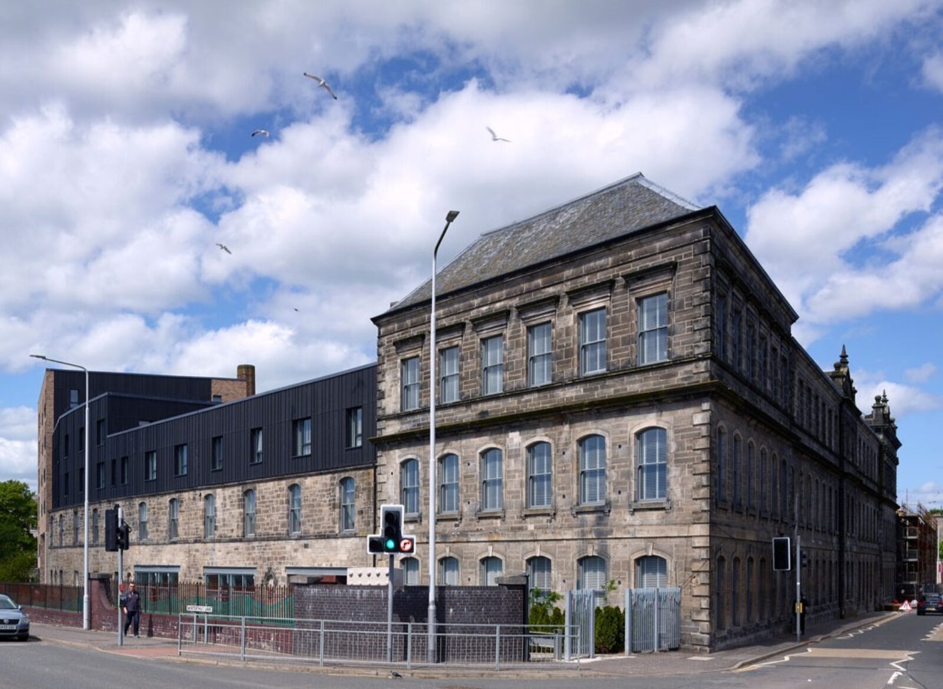

At the heart of the project is a regeneration-led masterplan that uses the historic fabric of Pilmuir Works as the foundation for its transformation. Restored warehouses, contemporary residential buildings, commercial space and new public realm are woven together to create a coherent urban quarter that reconnects the site with the wider city centre. The retained Italianate warehouse frontage, Engine House and iconic brick chimney become defining landmarks within the development, while carefully positioned new buildings complete the urban block and establish a strong sense of identity rooted in the site's industrial past.
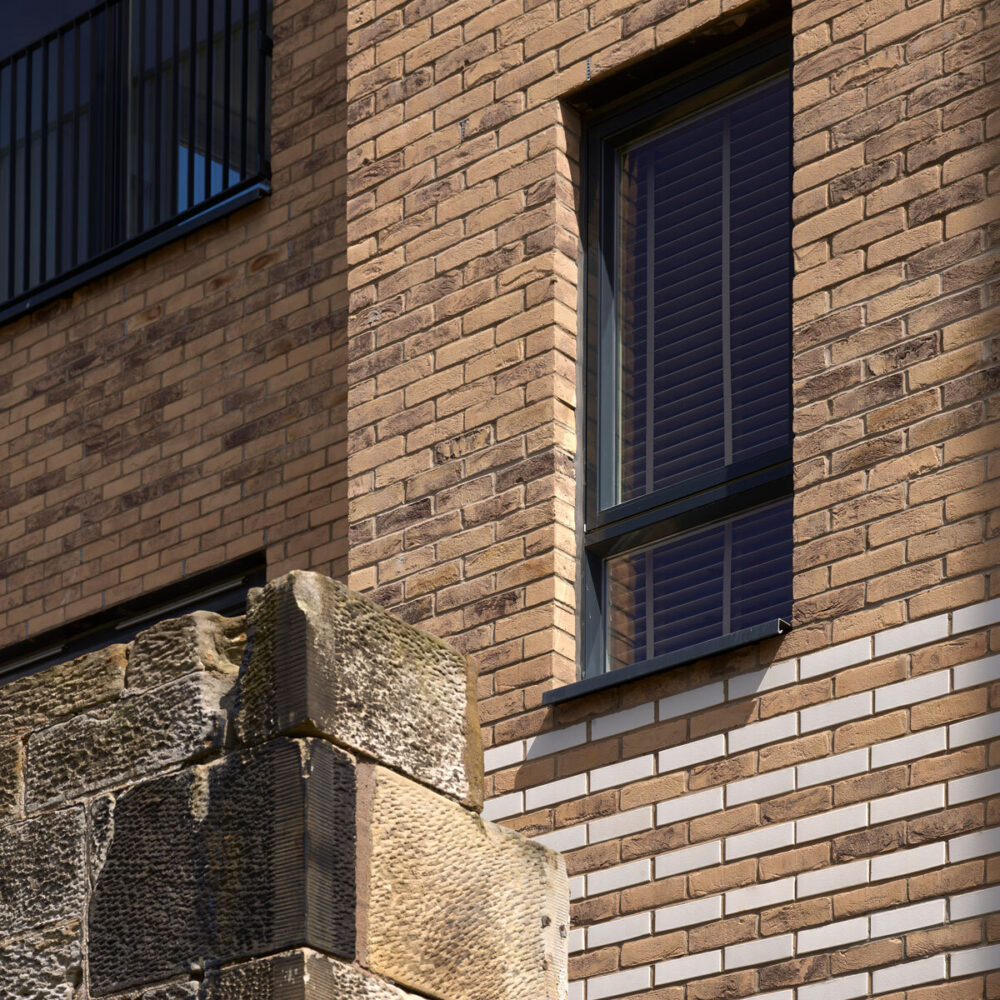
The architecture is defined by a confident dialogue between old and new. Historic stonework, industrial structures and restored masonry sit alongside contemporary buildings inspired by the scale, form and materiality of the original mill complex. A robust palette of brick, stone and metal creates continuity across the development, while allowing each intervention to be clearly expressed. Thoughtfully proportioned façades, generous windows and carefully crafted detailing give the neighbourhood a distinctive architectural character, creating a contemporary residential environment that remains firmly connected to its heritage.
Underlying the transformation of Pilmuir Works is a commitment to securing the future of one of Dunfermline's most important industrial landmarks. The careful restoration and reuse of the retained fabric preserves both the architectural character and embodied value of the site, while new and existing homes benefit from the Dunfermline District Heating System and 100% locally sourced green energy. By bringing together restoration, adaptive reuse, new homes and commercial activity, The Linen Quarter demonstrates how regeneration can do more than preserve the past. It transforms a neglected industrial complex into a vibrant new neighbourhood and re-establishes Pilmuir Works as a destination, landmark and source of civic pride for the city once again.