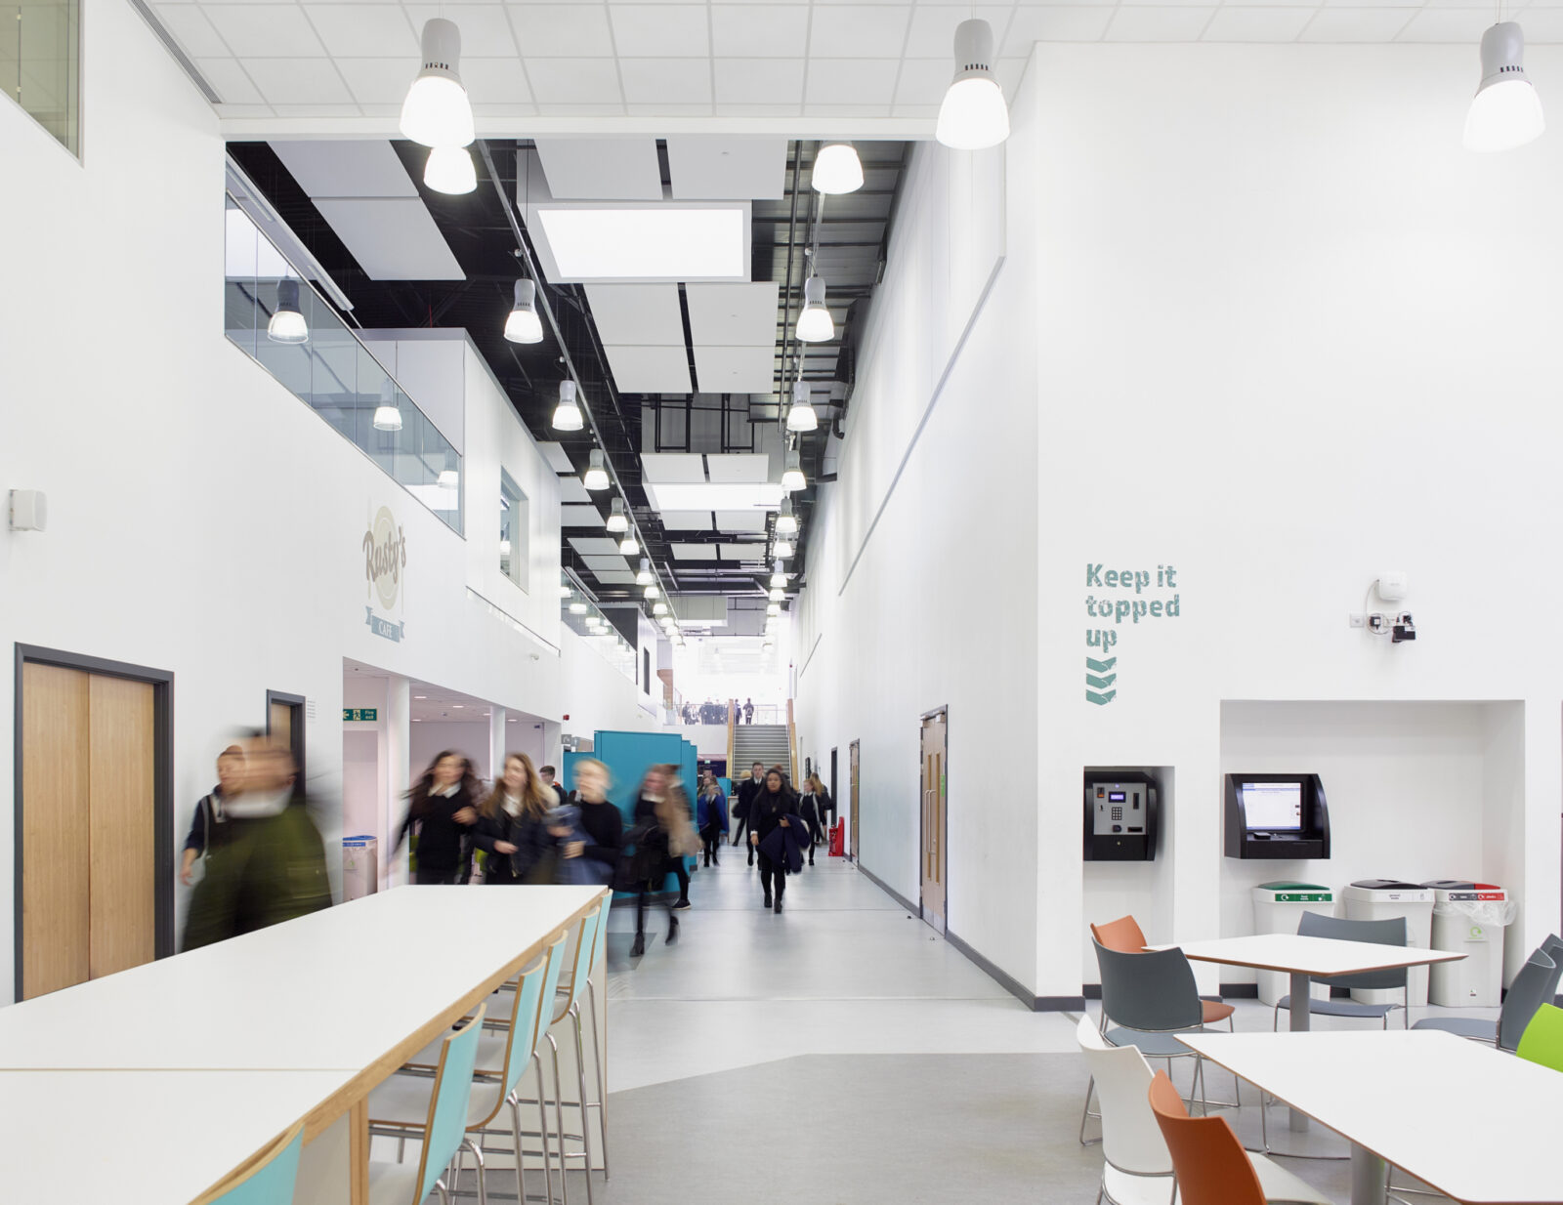
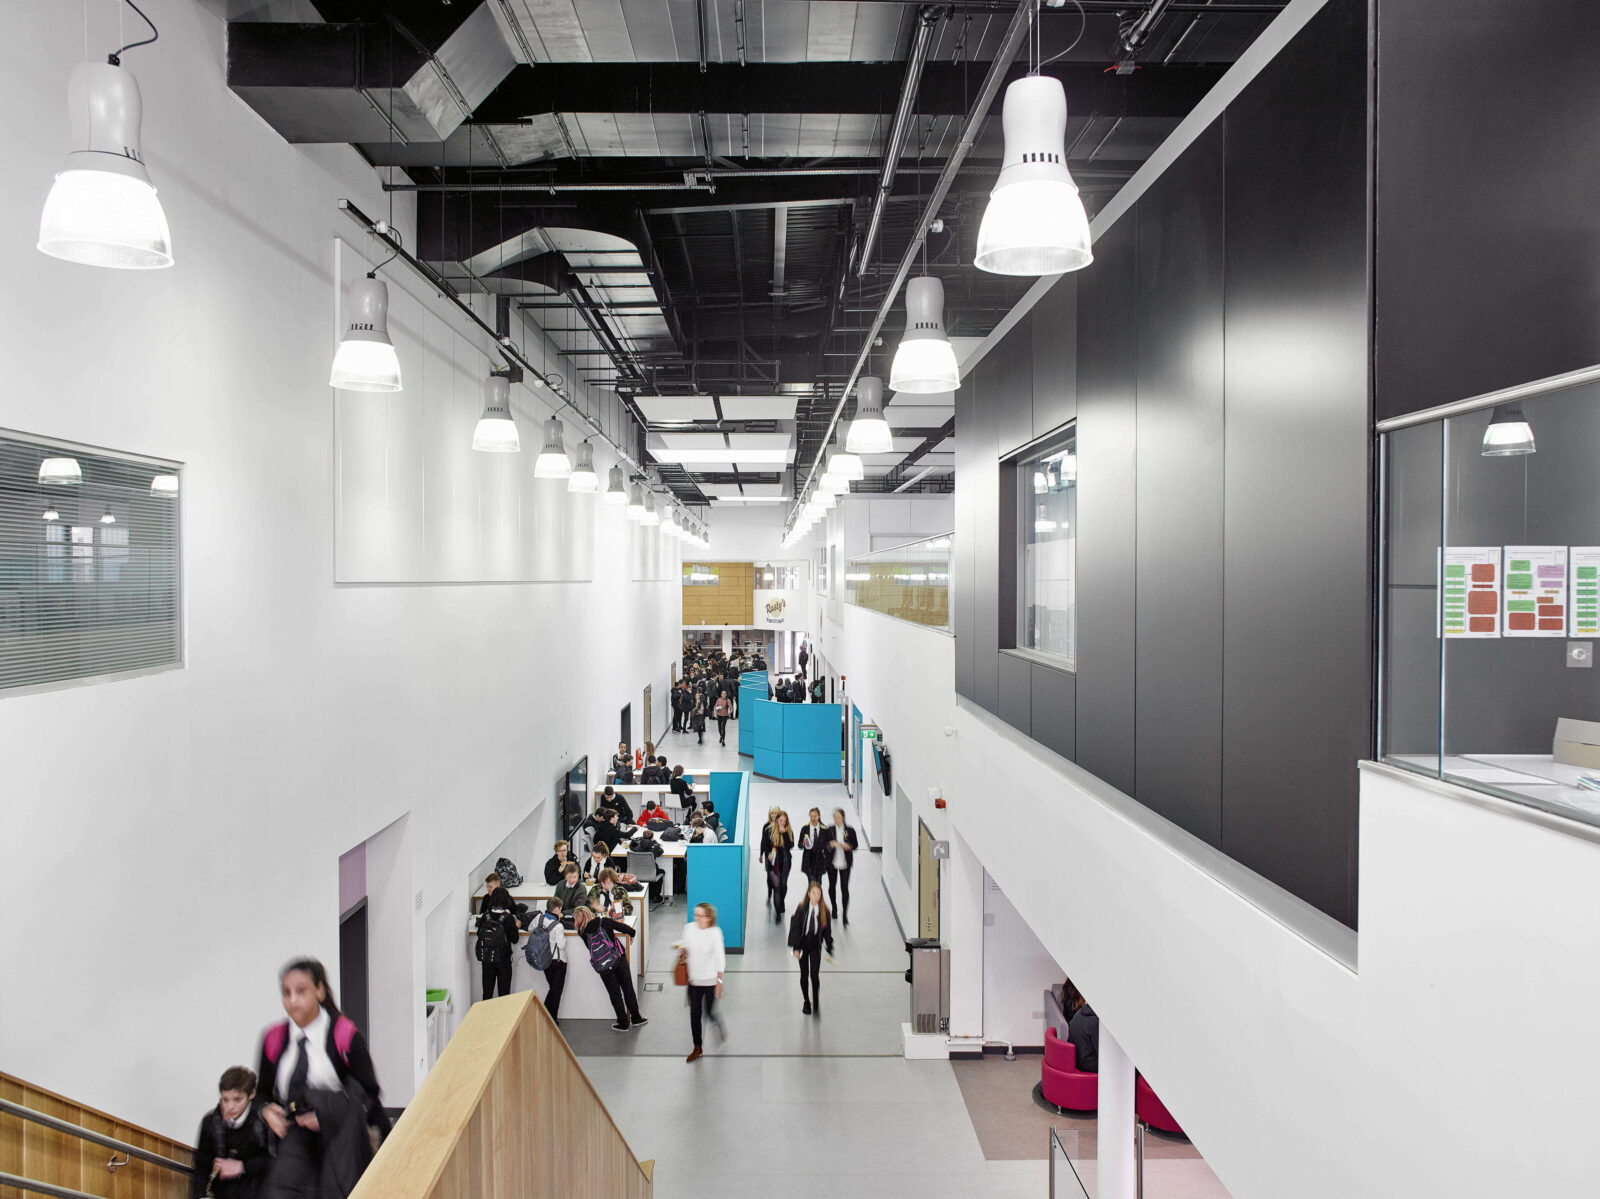

Central to the design is a generous, shared spine that runs through the heart of the school. More than a circulation route, this internal street creates a sequence of breakout spaces, study areas and informal gathering spaces that extend activity beyond the classroom. Overlooked by surrounding teaching accommodation and connected by a grand stair, the spine creates visual connections throughout the building and encourages movement, interaction and participation as part of everyday school life.
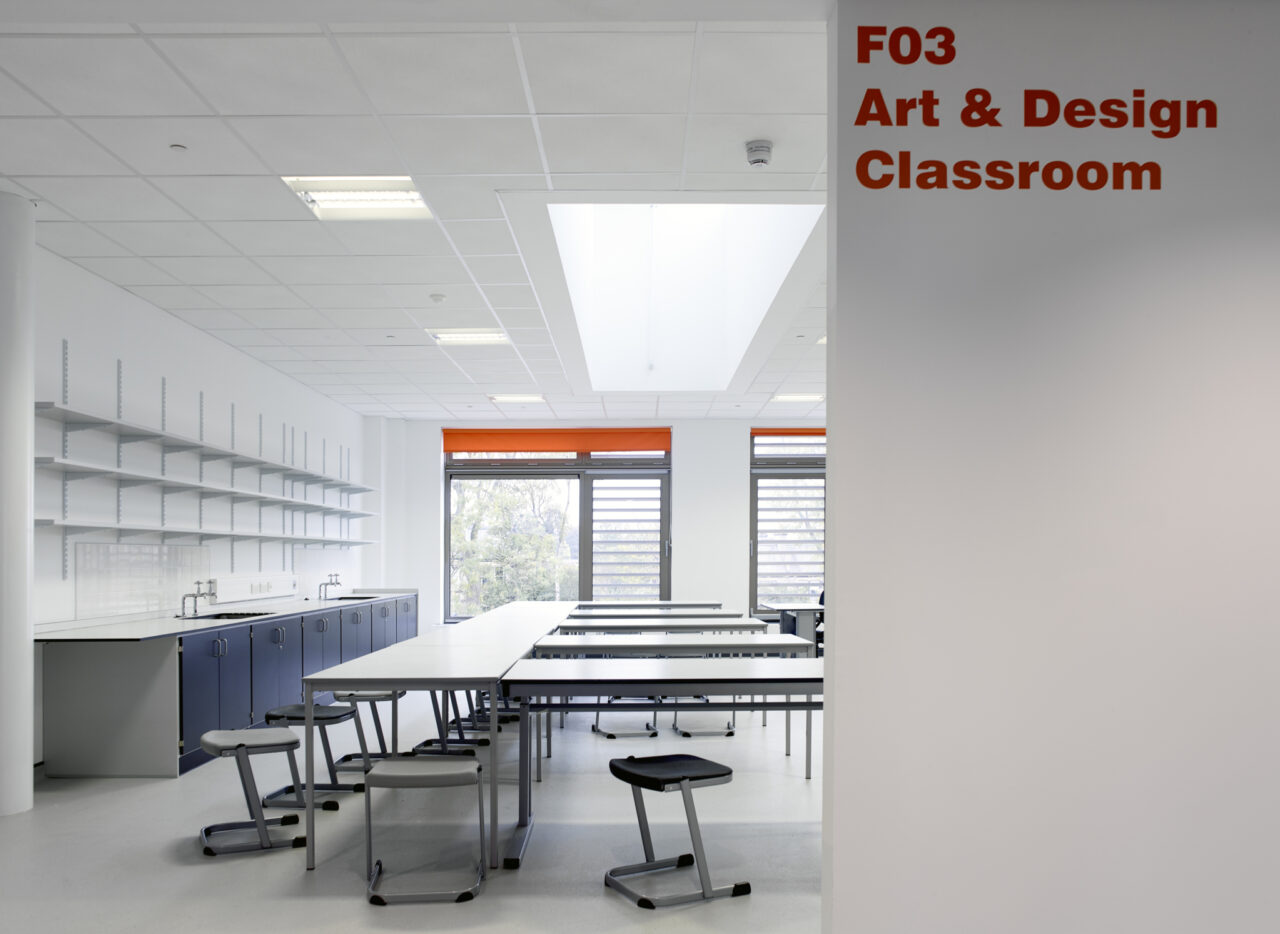
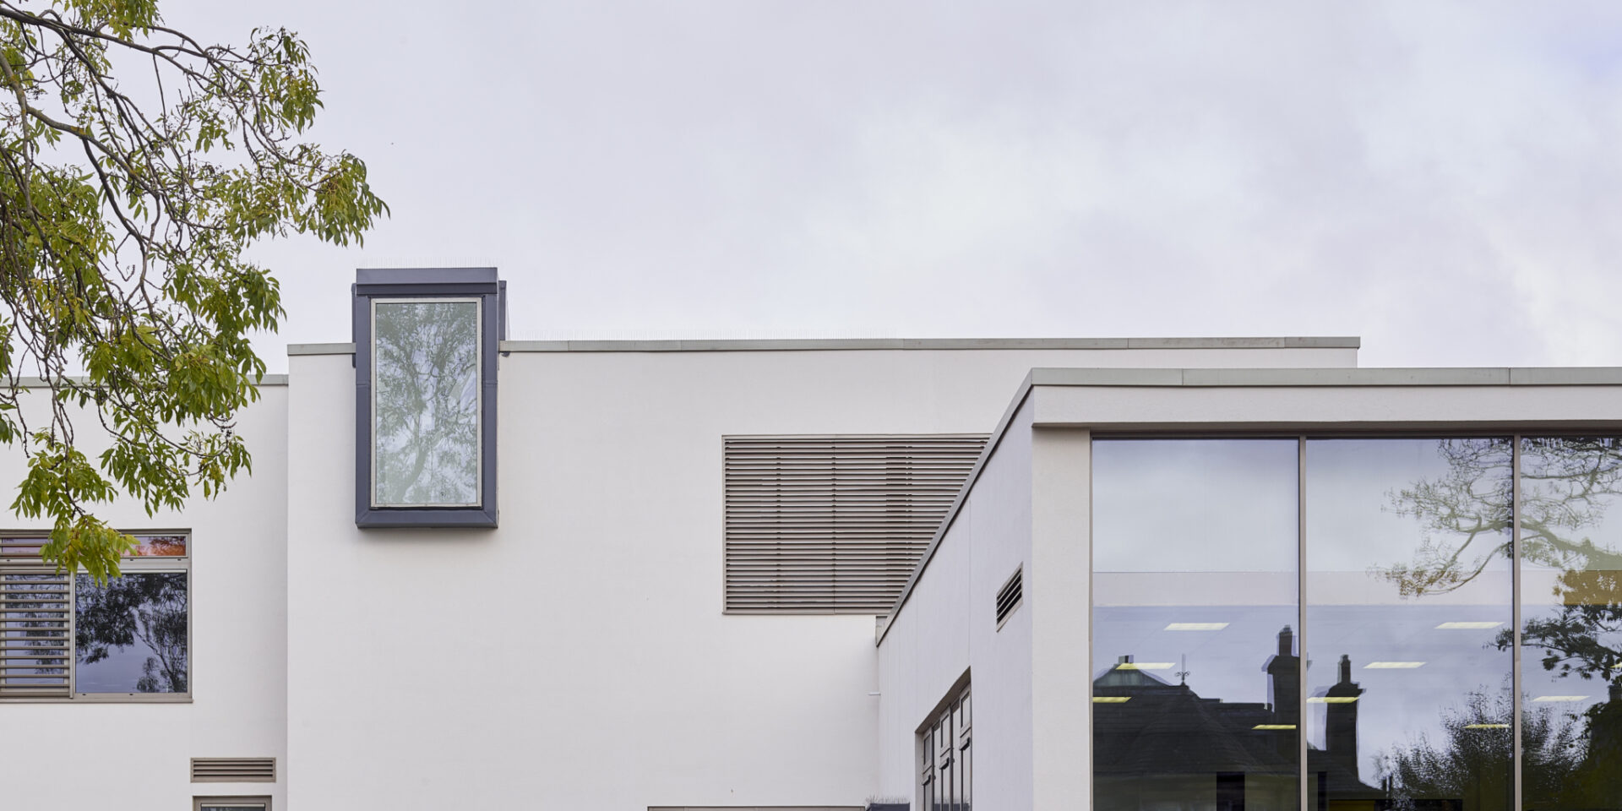
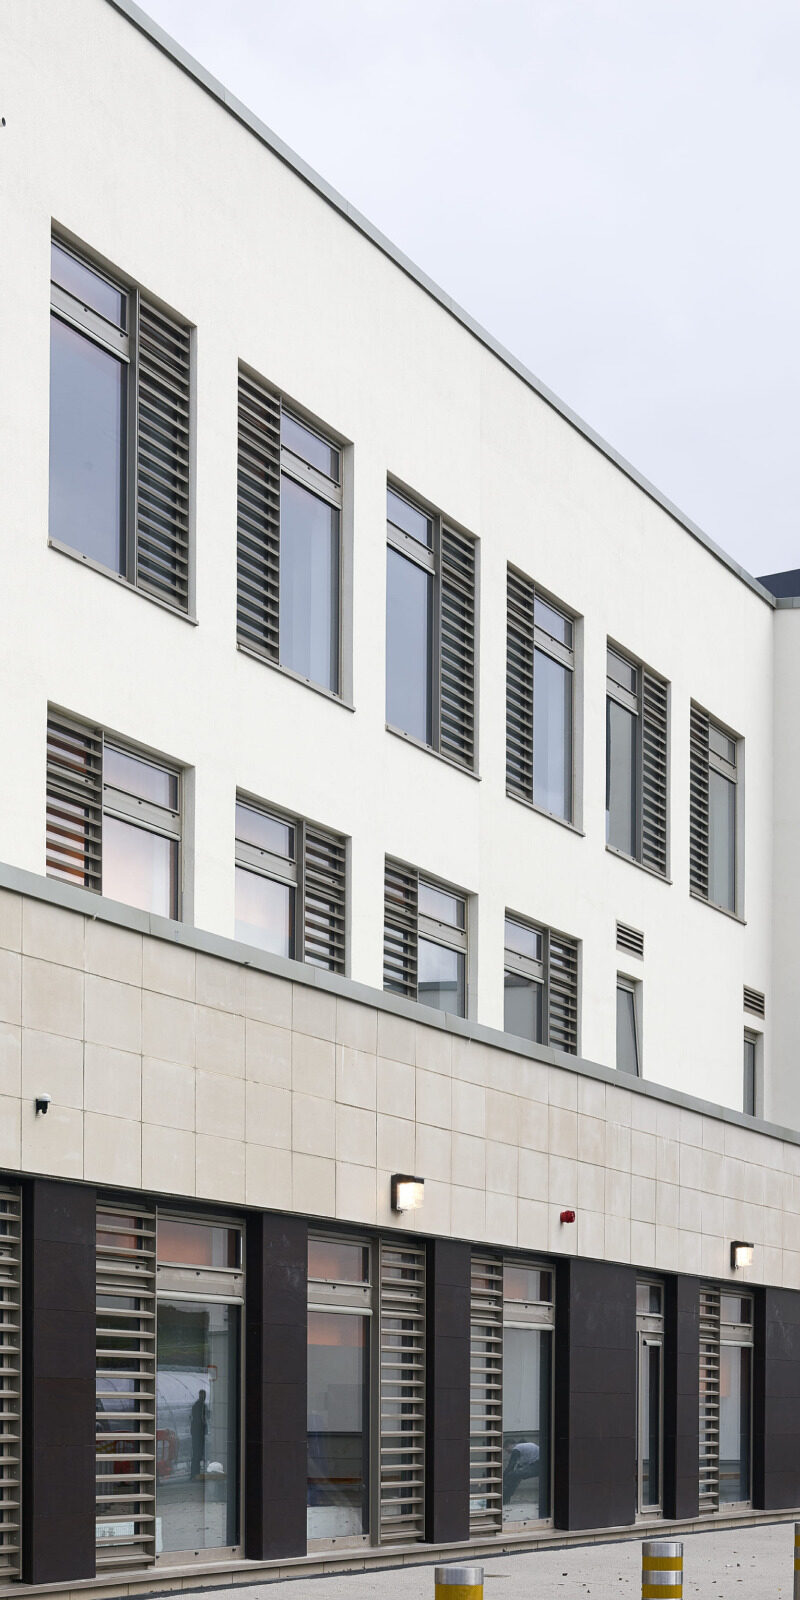
Developed in collaboration with educational specialists Space Strategies, the design supports a variety of teaching approaches through a mix of classroom settings, breakout areas and sheltered courtyards. These spaces are carefully integrated throughout the building, allowing pupils to work independently, collaborate in groups or gather informally between classes. Extensive rooflights and large areas of glazing bring natural daylight deep into the plan, while a varied pattern of windows responds to the organisation of spaces within and contributes to the building's distinctive architectural character.
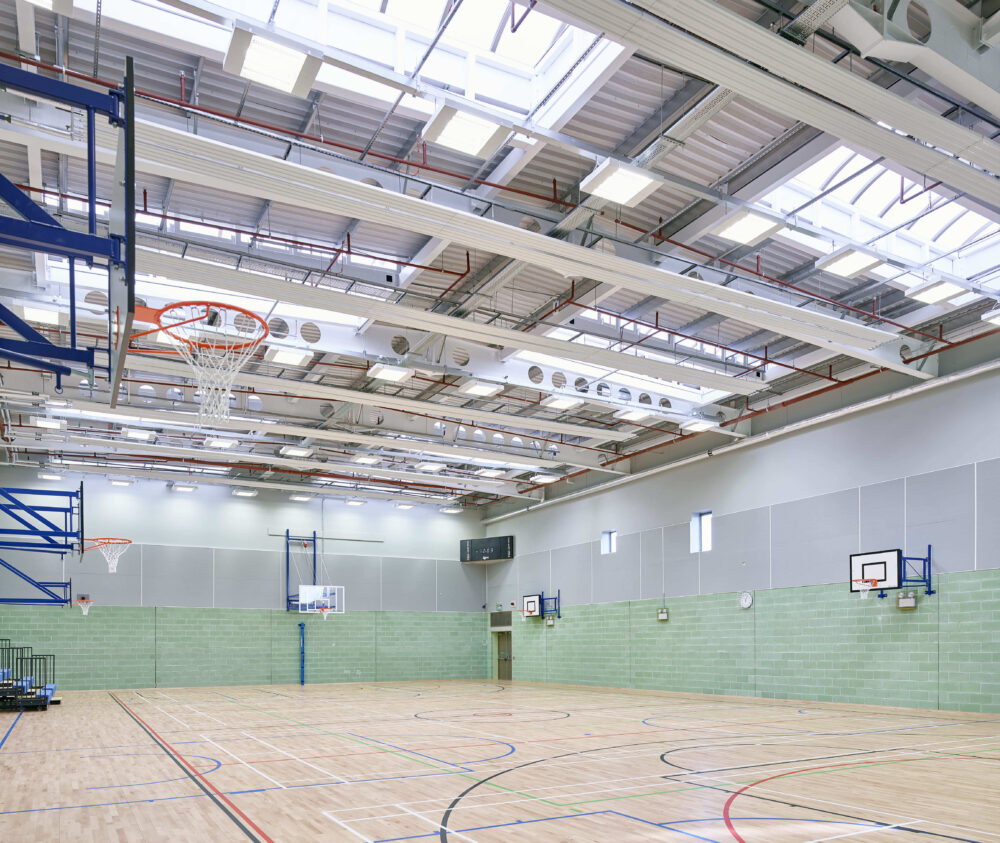
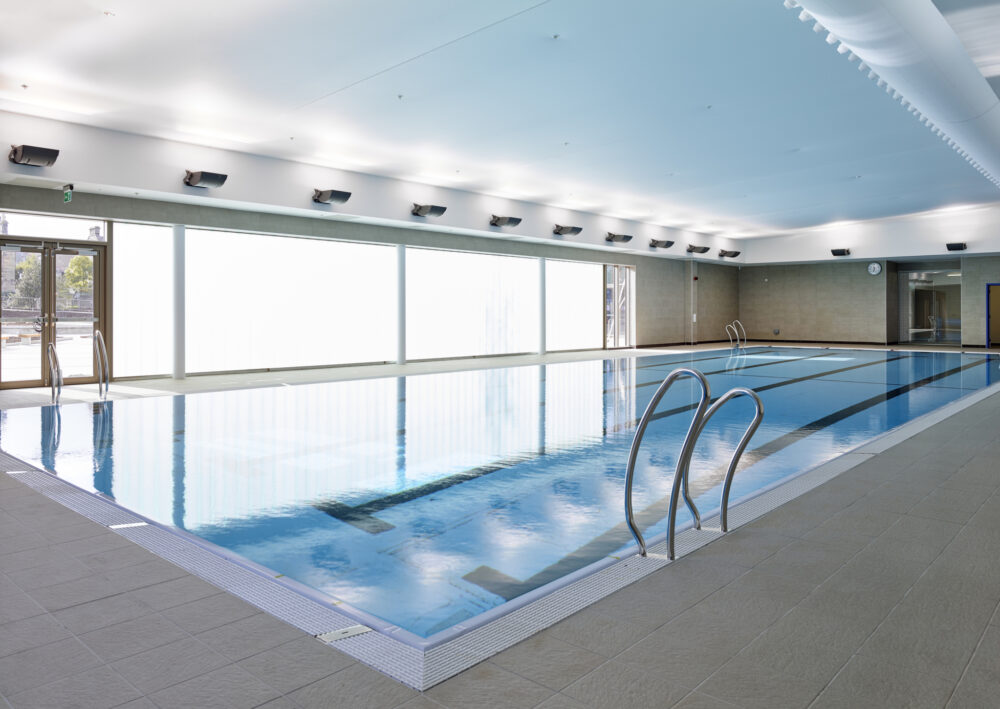
The lower levels of the building accommodate communal spaces for assembly and dining, creating a lively social focus for school life. Alongside the educational accommodation, the campus incorporates a 25-metre swimming pool, games hall, gymnasium, multi-purpose sports hall and two all-weather pitches. Available for public use beyond the school day, these facilities extend the role of the school within the wider Portobello community, creating a shared destination for education, recreation and sport.