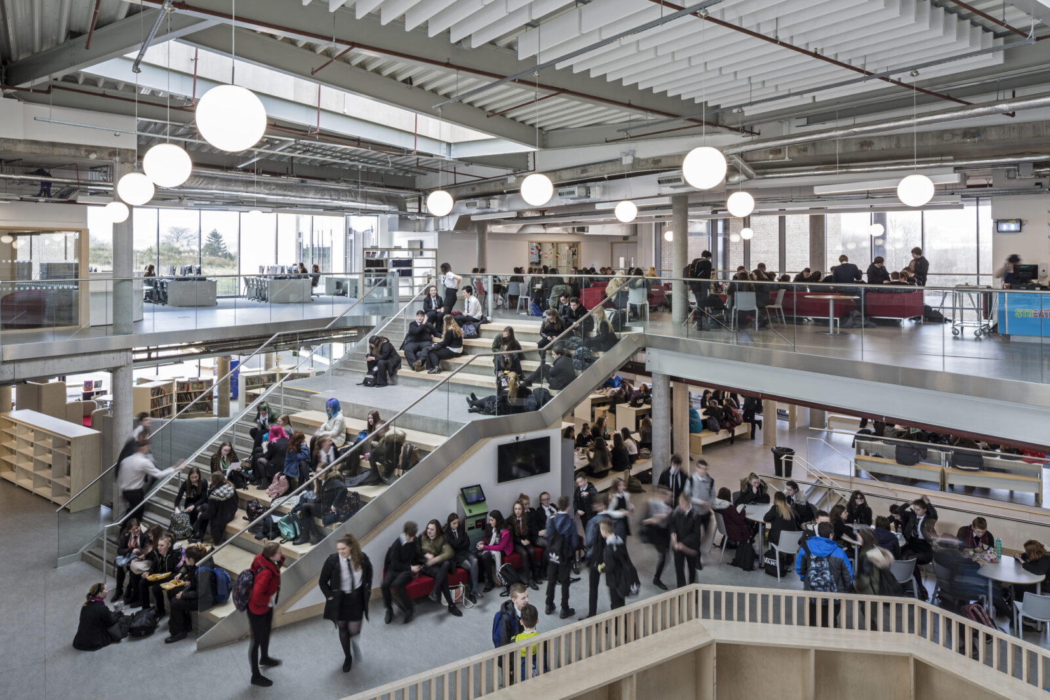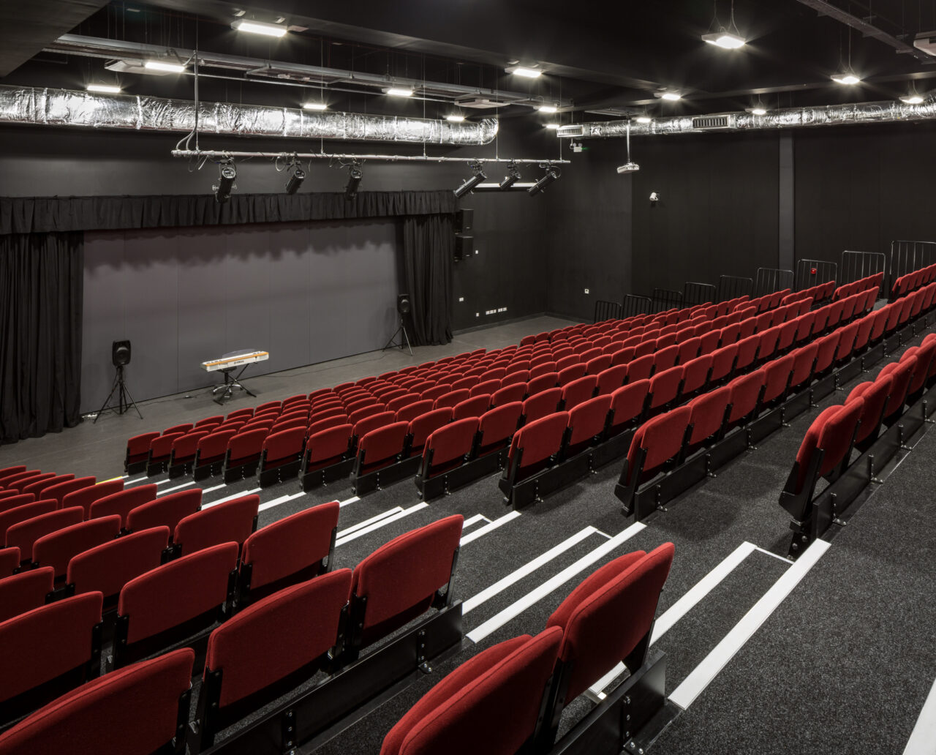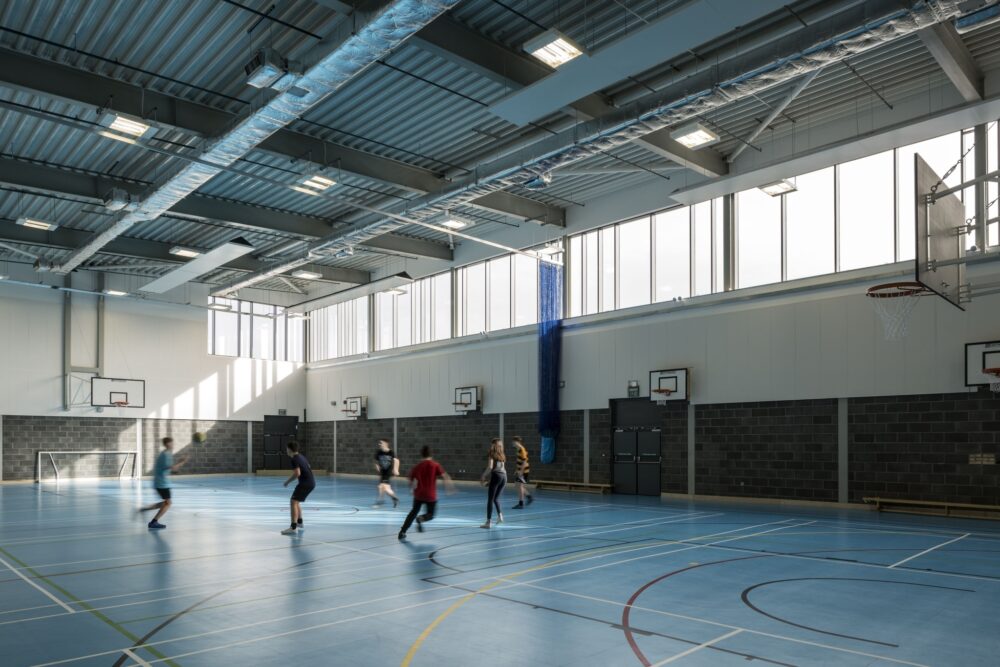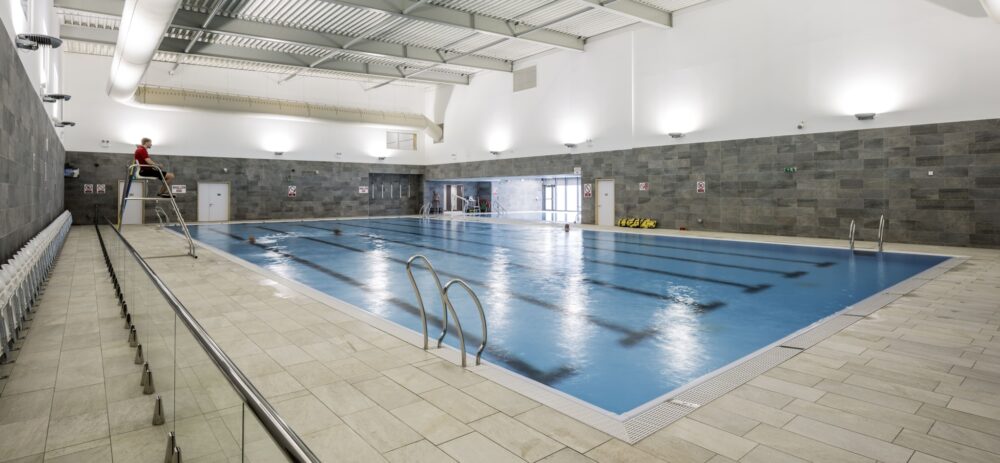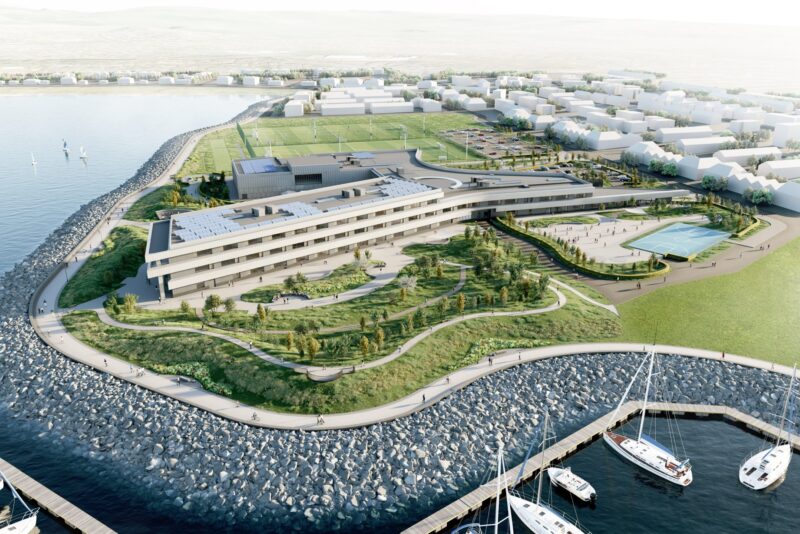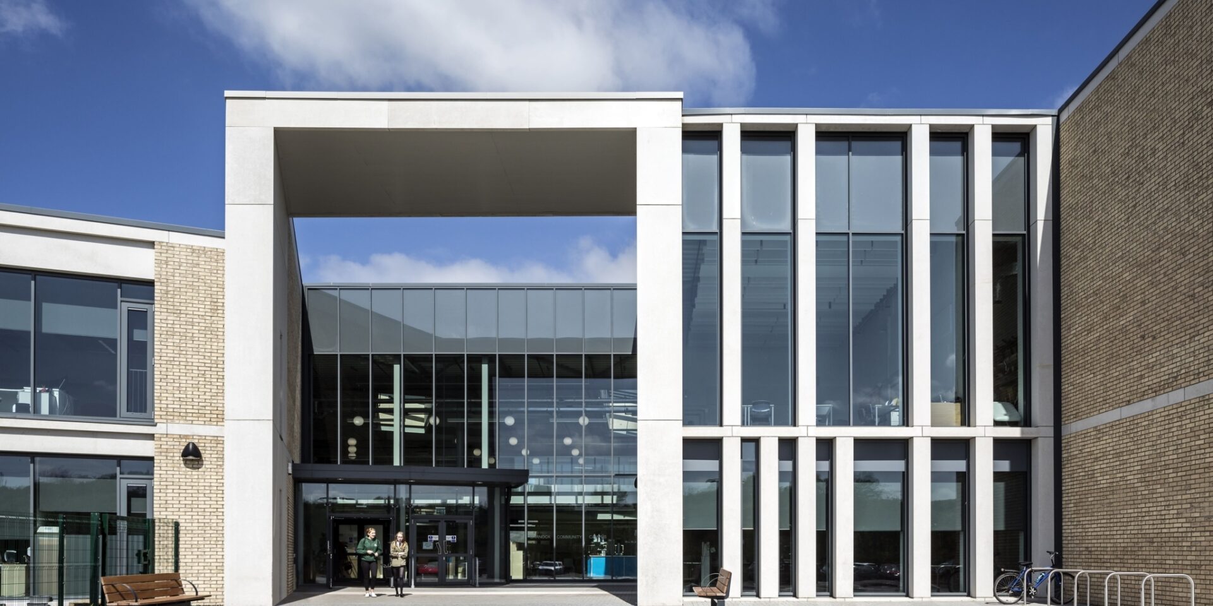

A key ambition of the project was to create a school where learning is visible throughout the building. The most active facilities, including the library, auditorium, community café, swimming pools and dining spaces, are clustered around a vibrant shared core that extends activity beyond the school day and encourages interaction between pupils, staff and the wider community. By bringing these educational, recreational and civic functions together, the campus supports a broad range of learning experiences while reinforcing its role as a community destination.
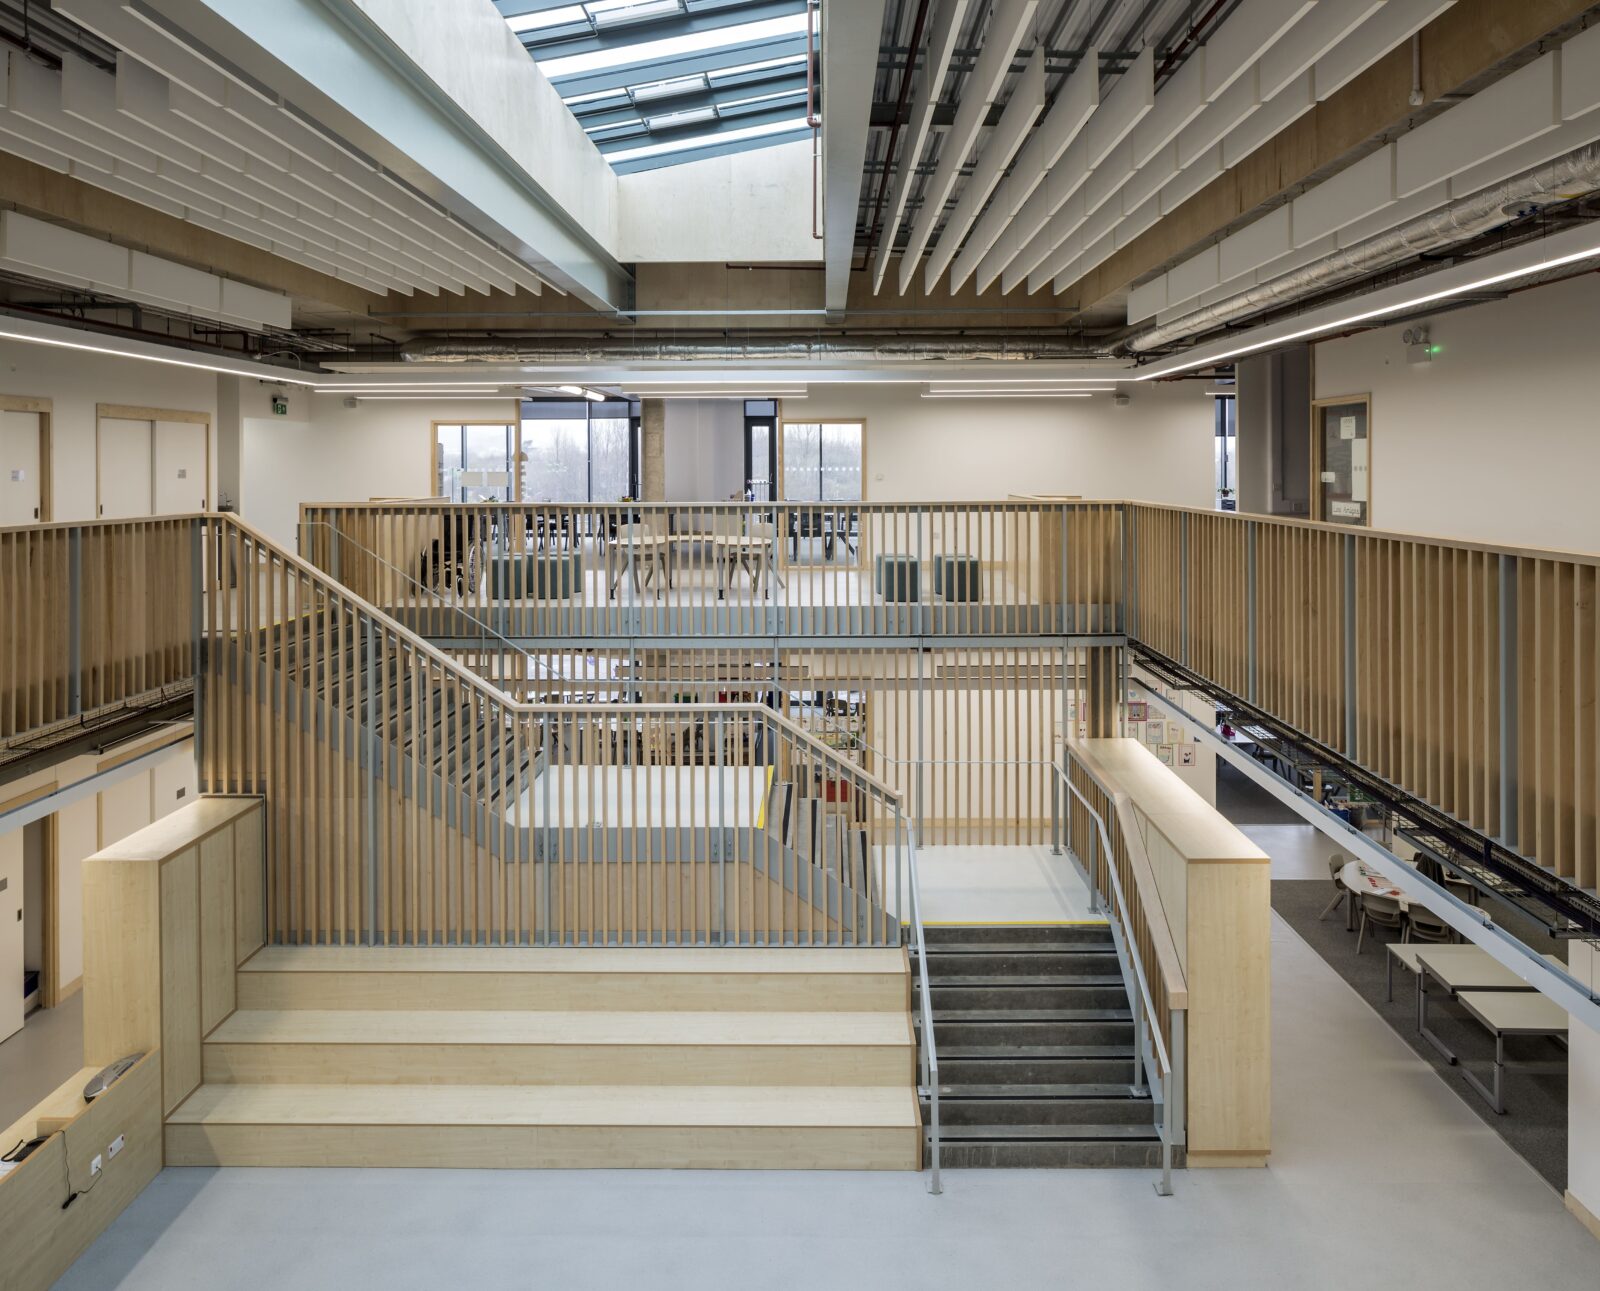
At the heart of the building is an internal landscape of learning centred around a large social stair and a series of interconnected terraces. Project spaces, library facilities, informal study settings and teaching environments are arranged around this dynamic hub, creating visual connections across multiple levels and allowing occupants to see learning happening throughout the campus. The overlap of circulation, study and social spaces encourages collaboration, supports flexible learning and makes the building intuitive to navigate.
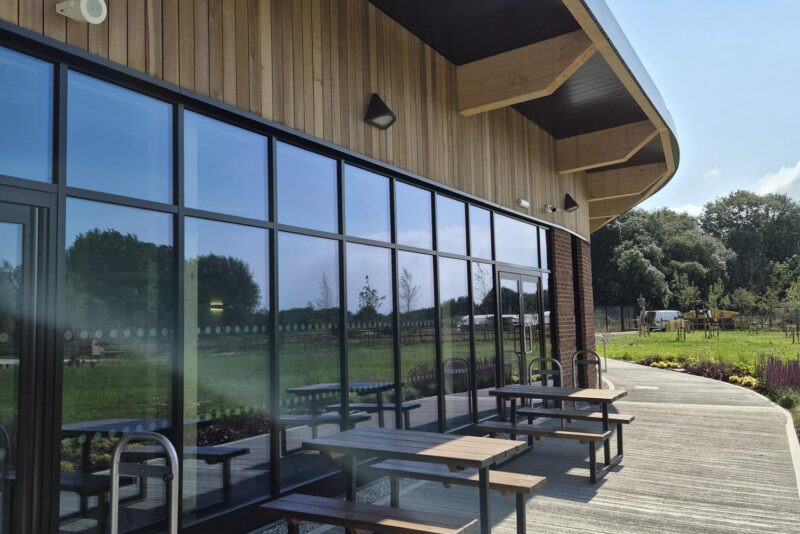
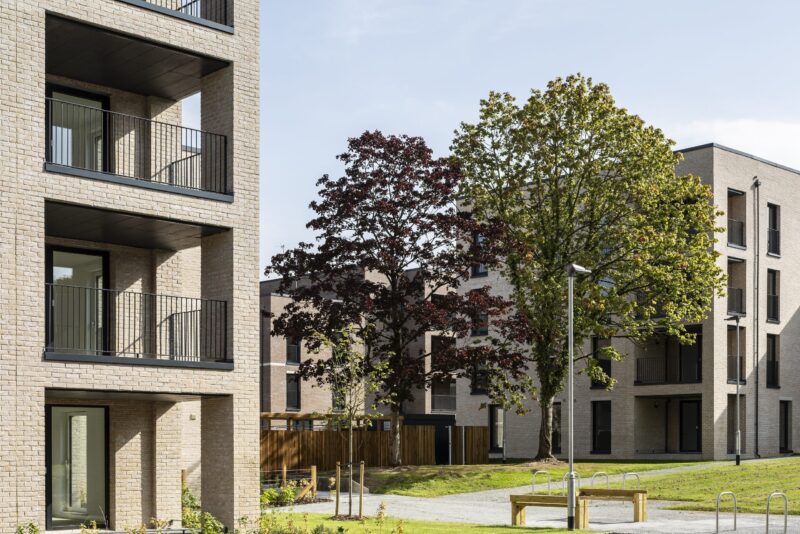
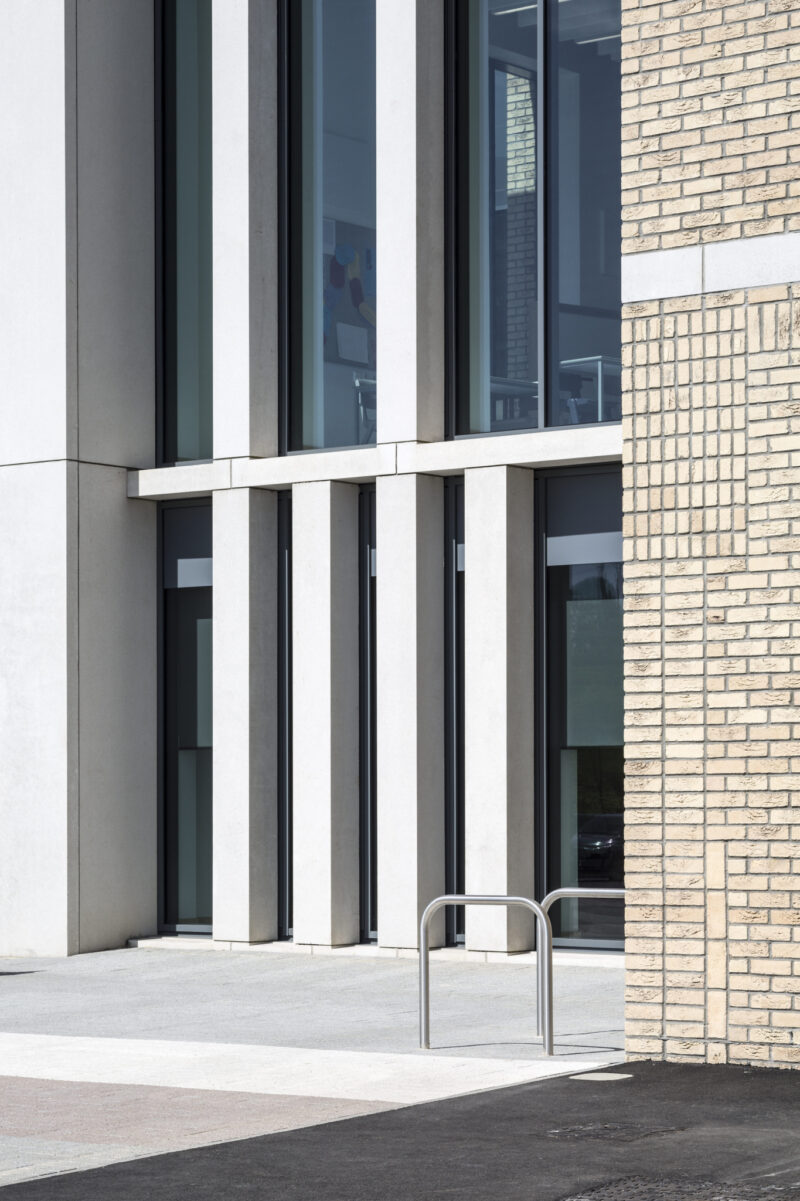
Externally, a restrained palette of brick, precast concrete and timber gives the campus a robust and enduring character. Low-lying building forms sit comfortably within the surrounding Ayrshire landscape, while generous glazing, rooflights and internal voids maximise natural daylight and frame views across the countryside beyond. Achieving a BREEAM Very Good rating, the building acts as a focal point for the wider community and a catalyst for the continued regeneration of the Garnock Valley.