Where Learning Meets Nature

Location Dalkeith
Photography Keith Hunter
Education New Build

2025 - Scottish Property Awards - Architectural Excellence (Public) – Finalist

2025 - Scottish Property Awards - Development of the Year (Public) – Finalist

2025 - Learning Places Scotland - Inspiring Learning Spaces – Winner

2025 - Learning Places Scotland - Project of the Year – Highly Commended

Easthouses Primary School in Dalkeith brings nursery, primary and ASN provision together within a landscape-led environment shaped by inclusion, nature and shared learning.

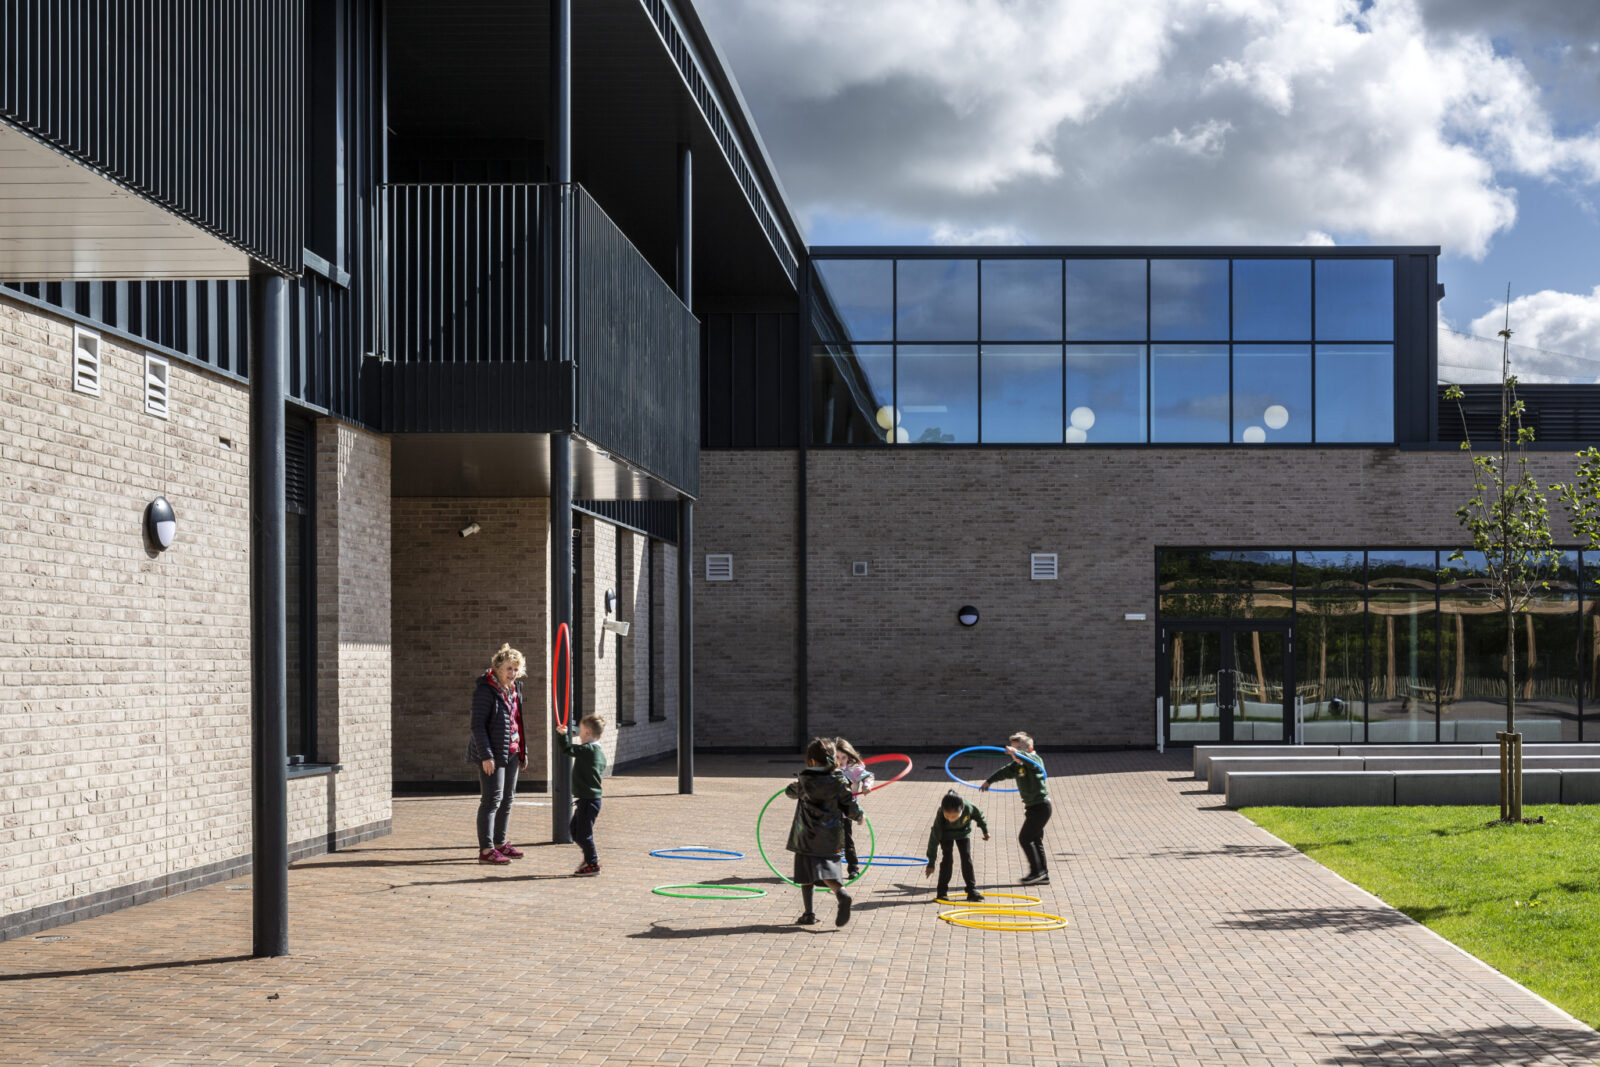
Occupying the former Newbattle High School site, Easthouses Primary School creates a new focal point for education and community life in Dalkeith. Delivered for Midlothian Council through Hub South East Scotland, the campus brings together nursery, primary and ASN provision within a single integrated setting. Designed to reconnect the established Easthouses community with emerging neighbourhoods to the south, the school responds directly to its semi-rural surroundings, creating learning environments that are closely connected to the landscape and accessible to all learners.

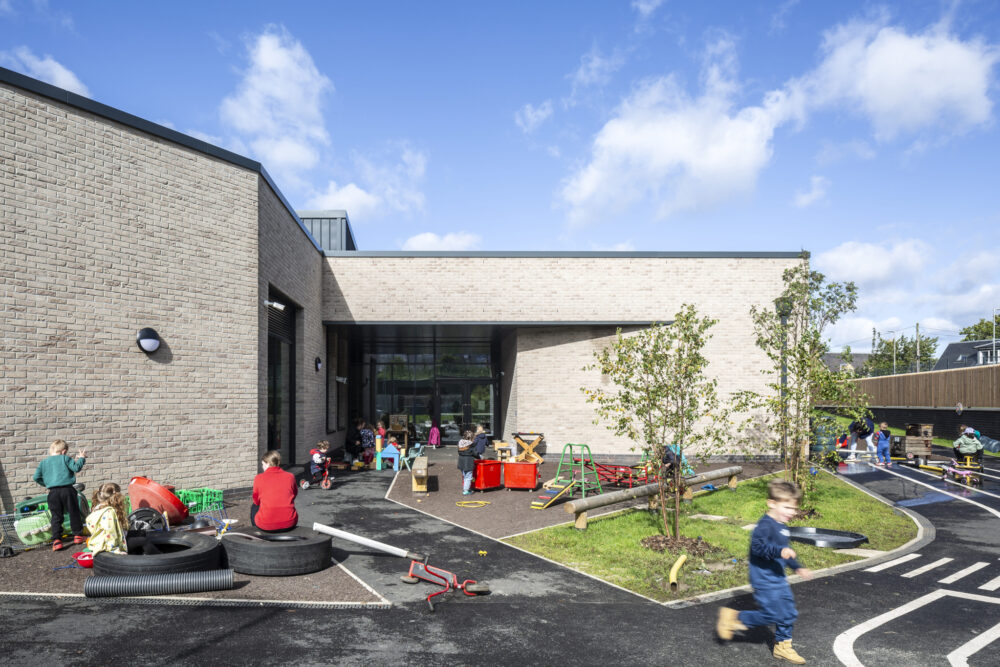
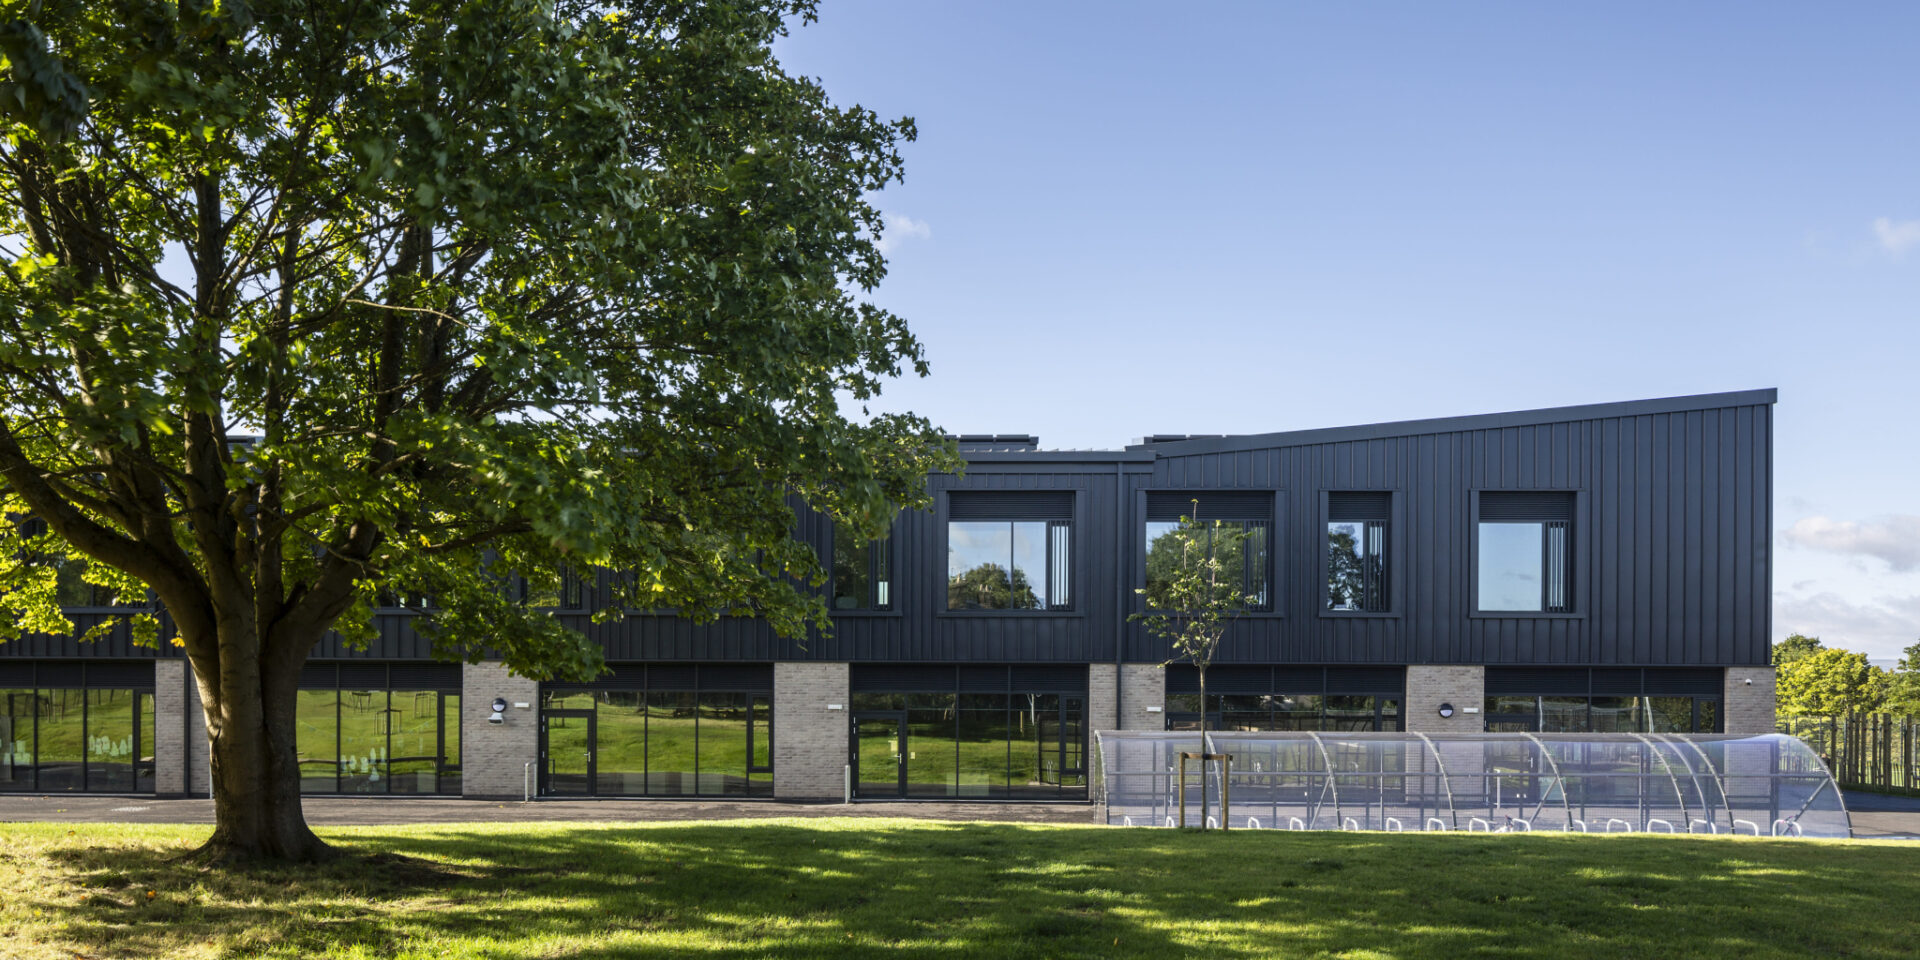
The relationship between learning and landscape sits at the heart of the design. Arranged around a semi-enclosed courtyard, the building retains mature trees across the site and frames views towards the Pentland Hills. External learning terraces, covered teaching spaces and landscaped play areas extend learning beyond the classroom, creating opportunities for exploration, outdoor education and everyday interaction with nature. The courtyard acts as the organisational focus of the school, helping pupils navigate the building while providing a shared setting for learning and play.

Easterhouses PS Keith Hunter Image05 800px

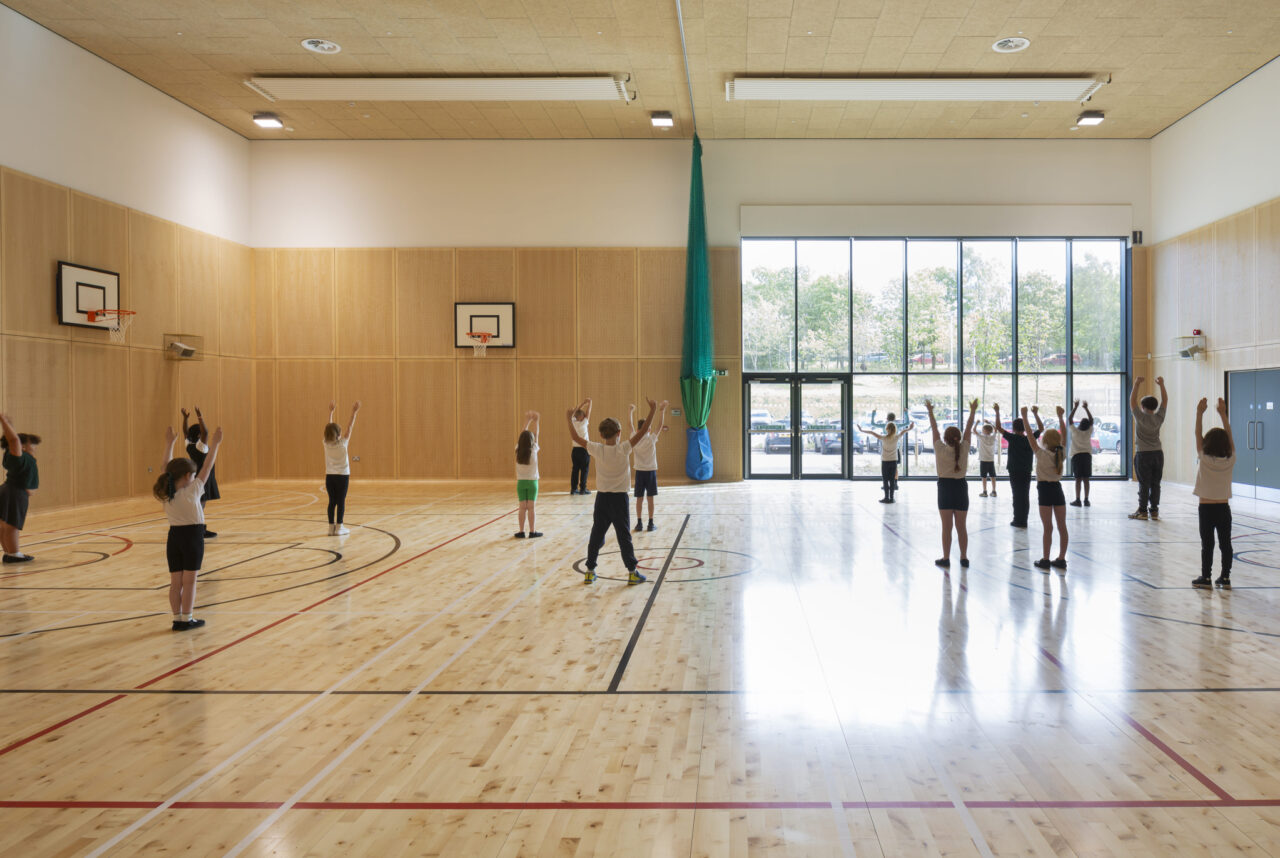
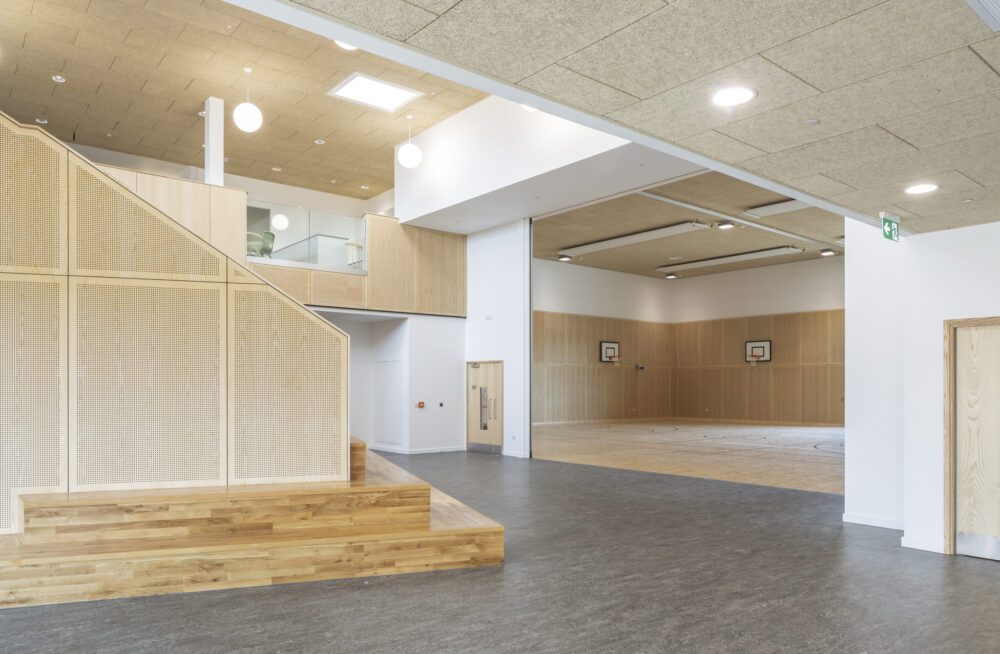
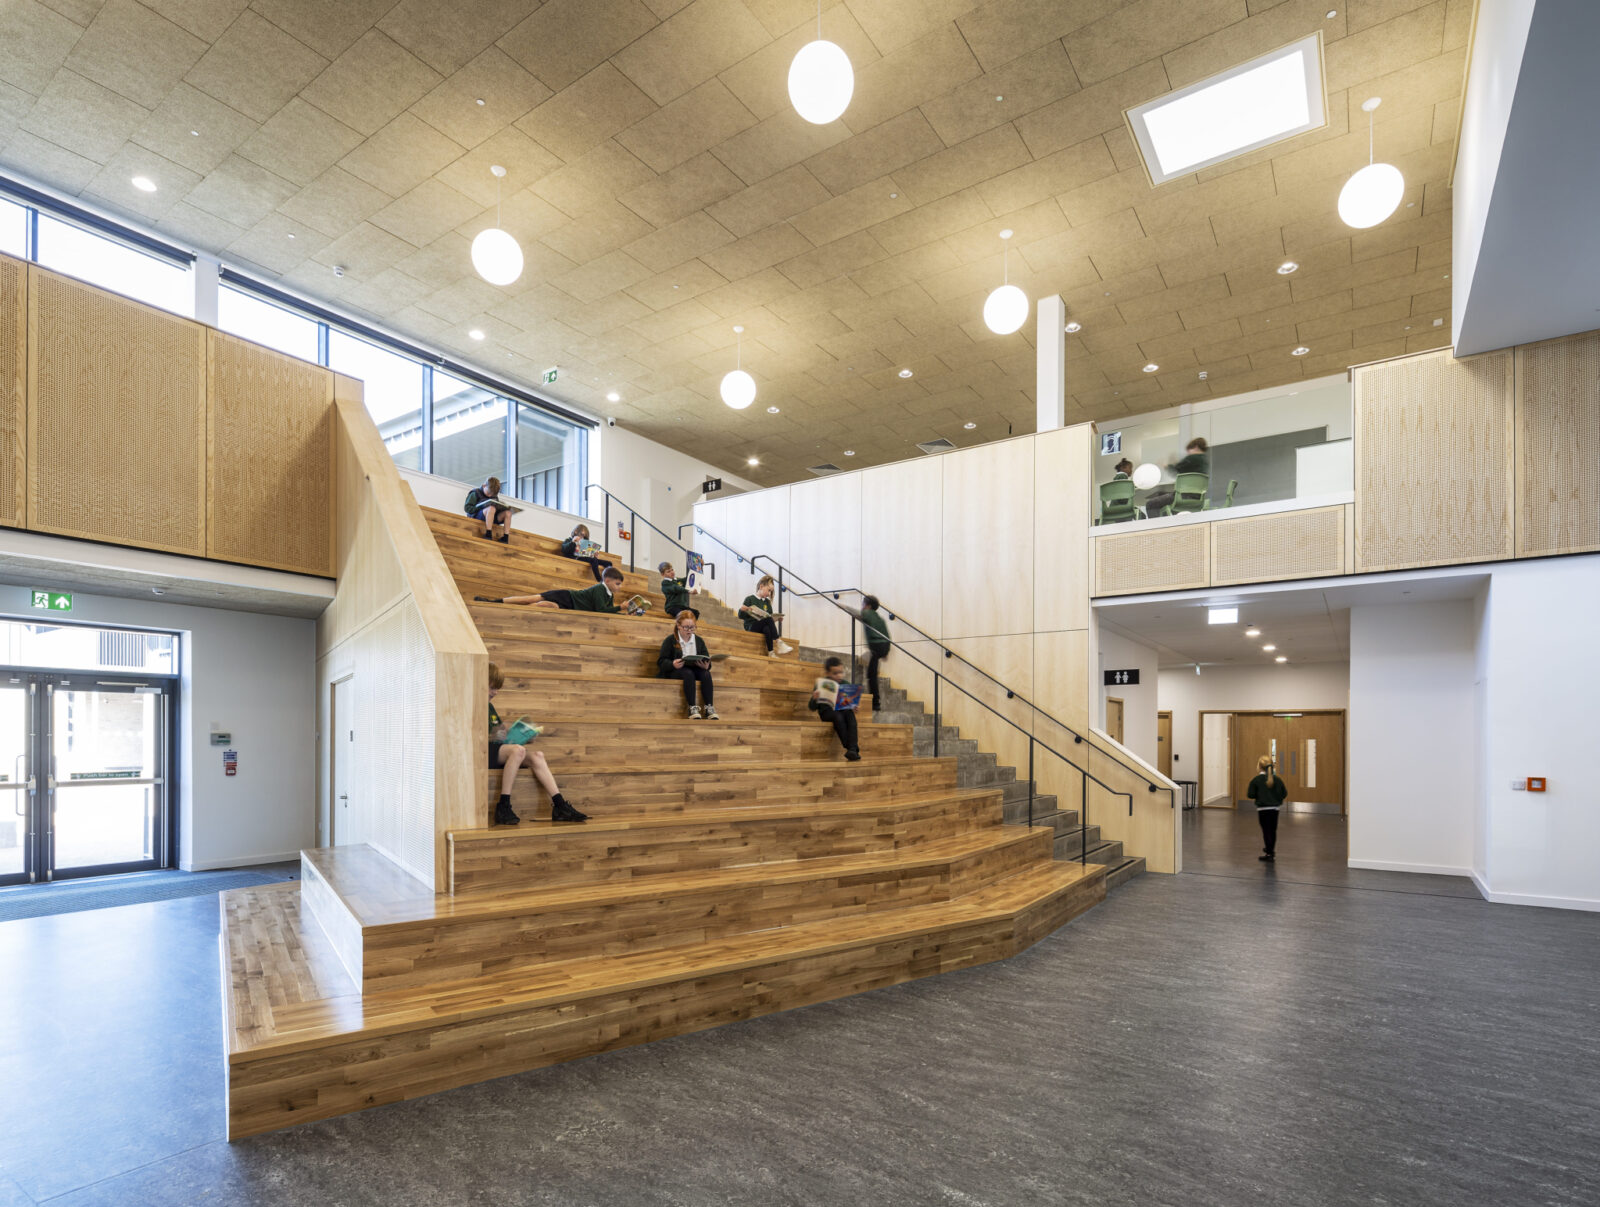
Inside, the school is conceived as a series of connected spaces that support a wide range of learners and experiences. A generous social stair and multi-purpose hall form the heart of the school, creating a setting for assemblies, performances, sport and informal learning. Natural daylight, warm timber finishes and biophilic design principles strengthen connections to the surrounding landscape, creating calm and welcoming environments throughout. Classrooms, breakout areas and specialist learning spaces offer a variety of settings that support nursery, primary and ASN learners within a single inclusive community.

Inclusion and environmental performance are embedded throughout the project. Clear sightlines, intuitive circulation and a range of learning environments help create a school that is accessible and easy to navigate for all users. Designed to achieve LEIP Band A energy performance standards, the building maximises daylight, solar gain and access to outdoor learning environments while supporting low-carbon construction techniques. Developed with significant community involvement, the school's identity is shaped by an ash leaf emblem created with local pupils, drawing inspiration from the landscape and informing colours, materials and finishes throughout the building.
Easterhouses PS Keith Hunter Image10

Partner with us to realise your vision.

Get in touch today
Projects

Insights

You must enable javascript to view this website