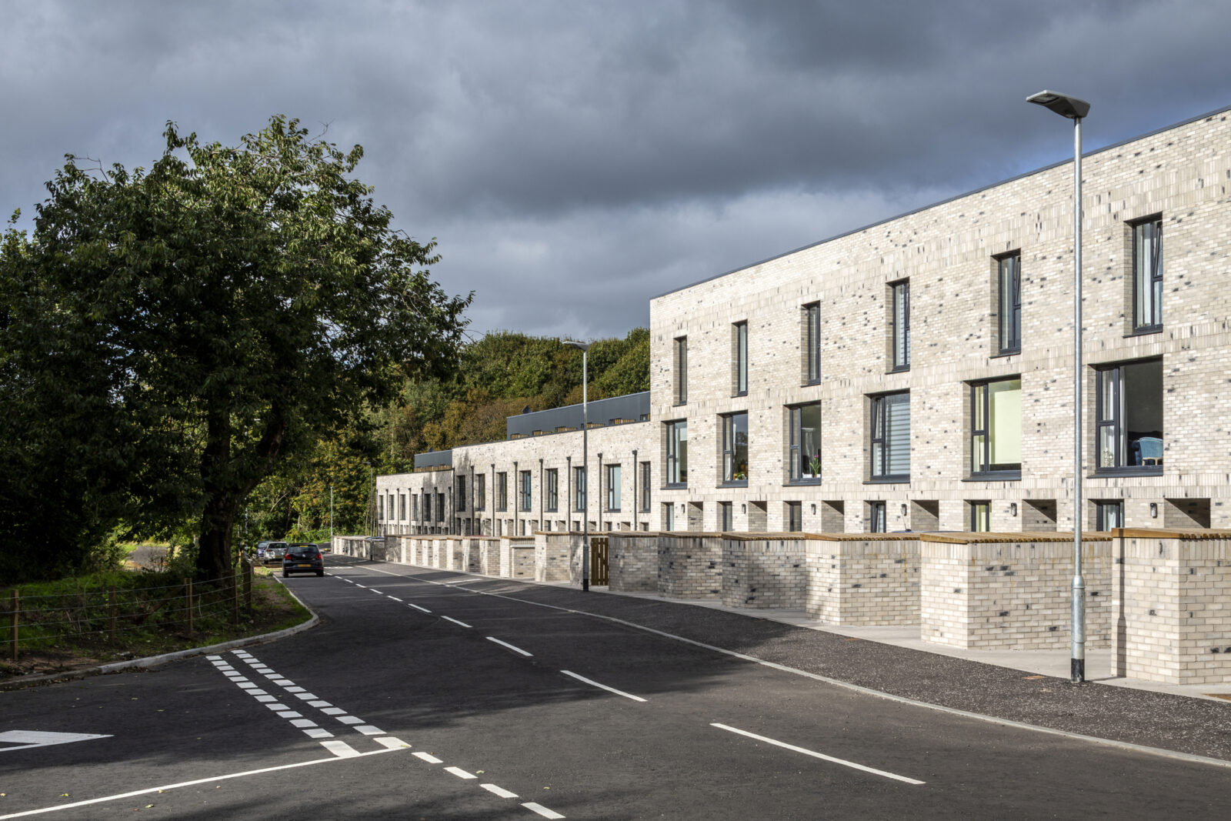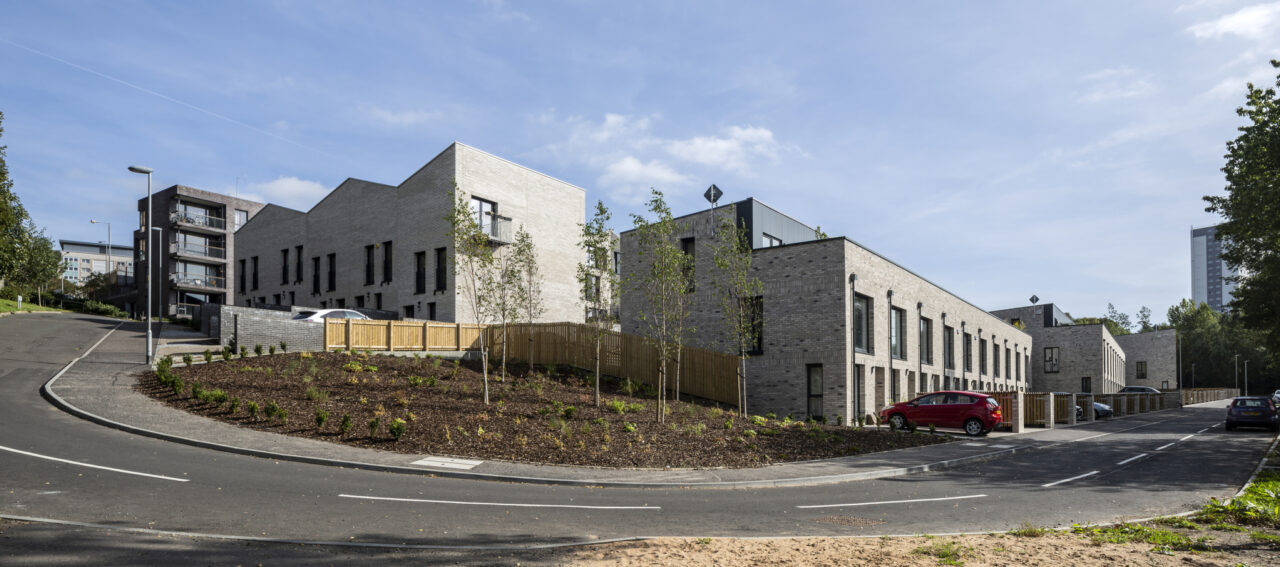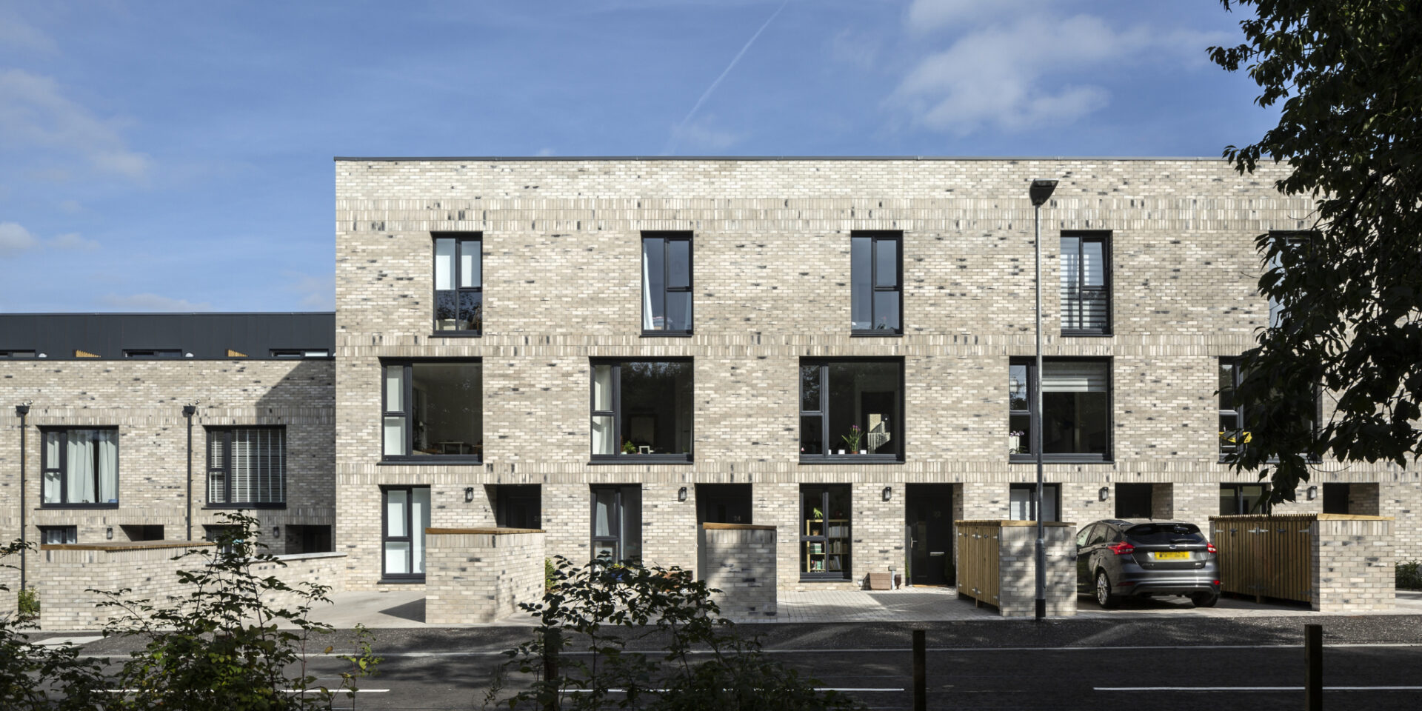

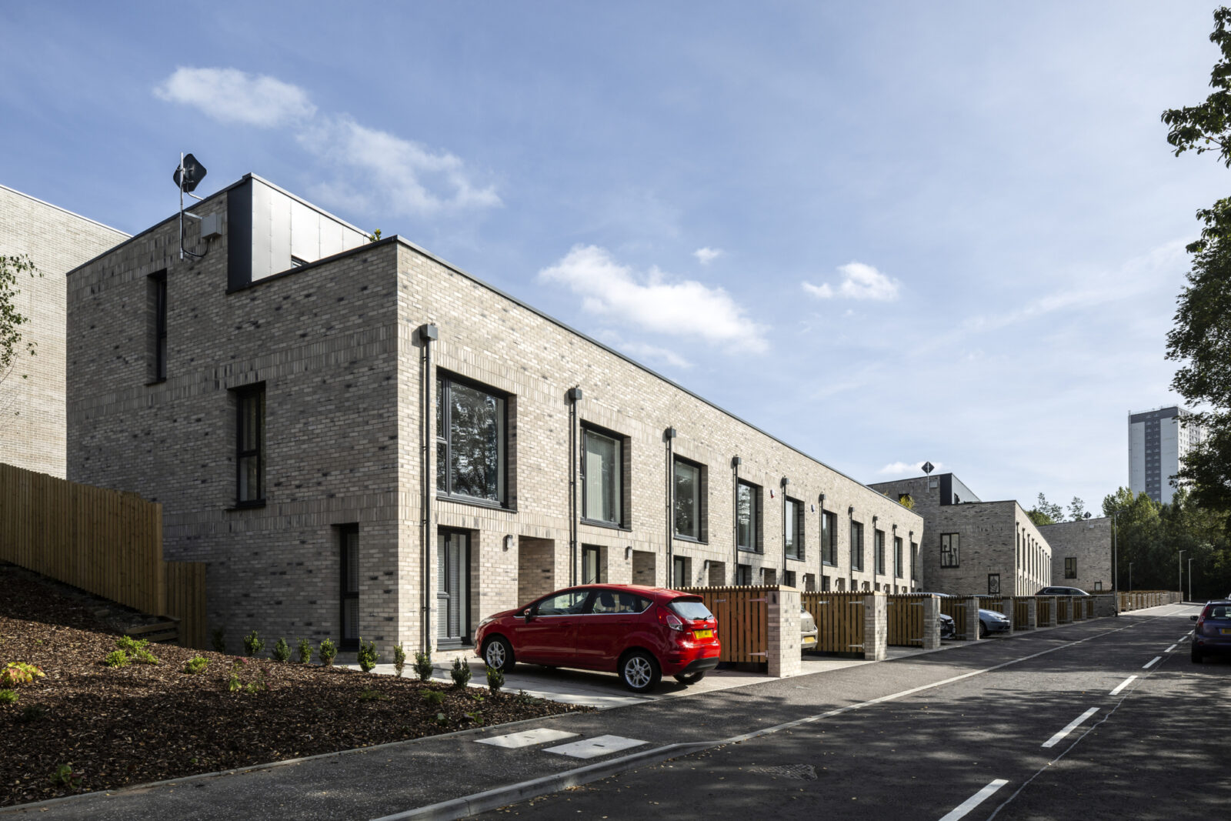

The design responds directly to the site's challenging topography and its important role within the masterplan. Rather than creating a continuous terrace, the homes are arranged as four staggered building groups that step through the site, breaking down the scale of the development and creating a varied townscape character. This approach reinforces the street edge, opens up views through the site and creates opportunities for tree-lined streets and improved public realm. A carefully considered hierarchy of building heights establishes a strong point of arrival while maintaining the character of the adjacent green corridor.
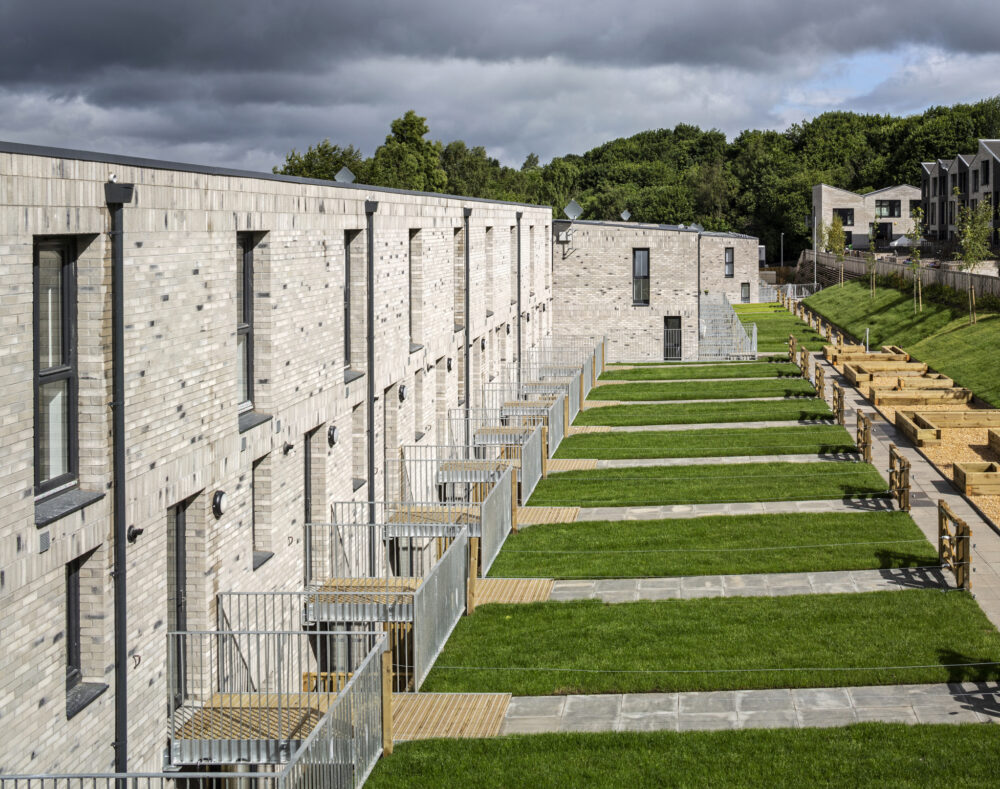
Working with the natural levels, the homes are designed as split-level townhouses that make the most of the site's unique conditions. Private gardens, roof terraces, shared landscape and a communal allotment are woven throughout the development, creating a rich variety of outdoor spaces for residents to enjoy. What could have been a significant constraint instead becomes a defining feature of the project, allowing homes to engage with the landscape at different levels while maximising daylight, outlook and opportunities for family living.
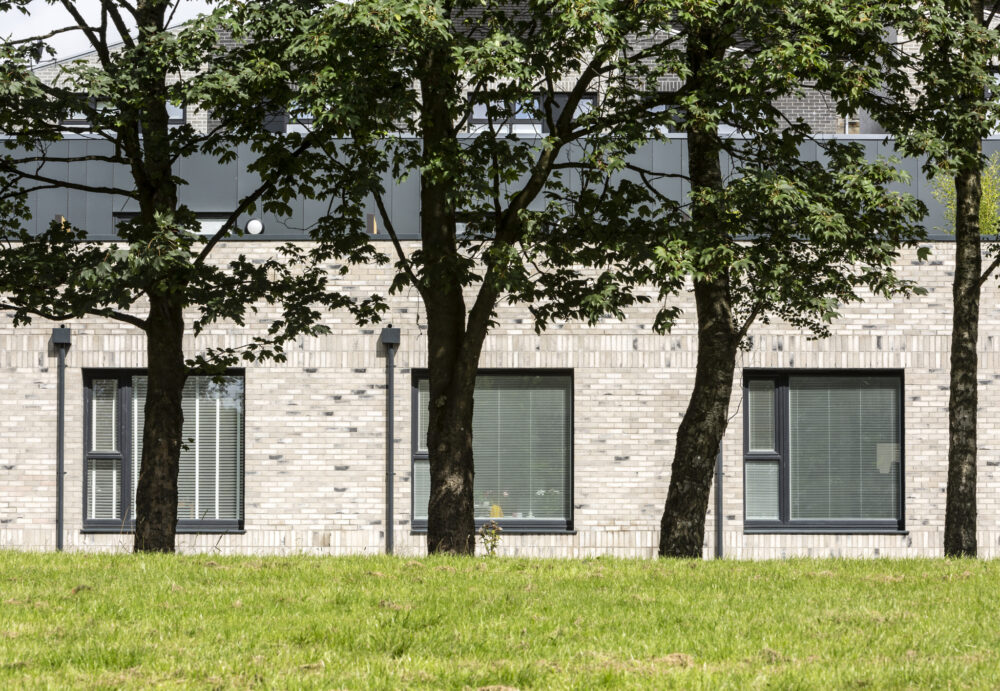
Drawing on the character of traditional Glasgow terraces, the architecture offers a contemporary interpretation of the urban townhouse. A restrained palette of brickwork, deep reveals and carefully crafted detailing creates a robust and enduring architectural language that complements the wider Maryhill Locks neighbourhood. Large window openings maximise daylight and views, while durable materials, efficient building forms and integrated solar PV panels support a more sustainable approach to family housing. Together, the homes demonstrate how affordable housing can contribute positively to placemaking, transforming a challenging riverside site into a distinctive and enduring residential environment.