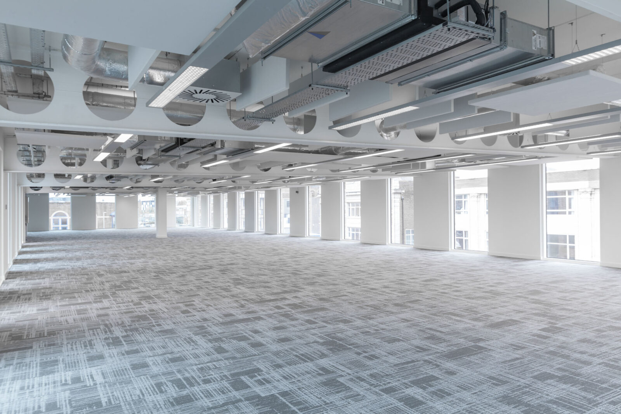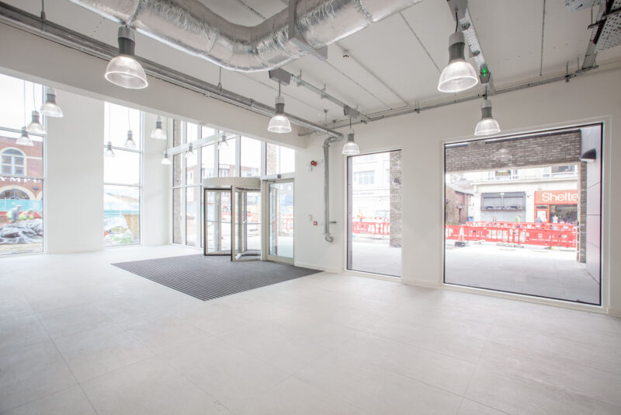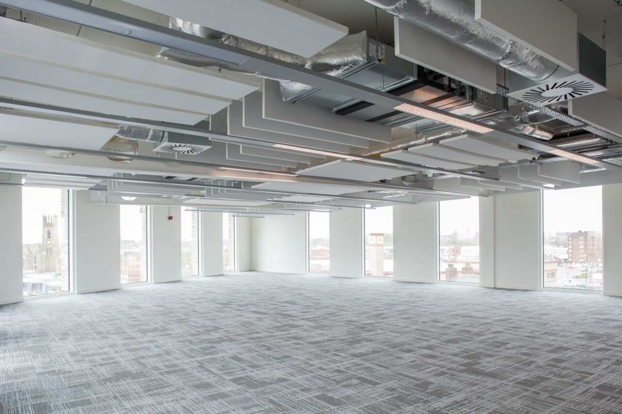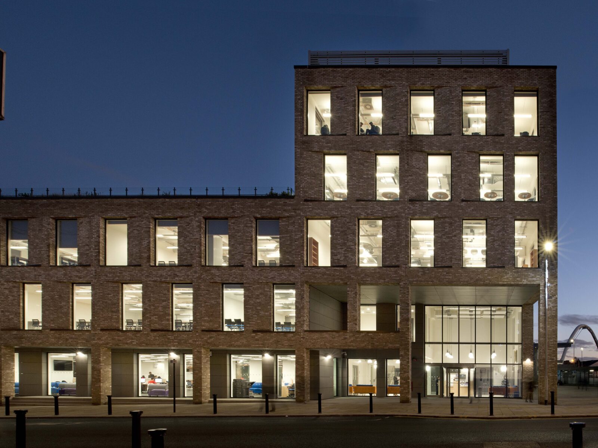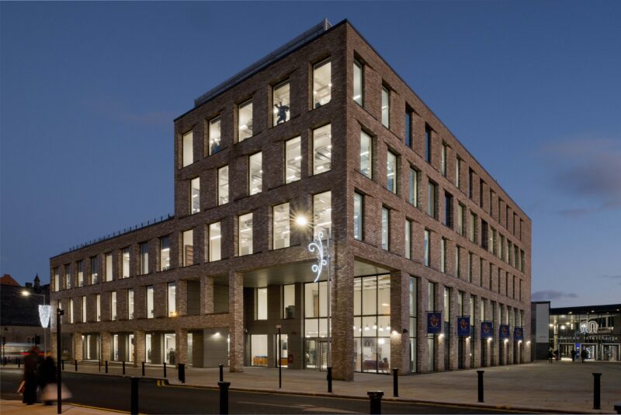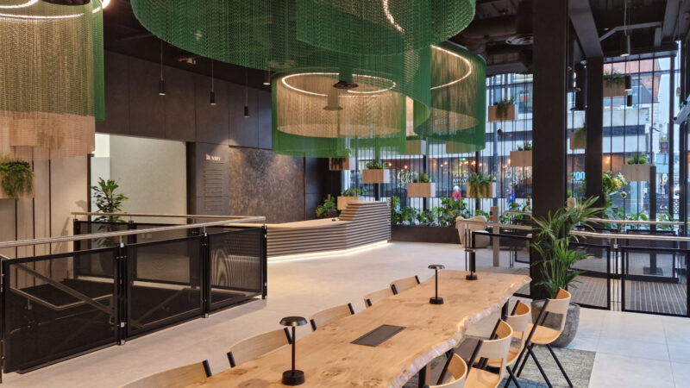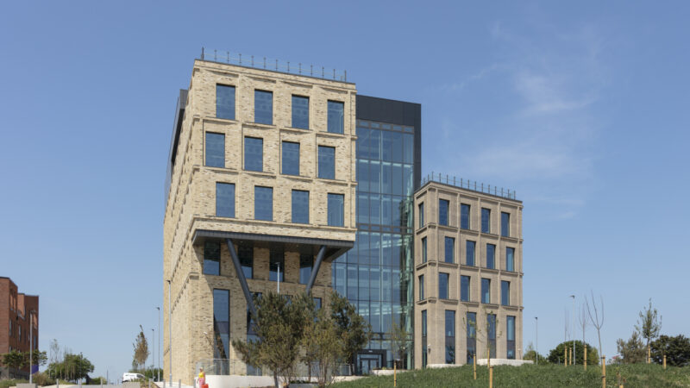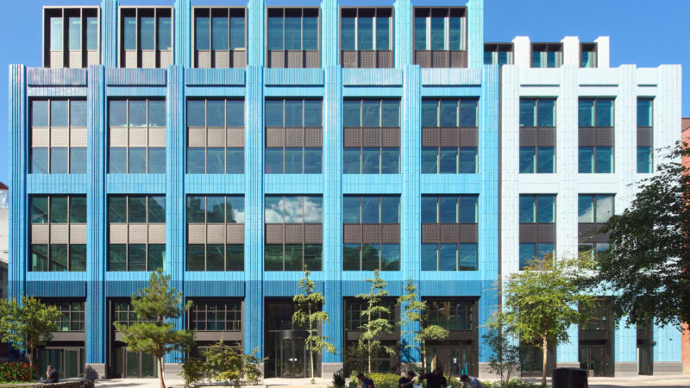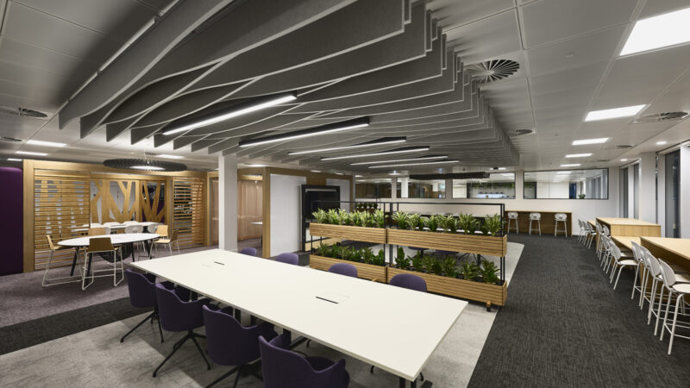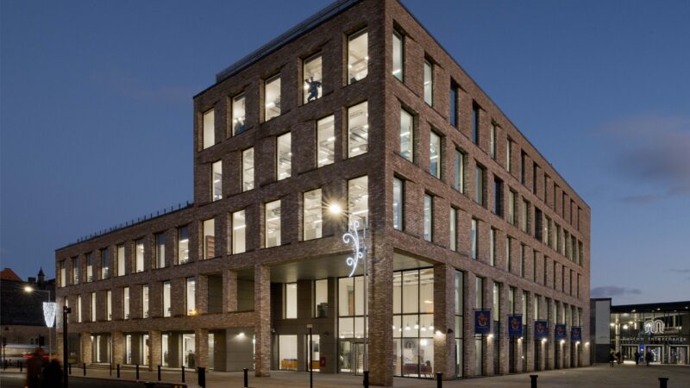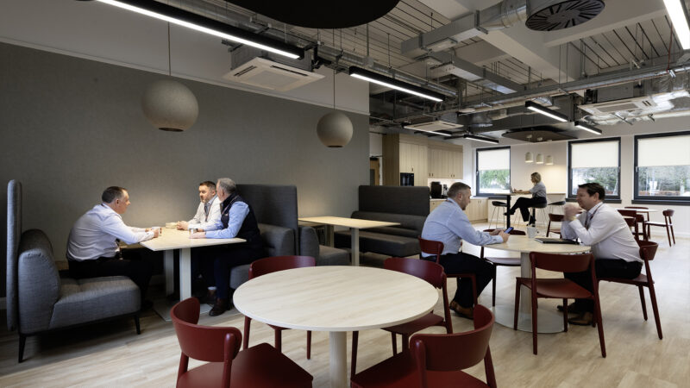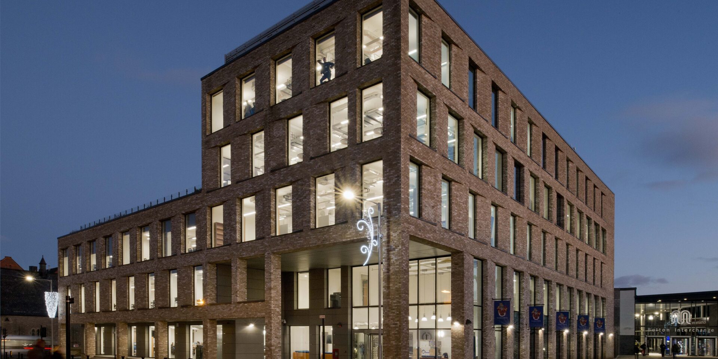
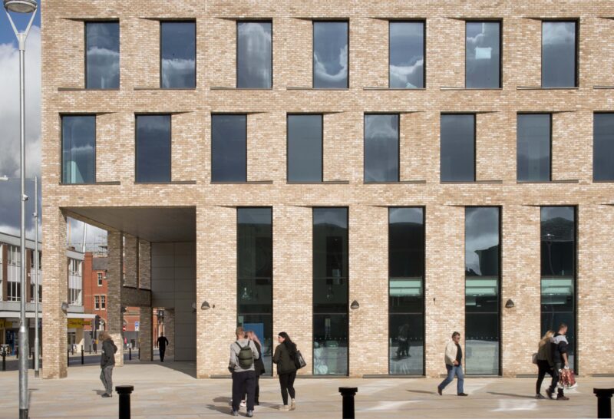
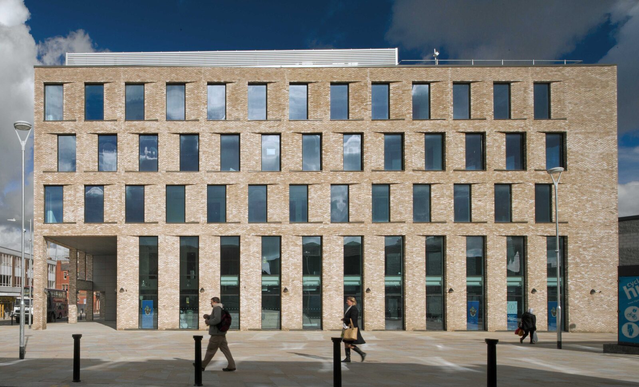
At the heart of the design is a simple and adaptable plan. Five floors of open-plan accommodation are organised around an efficient shared access and service core, maximising usable floor area and allowing the workspace to respond to different organisations and ways of working. Each floorplate can accommodate a single occupier or be subdivided for multiple tenants, with the freedom to create a changing mix of focused, collaborative and shared spaces. The structure and detailing also allow further floorspace to be added through future phases, supporting changing workplace needs over time.
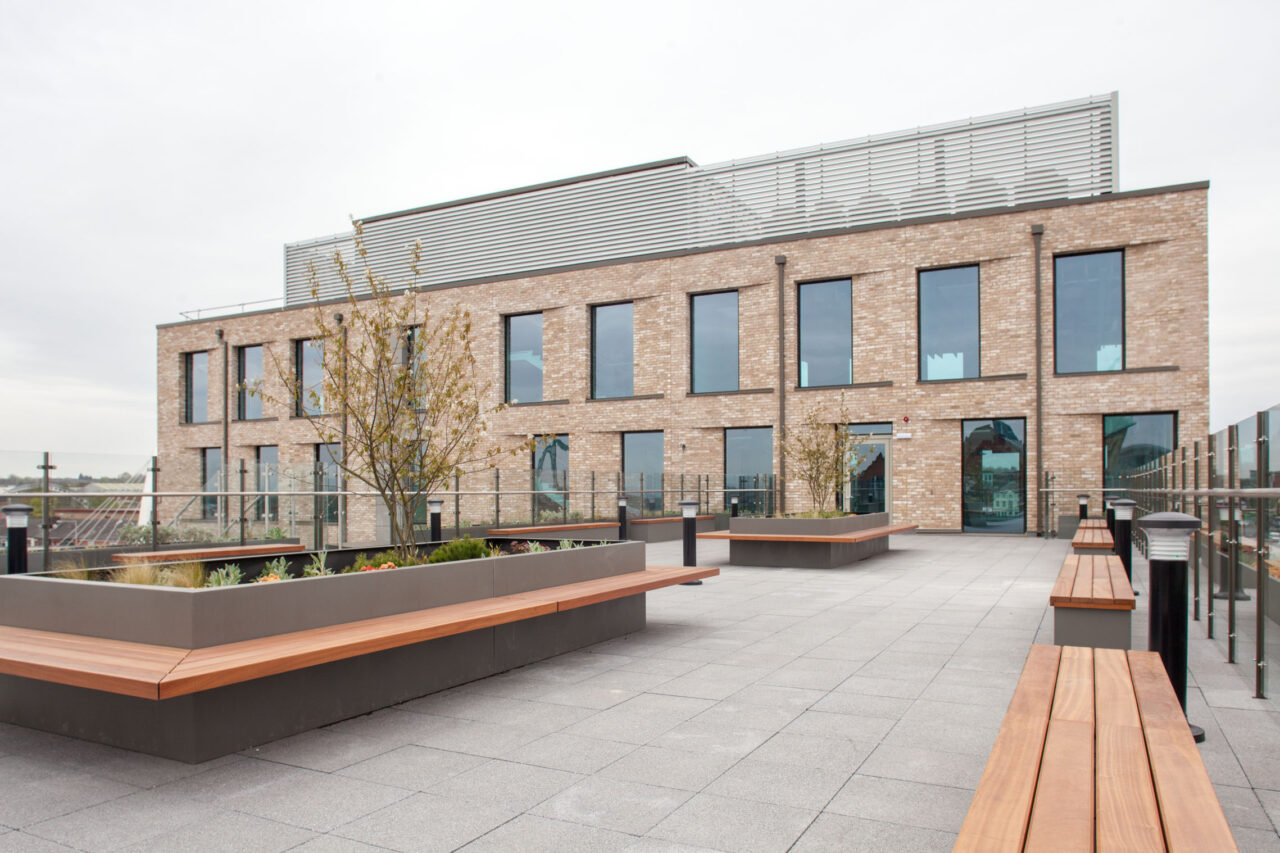
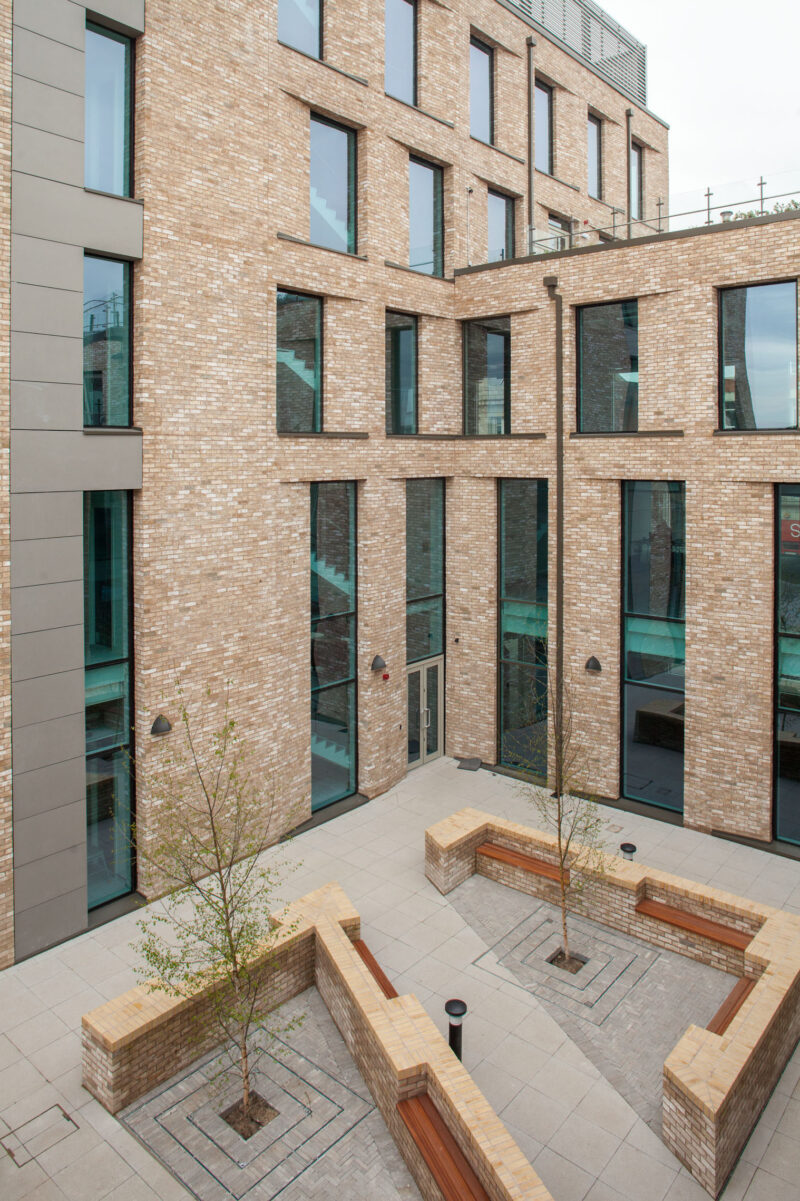
Amenity is integrated throughout the building. The plan wraps around a secure landscaped courtyard, creating a sheltered setting for informal meetings, breaks and time away from the main working environment. Stepped terraces and a generous roof terrace provide further outdoor space, planting and views across Bolton. Large windows bring daylight deep into the floorplates and connect the workspaces with the town beyond, helping to create a brighter and more comfortable everyday experience.
Sustainability is approached through passive design, efficient planning and long-term adaptability. Daylight, outlook and access to external spaces support occupant health and wellbeing, while flexible floorplates help extend the building’s useful life. Achieving BREEAM Very Good , Bolton Central Office combines environmental performance with commercial flexibility, creating a workplace that can evolve alongside its occupiers and the wider town centre.