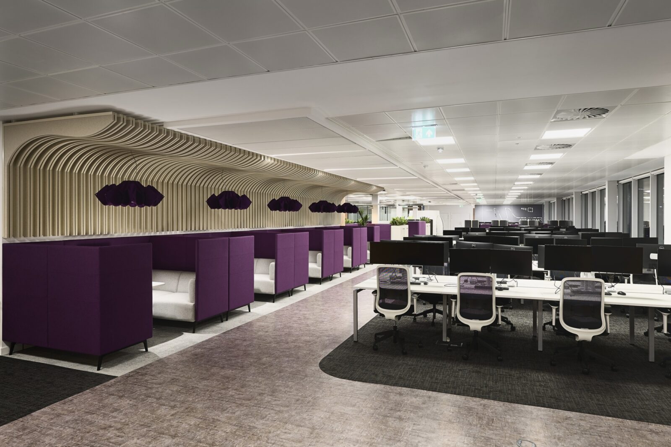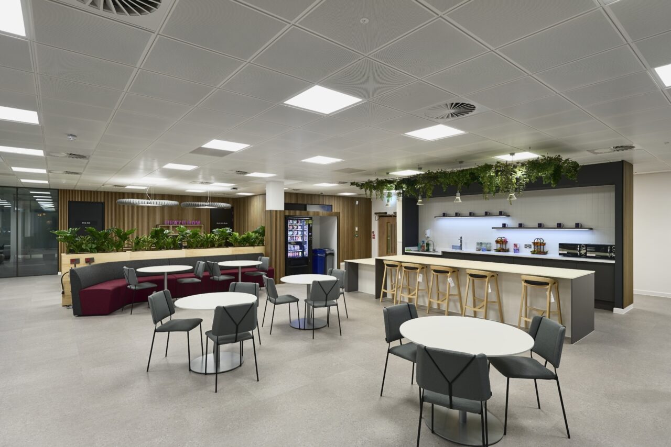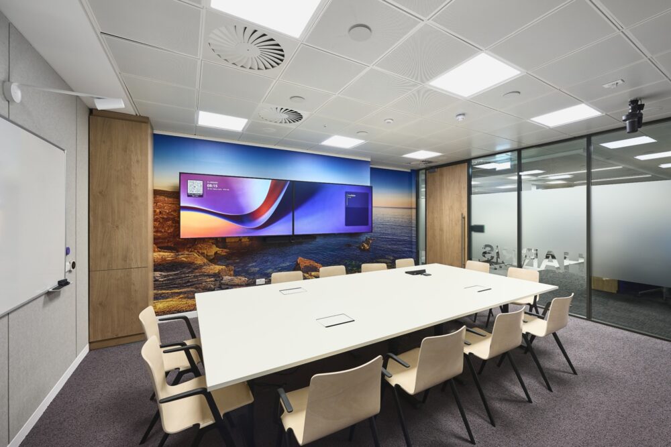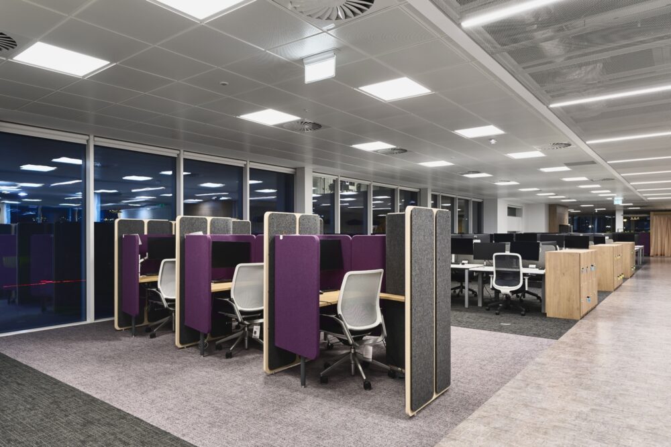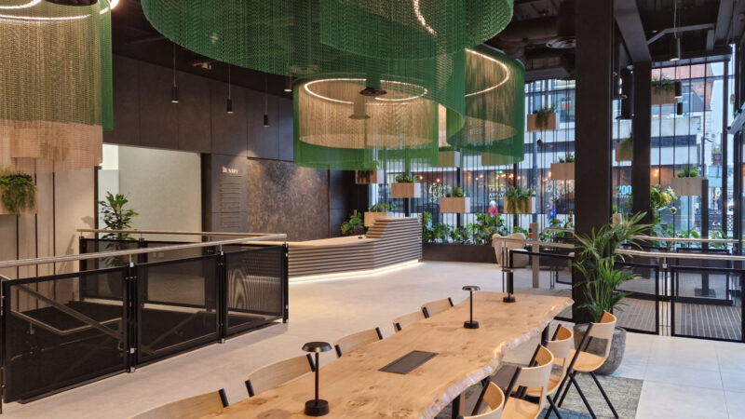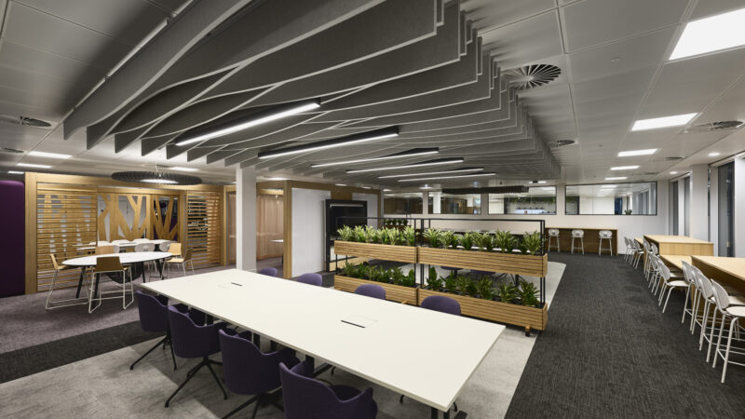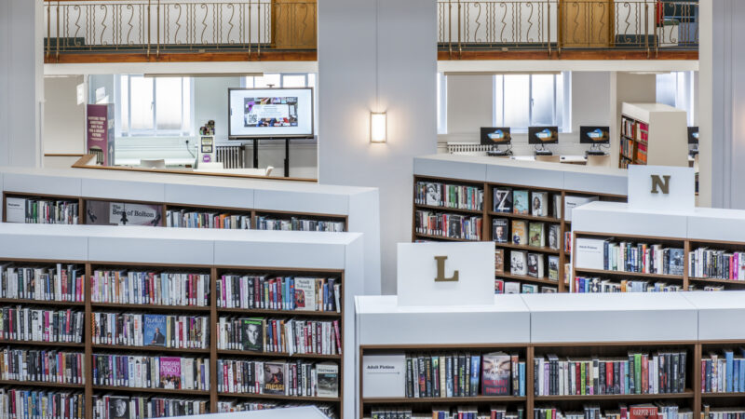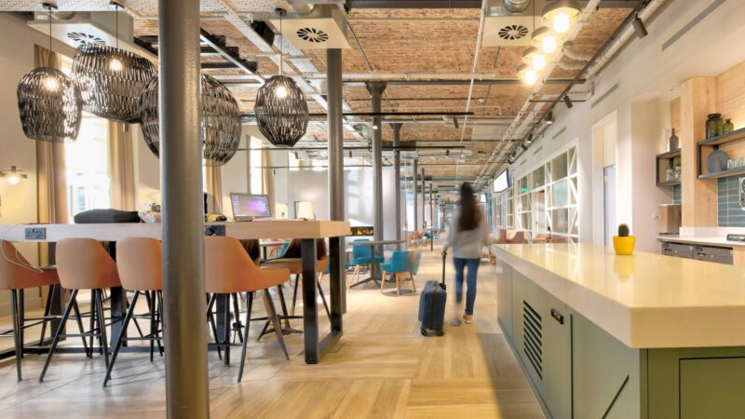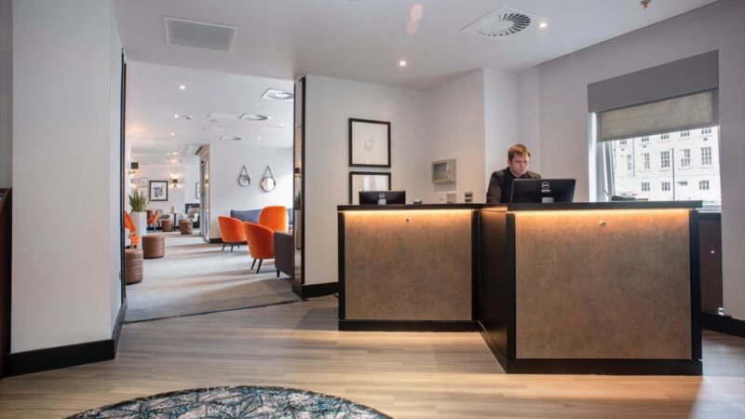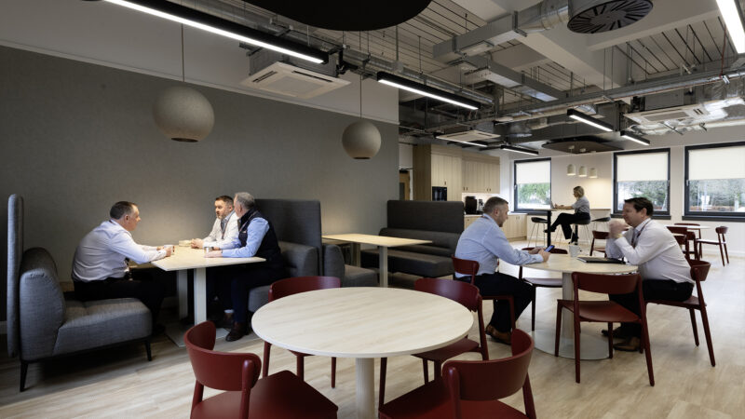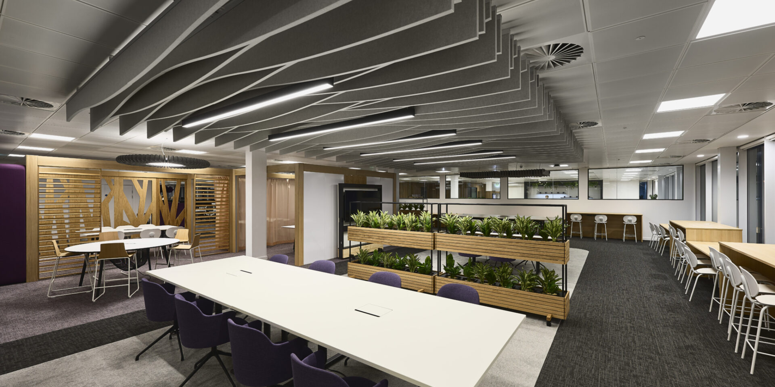

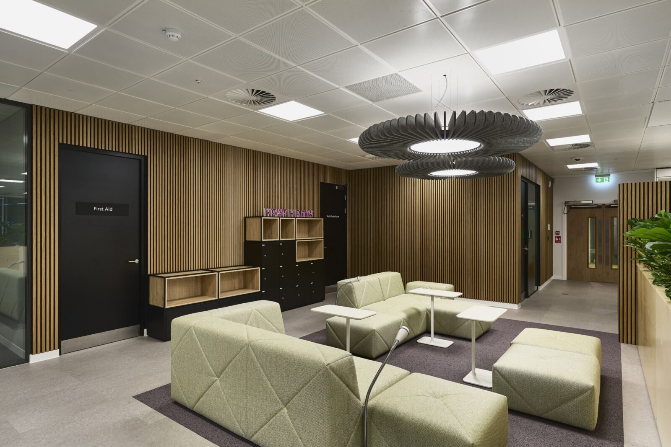

The workplace is organised around a diverse range of settings that support different modes of working throughout the day. Open-plan workstations sit alongside collaborative booths, focus pods, meeting spaces and informal breakout areas, giving staff greater choice over how and where they work. A series of flexible neighbourhoods encourages both focused individual work and spontaneous interaction, while a clear circulation strategy improves connectivity across teams and departments. This adaptability allows the workplace to respond to evolving patterns of hybrid working while supporting future growth and organisational change.
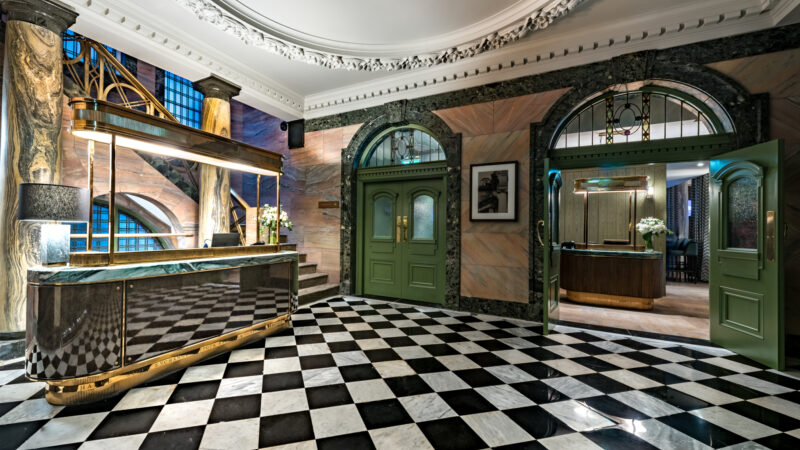
Interior design is central to the project's identity. Rather than applying branding as a graphic overlay, the fit-out integrates the organisation's character directly into the architecture and interior environment. Playful aviation-inspired motifs are incorporated throughout the workspace, influencing bespoke joinery, feature screens, acoustic installations and wayfinding elements. Sculptural timber interventions, layered ceiling features and carefully detailed meeting environments create memorable destinations within the floorplate, reinforcing a clear sense of place and organisational identity.
Materiality and wellbeing are carefully balanced throughout. Warm timber finishes, integrated planting, textured acoustic surfaces and a bold palette of accent colours bring character and visual richness to the workplace while enhancing comfort and performance. Hospitality-inspired breakout spaces and café facilities create opportunities for informal collaboration and social interaction, supporting workplace culture beyond the desk. The result is a vibrant, highly functional workplace that demonstrates how thoughtful interior design can transform existing space, strengthen brand identity and create an environment that people actively want to use, collaborate within and return to every day.