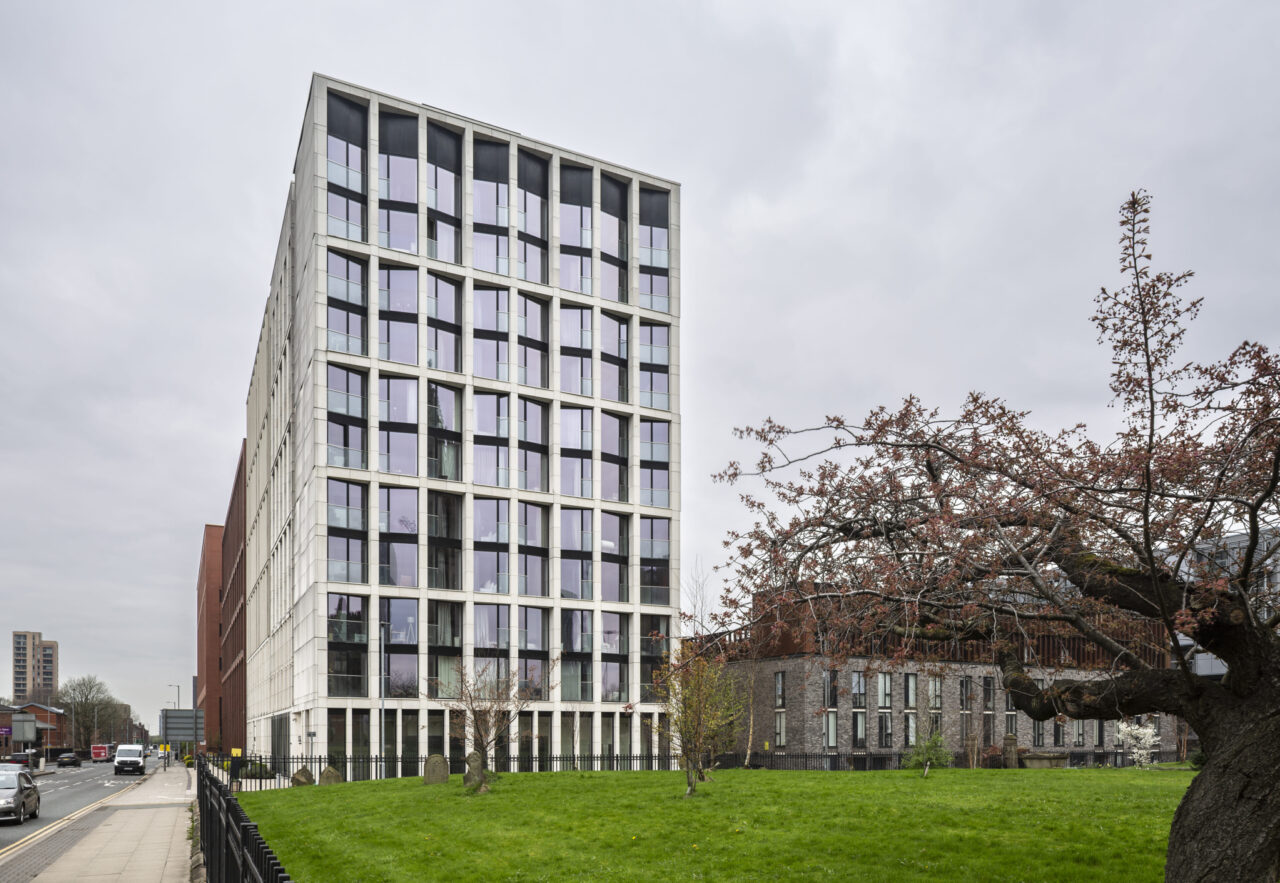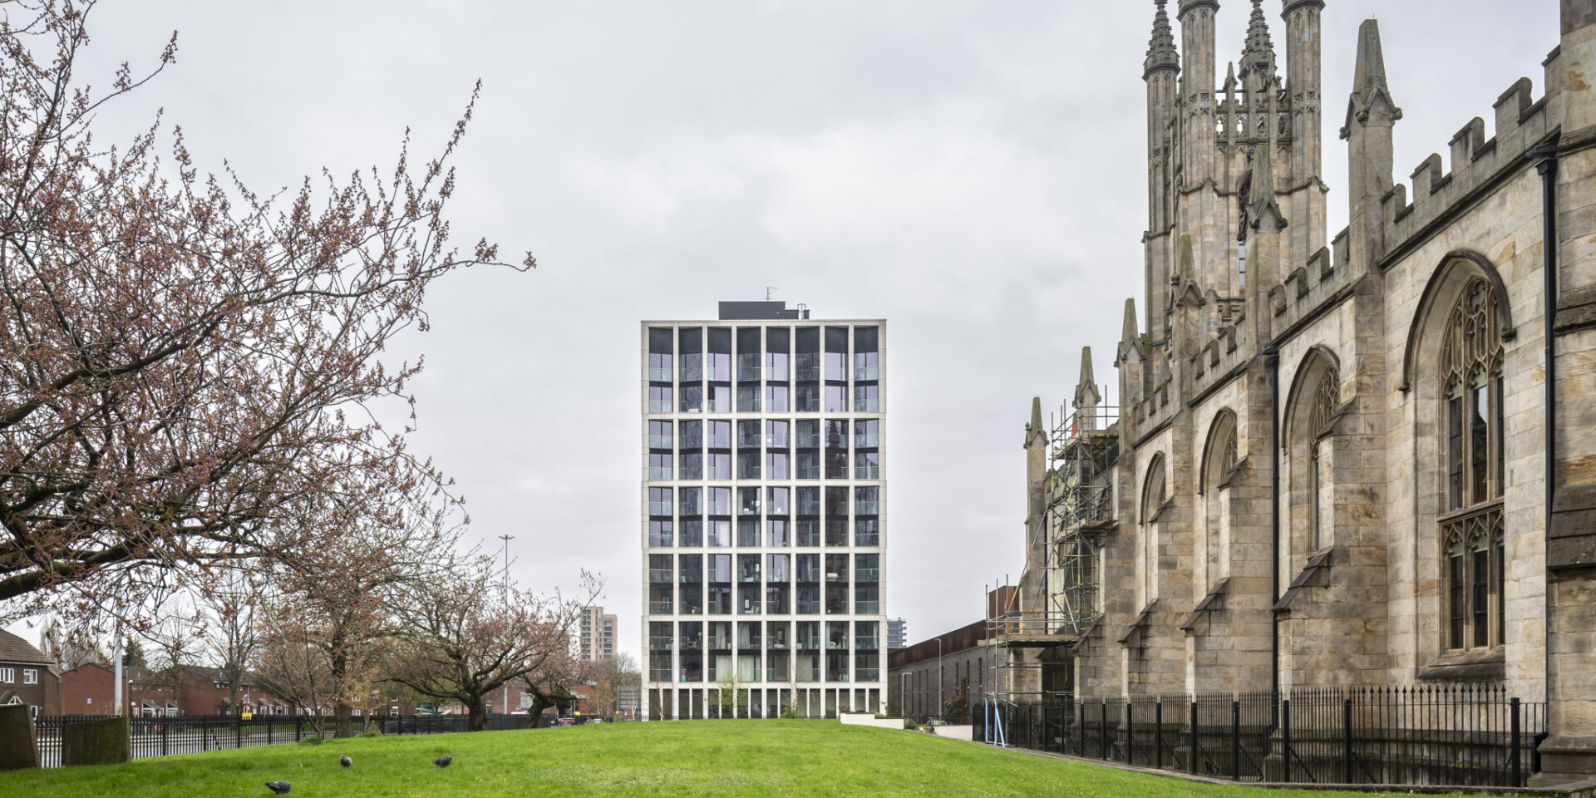

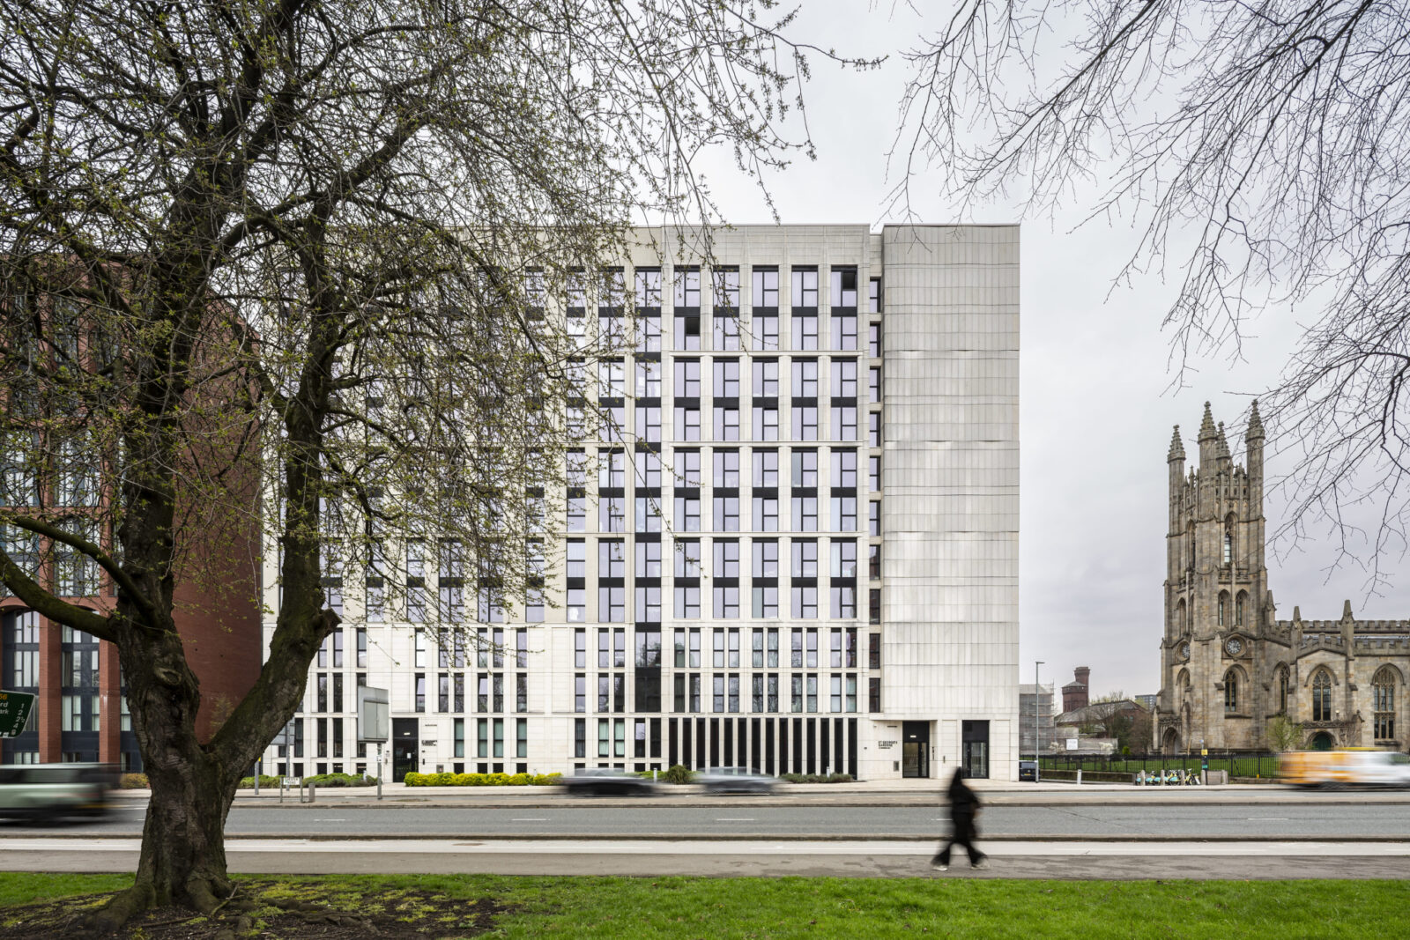

The architecture is shaped by a close relationship with its setting. Jura limestone, brickwork and generous areas of glazing were carefully selected to complement the adjacent church, while the overall height was deliberately restrained to ensure the building remains subservient to the church spire. The eastern façade reflects the historic structure through its chamfered glazed frontage, establishing a visual dialogue between old and new. Although conceived as two separate blocks, the development is unified by a consistent architectural language and carefully composed façade, creating a landmark building with a strong and elegant identity.
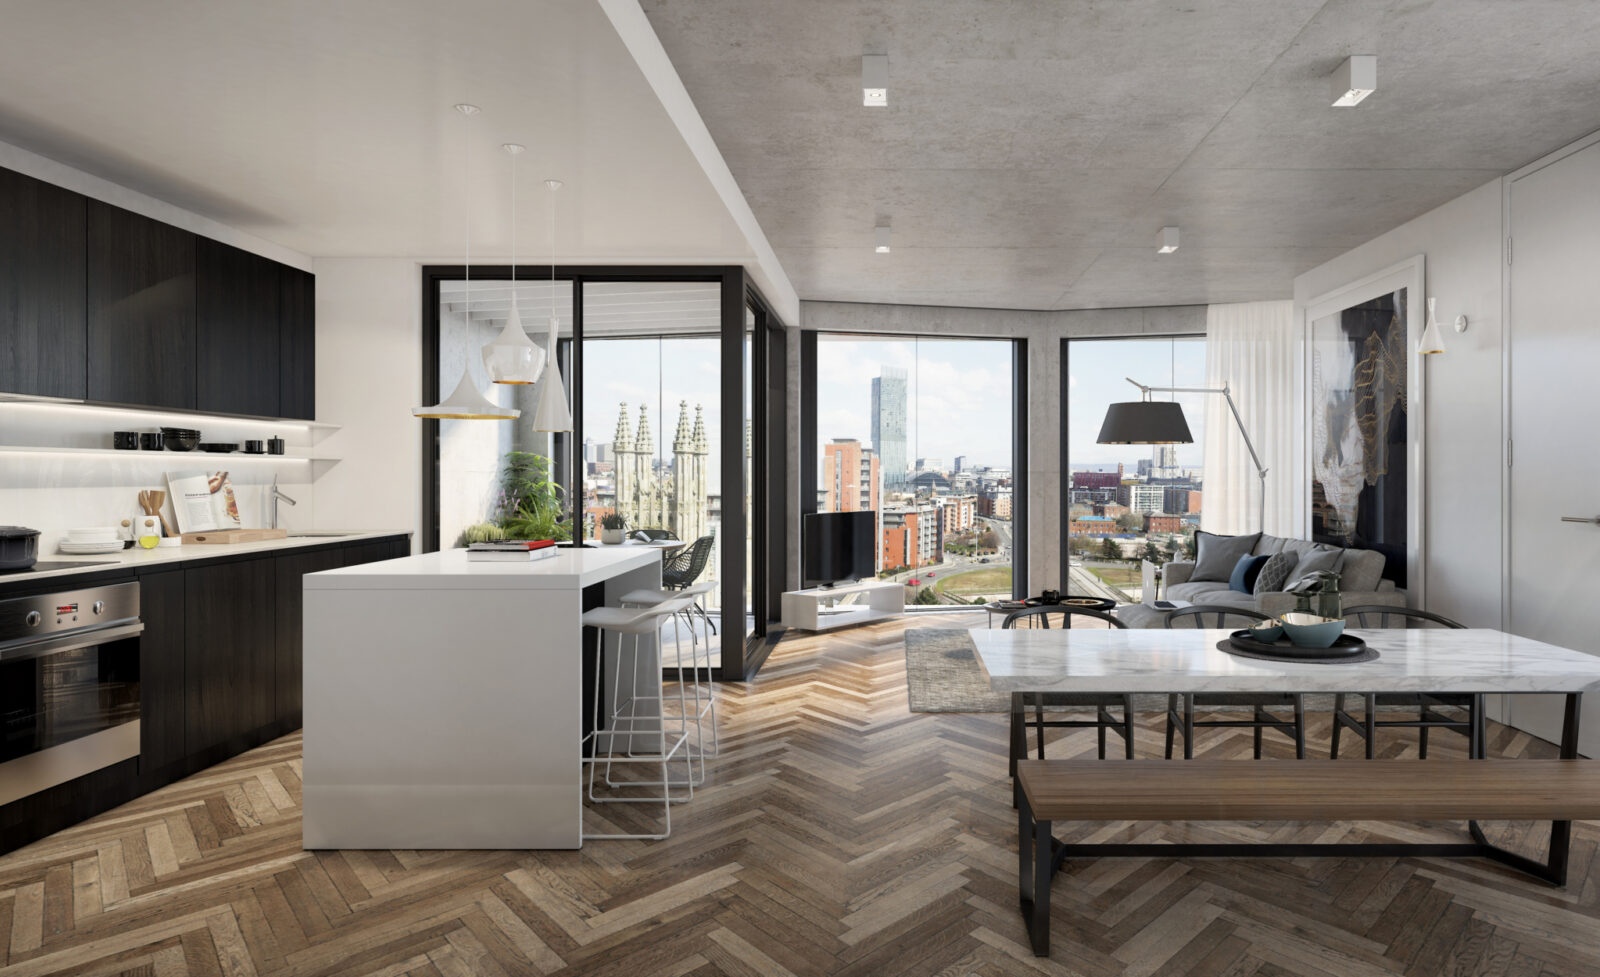
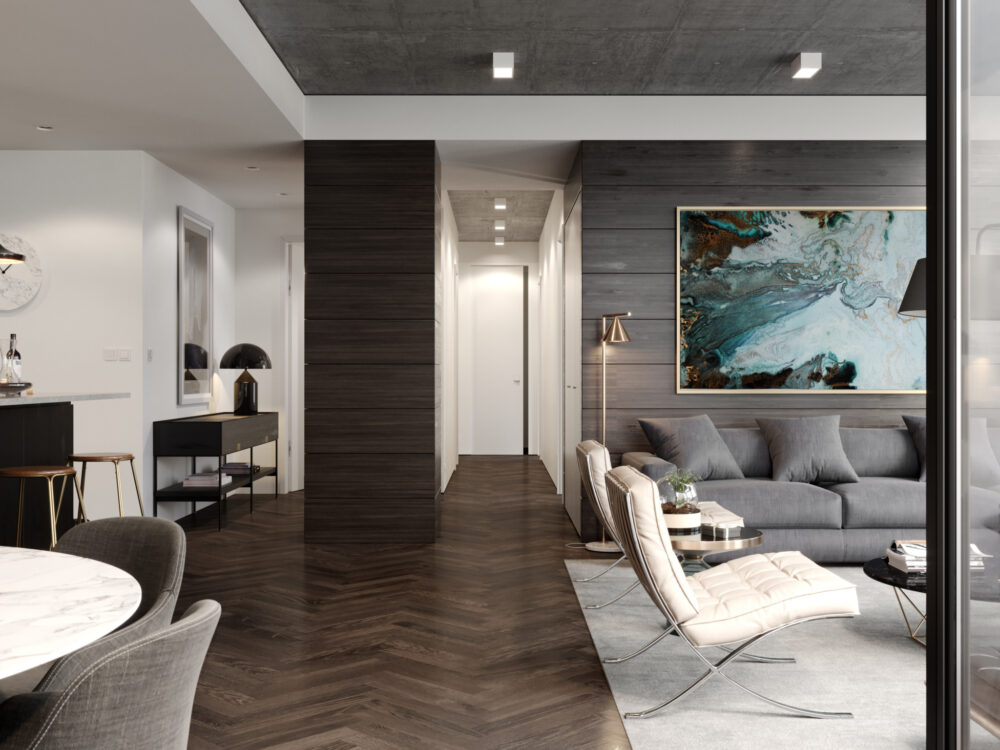
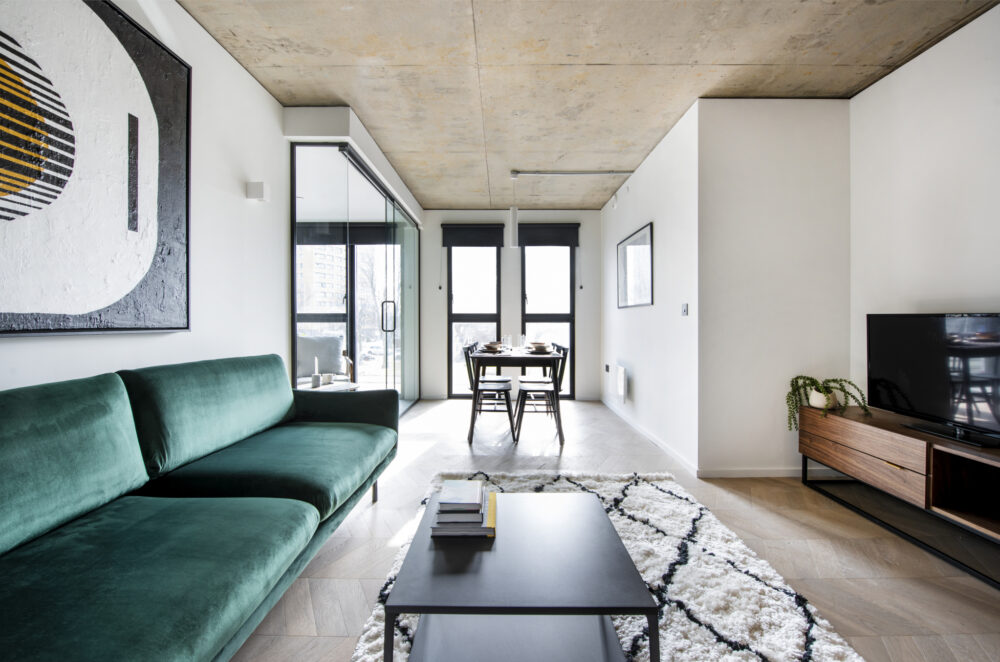
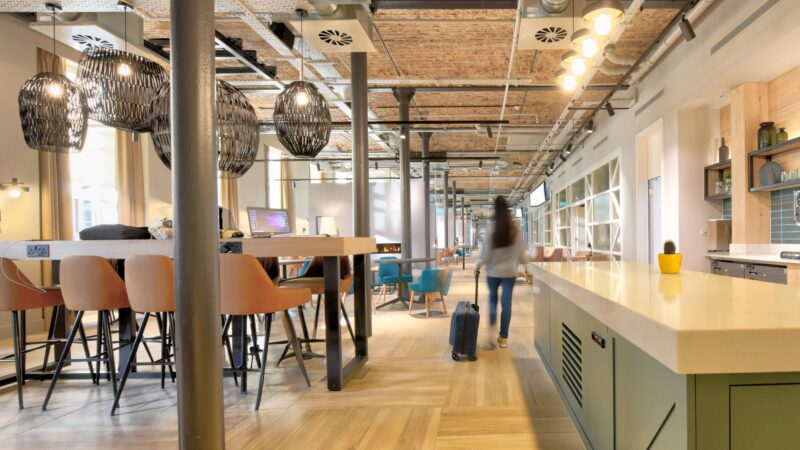
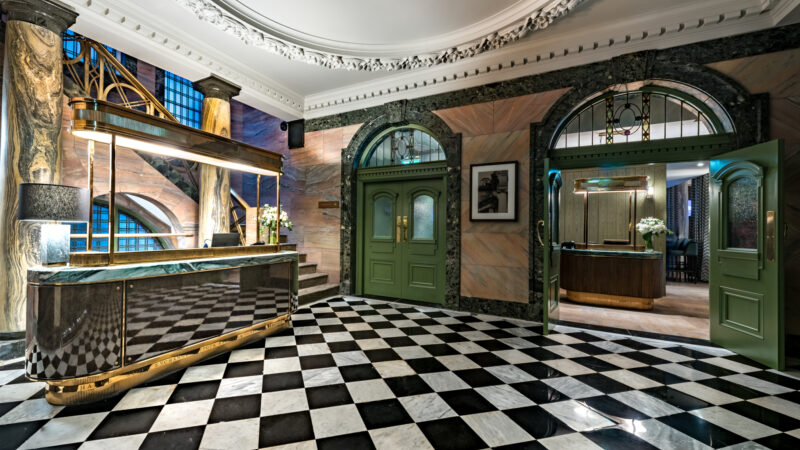
Inside, the homes are designed around light, views and material quality. Floor-to-ceiling glazing and private glazed winter gardens maximise outlook across the city, allowing residents to experience Manchester from a unique perspective. Rich material palettes, including herringbone flooring, walnut detailing, contemporary ironmongery and carefully crafted joinery, create interiors that feel refined, warm and enduring. Exposed concrete soffits, feature lighting and open-plan living spaces bring a distinctly urban character while supporting modern lifestyles.
Beyond the apartments, a communal rooftop garden provides shared outdoor space overlooking the city skyline and the neighbouring church, reinforcing the development's focus on quality of life in a city-centre setting. Ground-floor commercial space further contributes to the vitality of the wider neighbourhood while helping activate the street. The result is a distinctive residential landmark that balances architectural ambition with contextual sensitivity, creating contemporary homes that are deeply connected to both Manchester's historic fabric and its evolving skyline.