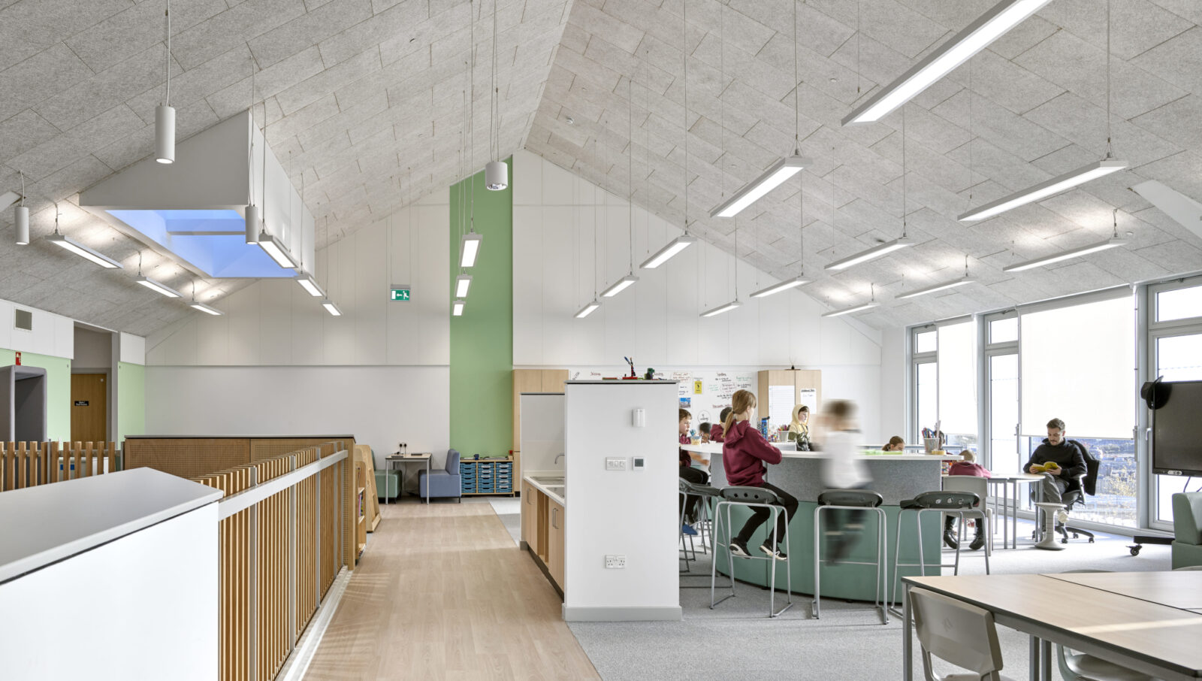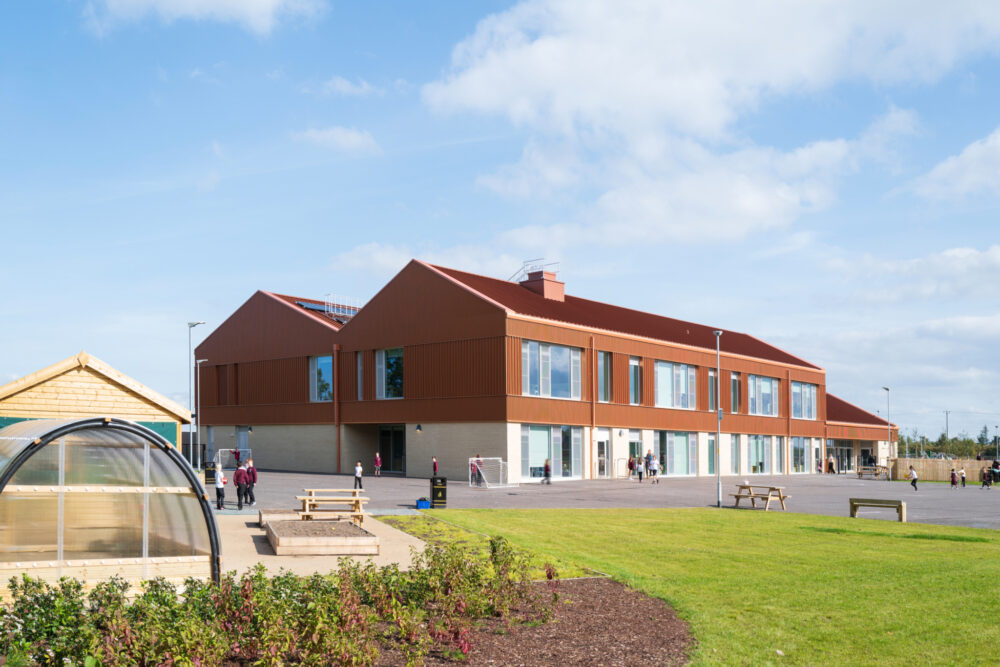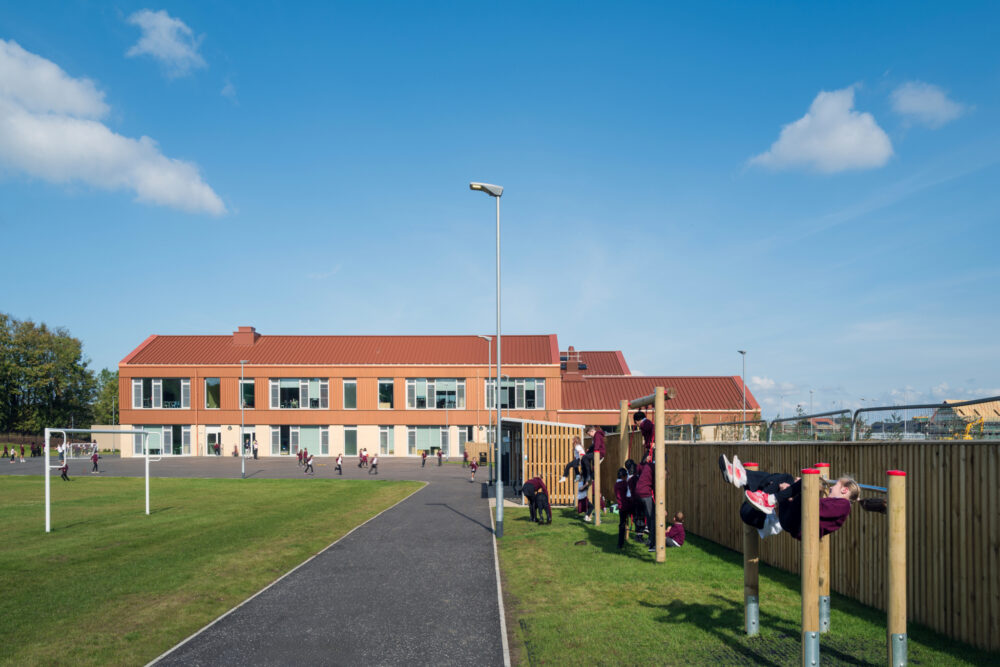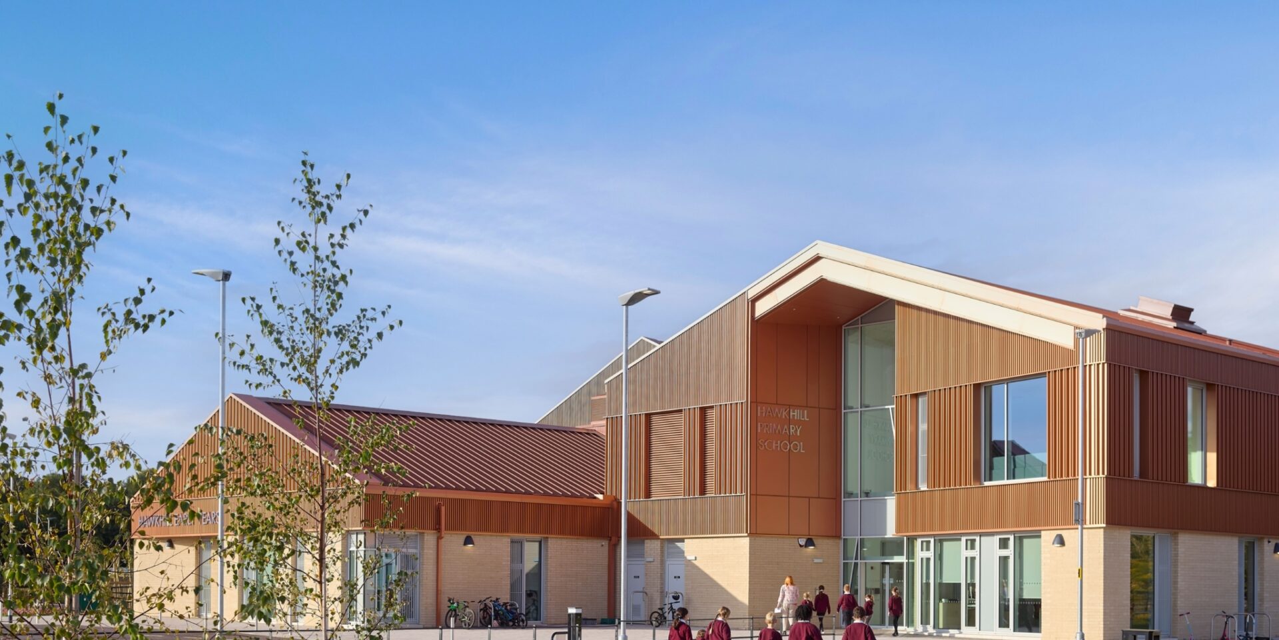

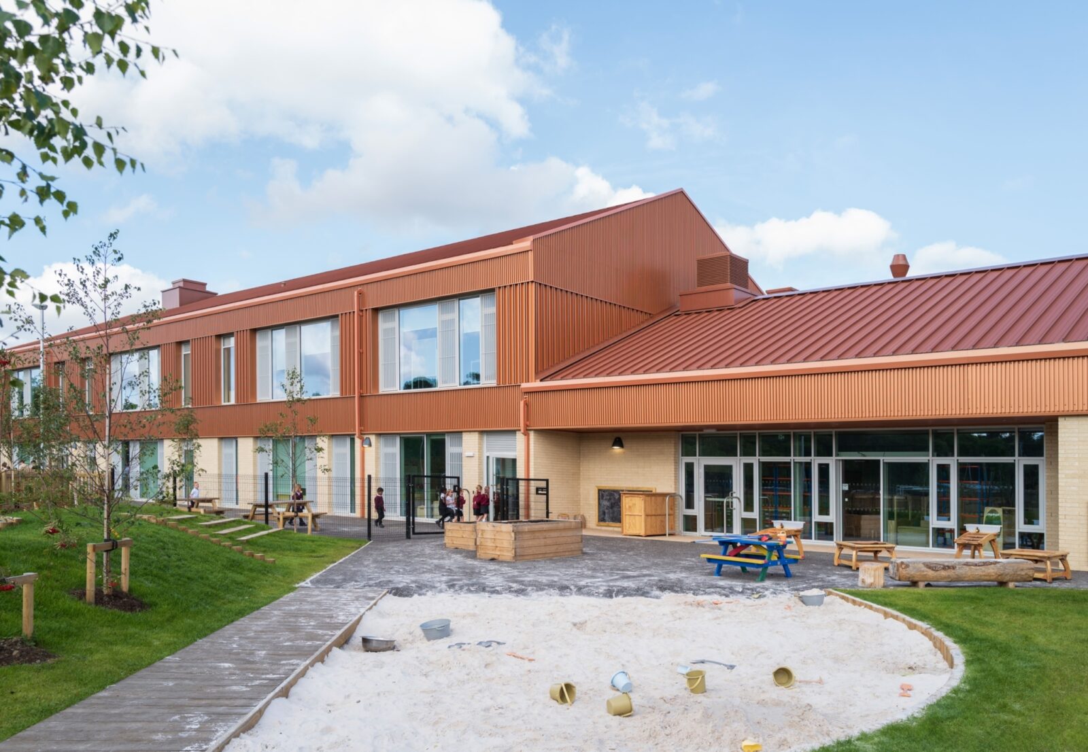

The school is organised around three interconnected volumes, each supporting a different aspect of school life. The northern building accommodates arrival, administration, dining and sports facilities, while the southern wing contains the classroom accommodation overlooking the play areas, Hawkhill Wood and the Winchburgh Bing beyond. At the heart of the school, a double-height dining hall brings together teaching, creative and social spaces, creating visual connections across the building and encouraging activity throughout the day. Central to this shared space is the treehouse library, which projects into the hall and acts as both a focal point and destination for reading, exploration and informal gathering.
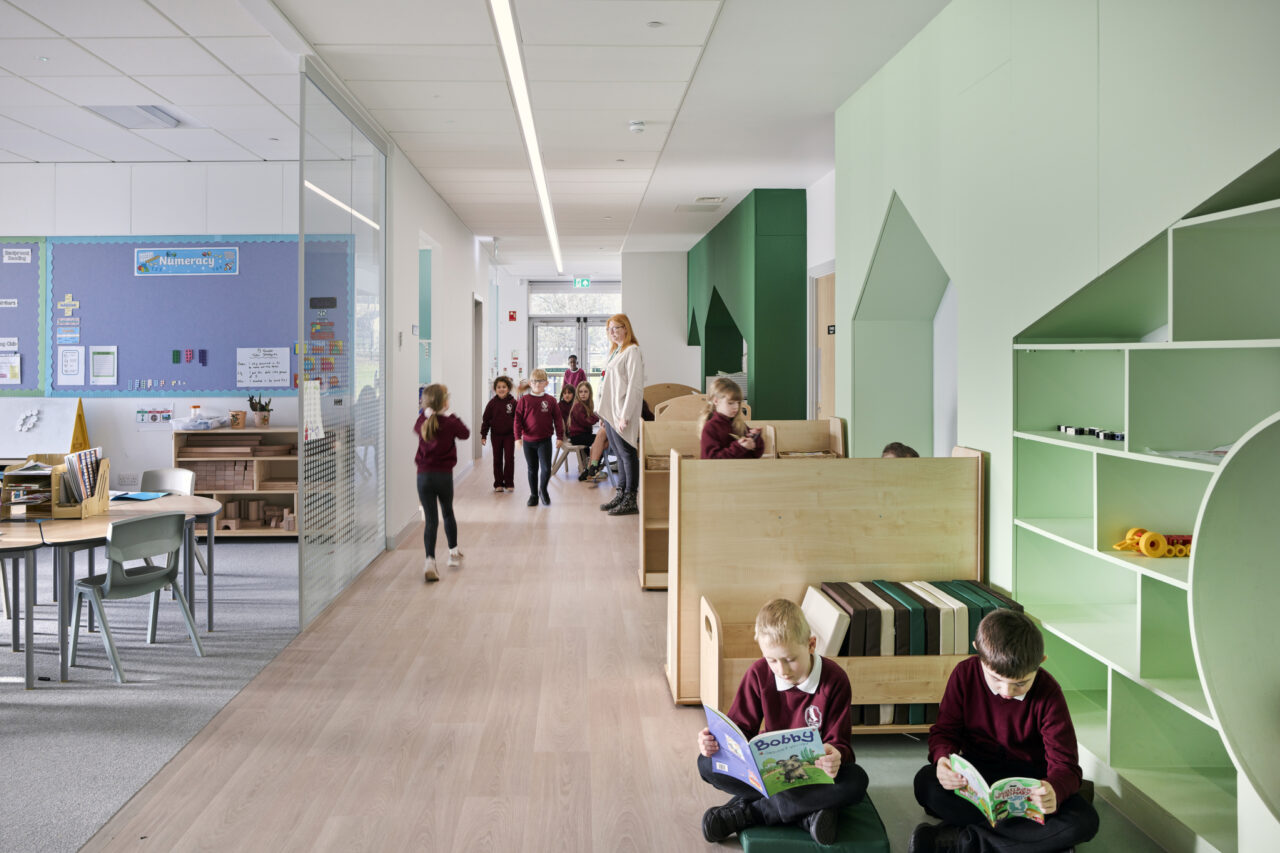
A variety of teaching environments are woven throughout the building, creating opportunities for both focused study and shared activity. Enclosed classrooms sit alongside breakout areas and more open settings, allowing spaces to respond to different ages and activities while maintaining strong visual connections throughout. Within the early years provision, dedicated indoor spaces extend directly to covered outdoor play areas, strengthening the relationship between learning, play and the outdoors while supporting a smooth transition into primary education.
Natural light and landscape play an important role in shaping the experience of the building. Classrooms and shared spaces are carefully orientated to maximise views across Hawkhill Wood, external play areas and the wider countryside beyond, reinforcing a strong sense of place. Generous glazing, carefully framed views and a robust material palette help establish an architectural identity rooted in its surroundings. As Winchburgh continues to grow, Hawkhill Primary School provides both a contemporary place of education and a landmark building for the wider community.