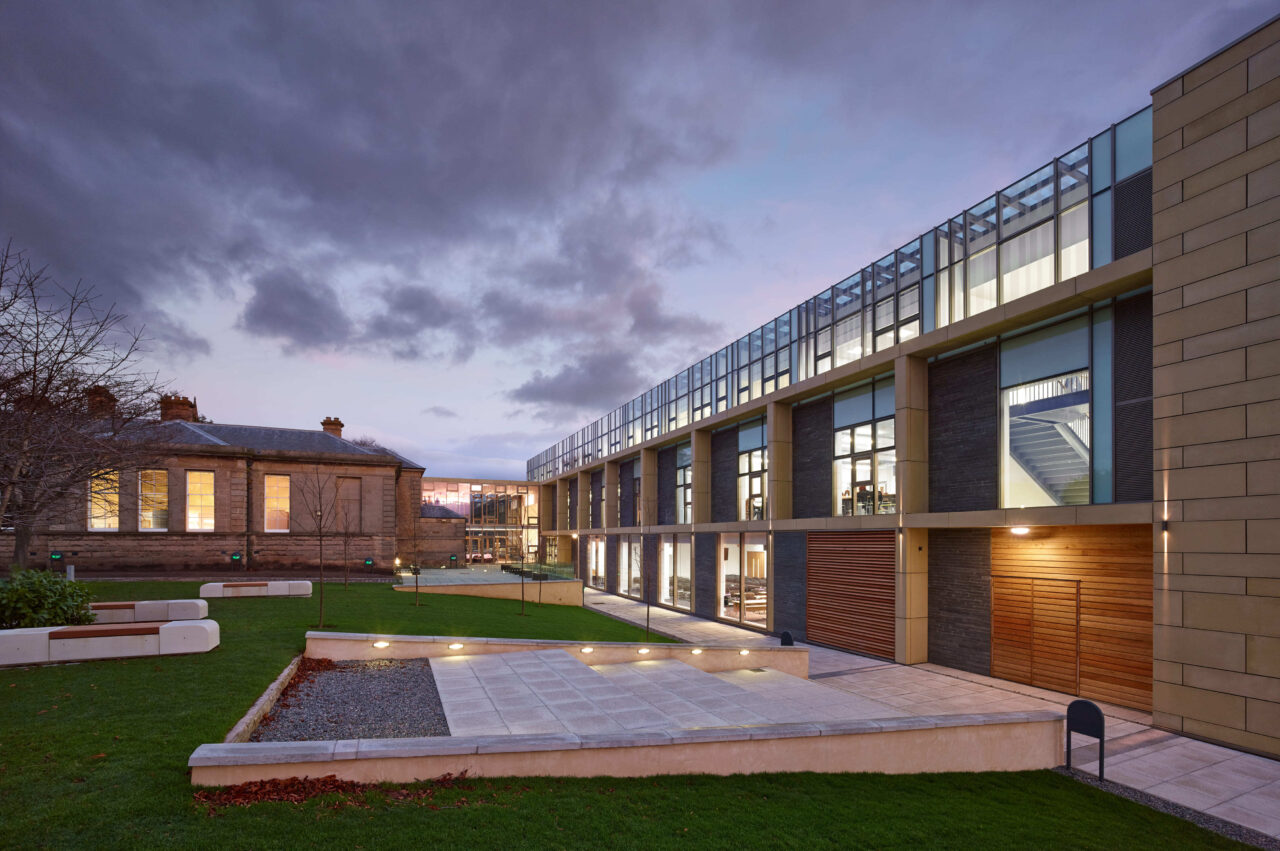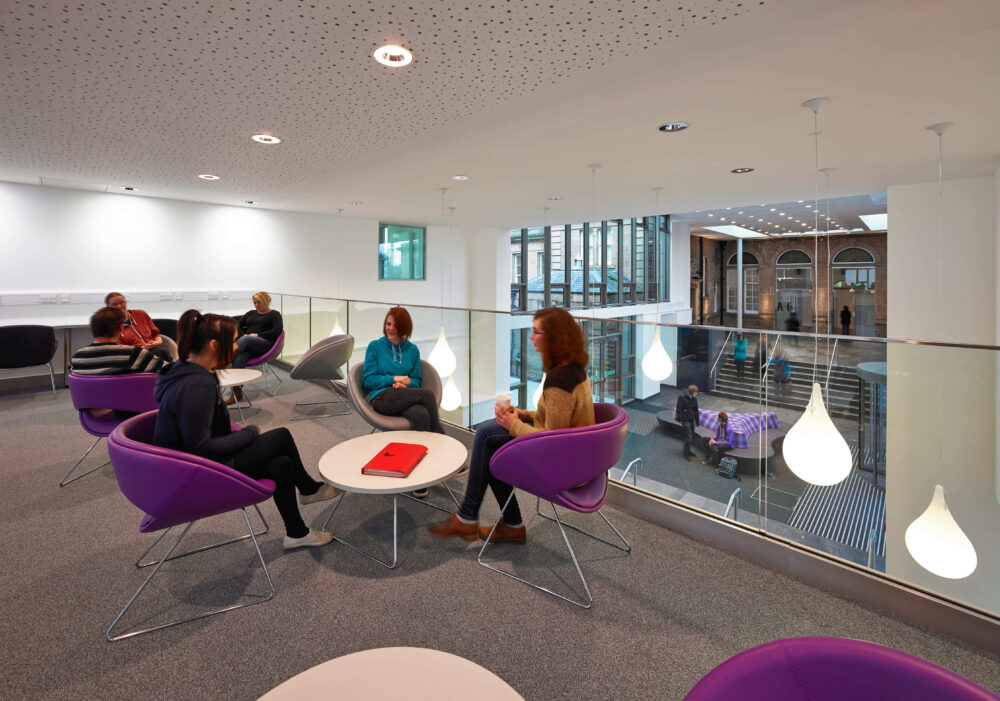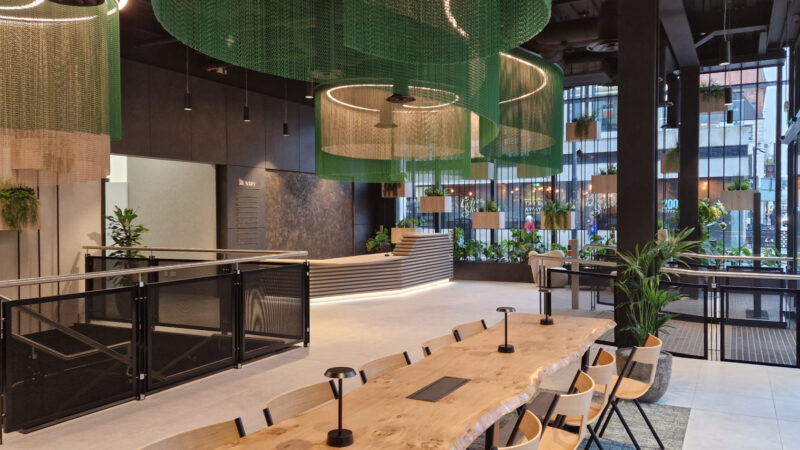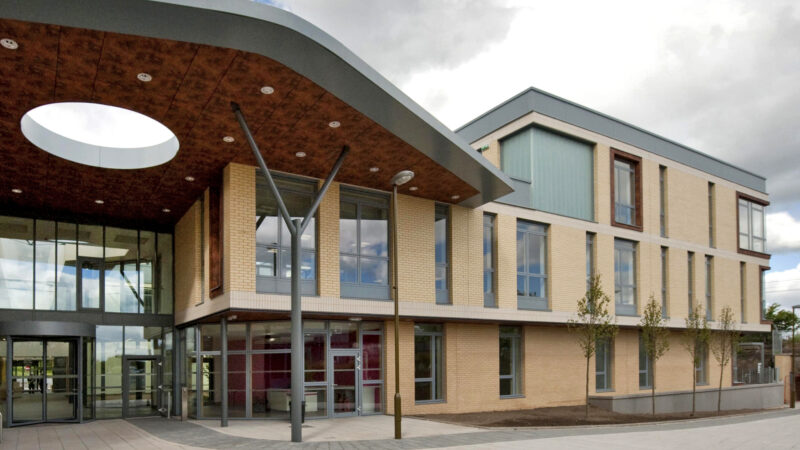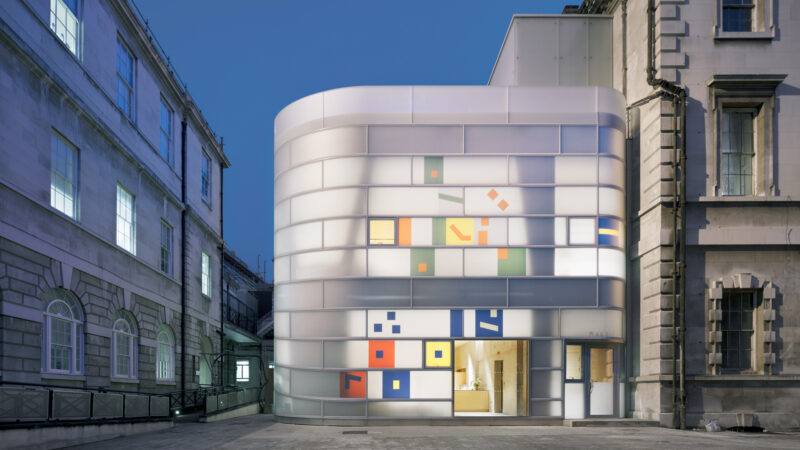


Central to the project is the transformation of the wider campus experience. A new entrance, reception and circulation hub establishes a clear front door for the college, improving accessibility and reconnecting previously fragmented parts of the estate. A dramatic double-height glazed gallery links the new facility with the B-listed Academy Building, creating a light-filled route through the campus and a shared social heart for students, staff and visitors. By bringing people together within a single connected environment, the gallery strengthens relationships between learning, research and professional practice.
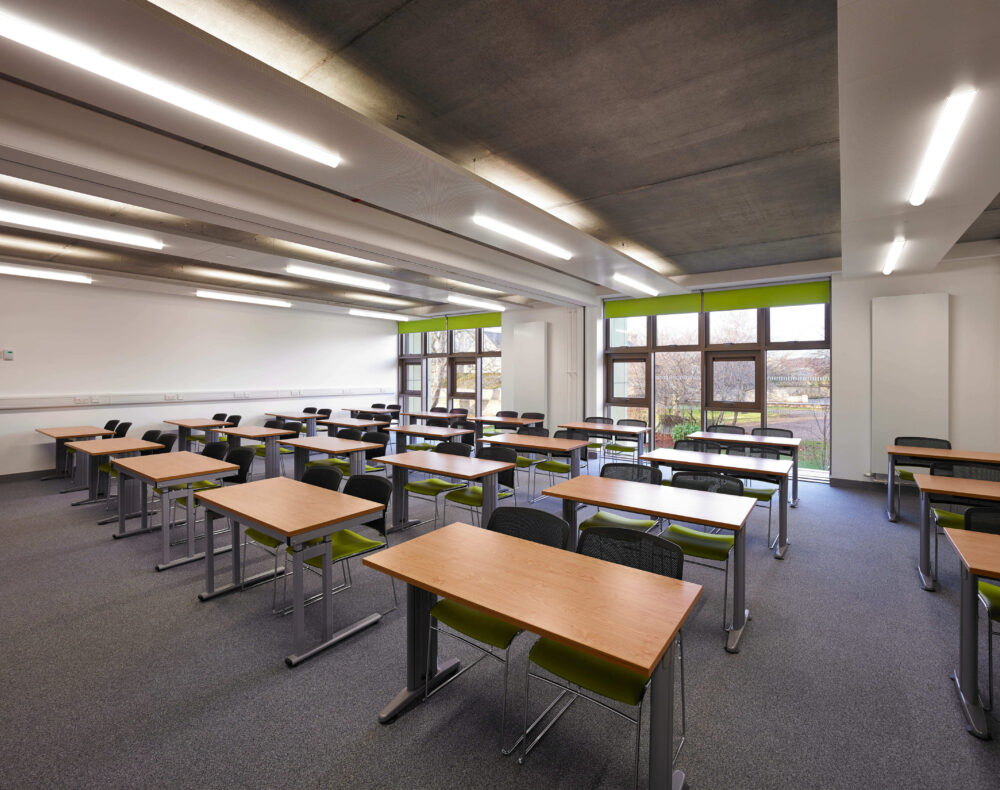
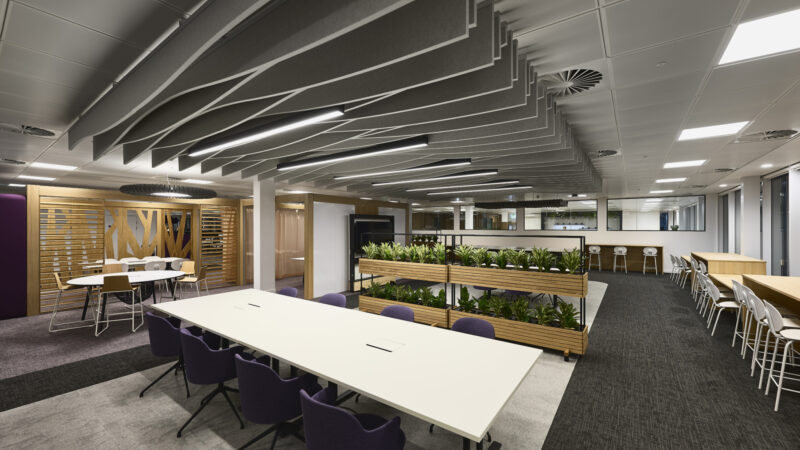
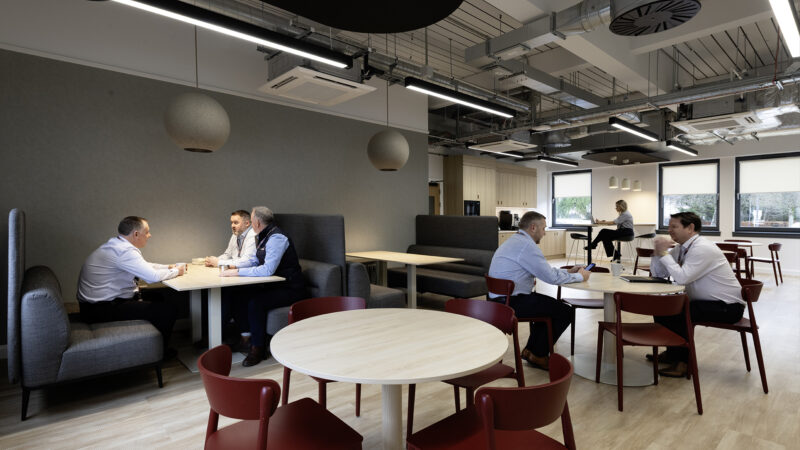
Teaching, research and enterprise facilities are organised around this central hub. Mock hospital wards, research rooms, conference facilities and specialist teaching accommodation sit alongside study areas, breakout spaces and learning pods, creating opportunities for interaction between students, academics, researchers and industry partners. Large areas of glazing draw daylight deep into the building, while overlooking galleries and social spaces create visual connections across multiple levels. Together, these spaces support the exchange of ideas and reflect the increasingly interdisciplinary nature of healthcare education and innovation.
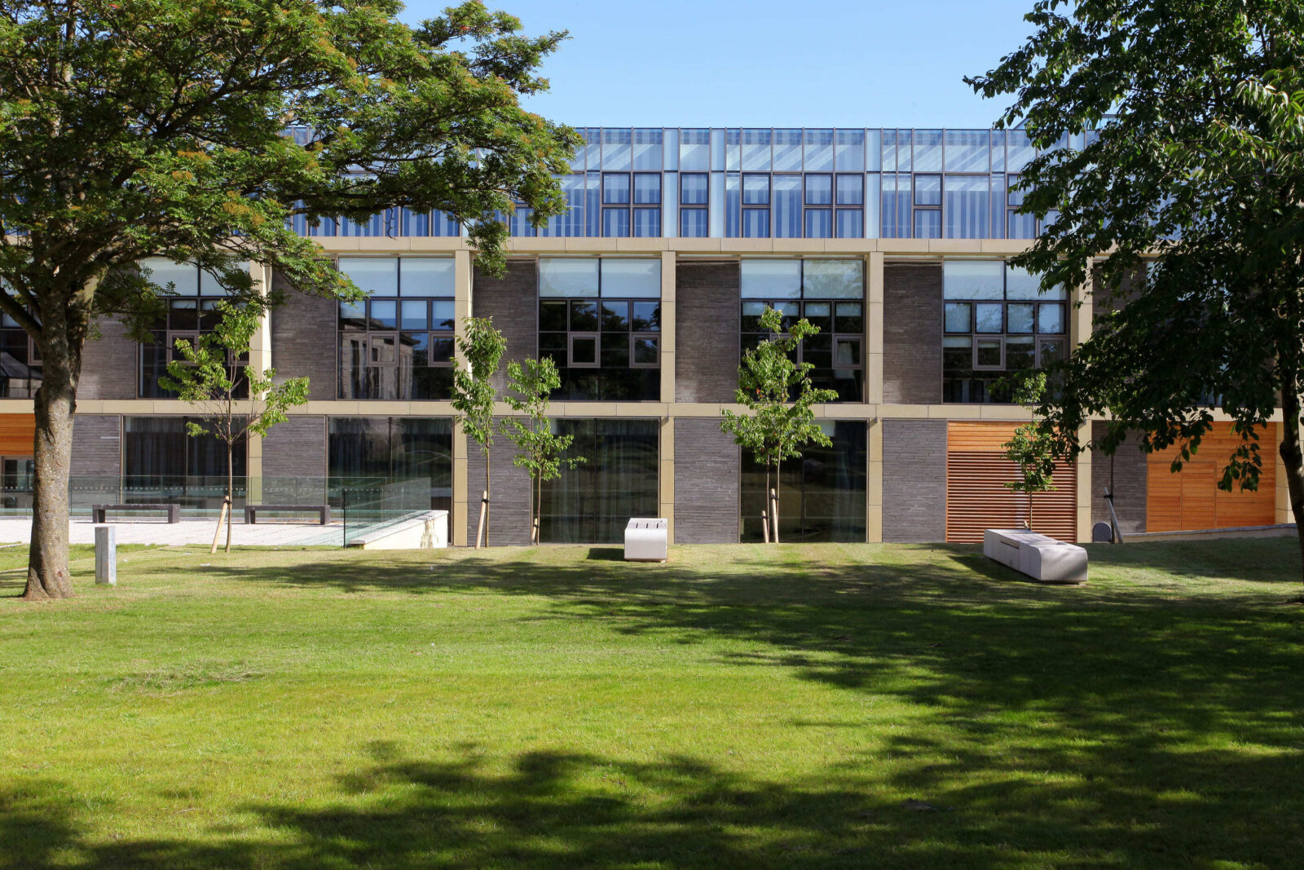
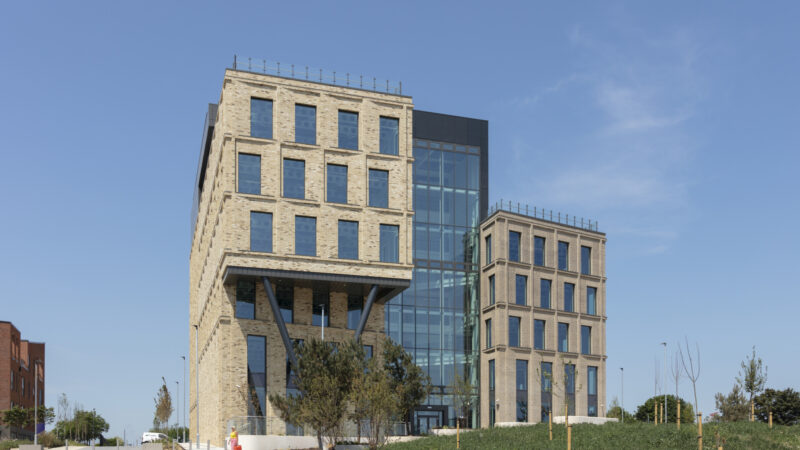
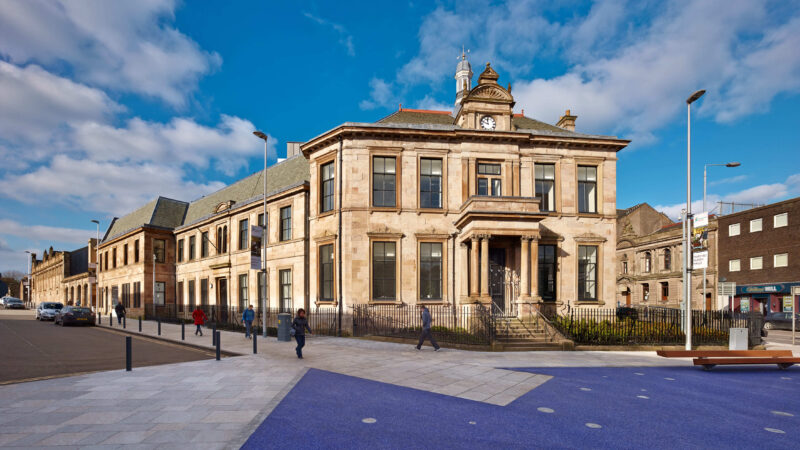
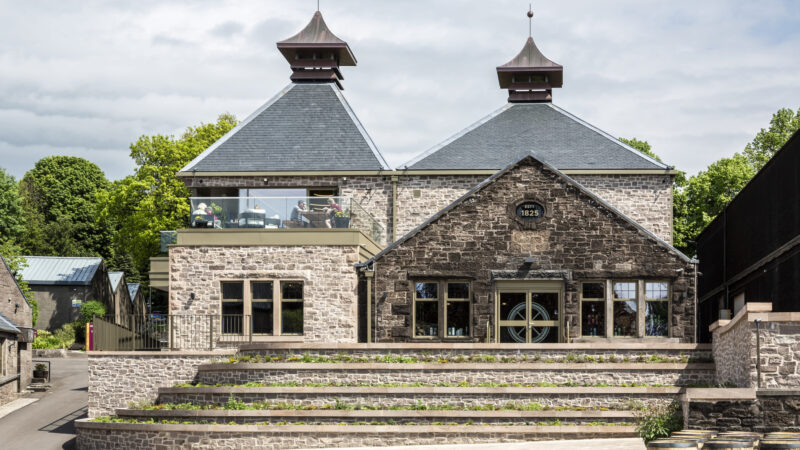
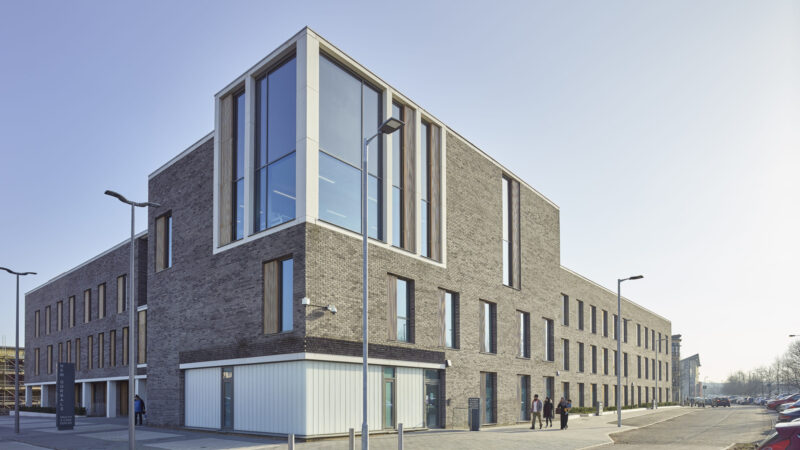
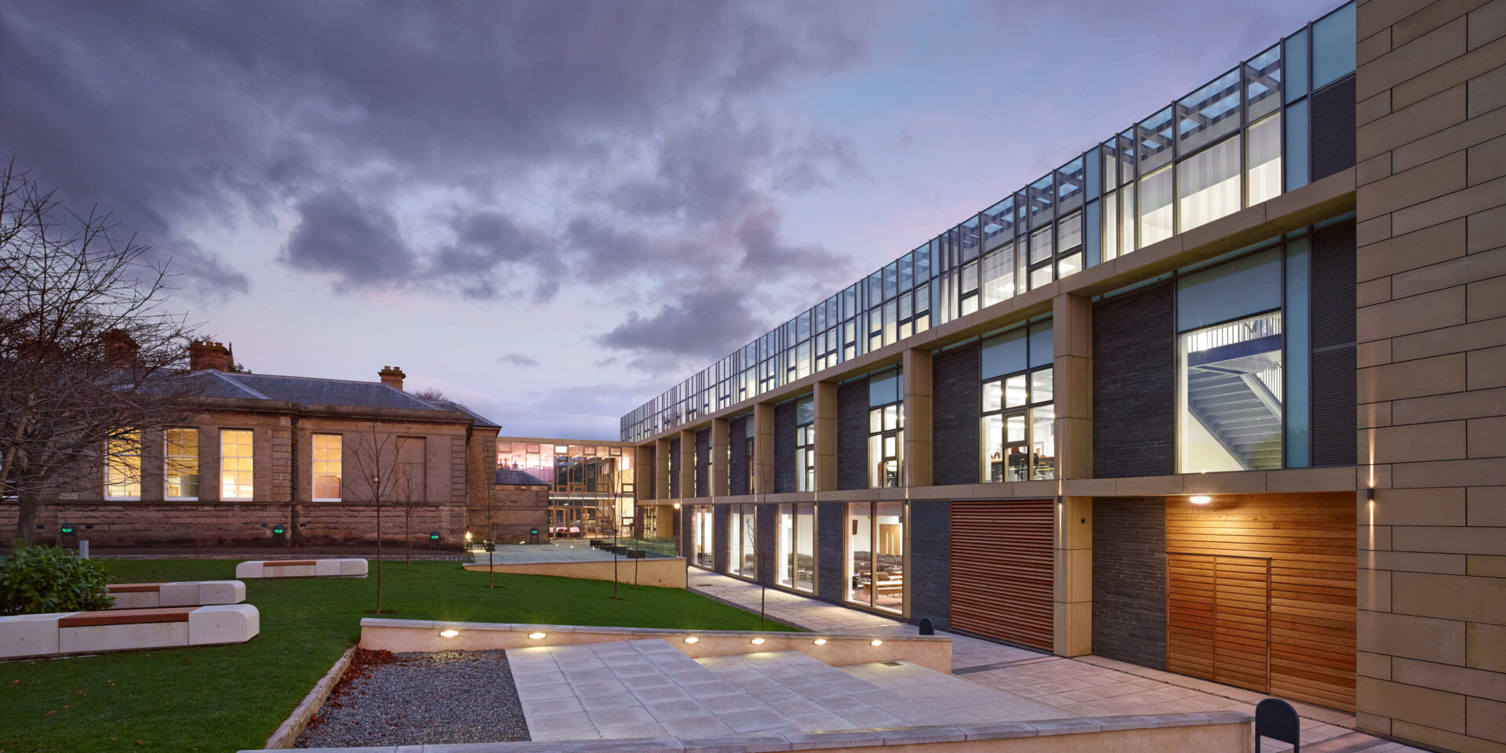
A palette of stone, dark brick, glazing and timber detailing balances a contemporary identity with respect for the historic campus. The recessed glazed upper storey reduces the perceived scale of the extension and strengthens its relationship with the neighbouring Academy Building. New landscaped spaces and improved routes create stronger connections across the site, enhancing both arrival and movement through the campus. Beyond its educational role, the centre provides the largest conference venue in Moray, establishing it as a focal point for learning, research and regional collaboration.