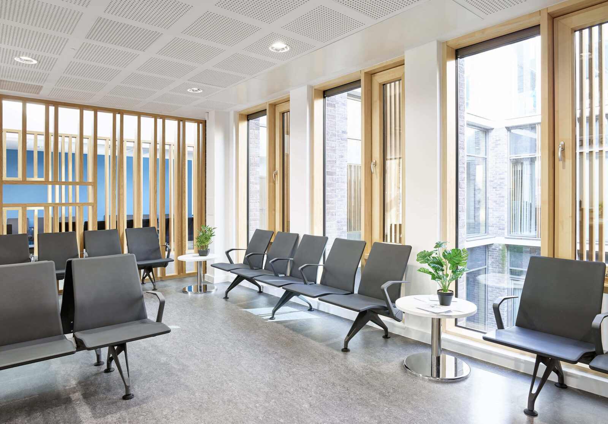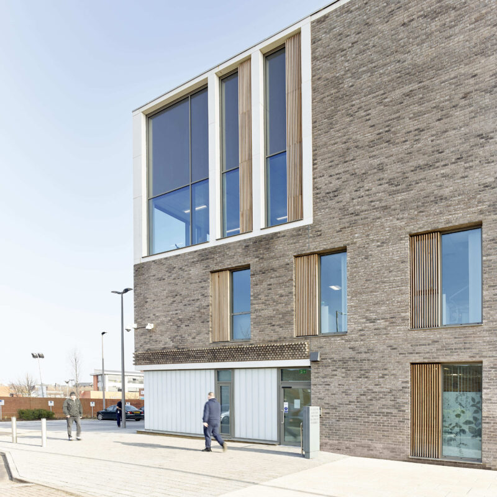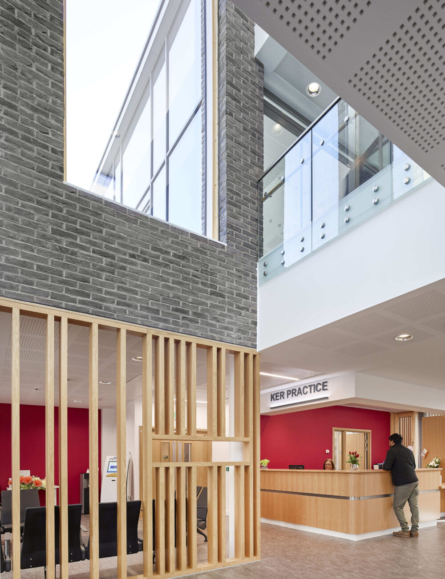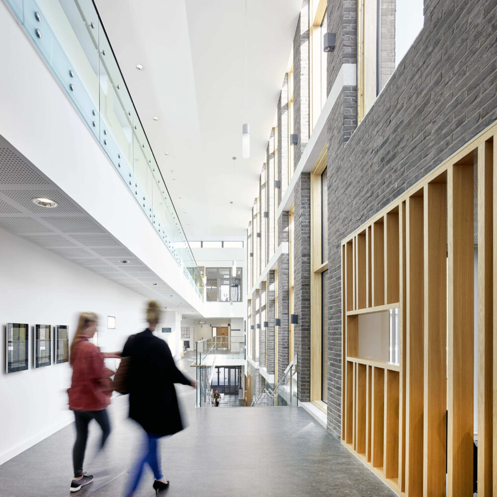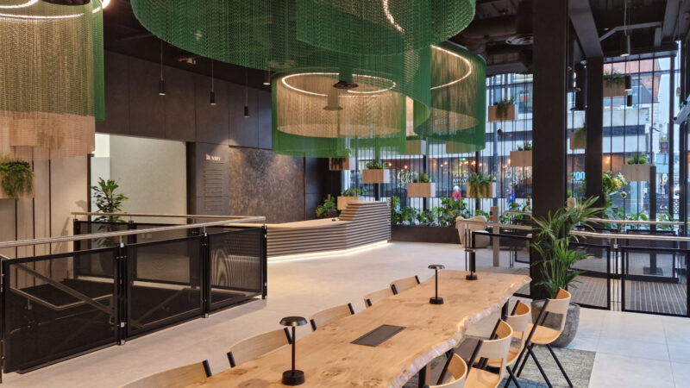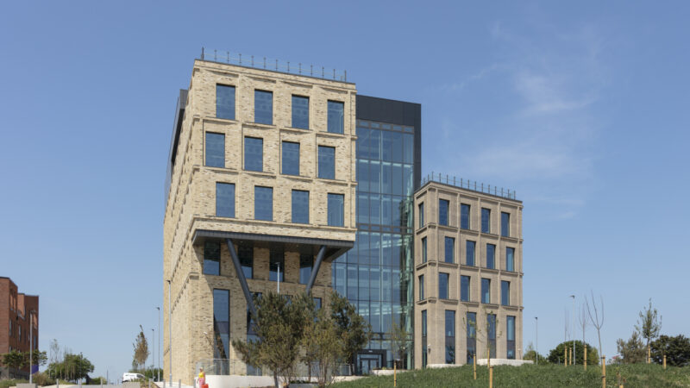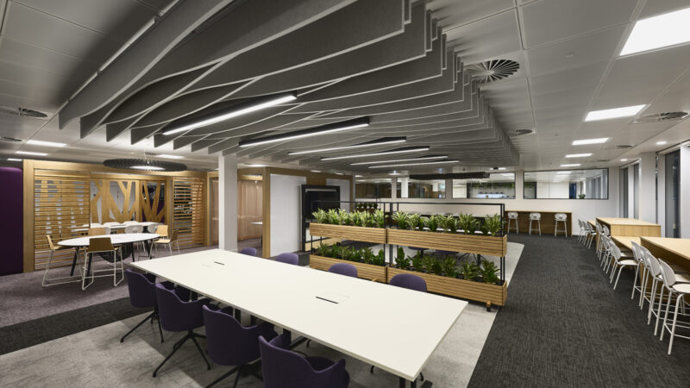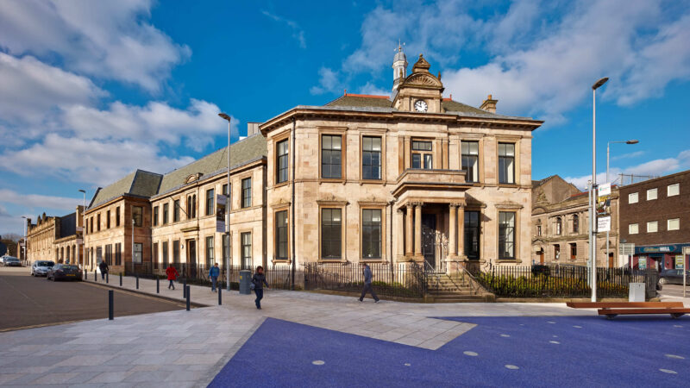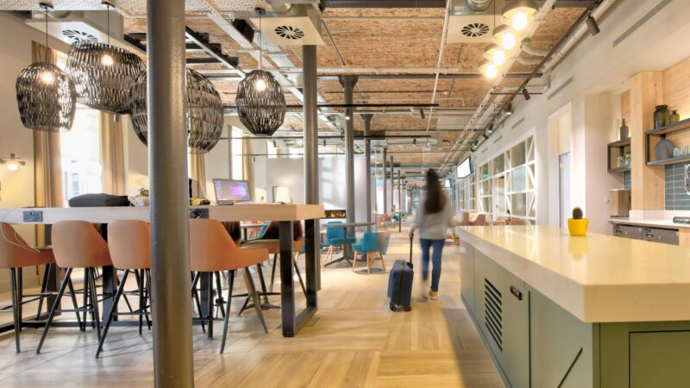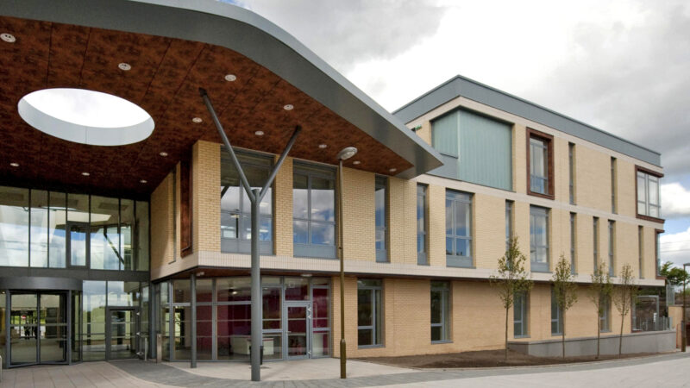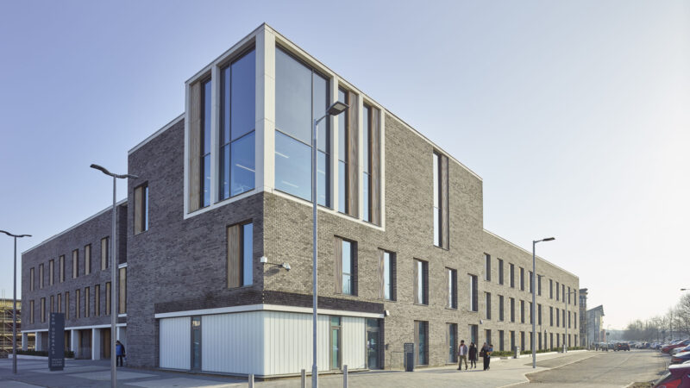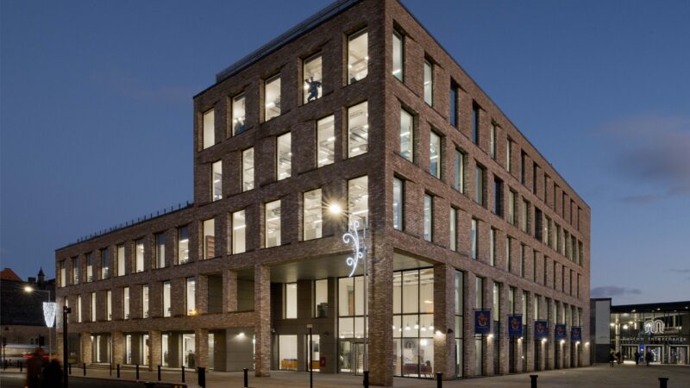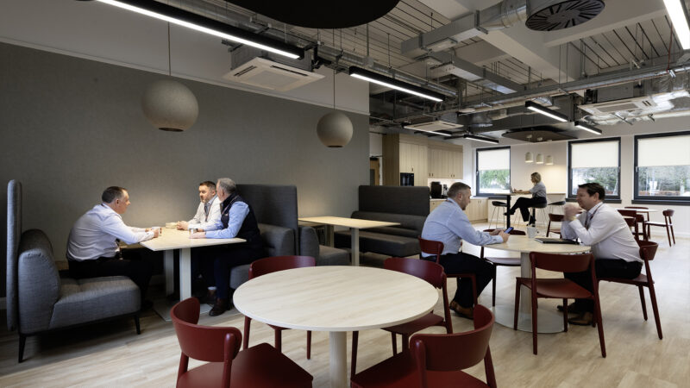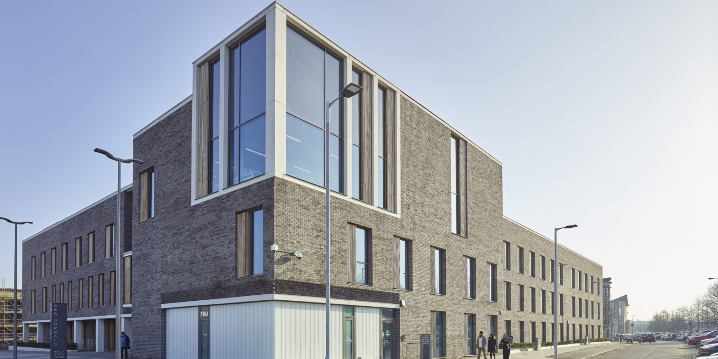

The design places community at the forefront. Ground ‑ floor bookable rooms and shared spaces line the façade, creating visibility, openness and opportunities for local engagement. Movement is guided by the distinctive “slow stair ”, a gentle, daylit circulation route beside a planted courtyard. This feature forms a calm social spine, offering places to pause, rest or connect, while intuitive wayfinding ensures dignity, clarity and accessibility for all building users.
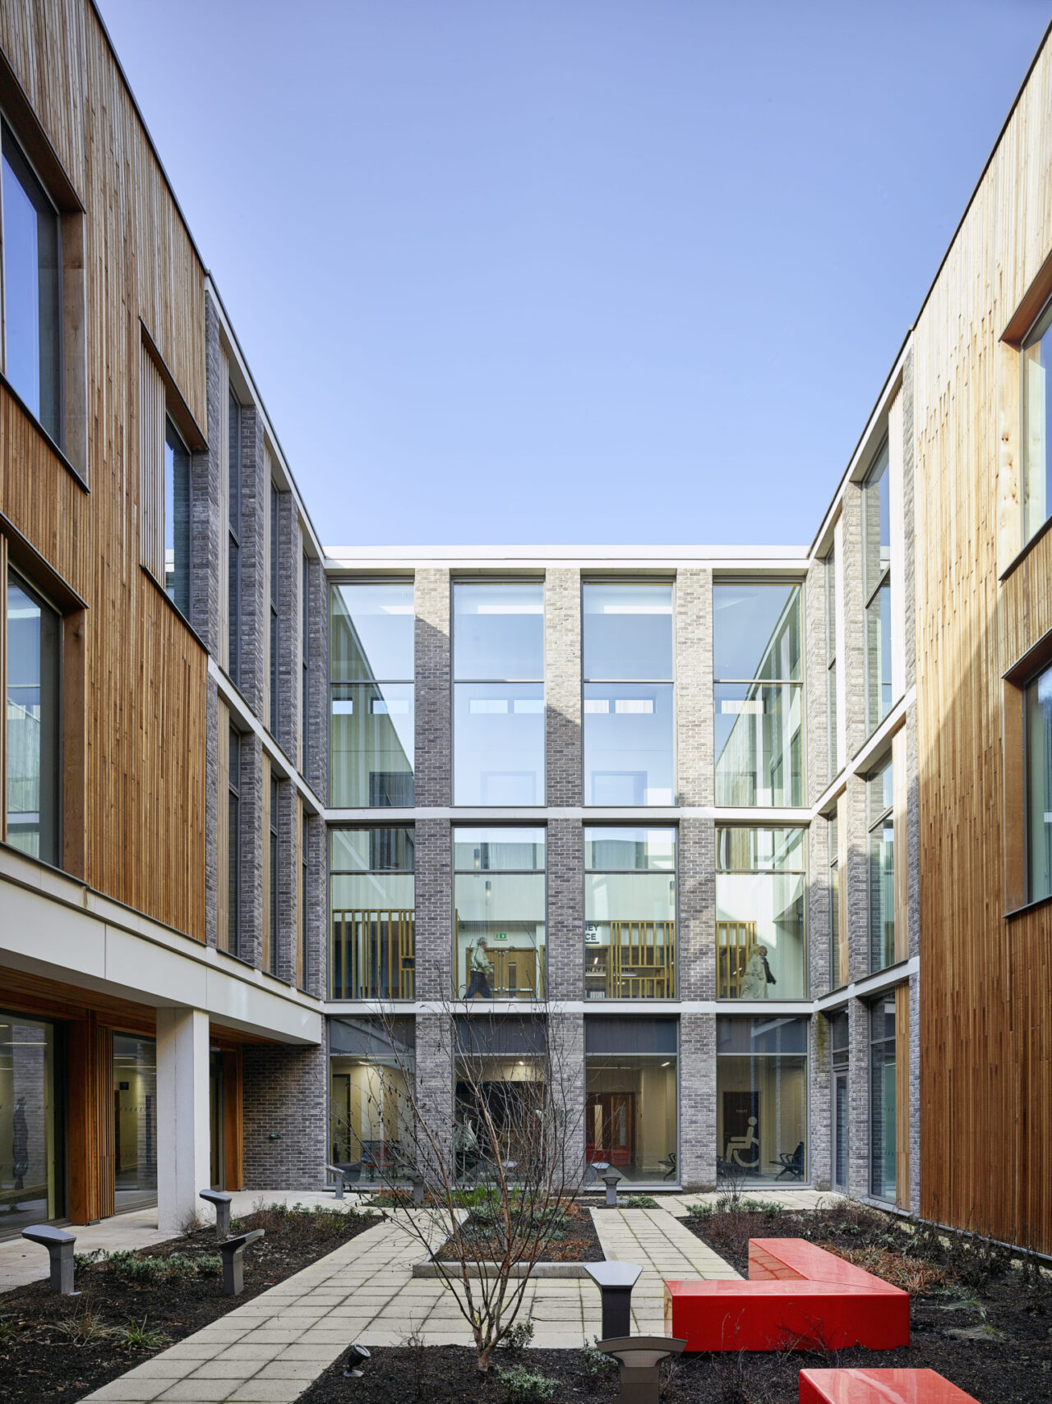
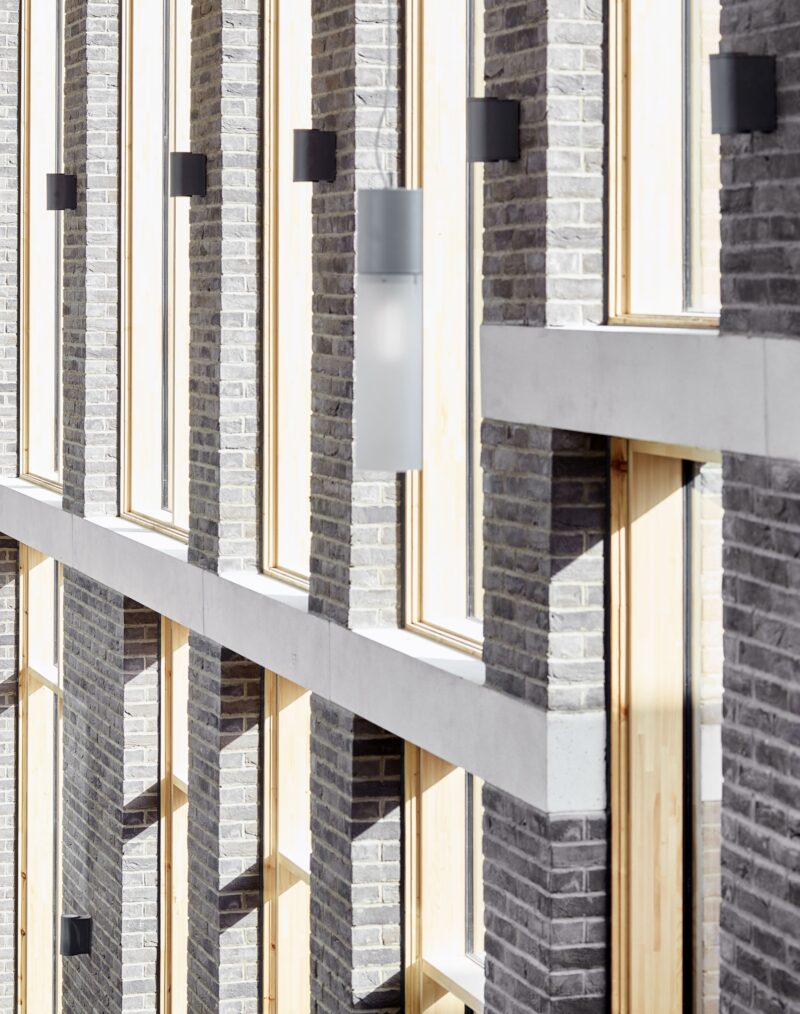
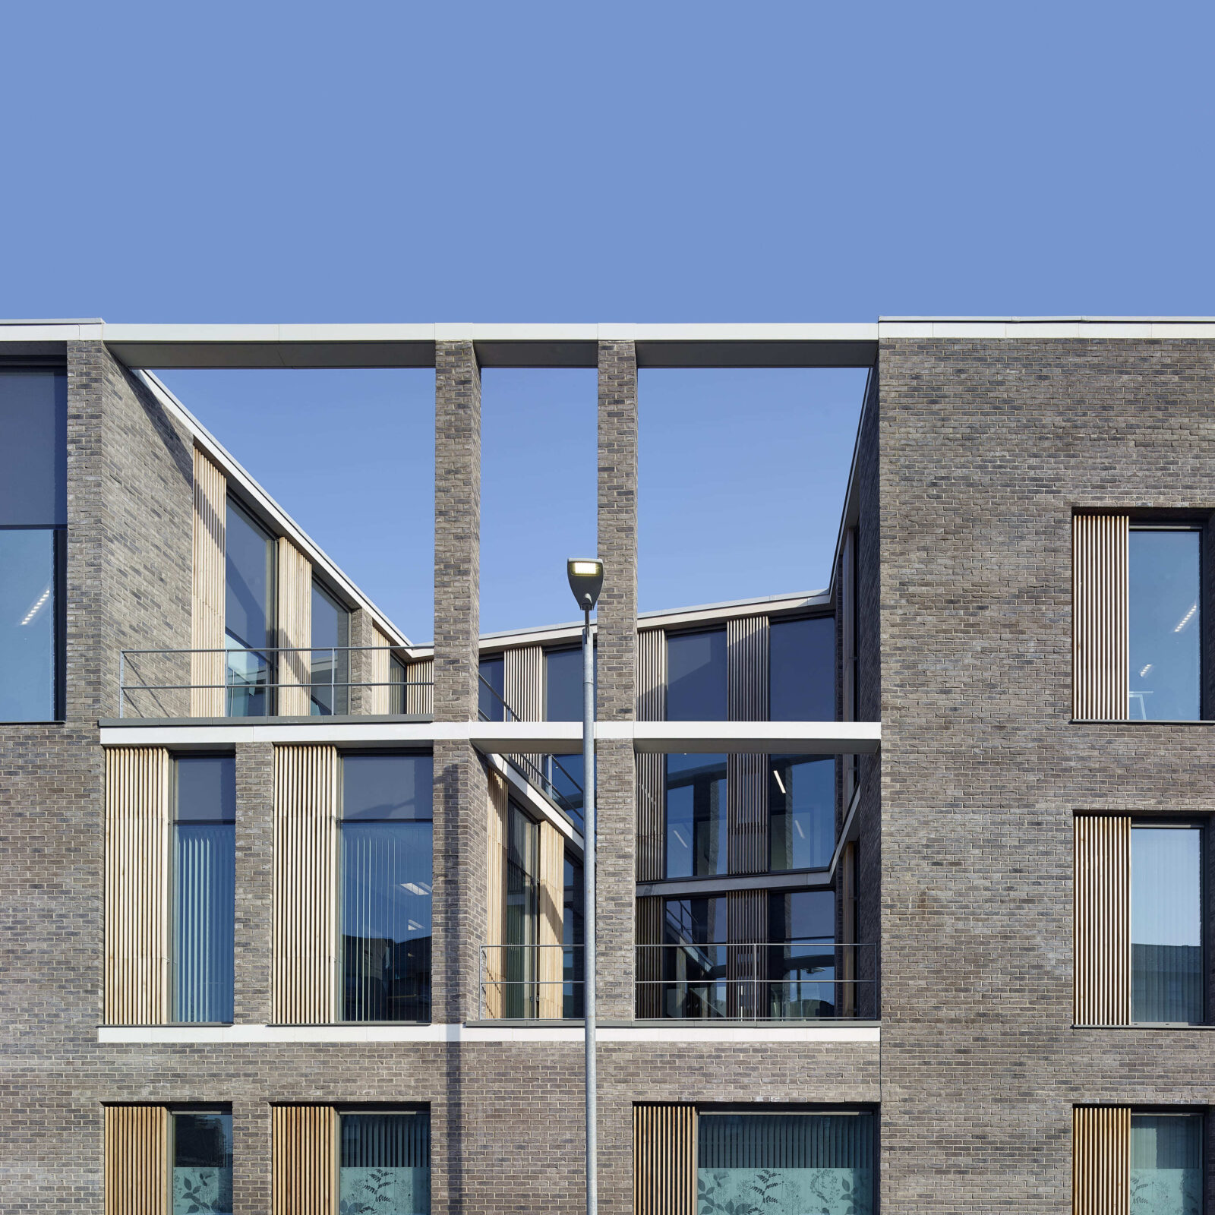
Environmental quality shapes the character of the centre. Two internal courtyard gardens pull natural light deep into the plan, supporting passive ventilation and creating quiet, restorative views for patients and staff. These landscaped spaces promote calmness and reduce stress, enhancing the overall care experience. High ‑ quality , durable materials form a warm and hygienic palette. While passive design principles including daylighting, ventilation and efficient massing reduce energy demand and future operational impact, contributing to the long ‑ term sustainability of the building.
Serving a broad community of patients, clinicians, social workers and local organisations, the centre is designed to enable seamless multidisciplinary collaboration. Engagement workshops with staff and service providers informed adjacencies, patient pathways and operational flow, ensuring the building supports real ‑ world needs. The result is a sustainable, community ‑ focused civic facility that enhances patient comfort, uplifts staff wellbeing, strengthens neighbourhood connections and continues to contribute meaningfully to the regeneration of the Gorbals.