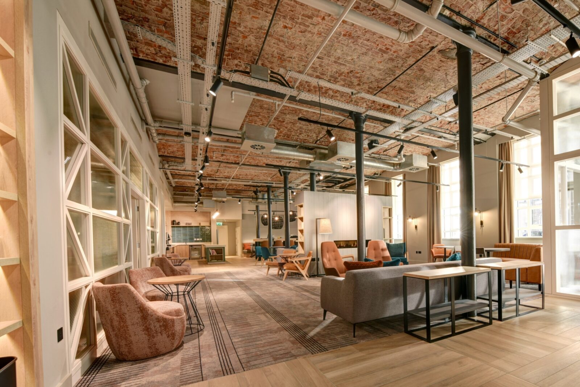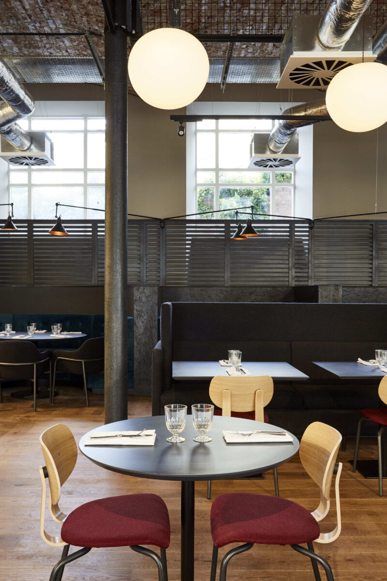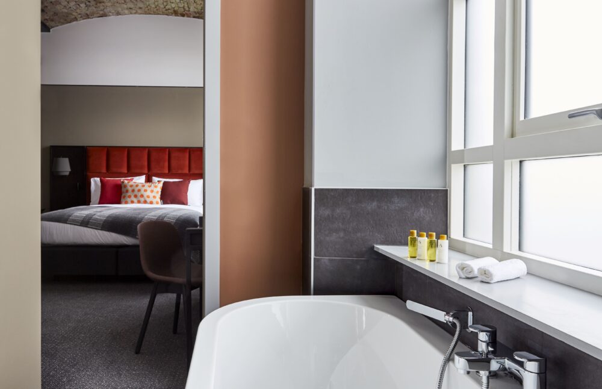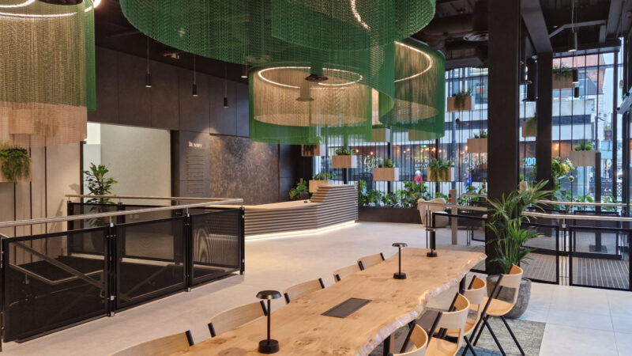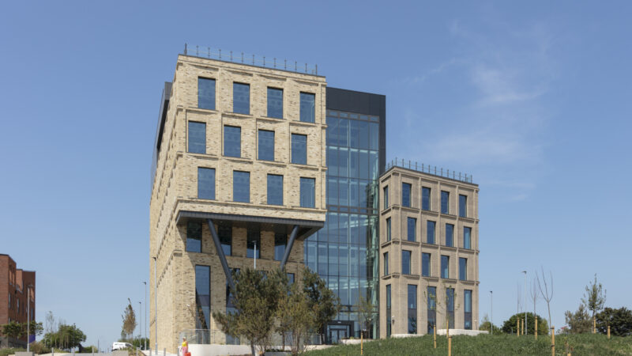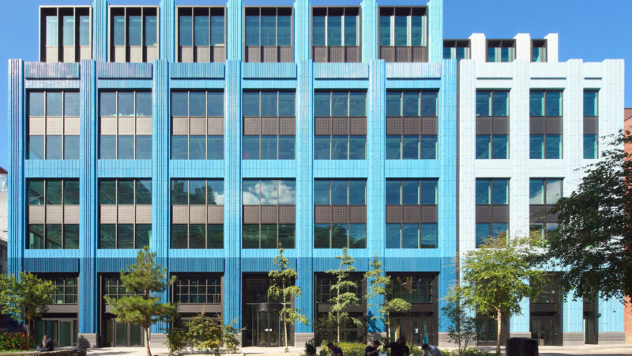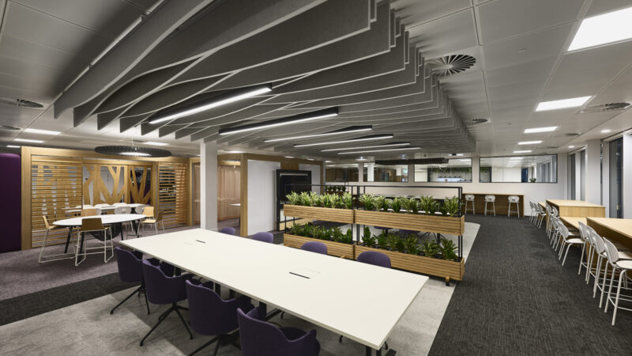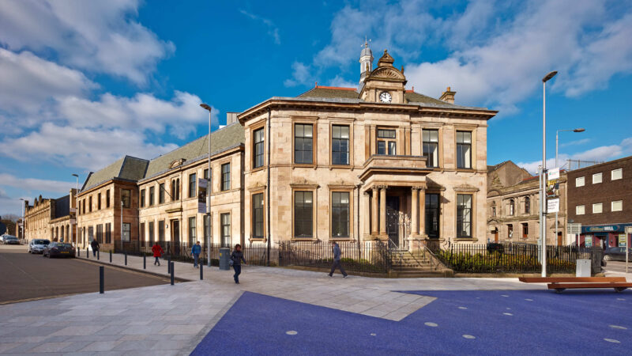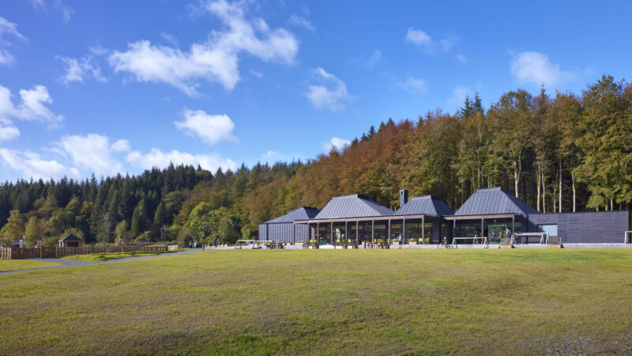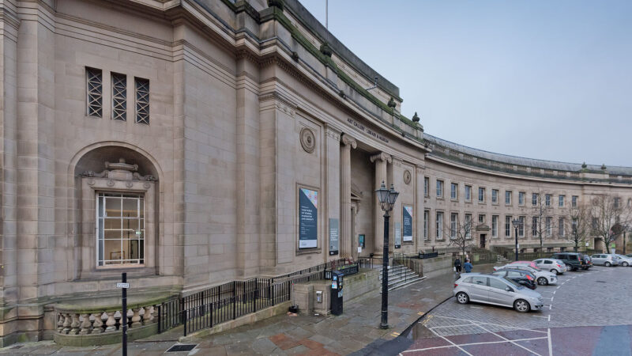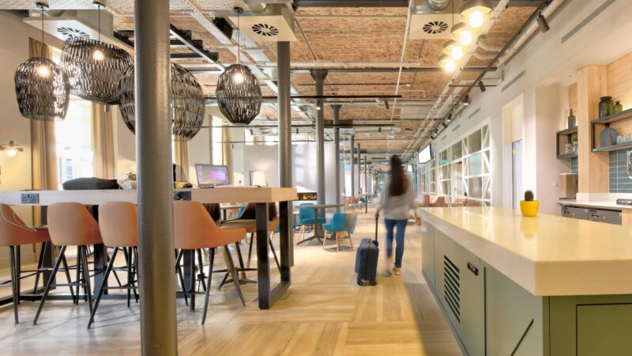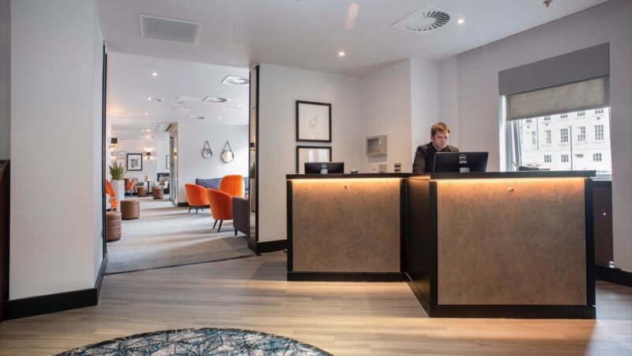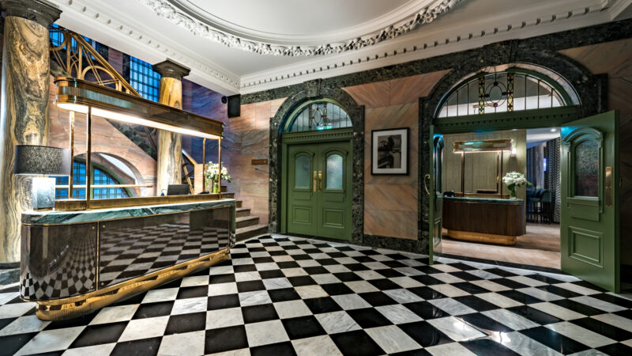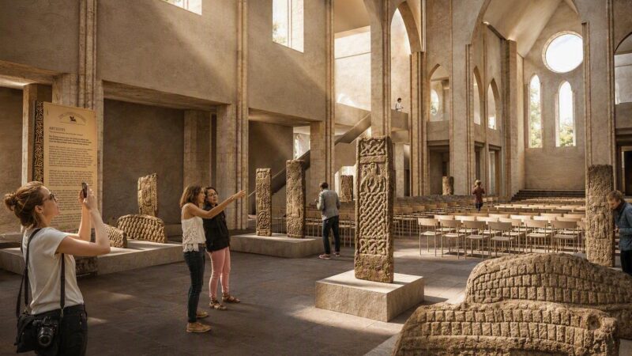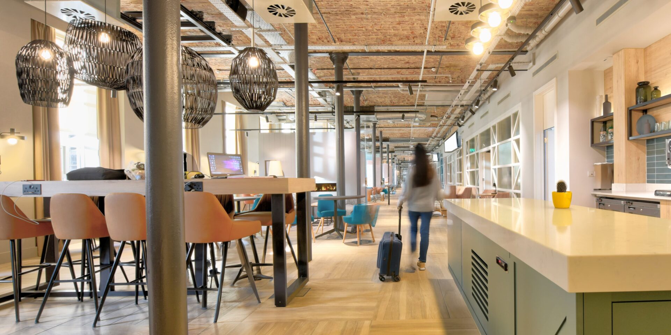

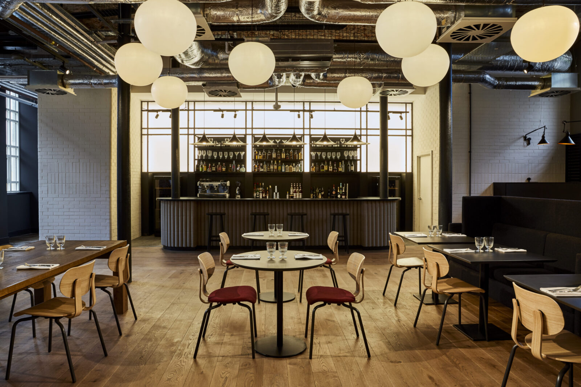

The design works closely with the existing structure, using heritage features to shape a distinctive guest experience. Vaulted brick ceilings, exposed iron columns and original brickwork are carefully restored and revealed, forming the backdrop to the hotel’s social and circulation spaces. At ground floor, lounge, bar and restaurant areas are arranged as a connected sequence, creating a welcoming and sociable environment where guests can move easily between spaces. This approach allows the character of the building to guide movement and atmosphere, balancing openness with more intimate settings.
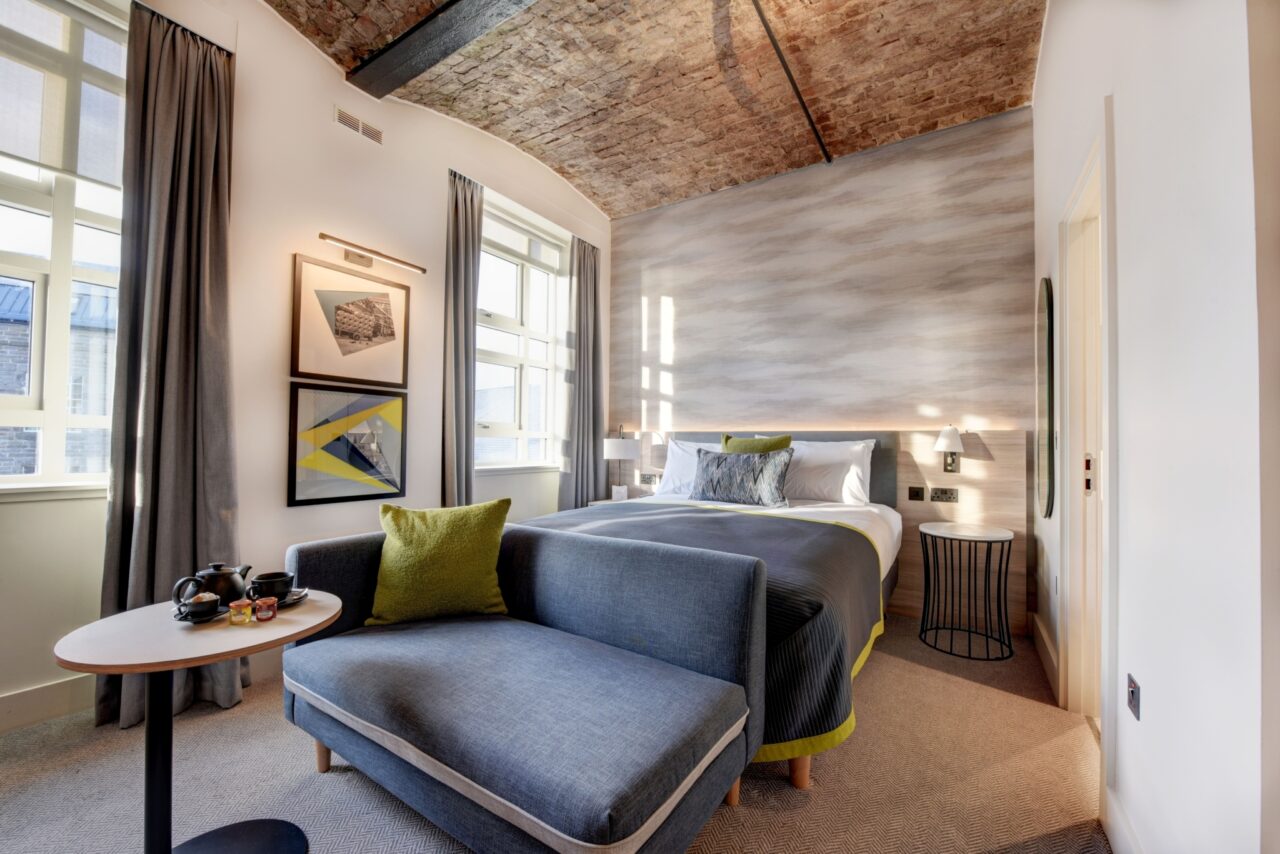
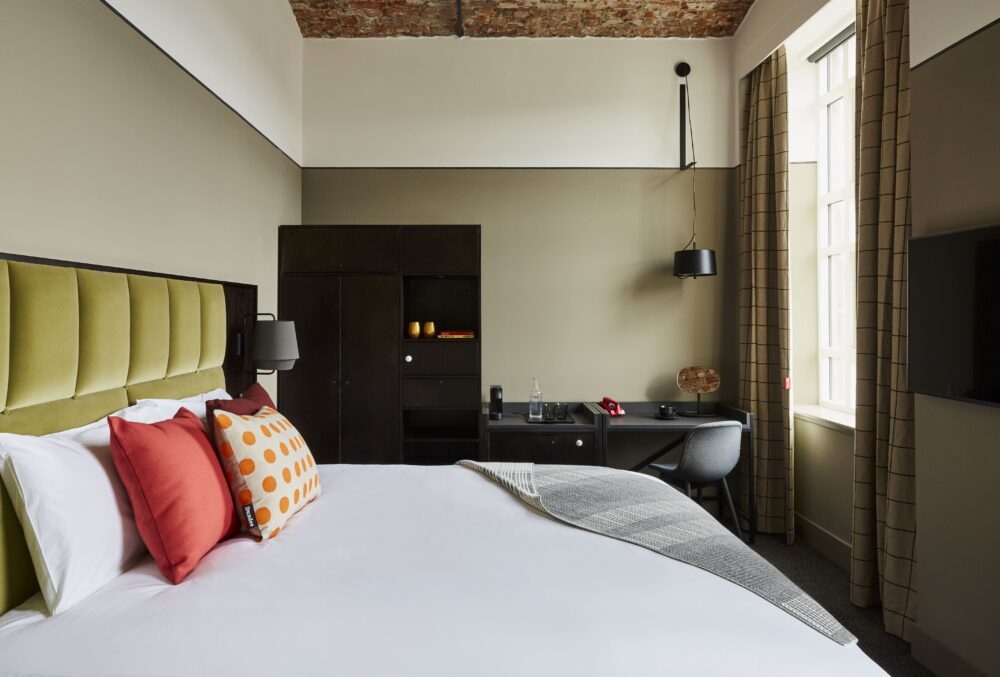
Materiality and lighting soften the robust industrial fabric, introducing warmth and comfort throughout. Tactile finishes, layered lighting and carefully detailed interiors enhance dwell time and create a relaxed, inviting atmosphere. Across the upper levels, 102 guestrooms continue this balance of heritage and comfort, pairing original features with contemporary elements. Natural light and the rhythm of the exposed structure create calm, intimate rooms that feel rooted in the history of the mills while supporting rest and wellbeing.
Extensive renovation works ensure the long-term performance of the buildings, including reconstructed roofs, new windows and upgraded thermal performance. New circulation cores and lifts are integrated to meet modern accessibility requirements while respecting the existing fabric. The hotel is designed to support a broad mix of guests, from short stays to longer visits, with flexible spaces that respond to changing demand. The result is a character-rich, experience-led destination that reconnects Dundee’s industrial heritage with contemporary hospitality.