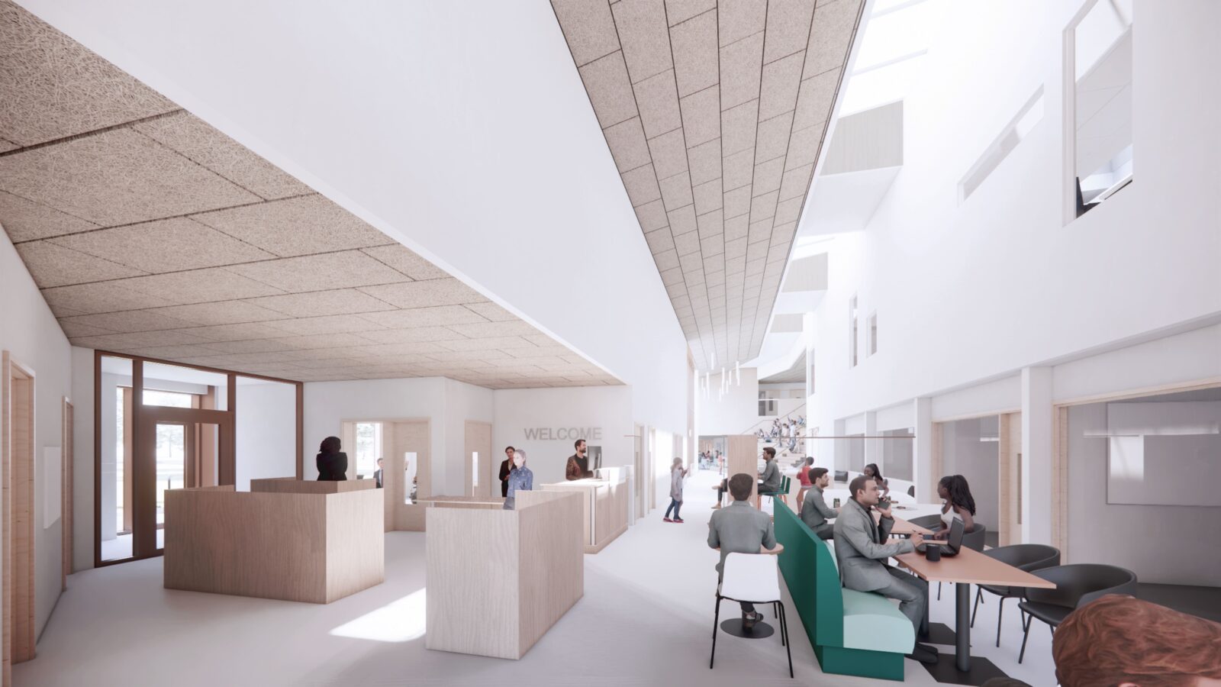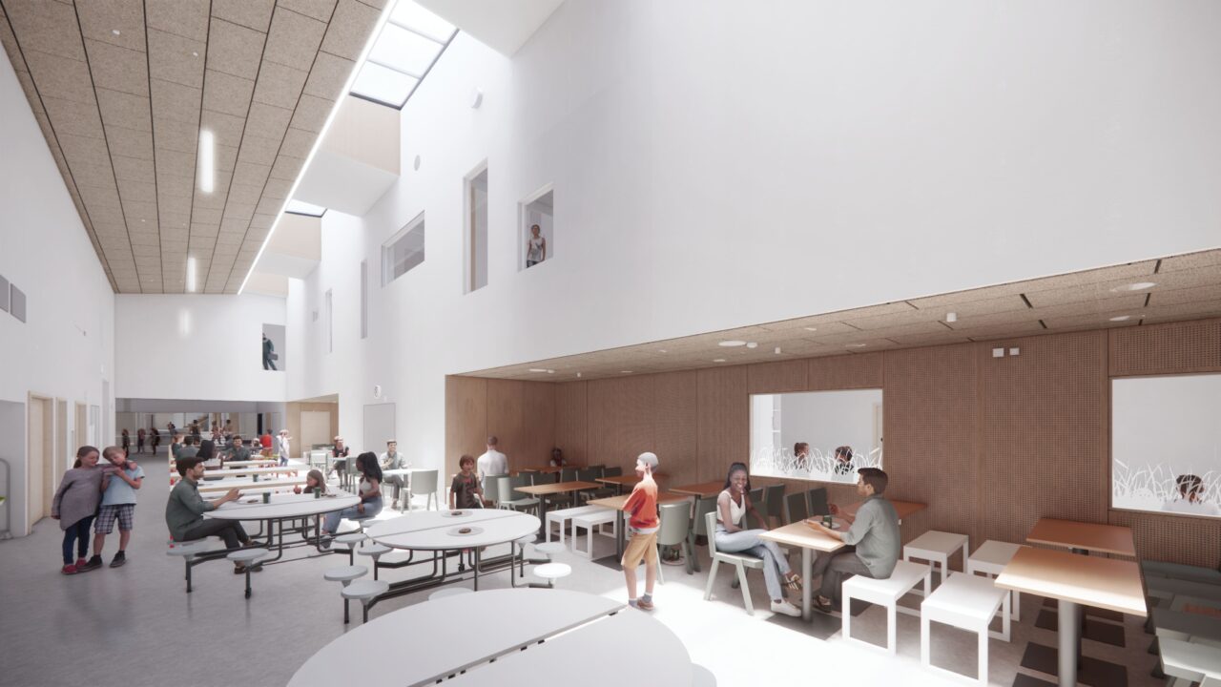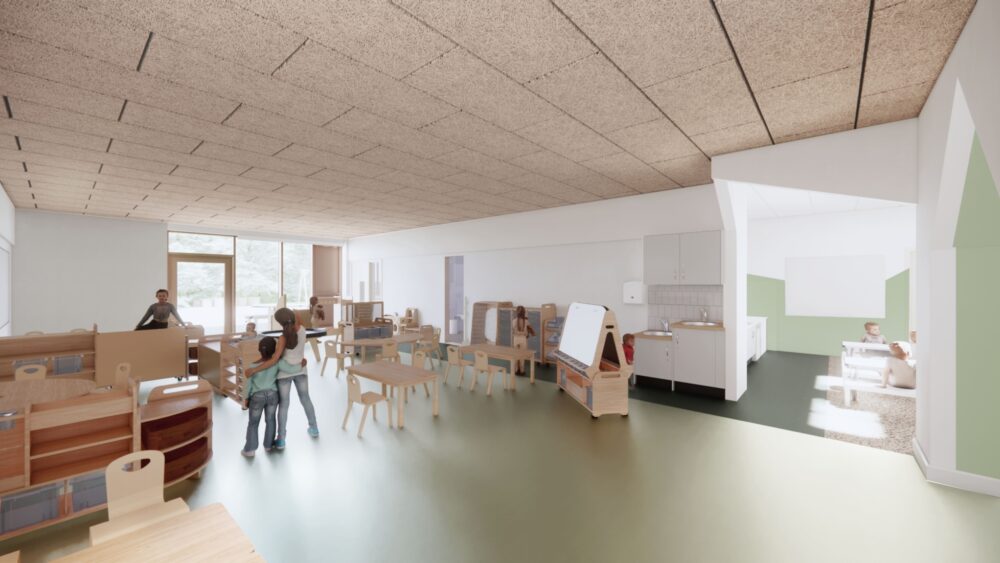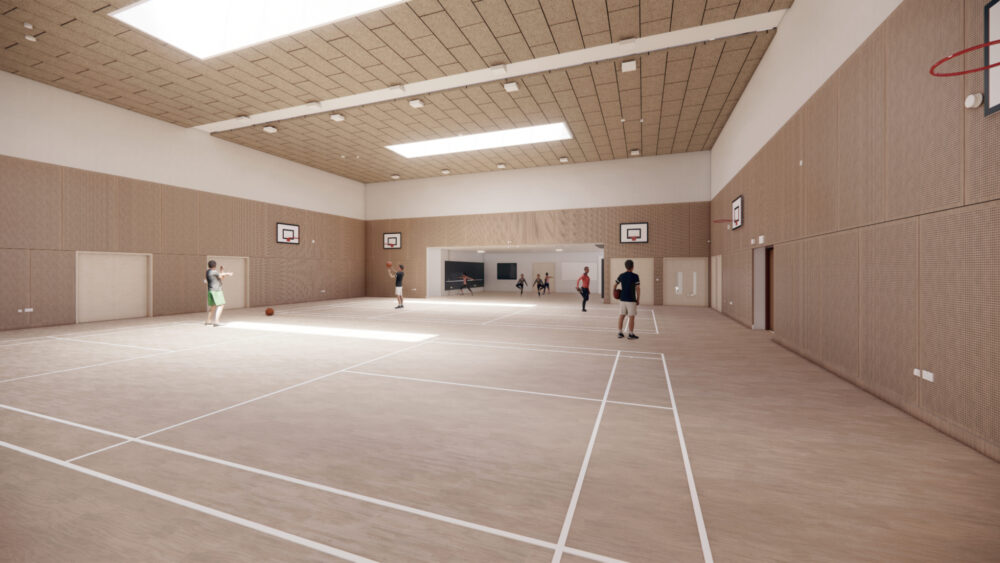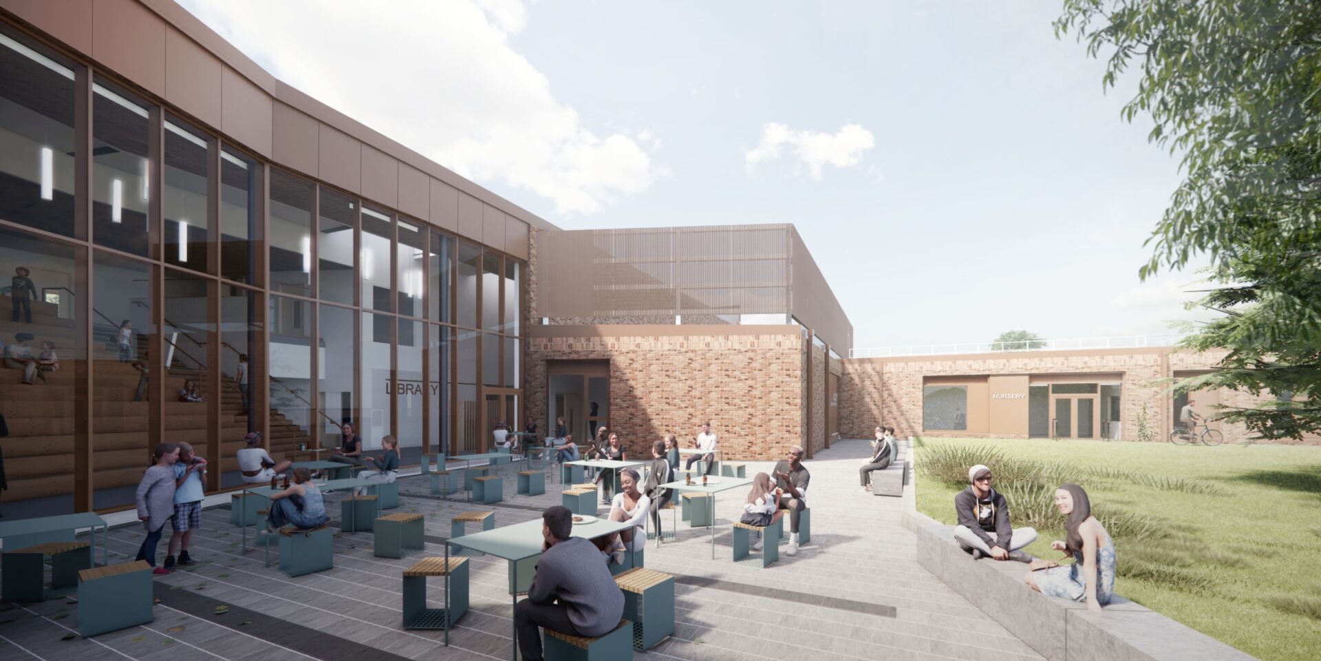


A central internal street forms the social heart of the campus. Connecting learning communities across the building, it brings together shared facilities including the library, meeting spaces and multi-purpose hall while creating opportunities for interaction throughout the day. Teaching spaces, breakout areas and outdoor learning environments branch from this central spine, creating a setting where movement, learning and everyday school life are closely linked . Clear wayfinding and visual connections help create an environment that feels welcoming and easy to navigate.
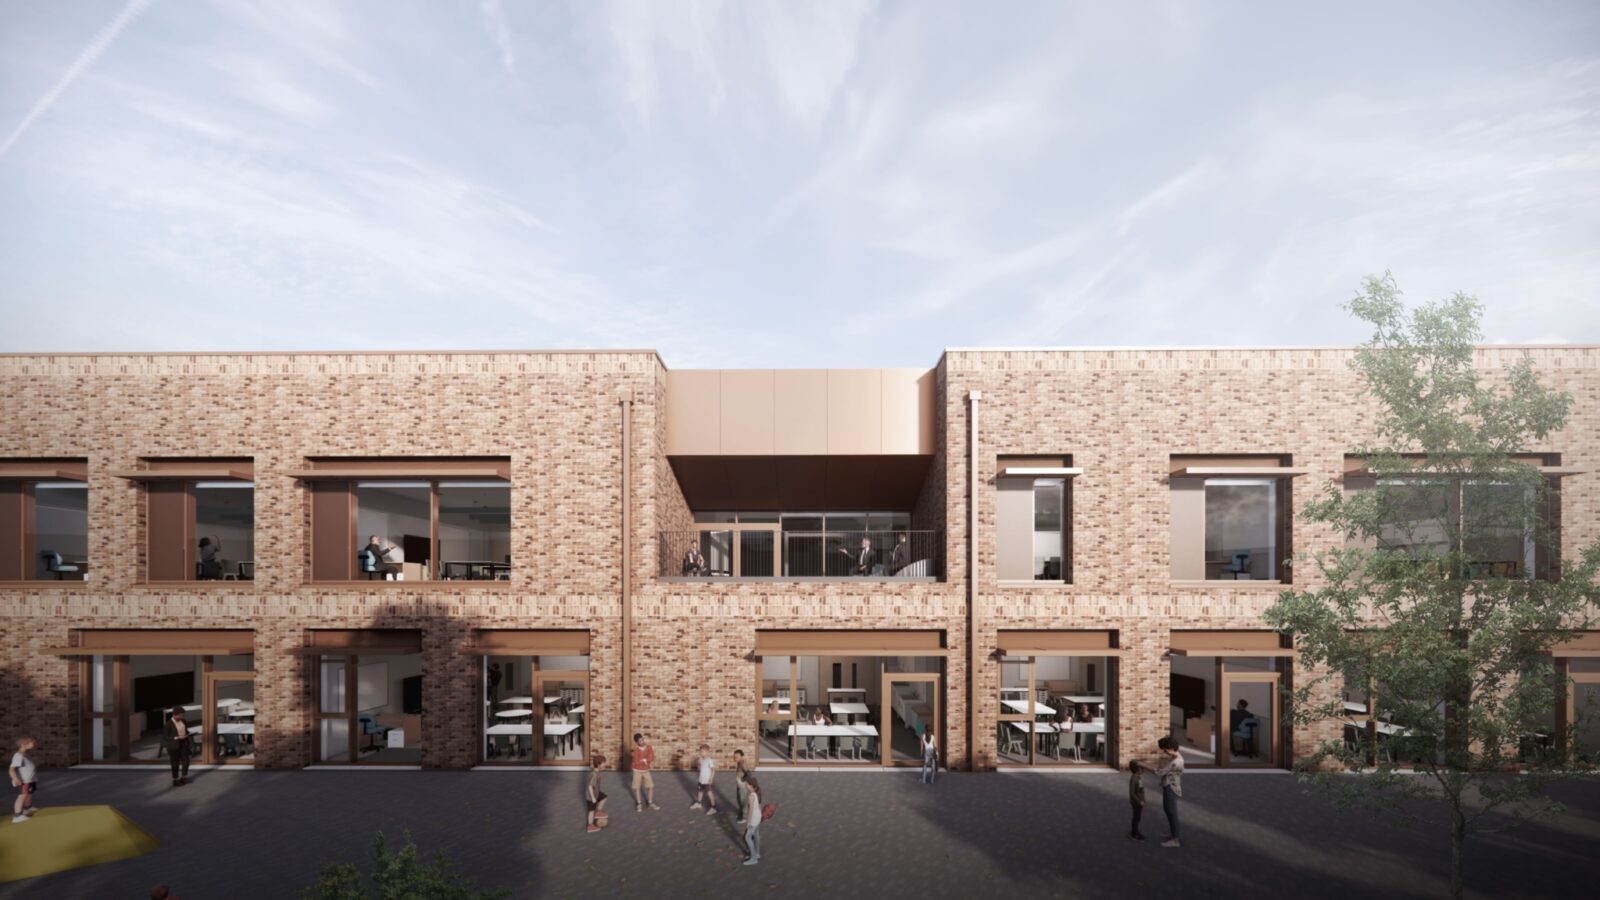
The relationship between building and landscape shapes the experience of the campus. Classrooms open onto covered terraces and outdoor learning spaces, allowing teaching and play to extend beyond the classroom. Daylight, views and natural ventilation inform the design, while a palette of textured brick, bronze-toned cladding and timber elements creates a warm civic character that sits comfortably within its landscape setting.
Designed for both school and community use, the campus provides sports facilities, meeting spaces and outdoor areas that remain active beyond the school day. Together, the building and landscape create a new focal point for Mayfield, supporting learning from nursery through to primary education while bringing two school communities together within a shared and connected place.