Education at the Heart of Craigmillar

Location Edinburgh
Photography David Cadzow
Education Leisure & Sport New Build

2022 - Education Estates - Inspiring Learning Places - Shortlisted

2022 – Pupil/Student Experience – Shortlisted

2023 - Scottish Property Awards - Architectural Excellence (Public Use) – Finalist

2023- Development of the Year (Public Buildings) – Finalist

2023 – Education Estates - Pupil/Student Experience – Shortlisted

2023 - Inspiring Learning Spaces – Shortlisted

Castlebrae Community Campus places learning at the heart of Craigmillar's regeneration, creating a sustainable and outward-looking school that supports education, community life and long-term growth.

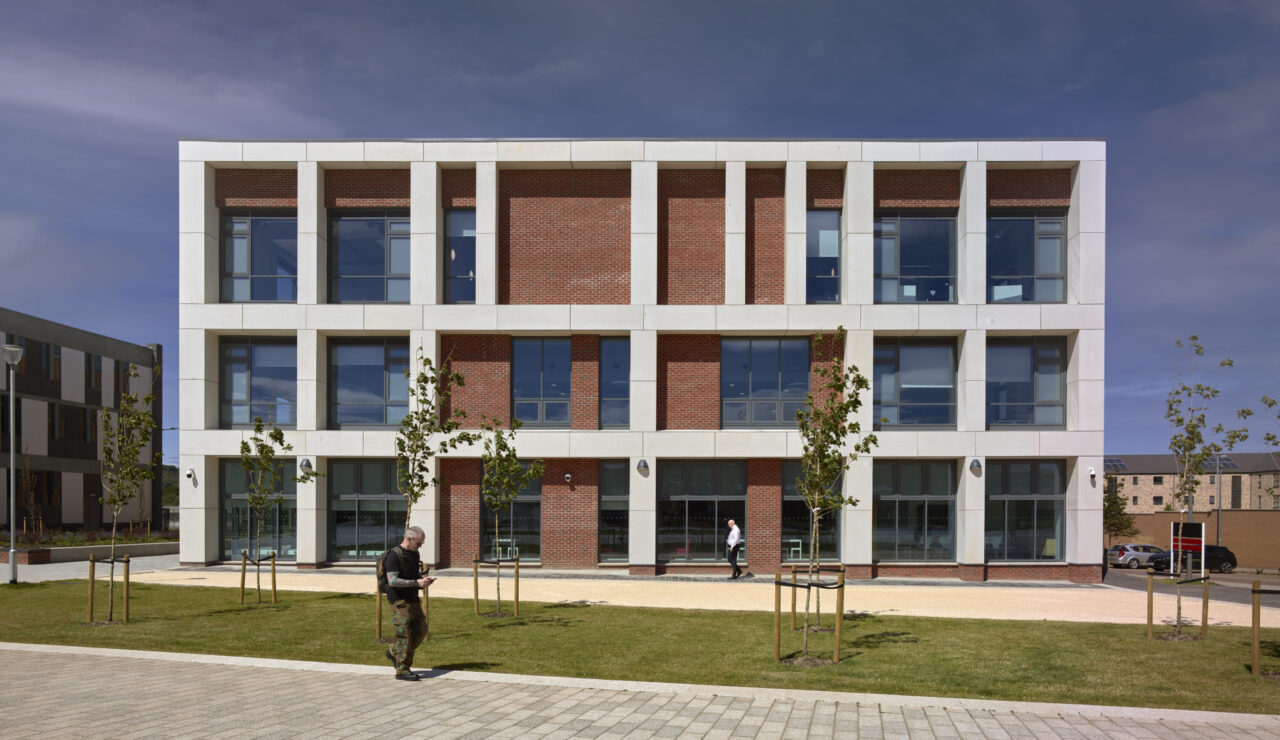
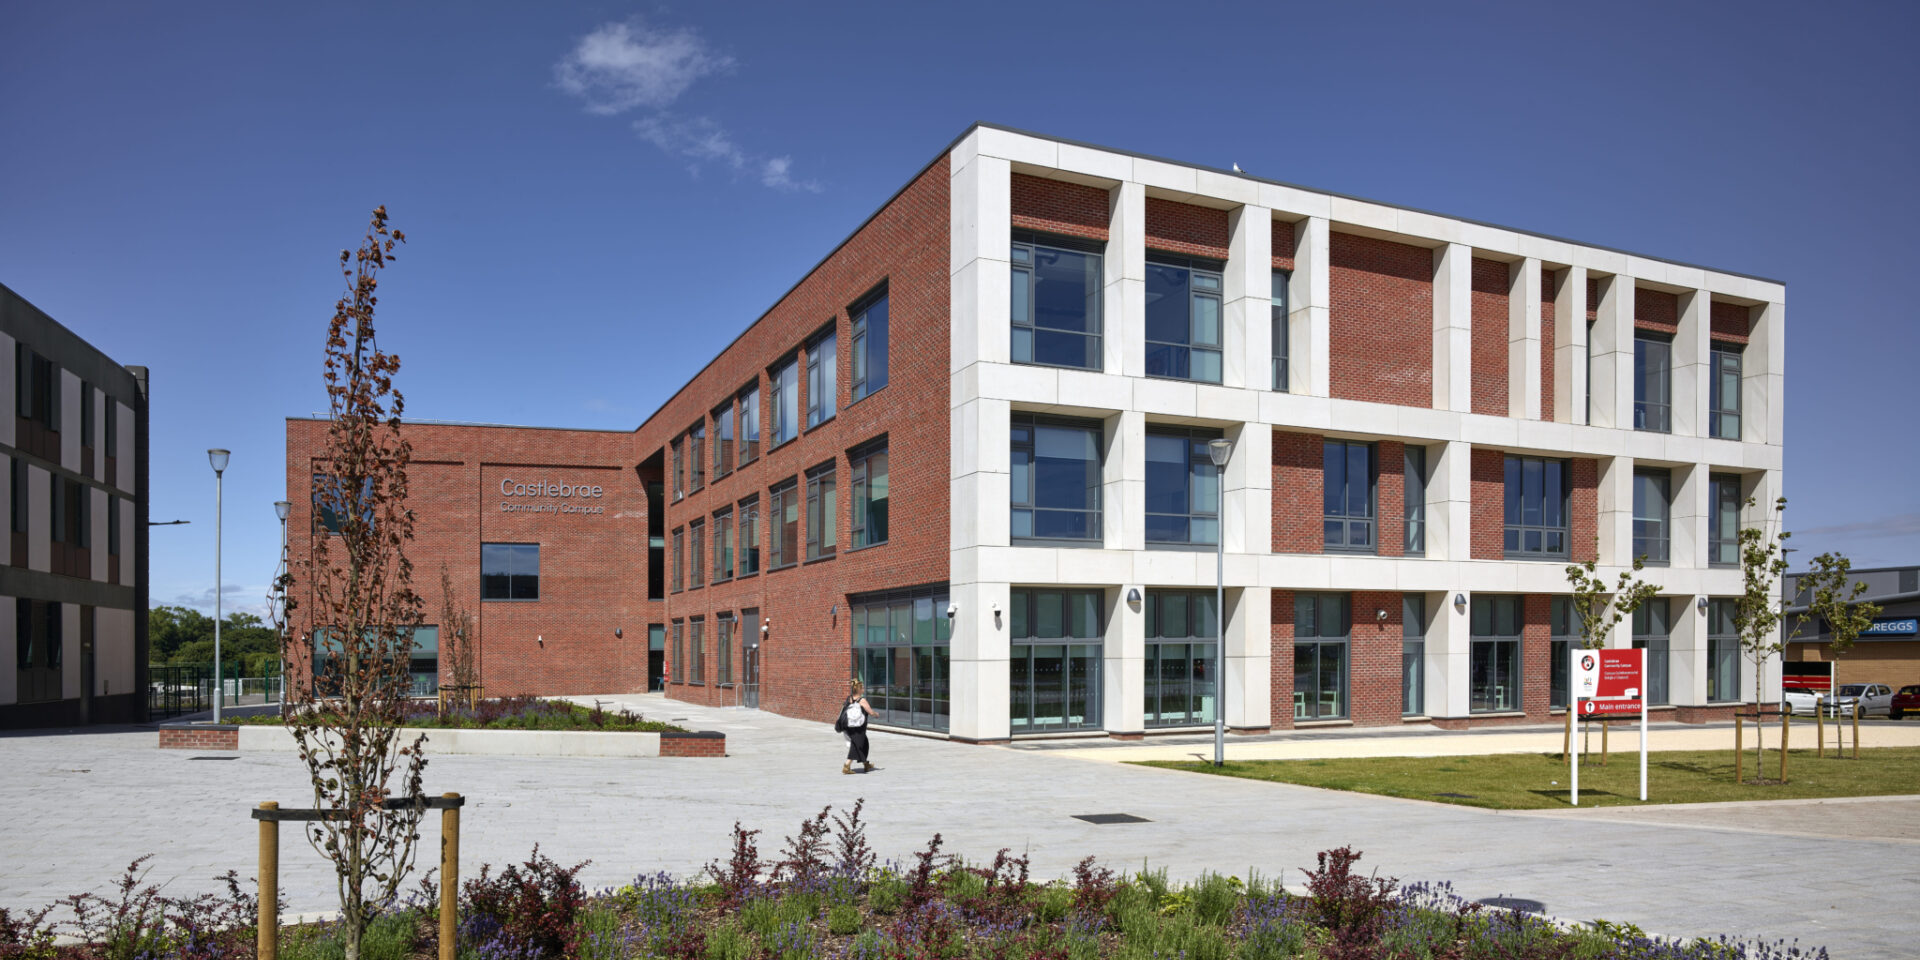
As one of the final pieces of Craigmillar Town Centre's long-term regeneration, Castlebrae Community Campus places education at the heart of a transforming part of Edinburgh. Delivered for the City of Edinburgh Council, the campus provides accommodation for 700 pupils, with capacity to expand to 1,200 as the community continues to grow. Creating a strong frontage to Niddrie Mains Road, the building helps define the emerging town centre while positioning learning as a visible and integral part of the wider regeneration strategy.

The building is carefully connected to its surroundings, opening towards learning parkland and framing views of Edinburgh's historic skyline beyond. Large, glazed areas at ground level reveal activity within the school, strengthening its relationship with the public realm and helping animate the adjacent square. This transparency reflects the wider ambition of the project, creating a school that is outward-looking, welcoming and embedded within the life of Craigmillar.

Castlebrae community campus David Cadzow Image06 800px

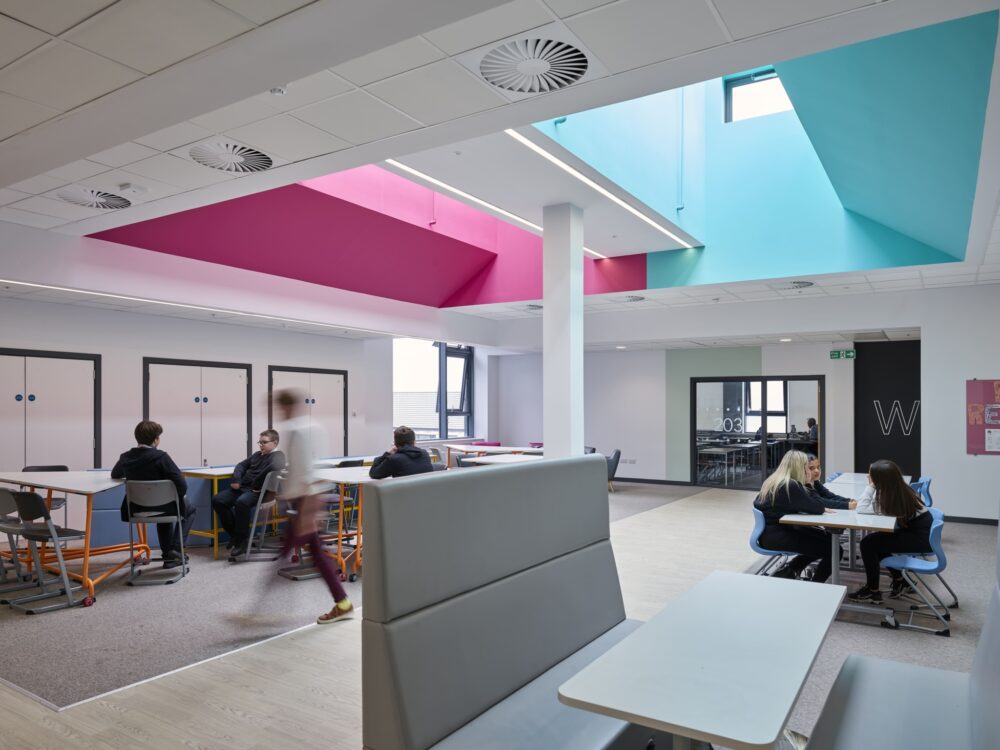
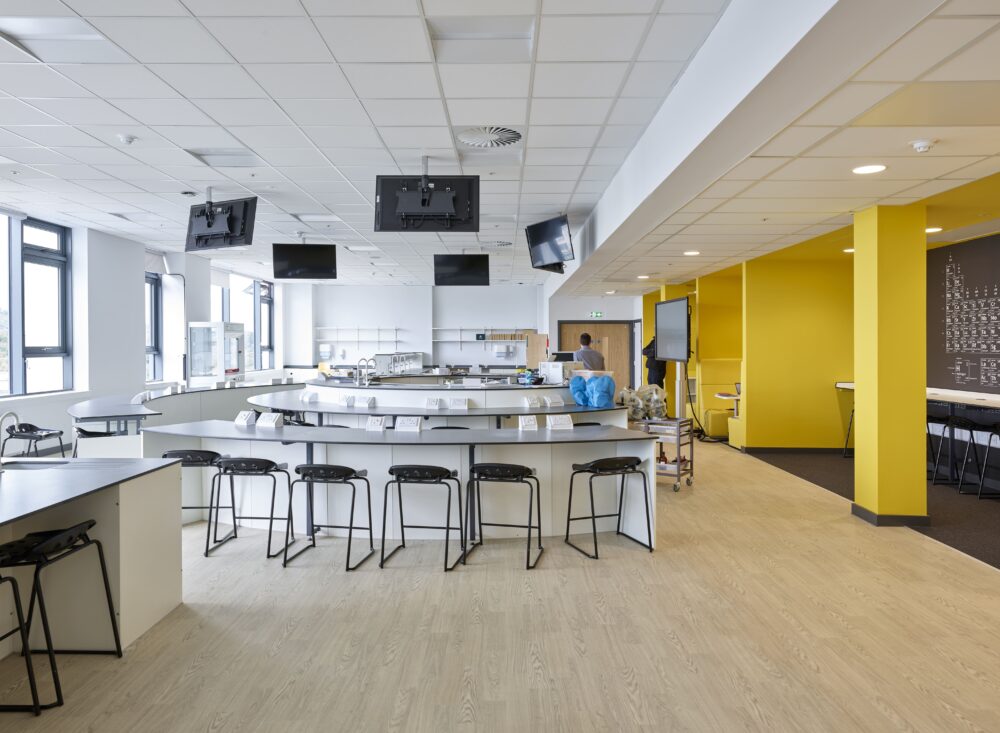
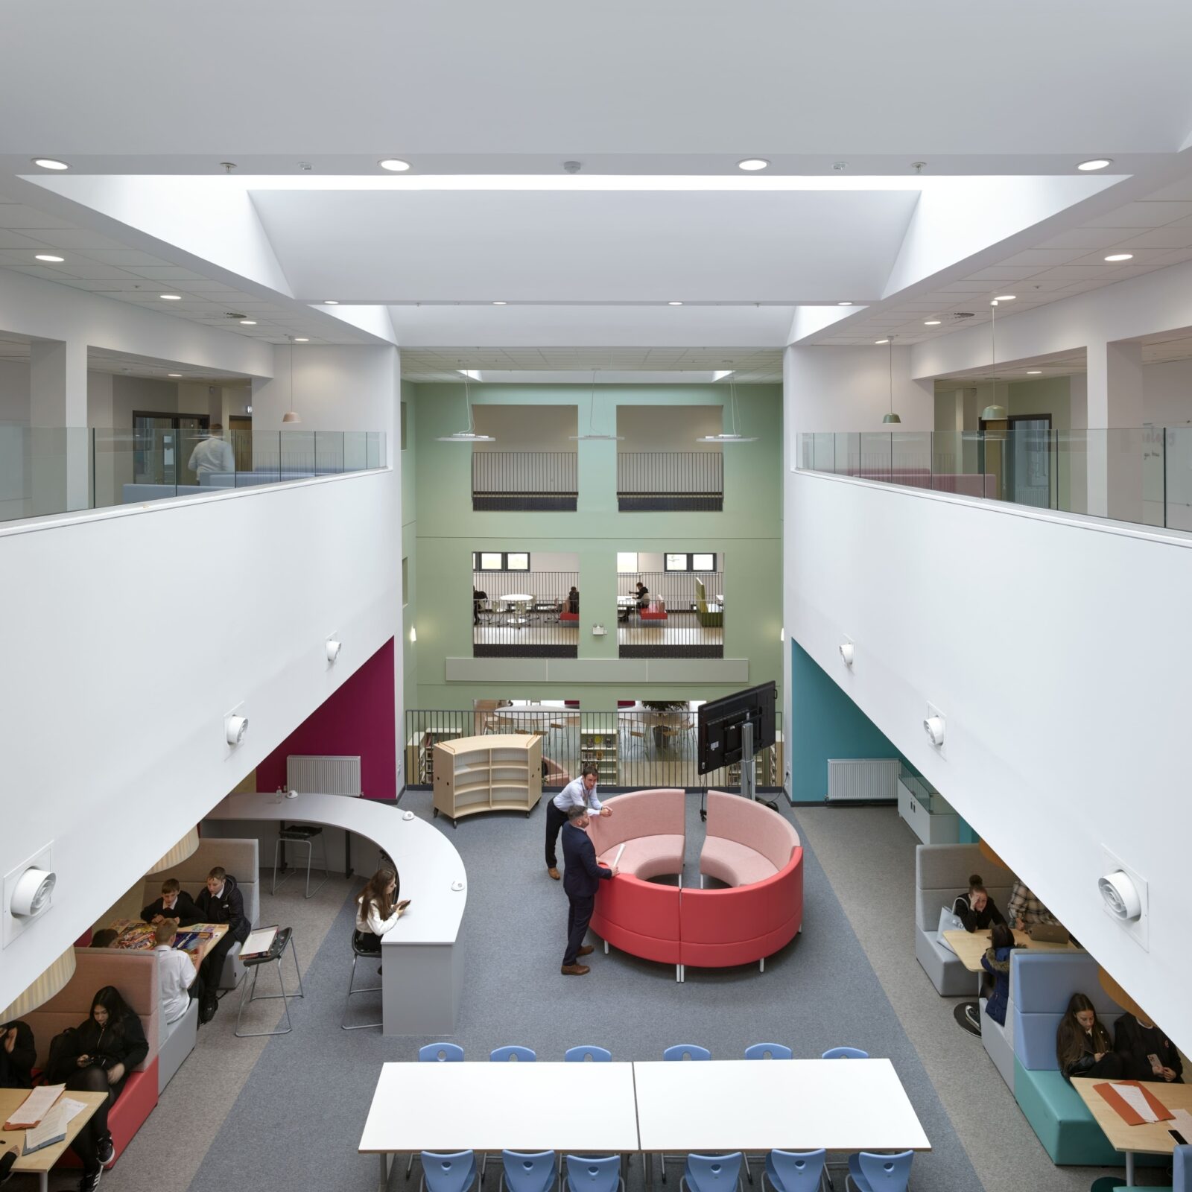
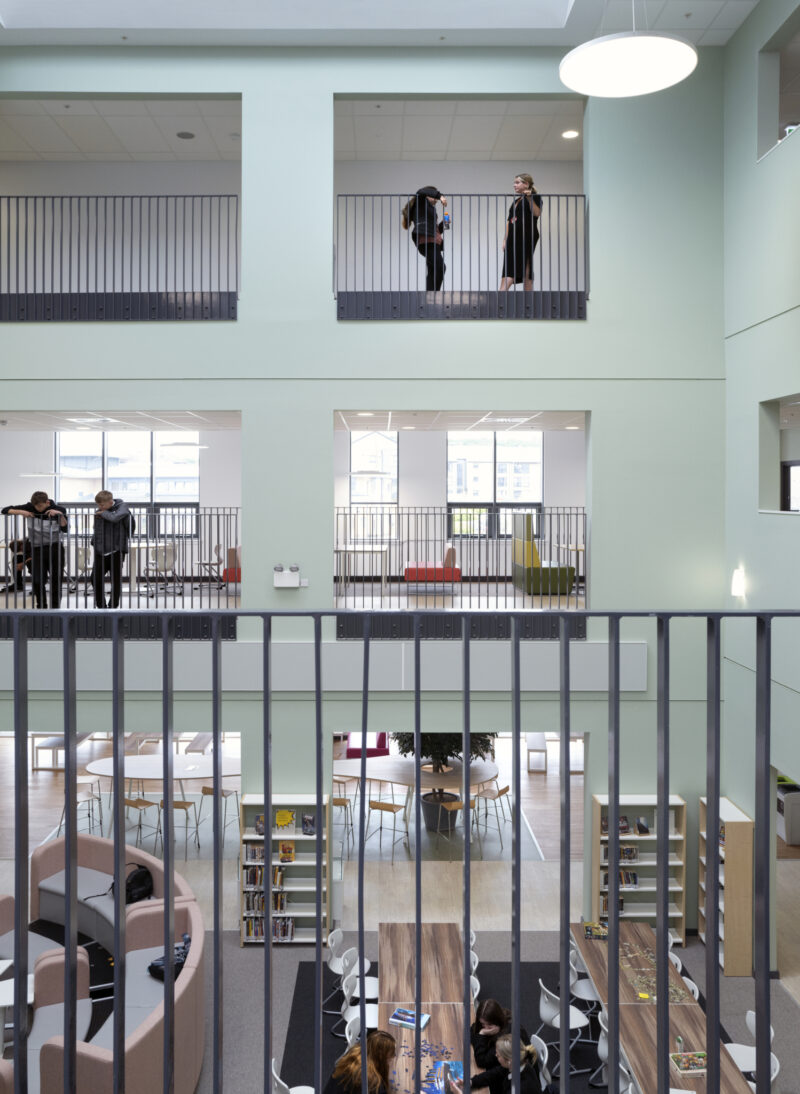
At the heart of the design is an architectural concept of interlocking spaces that extends learning beyond the classroom. Collaborative learning plazas, breakout areas and social environments are woven throughout the building, creating a rich variety of settings for independent study, group learning and informal teaching. Rather than separating circulation, study and teaching into distinct functions, these spaces overlap and connect visually across multiple levels, creating an open and highly legible learning environment. Exploiting the site's natural slope, long views through the building help pupils remain connected to activity throughout the school, while the dining and assembly spaces combine to form a vibrant social heart at the centre of daily school life.

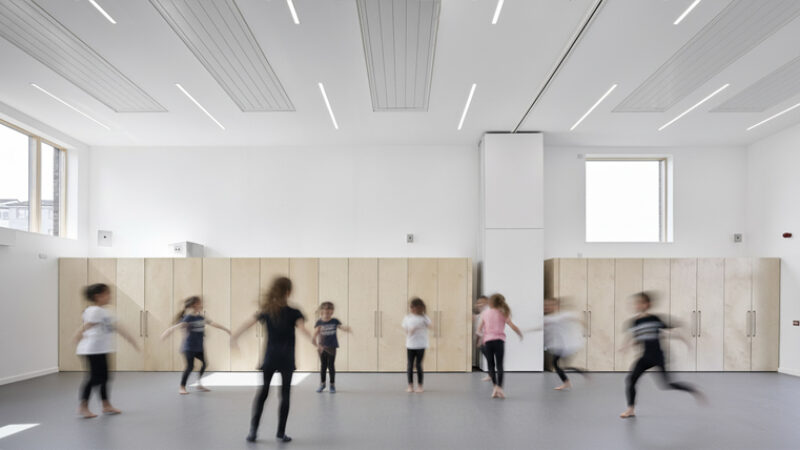
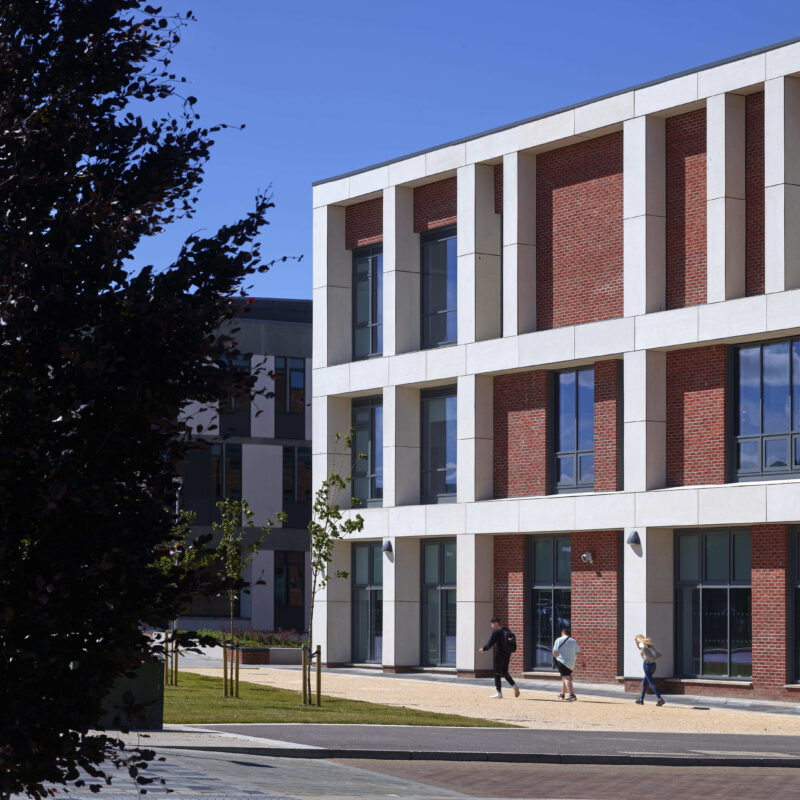
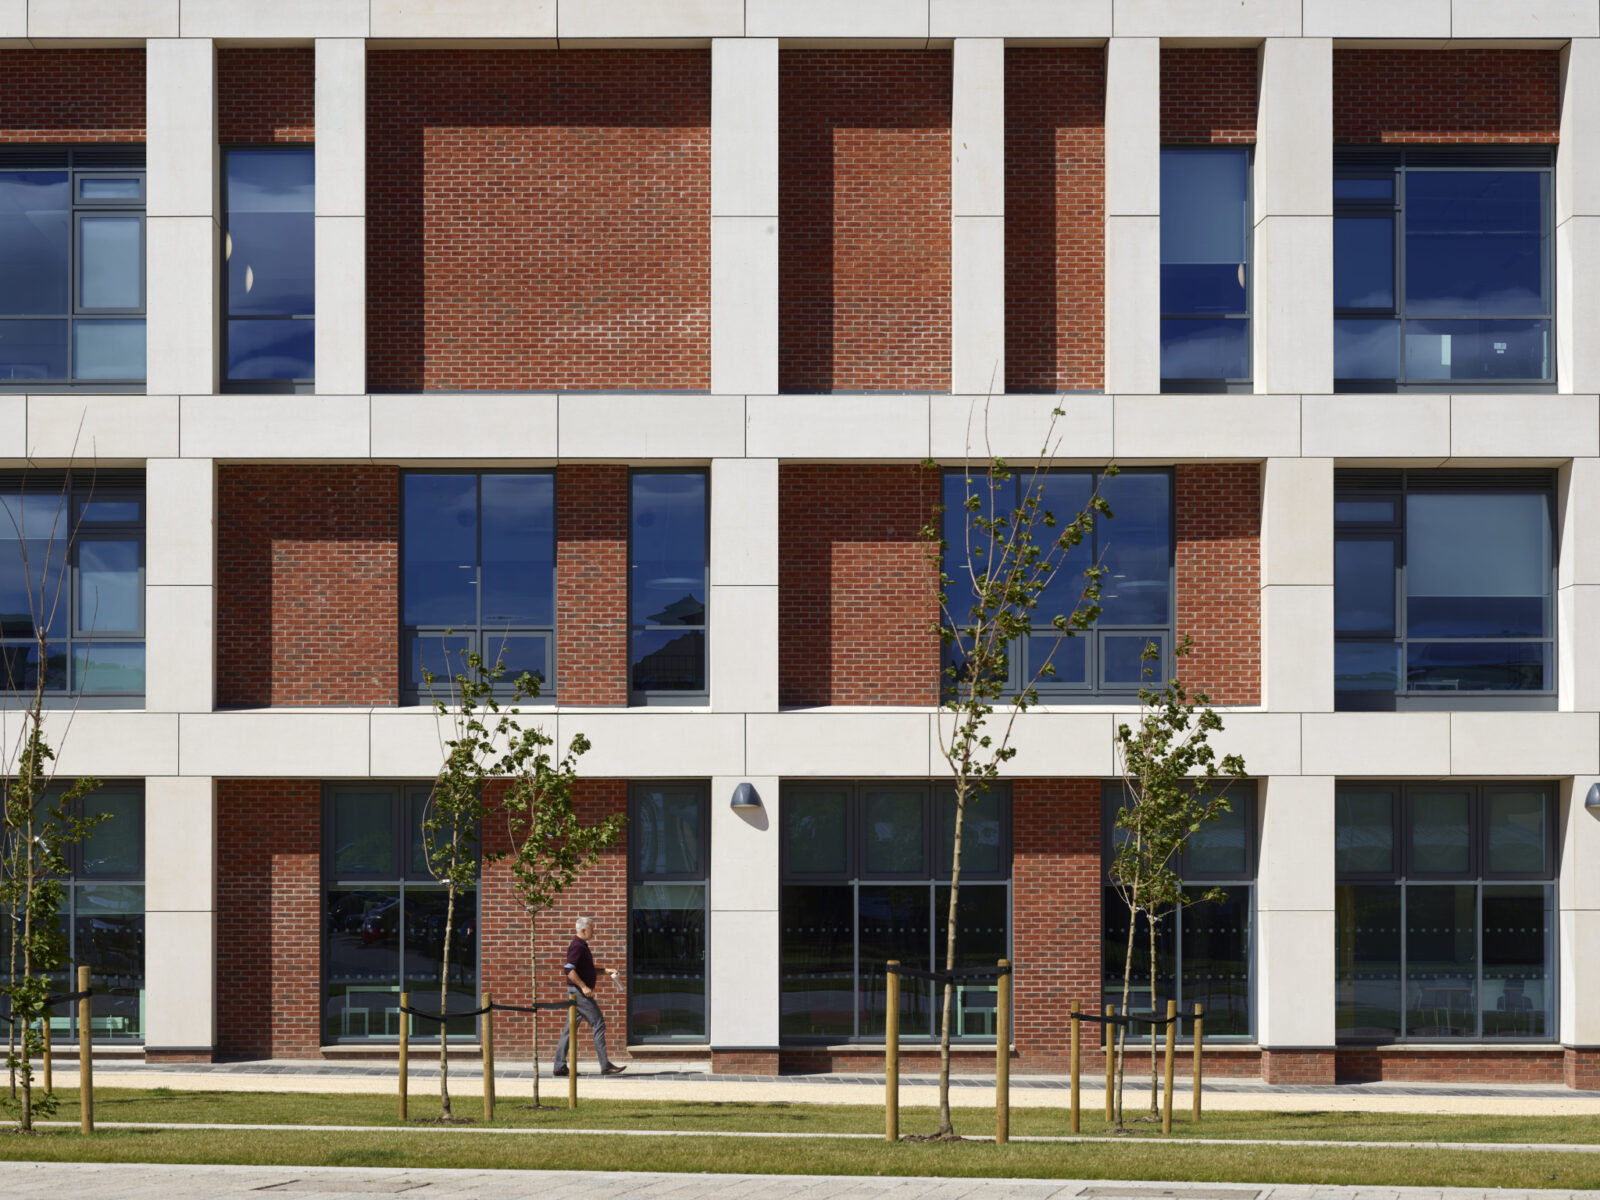
Materiality and environmental performance were fundamental to the design from the outset. A robust palette of red brick, precast concrete and dark metal cladding responds to the character of the surrounding regeneration while giving the building a strong and lasting architectural presence. Industry-leading environmental modelling informed the building's daylighting, ventilation and energy strategy, helping address the challenges of a busy urban location while maximising user comfort. Extensive roof-mounted photovoltaic panels, heat recovery systems, controlled LED lighting and water-saving technologies are integrated throughout the campus, contributing to its BREEAM Good ratings. Combined with modern sports facilities, including a games hall, fitness suite and dance studio, the campus provides a sustainable and adaptable environment designed to support learning, recreation and community life for future generations.
Castlebrae community campus David Cadzow Image02

Partner with us to realise your vision.

Get in touch today
Projects

Insights

You must enable javascript to view this website