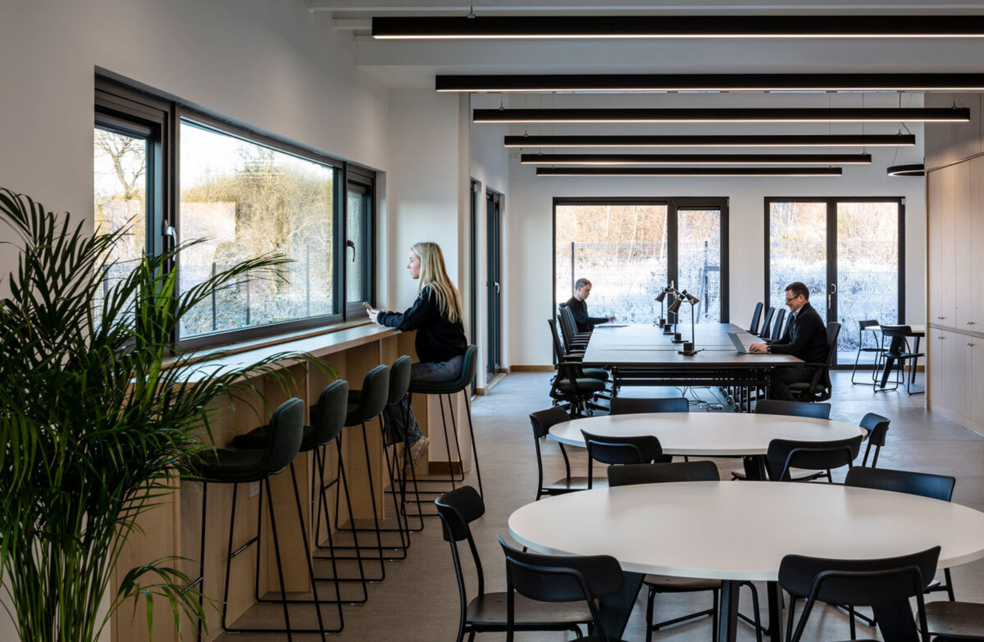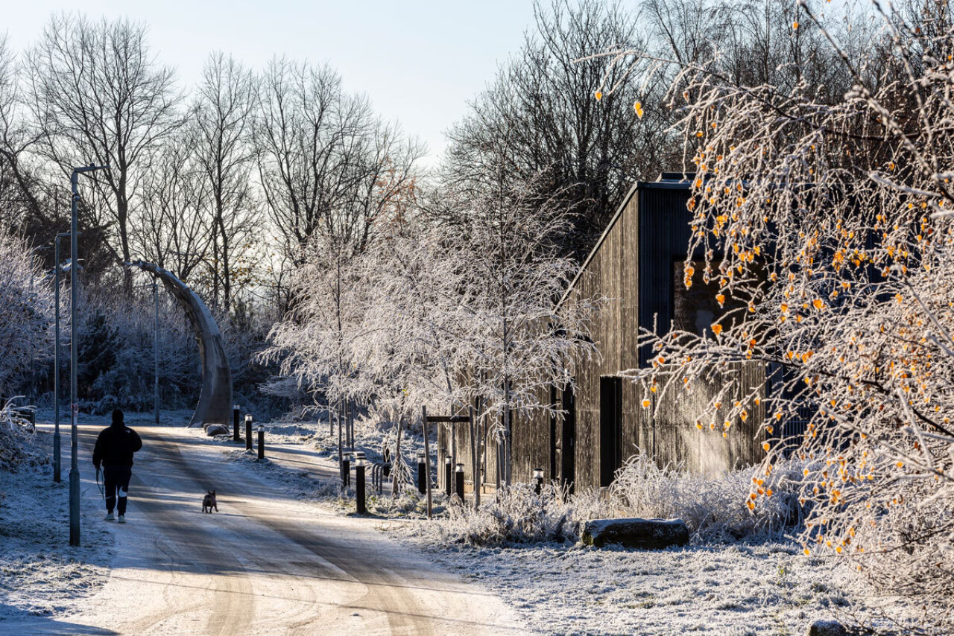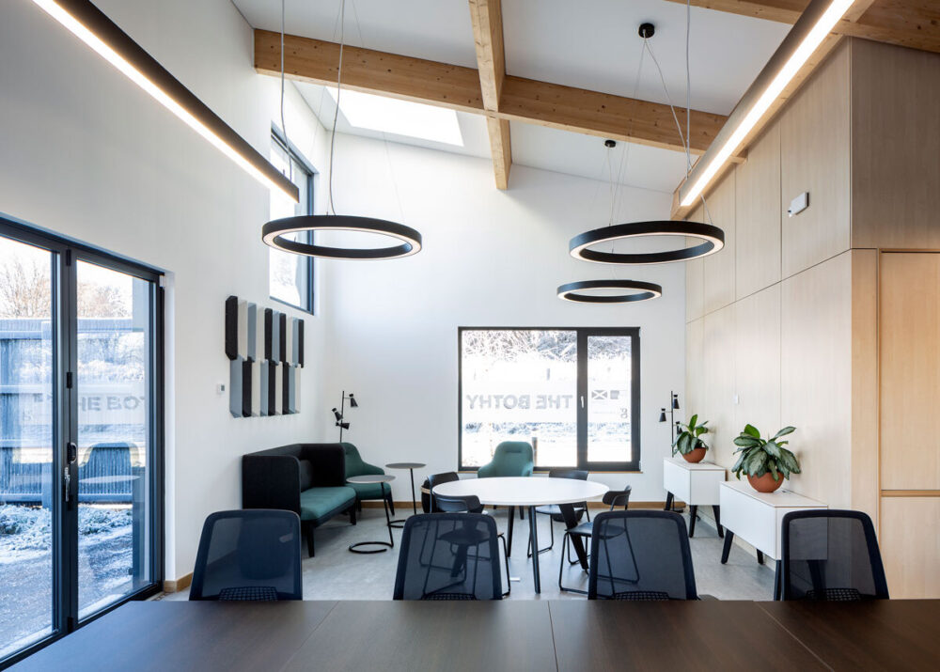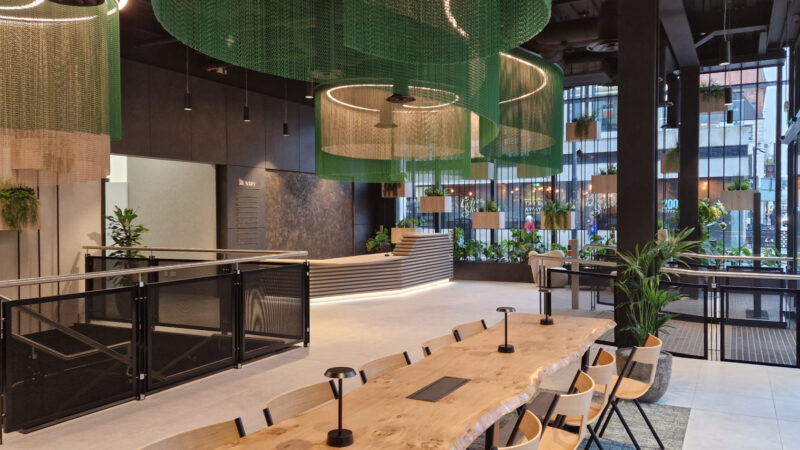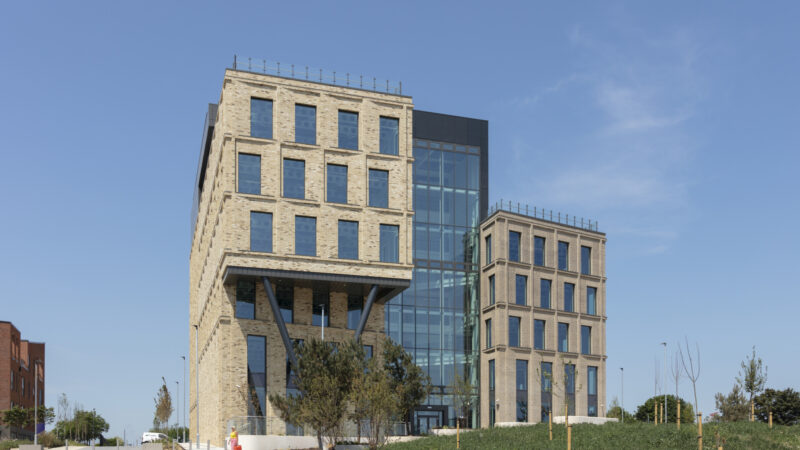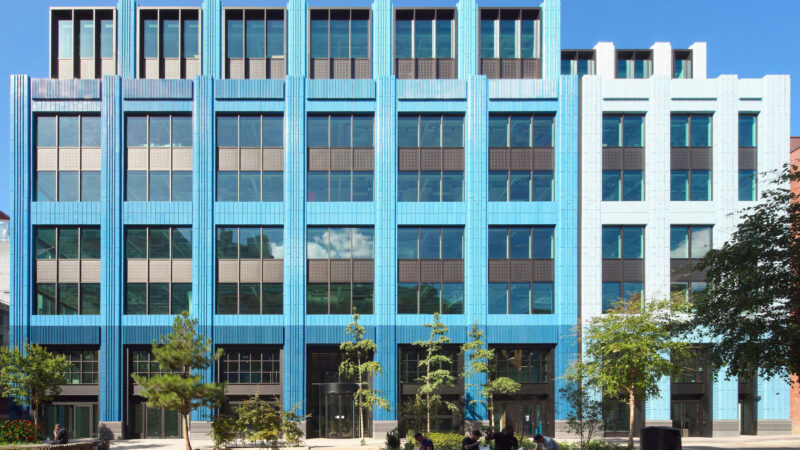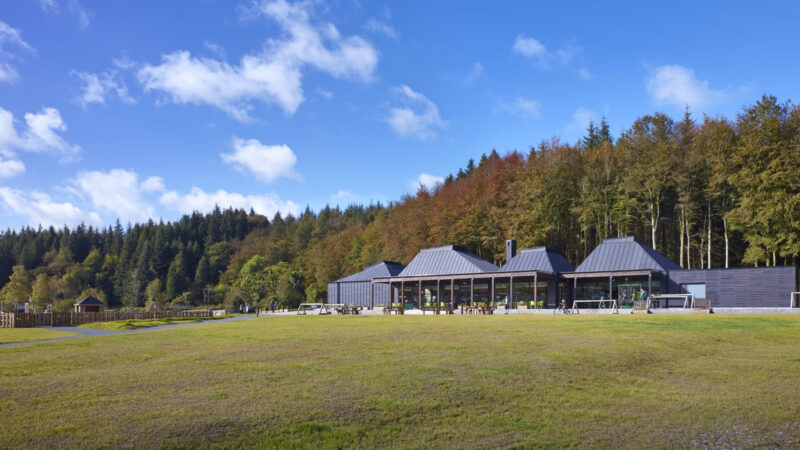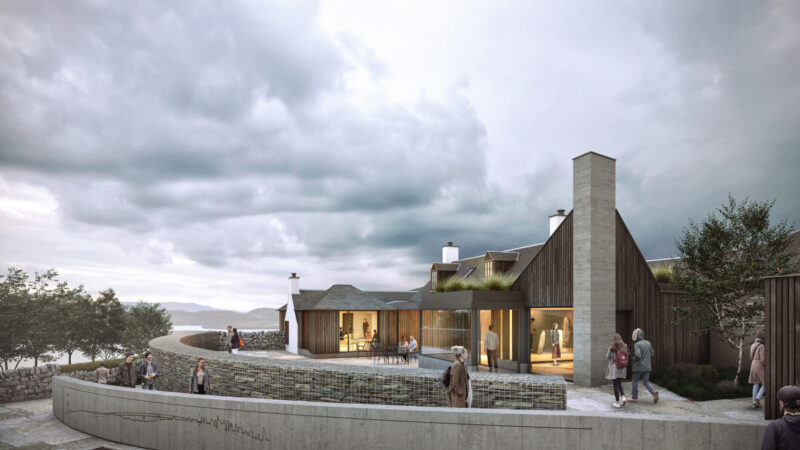

The Bothy, conceived as a visitor centre and community building, follows a compact ‘but and ben’ layout with two adaptable rooms flanking a central entrance. This simple arrangement supports workshops, gatherings and multi ‑ generational activity. provid ing a permanent base for groups and activities throughout the park . Large windows and barn ‑ style doors open directly into the surrounding garden and allotments, allowing events to spill outdoors and strengthening the sense of connection with the landscape.
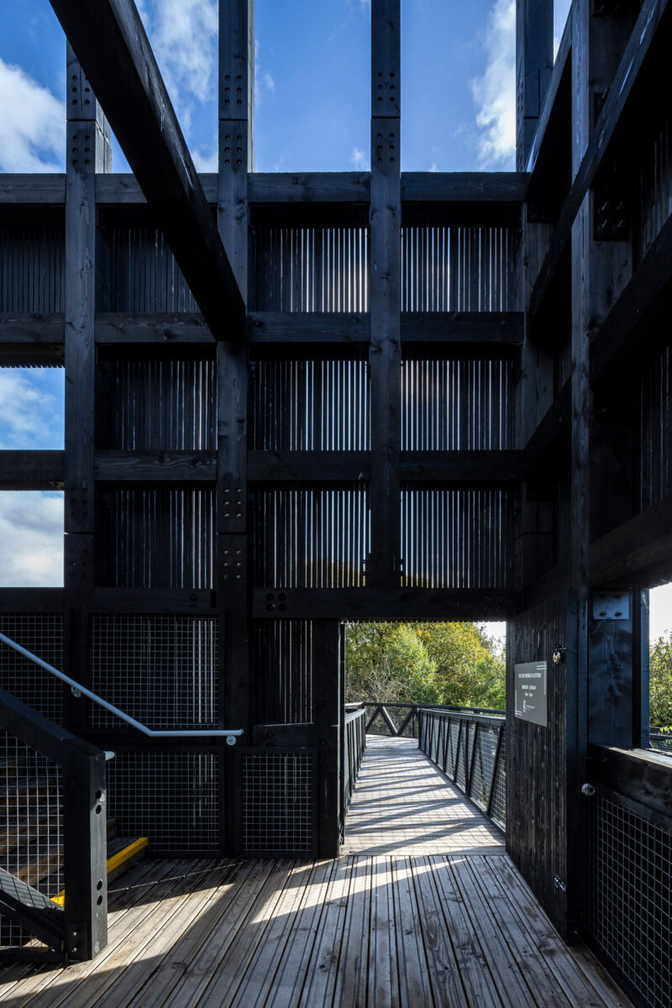
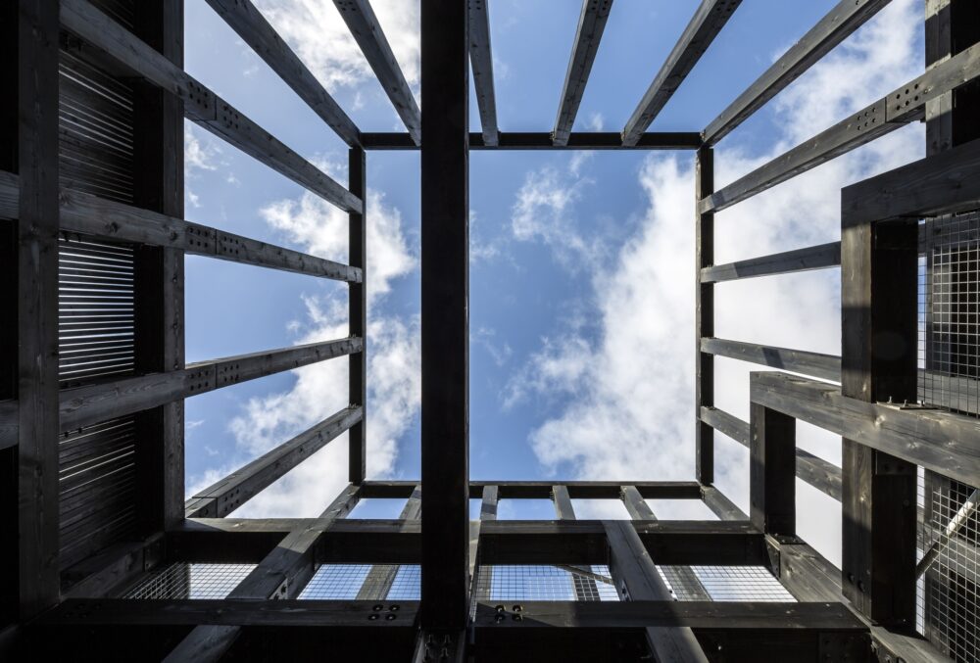
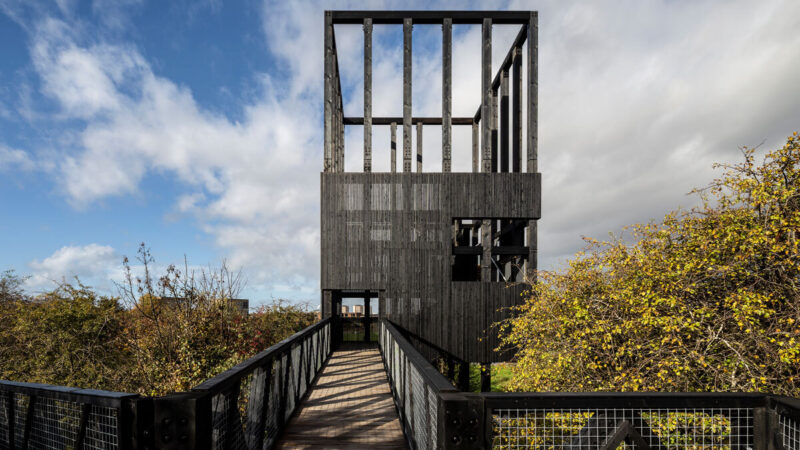
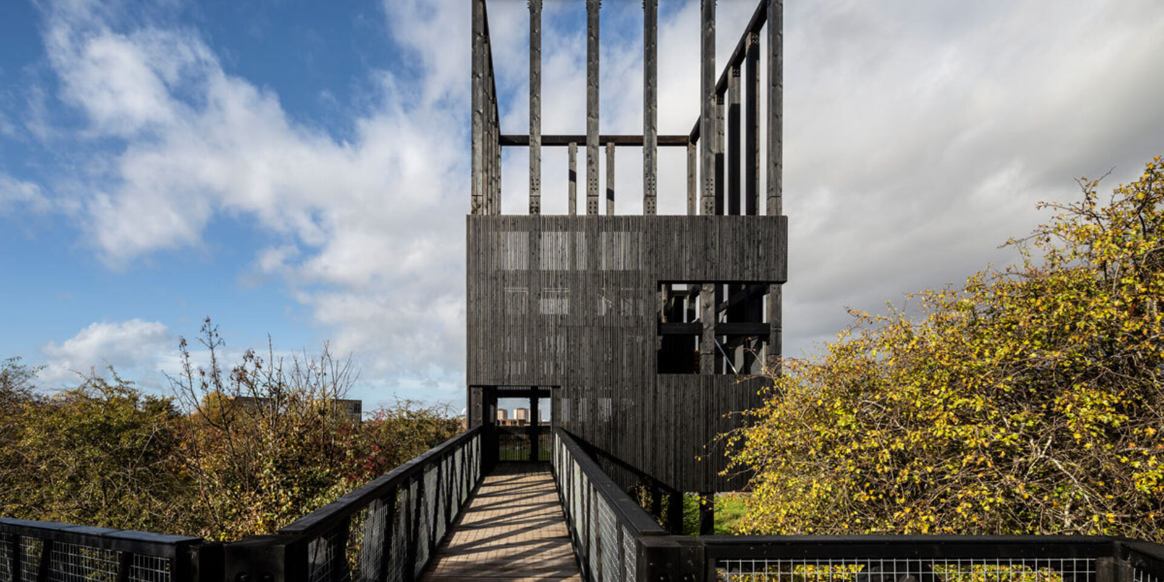
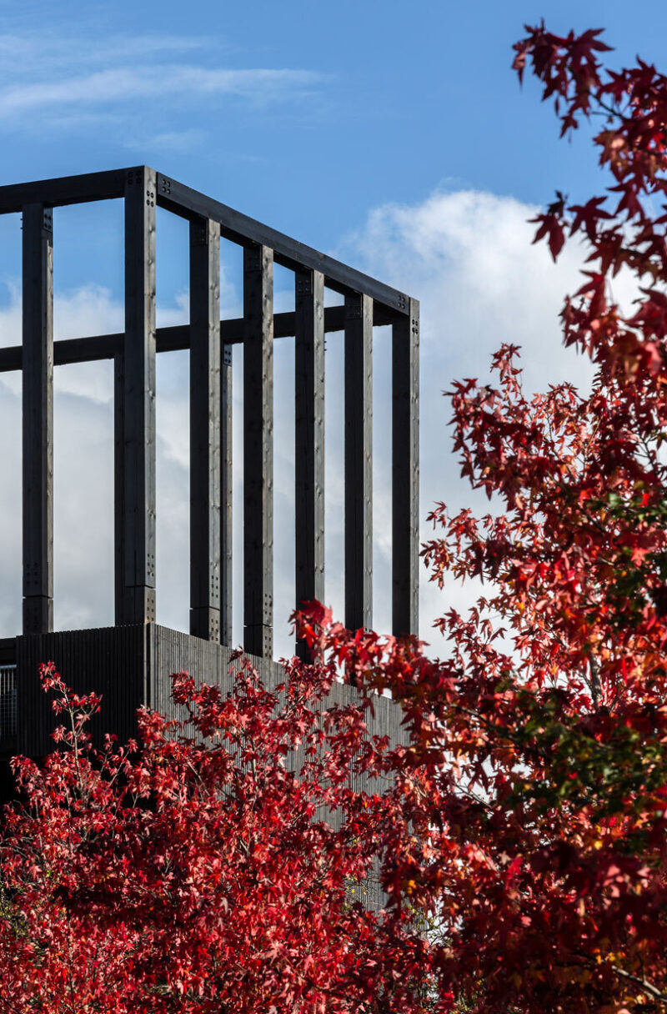
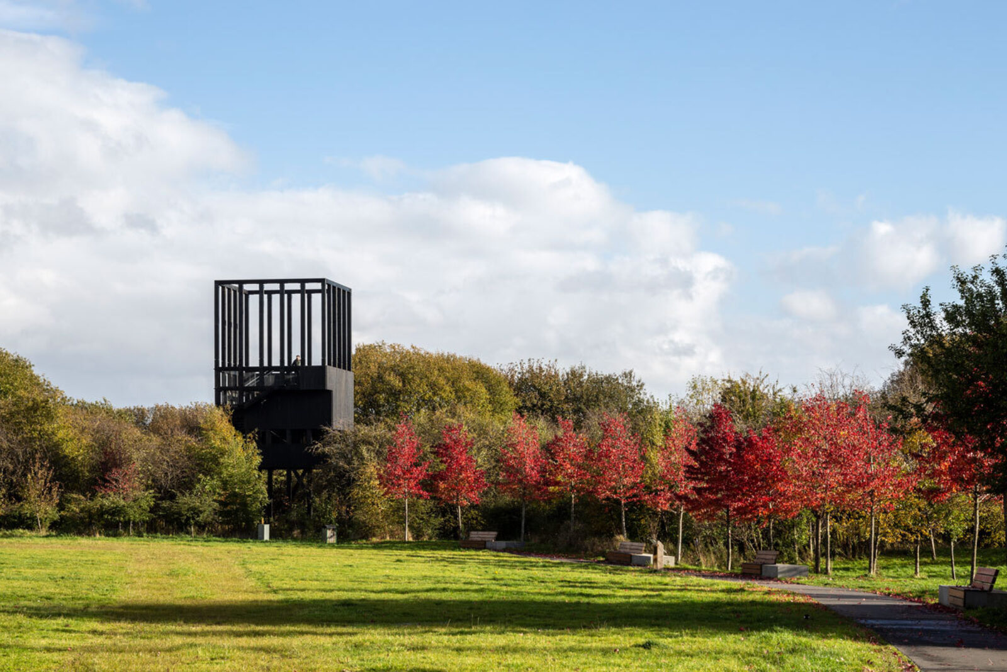
The Tùr , a viewing platform, acts as a landmark within the park. A gently ramped walkway winds through the trees, offering an accessible, revealing new perspectives before reaching expansive views at the tower’s top.
Sensitivity to the natural environment is central to both buildings design . Existing paths and infrastructure are reused wherever possible, and the design treats the landscape and trees with care. The light ‑ touch approach helps the structures settle into the woodland with minimal impact. Generous glazing captures daylight and frames key views of the river, forest and skyline, creating warm, calming interiors that support wellbeing. Robust, natural materials relate closely to the site, enhancing durability while reinforcing the buildings’ relationship with their surroundings.
Designed for visitors, volunteers, families and community groups, the buildings create inclusive places to meet, learn and enjoy the park in new ways. The Bothy and Tùr strengthen civic identity, improve access to nature and culture, and offer memorable experiences rooted in landscape, wellbeing and shared community life.