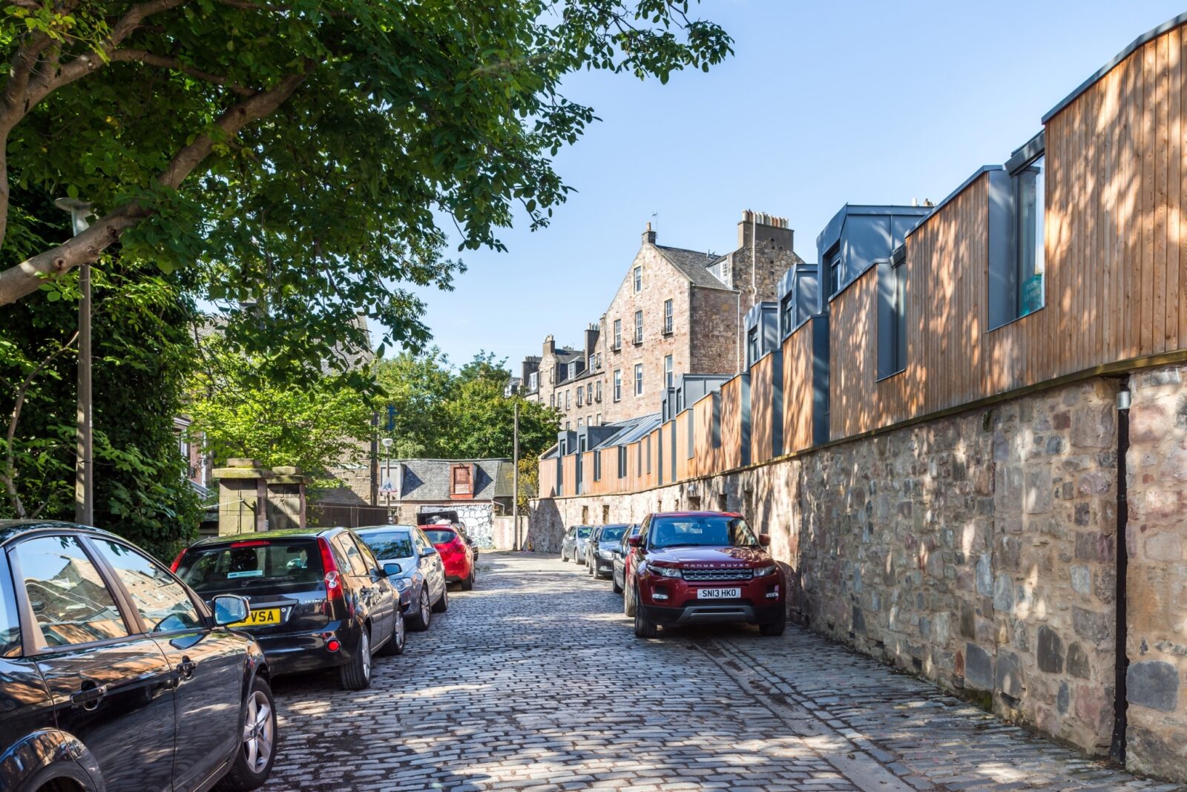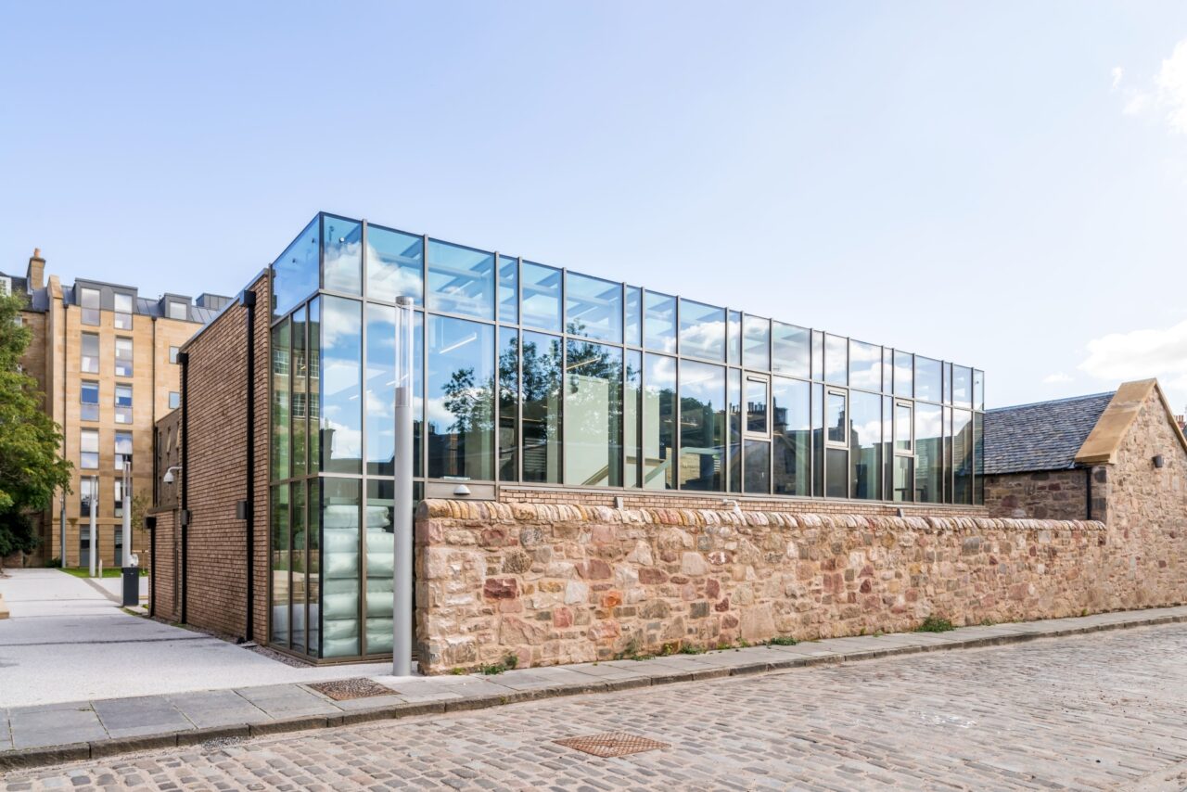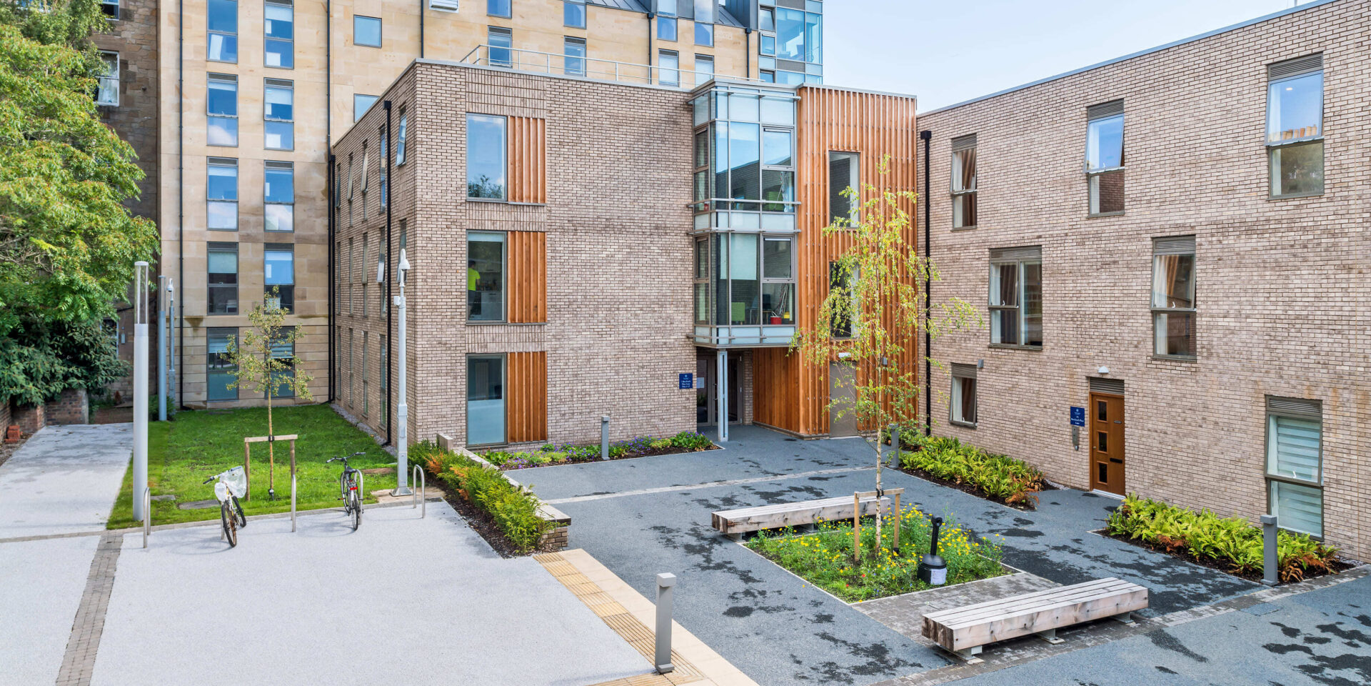

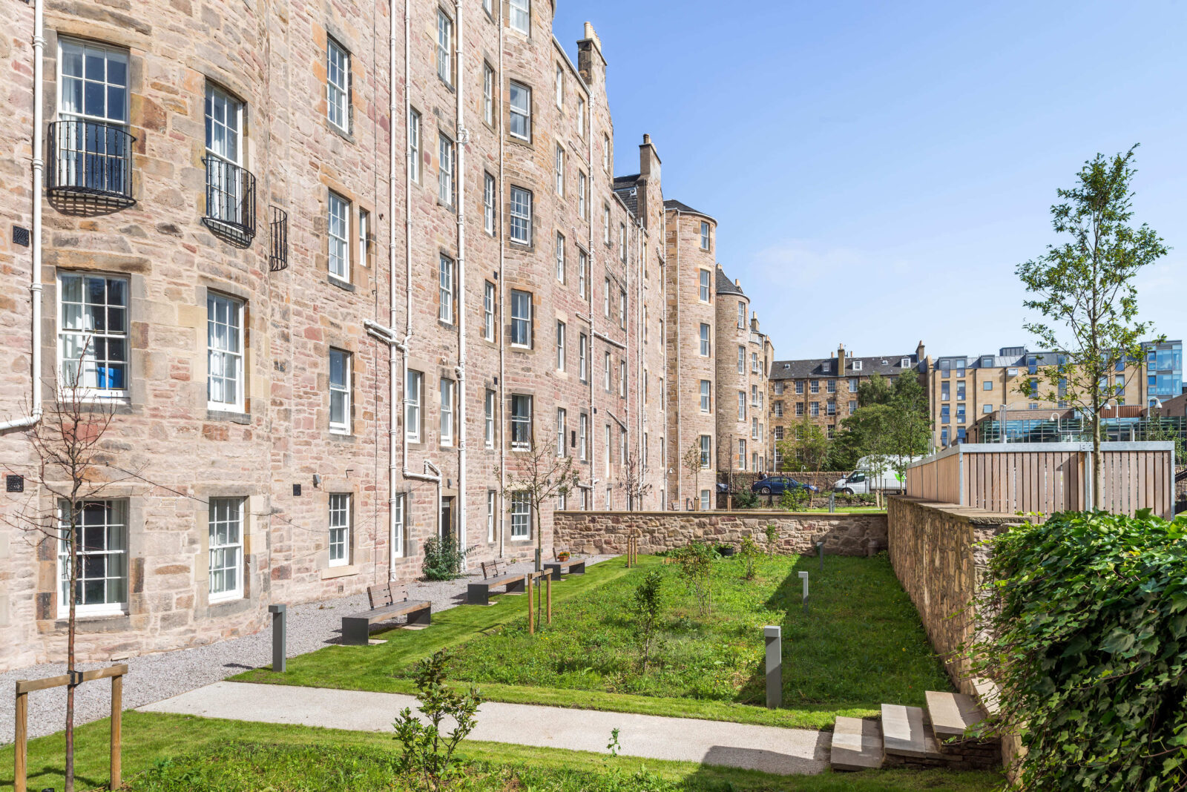

The development is structured around a series of landscaped courtyard gardens that form the social and spatial focus of the neighbourhood. New buildings along Meadow Lane establish a strong street edge while enclosing generous communal spaces within the heart of the site. These gardens provide places to study, gather and relax, bringing daylight, greenery and a sense of calm to an otherwise dense urban setting. Together with improved pedestrian links, they unlock previously inaccessible parts of the block and create a more connected and welcoming environment.
A careful balance of restoration and contemporary intervention defines the architectural approach. The Georgian townhouses retain their historic character, while new buildings respond to the surrounding urban grain through their scale, proportions and material palette. Sandstone, brick, timber and zinc are combined to create a contemporary architectural language that complements the historic fabric without imitating it. The result is a confident addition that strengthens the character of the conservation area while establishing a distinctive identity of its own.
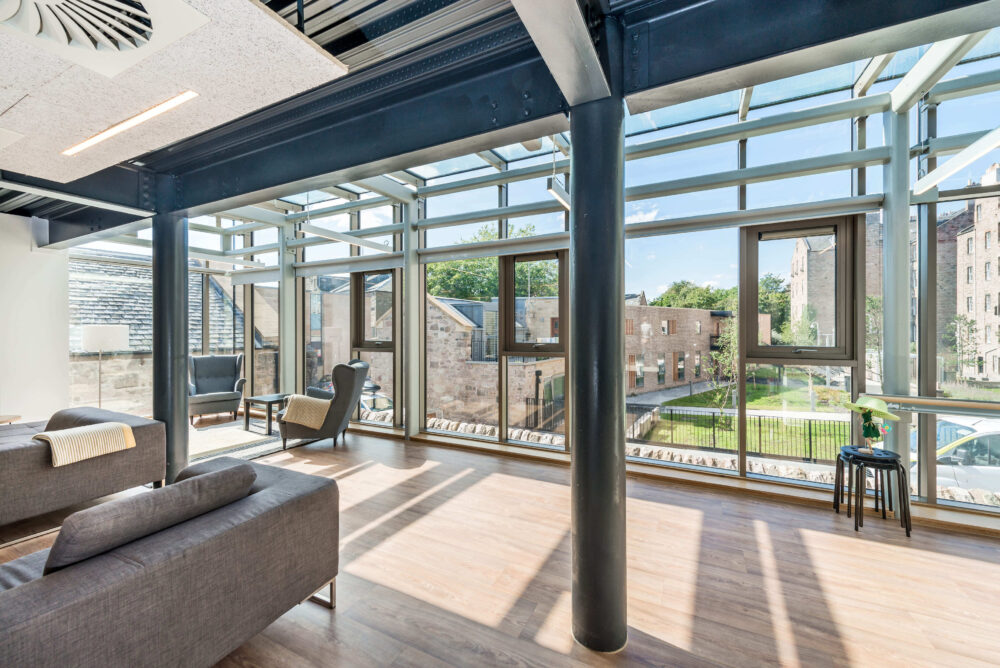
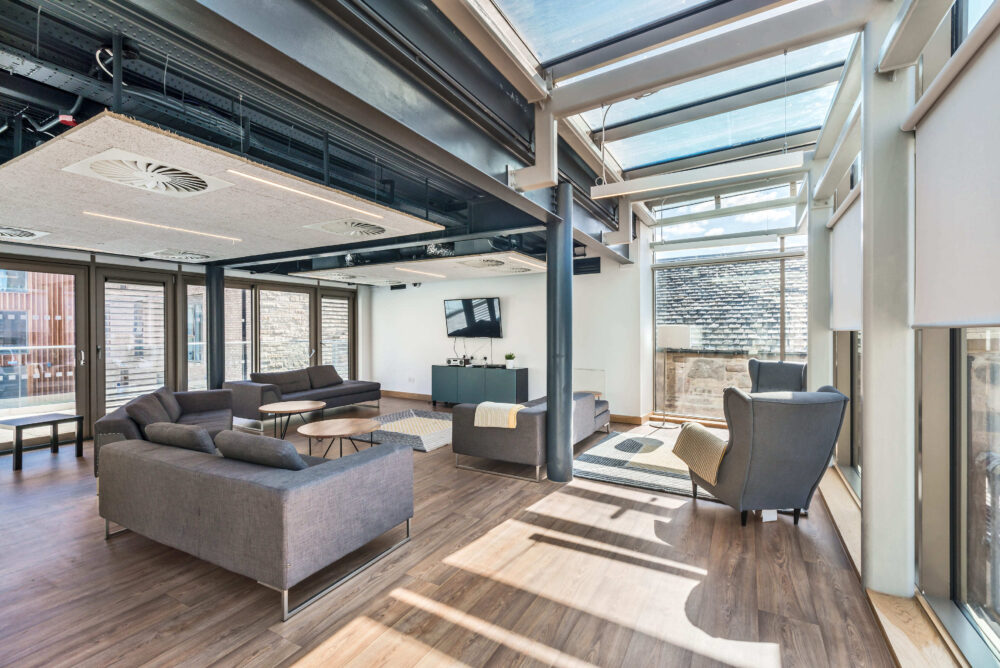
Designed to support a variety of student lifestyles and budgets, the accommodation offers a broad range of room types arranged around shared kitchens, dining spaces and lounges that encourage interaction and community living. Sustainability is embedded through the reuse of existing buildings, connections to the University's CHP energy network, biodiverse landscaping, green roofs and sustainable drainage measures. By combining heritage restoration, contemporary architecture and landscape-led design, Buccleuch Place Meadow Lane transforms a forgotten part of the city into a thriving student community that enriches both the University and the wider Southside.