A Workplace Renewed

Location Stirling
Workplace & Industry Interiors

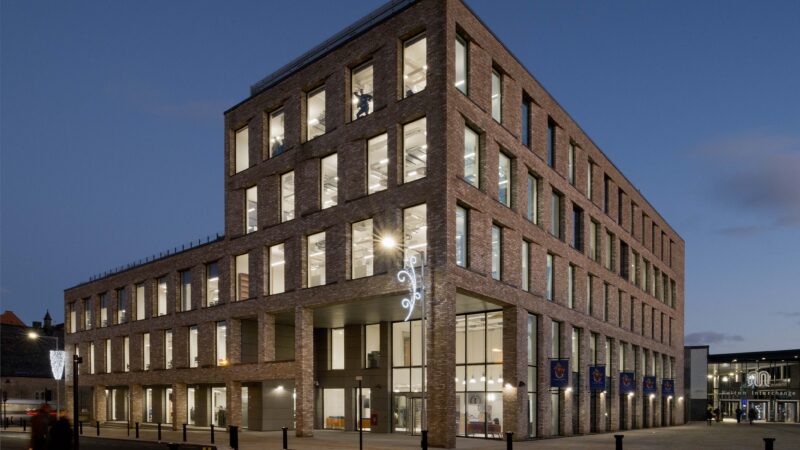
Scotia House, Stirling is a comprehensive workplace refurbishment that combines architecture and interior design to create a connected, brand-led headquarters environment.

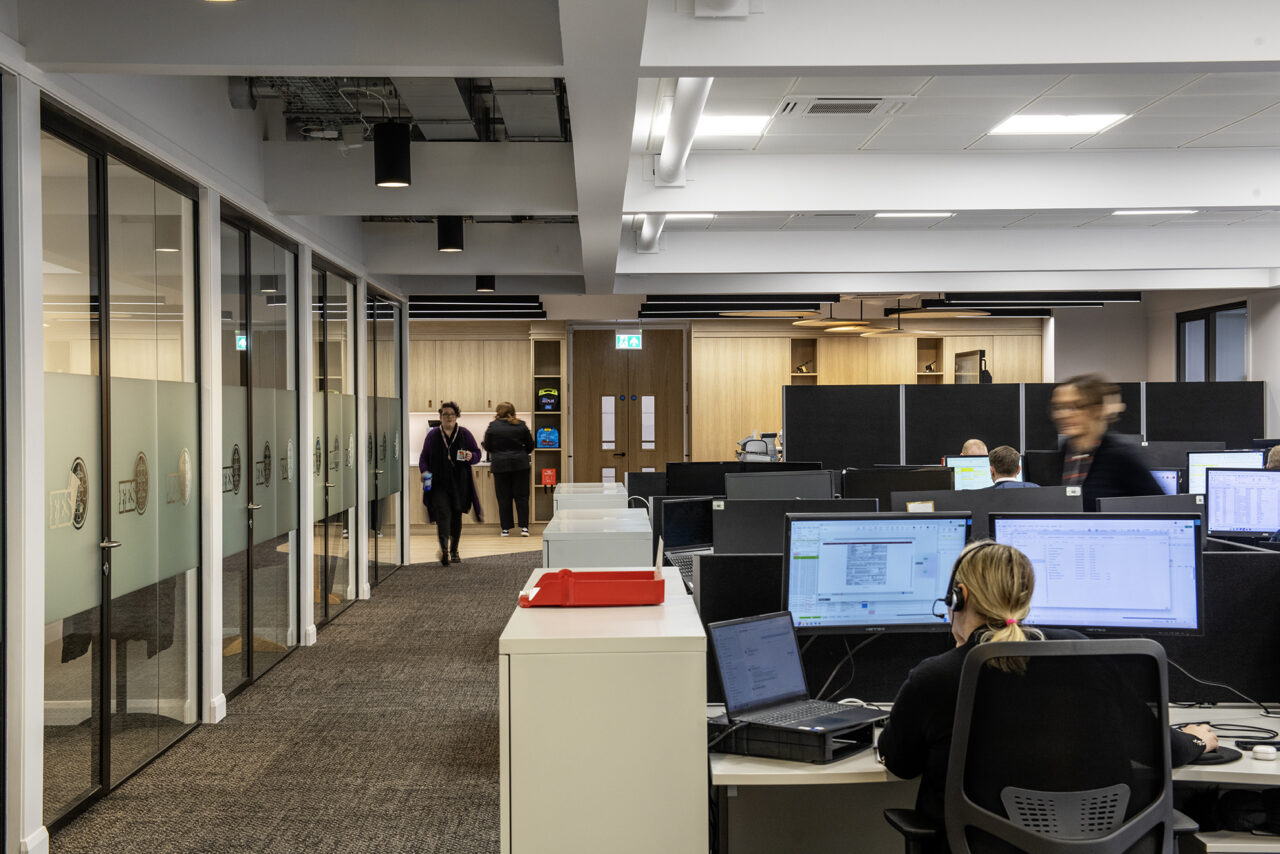
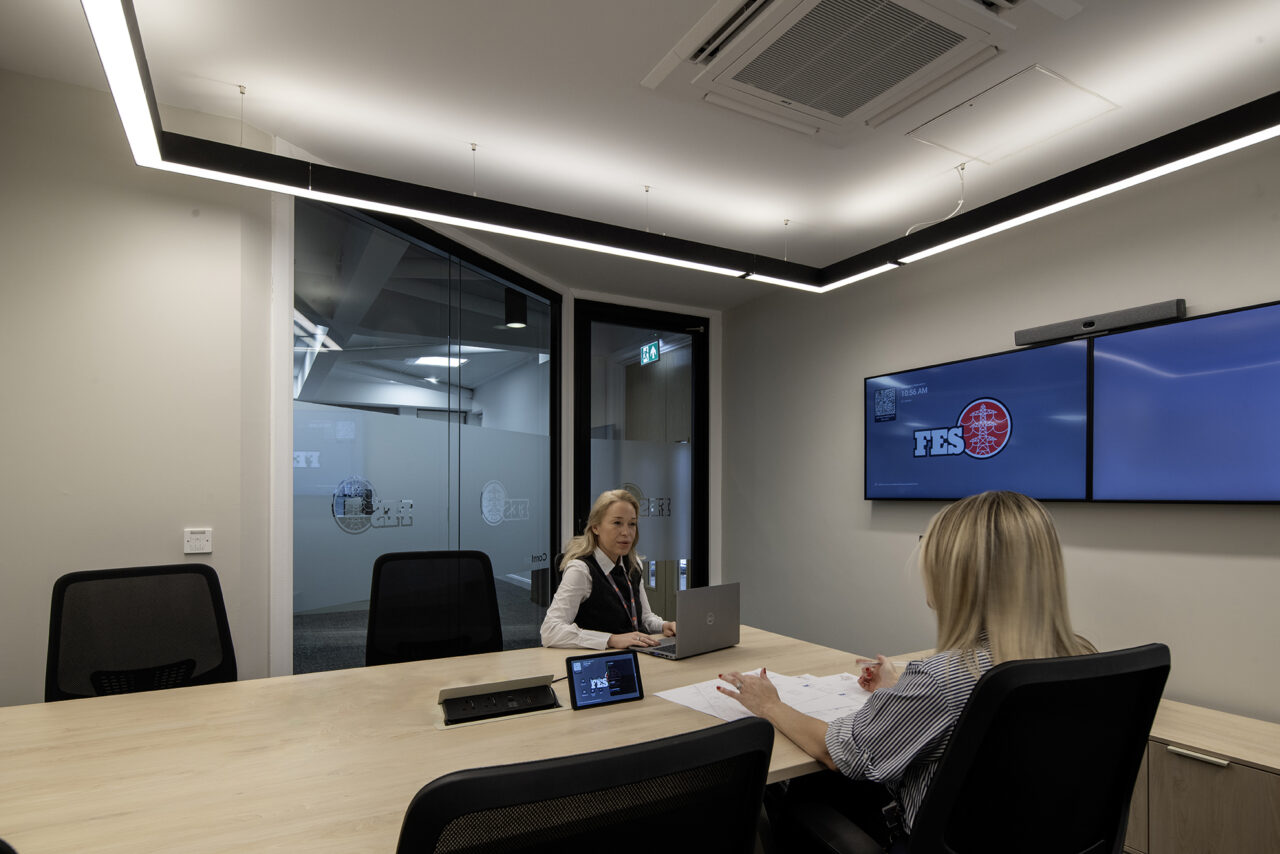
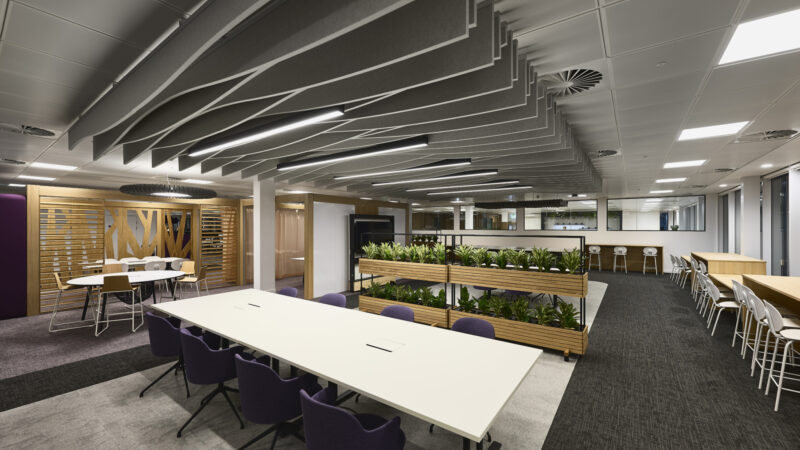
Transforming two floors of existing office accommodation into a headquarters for approximately 80 staff, the comprehensive architectural and interior refurbishment brings together executive offices, a boardroom, meeting suites, collaborative workspaces and staff breakout areas. Developed in close collaboration with the client, the design aligns workplace strategy with organisational identity, creating a cohesive environment that supports day-to-day operations and future growth.

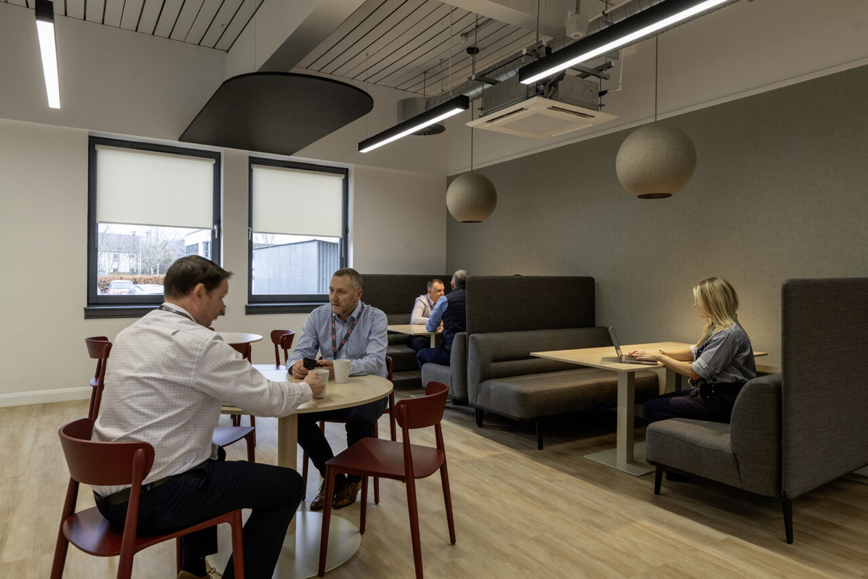
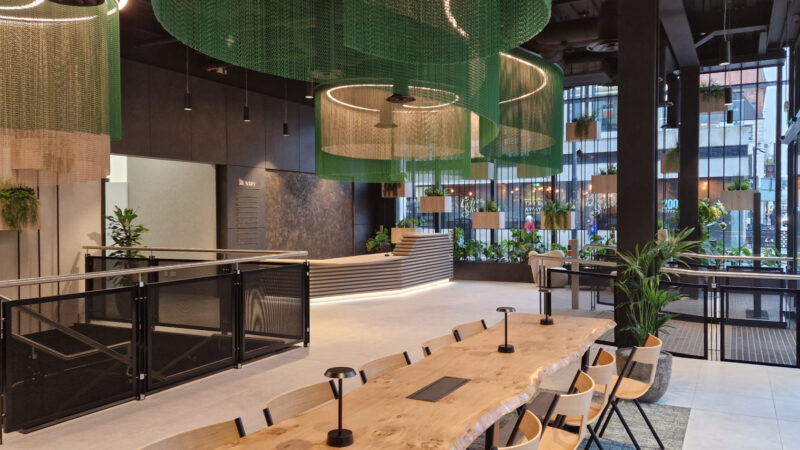
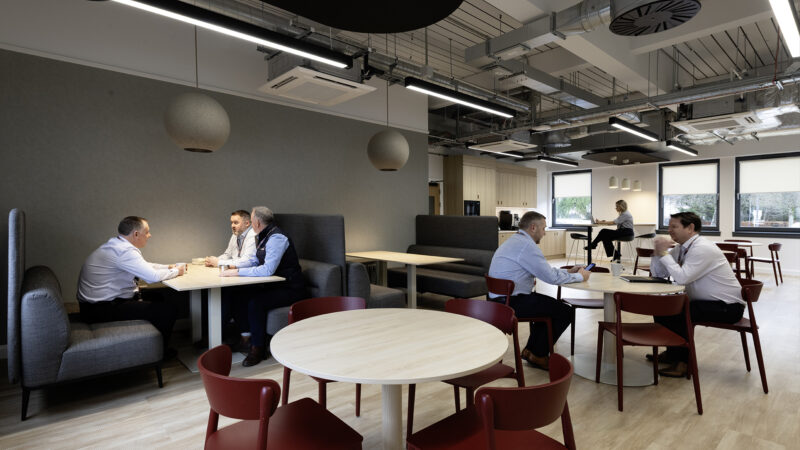
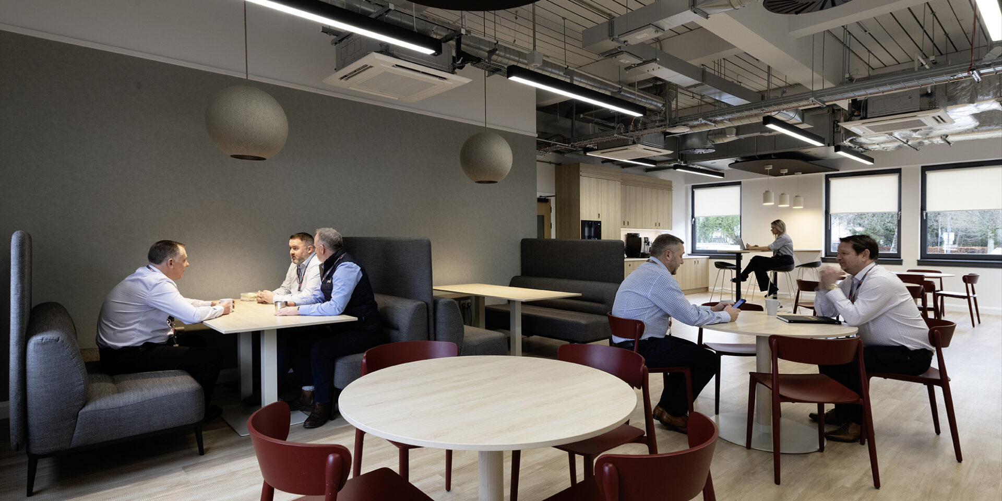
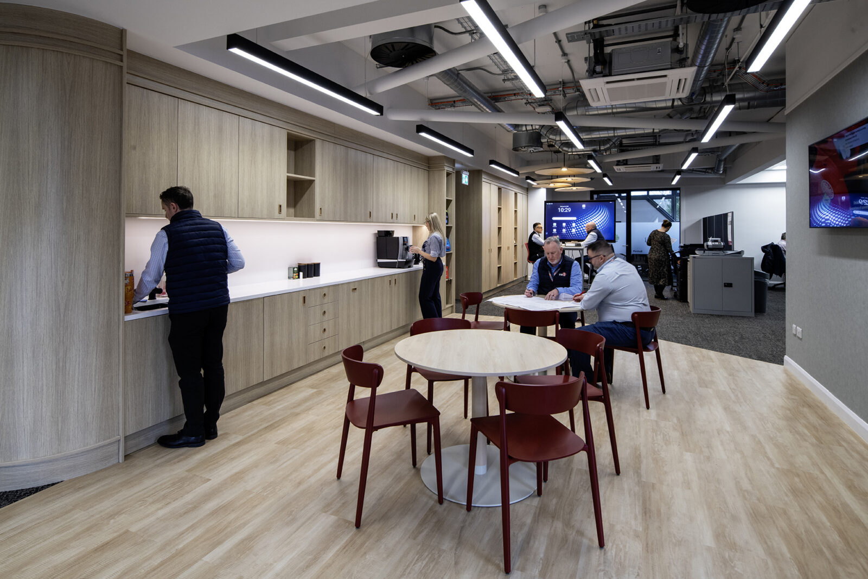
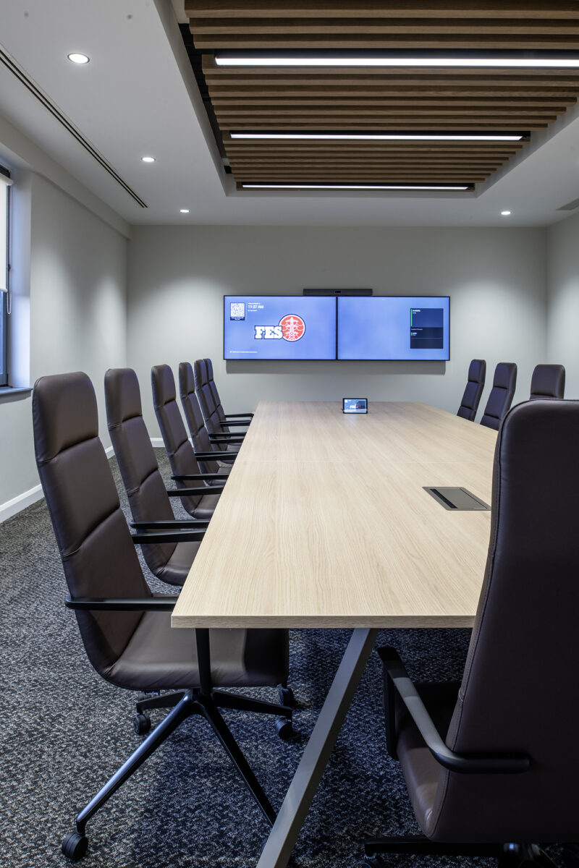
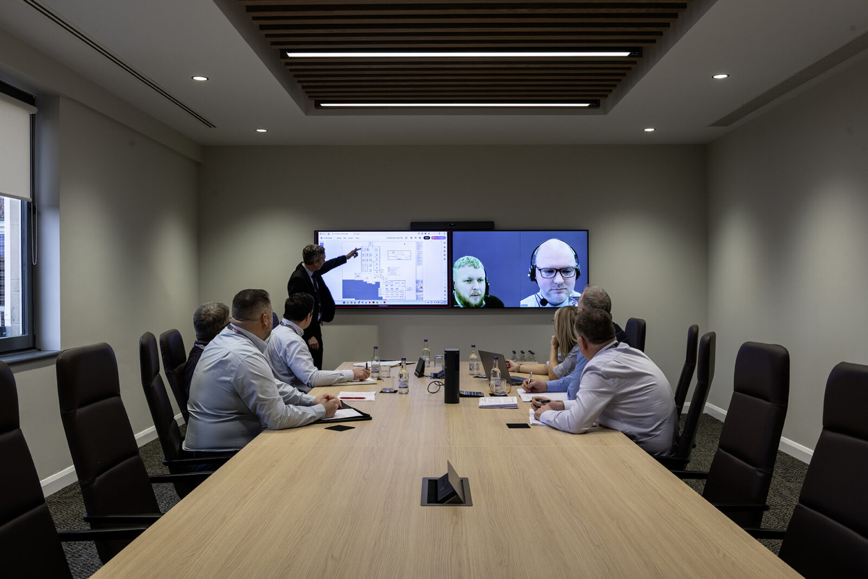
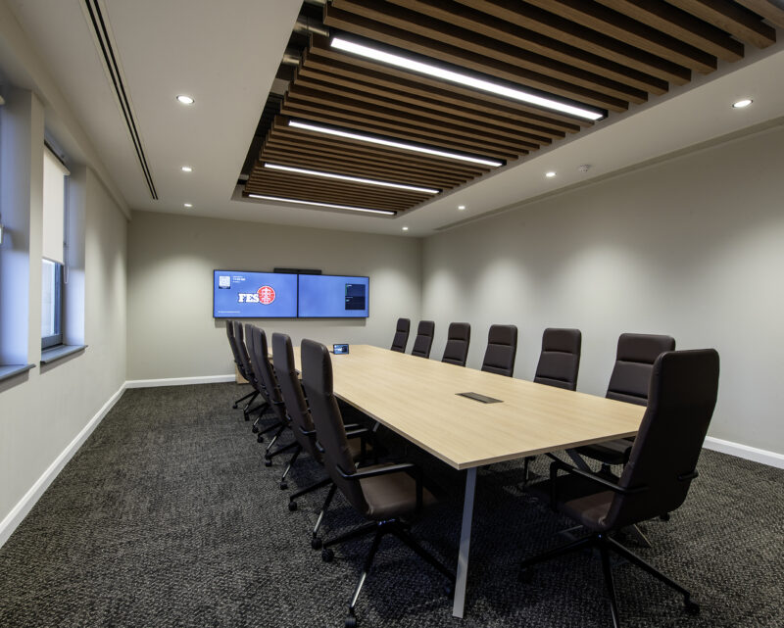
The interior design strategy was developed alongside the architectural proposals from the outset. Drawing inspiration from the organisation’s values and visual identity, warm timber finishes, soft neutral tones and carefully selected accent colours create a welcoming and professional environment. Bespoke joinery, integrated technology and a range of settings support different working styles while establishing a clear sense of identity throughout. From the executive suite and boardroom to informal meeting spaces, staff dining areas and breakout zones, the workplace encourages communication and connection across the organisation.

Scotia House image08

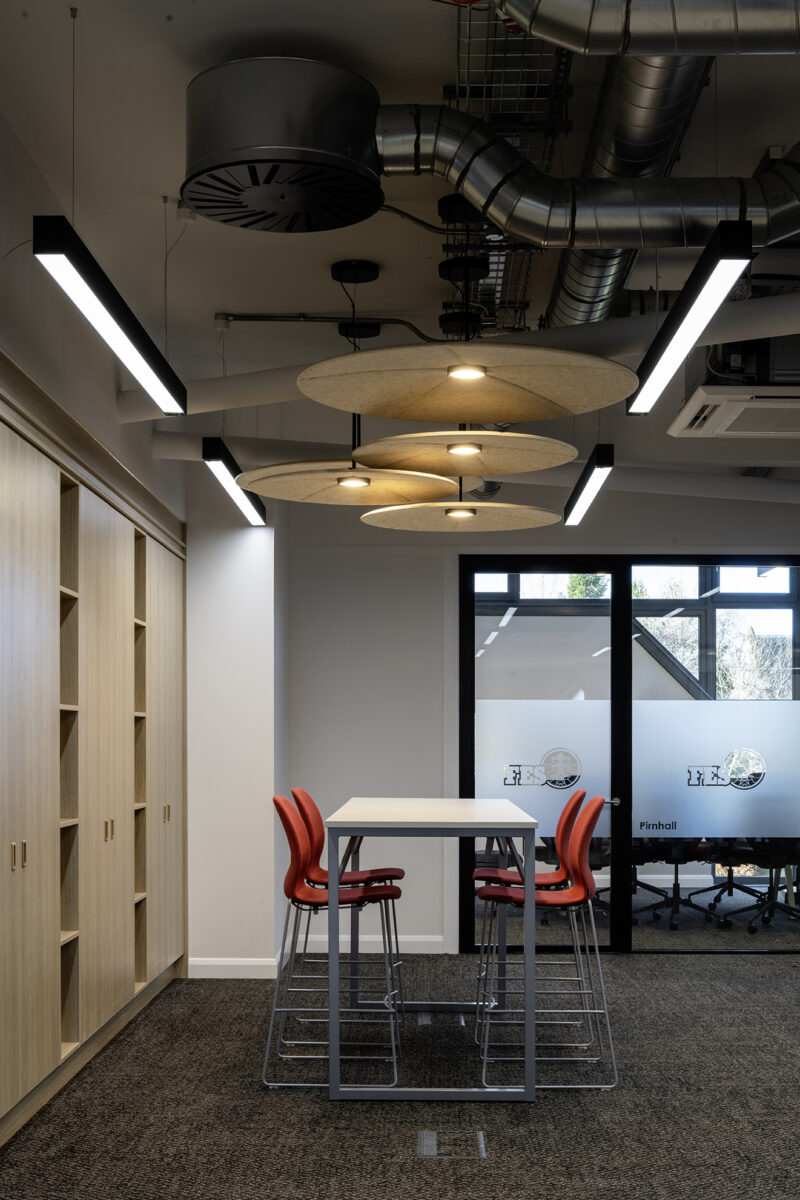
Architectural interventions focus on unlocking the potential of the existing building. Ceiling heights were selectively increased to create greater openness and spatial comfort, while glazed offices and meeting rooms strengthen visual connections between teams. Open-plan workspaces are organised around clear circulation routes, making movement through the building more intuitive and maximising natural daylight. Carefully integrated lighting and acoustic treatments further support focused work and collaboration, creating a comfortable and engaging workplace throughout the day.

Retaining and adapting the existing building is central to the project’s wider ambition. Targeted interventions and a comprehensive interior refurbishment improve functionality, environmental quality and the overall workplace experience, while avoiding the need for a new-build solution. The exposed services within circulation areas also reflect the client’s engineering expertise, turning the building’s infrastructure into a visible expression of the organisation’s work. The result is a distinctive headquarters that brings together workplace, brand and culture, providing a stronger setting for contemporary working and the organisation’s future development.
Scotia House image12
Scotia House image03
Scotia House image13

Featured Projects

View all

Partner with us to realise your vision.

Get in touch today
Projects

Insights

You must enable javascript to view this website