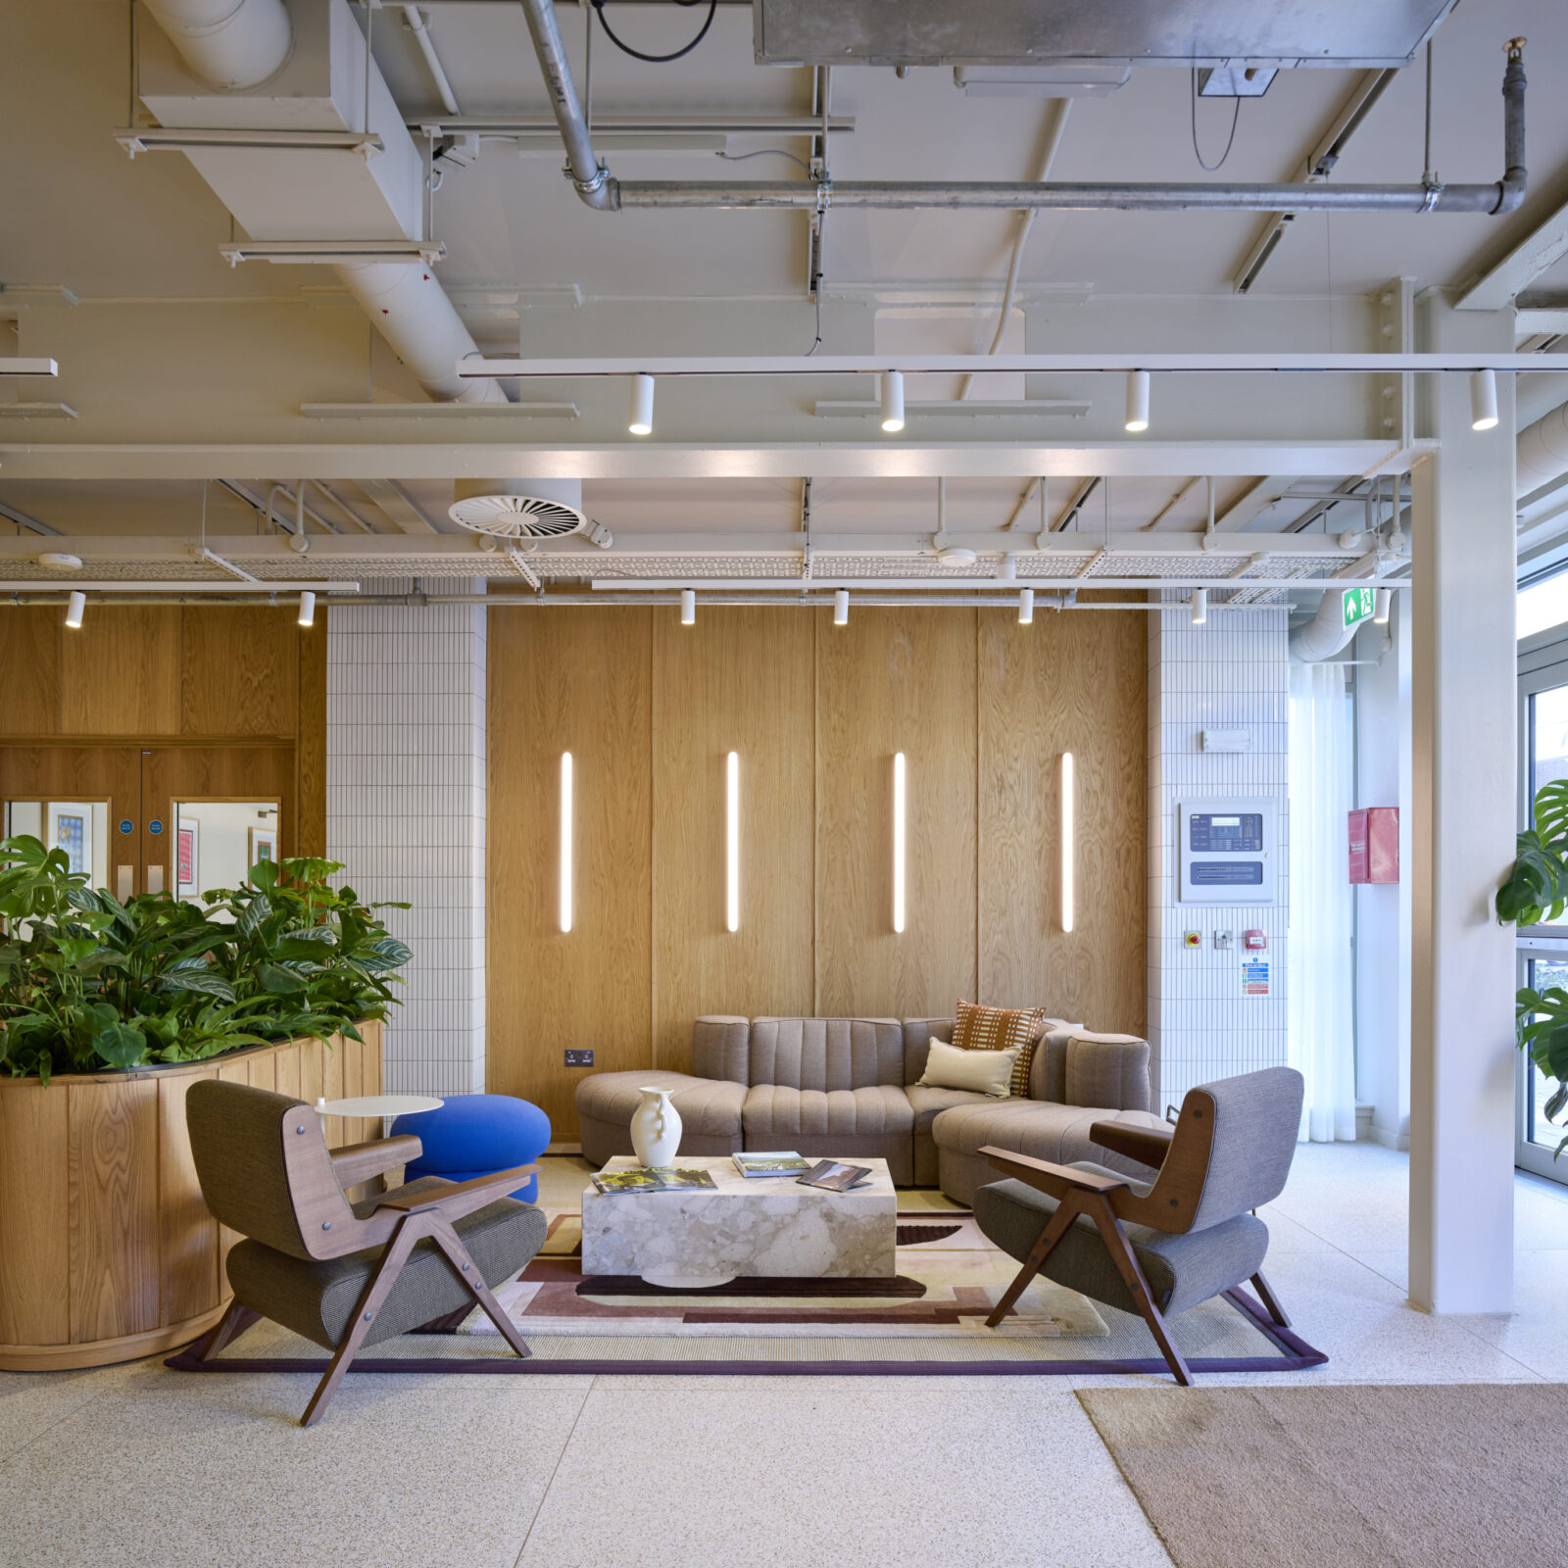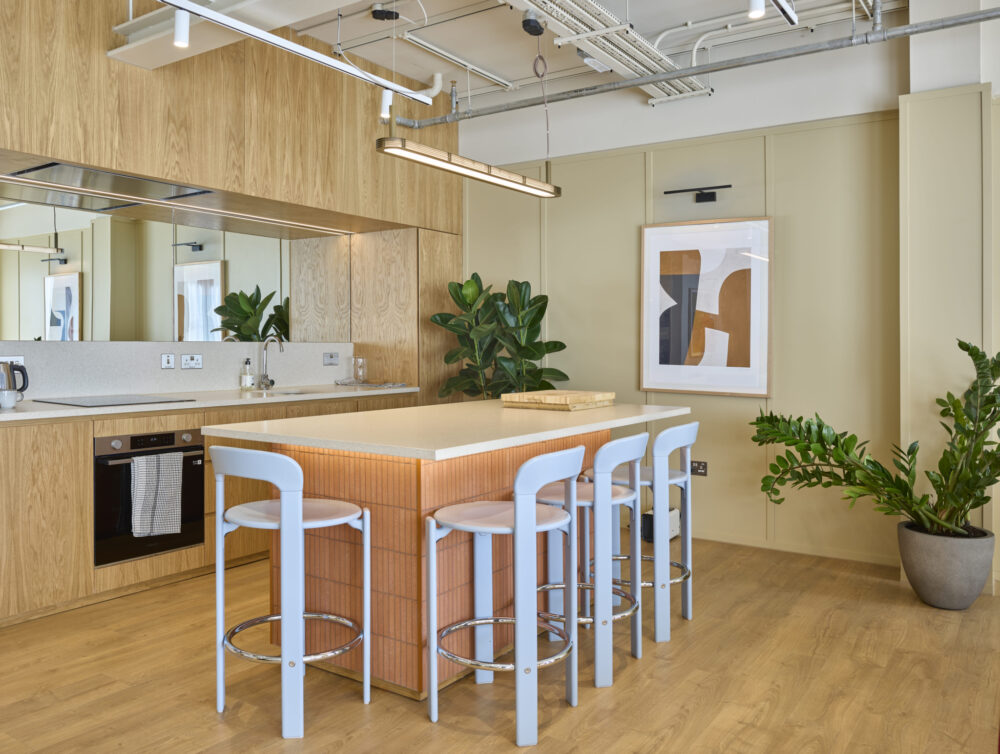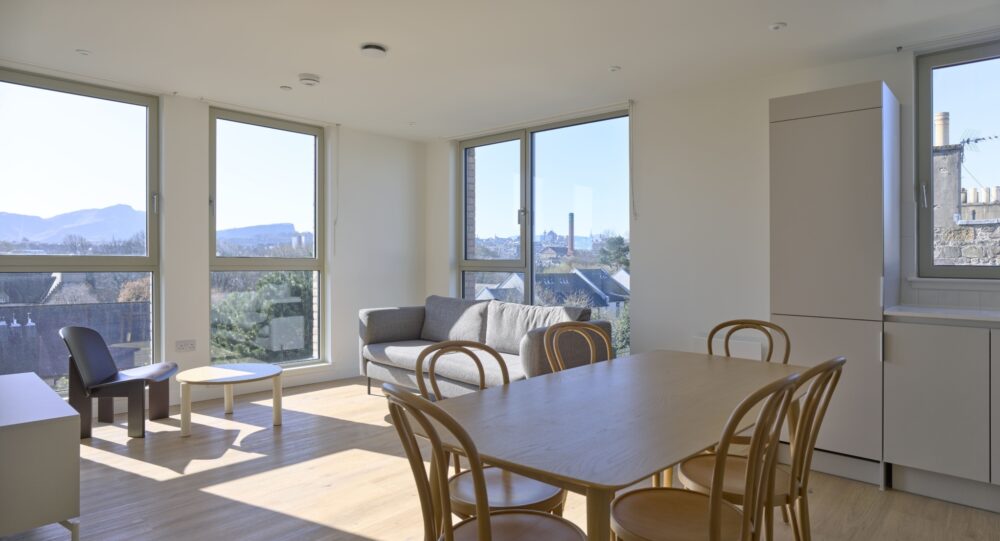


Community sits at the heart of the Build-to-Rent model. Co-working lounges, resident lounges, a gym, yoga and spin studios, family spaces, private dining rooms and rooftop terraces extend daily life beyond the apartment itself. Designed to support hybrid working, social interaction and everyday convenience, these shared amenities help foster a genuine sense of belonging and create opportunities for residents to build lasting connections. Apartment layouts prioritise daylight, flexibility and outlook, creating homes that adapt to changing lifestyles while supporting long-term rental living. Together, homes, amenities and shared spaces create a neighbourhood where convenience, community and quality of life are closely intertwined.
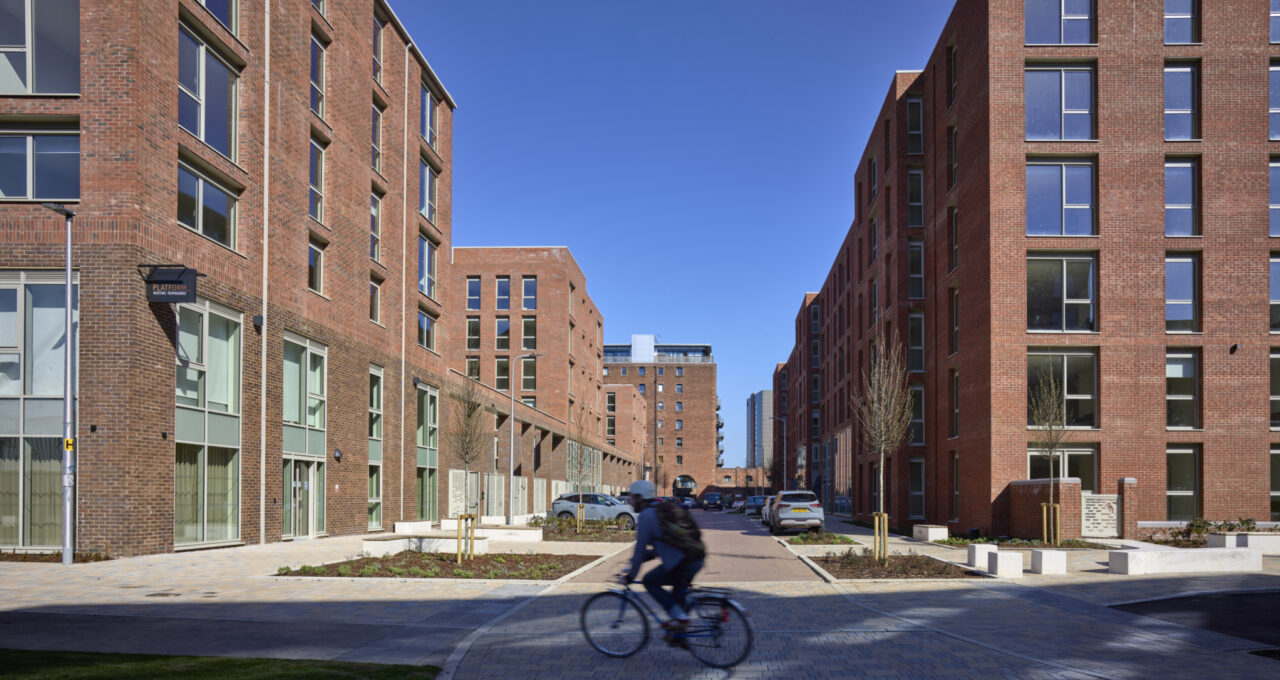
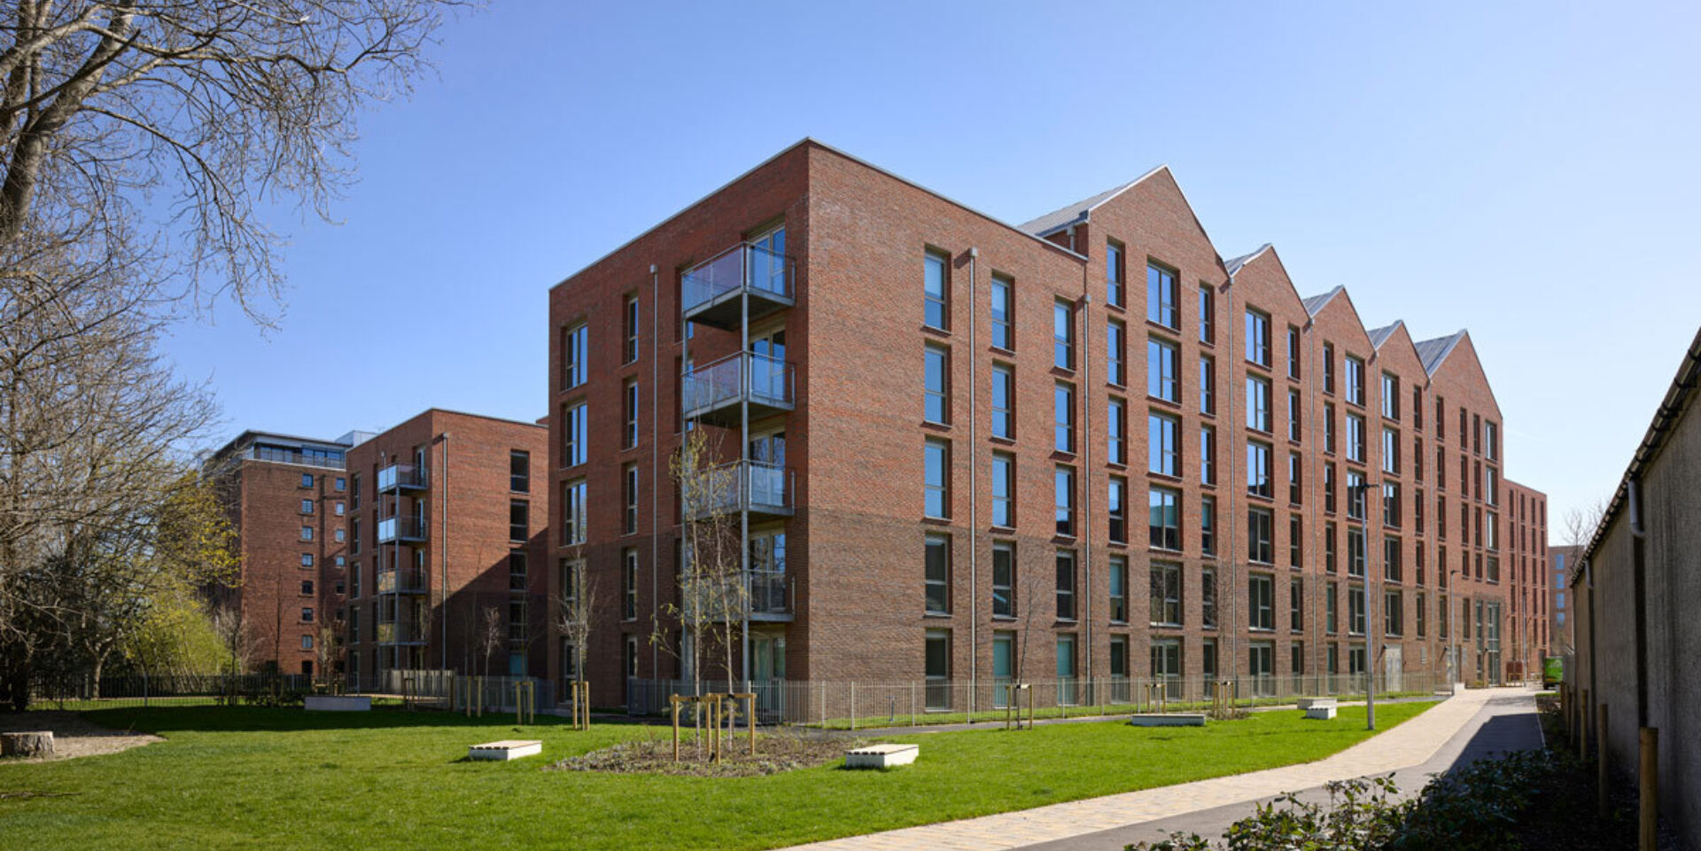
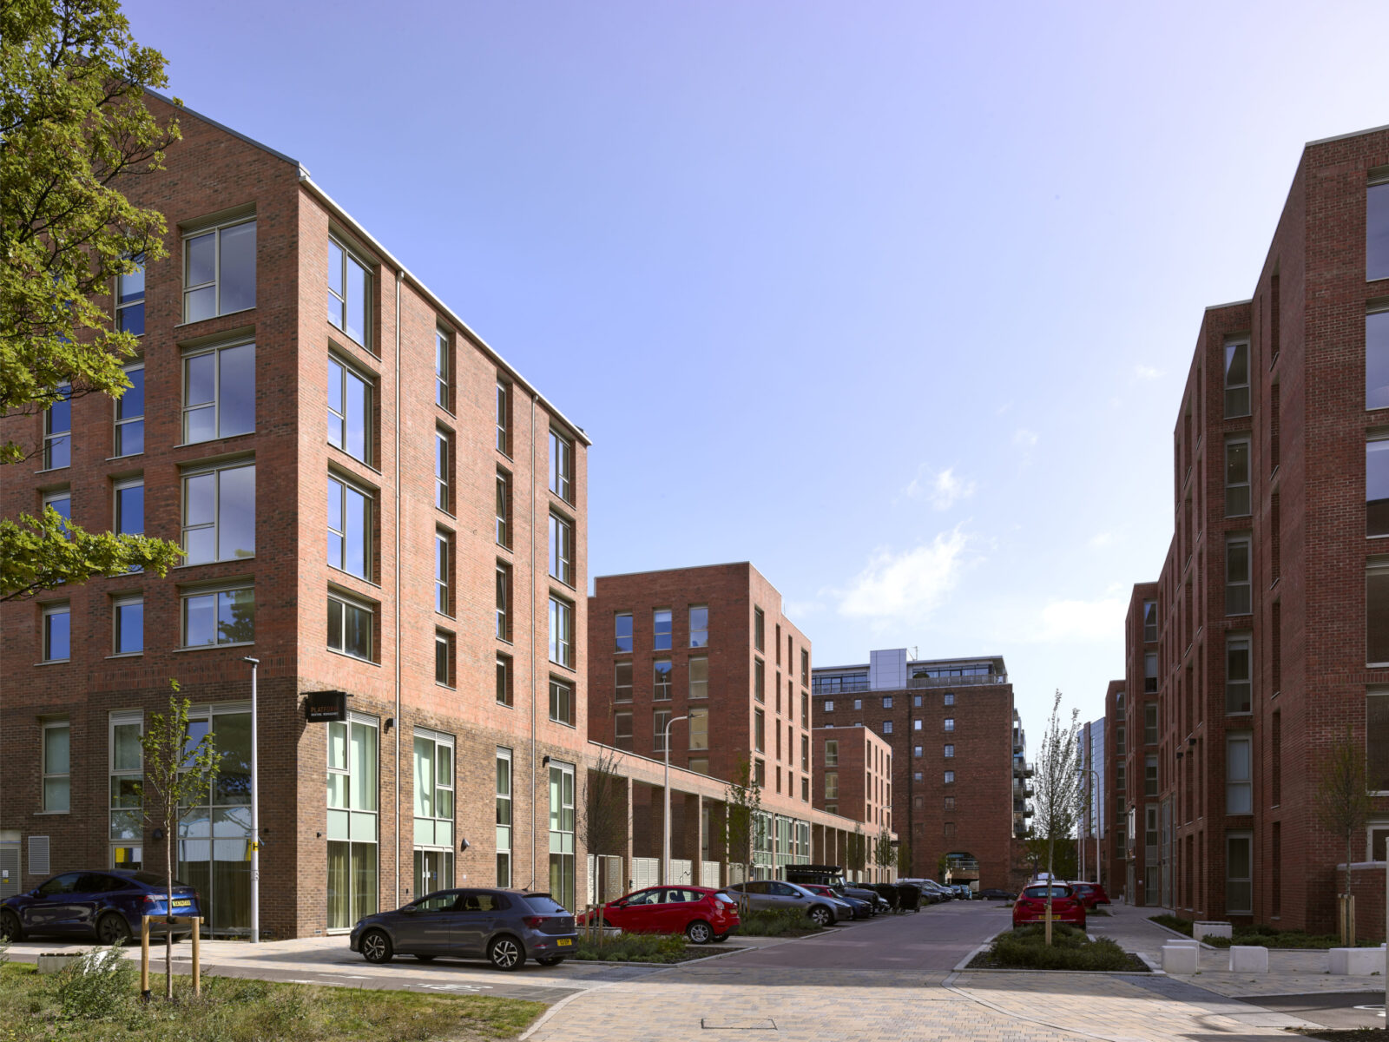
Drawing inspiration from Bonnington's industrial heritage, the architecture is defined by robust brickwork, expressive roofscapes and finely crafted detailing. The massing responds carefully to the surrounding townscape, river valley and historic bond warehouses, while variations in brick tone, vertical proportions and deep reveals create richness and texture across the elevations. Crisp detailing, modulating roof forms and a carefully considered palette of red, buff and multi-toned brickwork establish a strong architectural identity rooted in the character of the area while contributing to its continued evolution. More than a residential development, PLATFORM Bonnington demonstrates how thoughtful masterplanning, urban regeneration and Build-to-Rent living can come together to create a distinctive new piece of city. By bringing homes, workplaces, amenities, landscape and public realm together within a coherent urban framework, the development delivers lasting social, economic and environmental value while supporting the continued transformation of Bonnington.