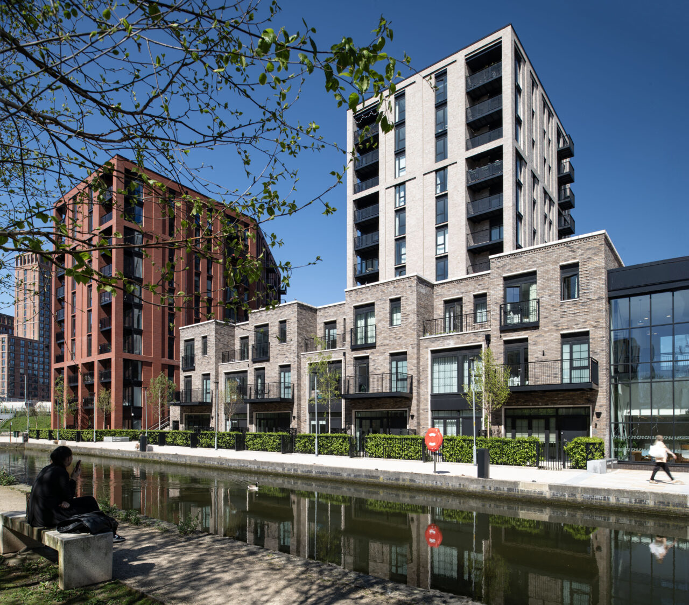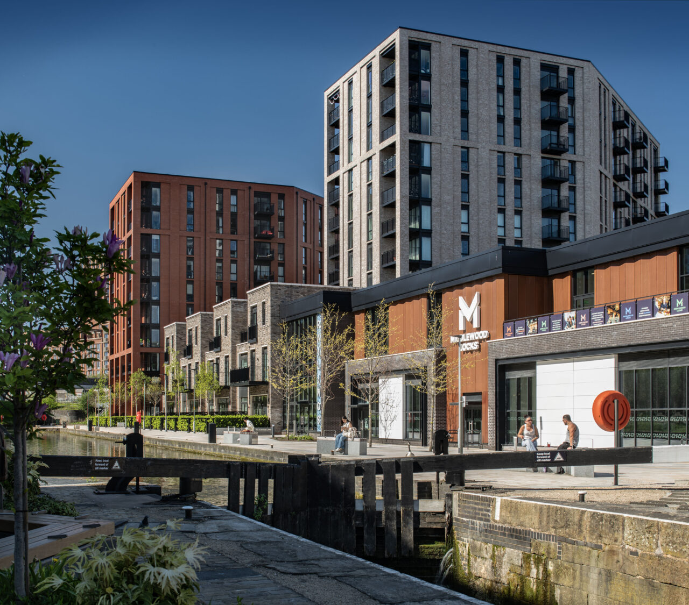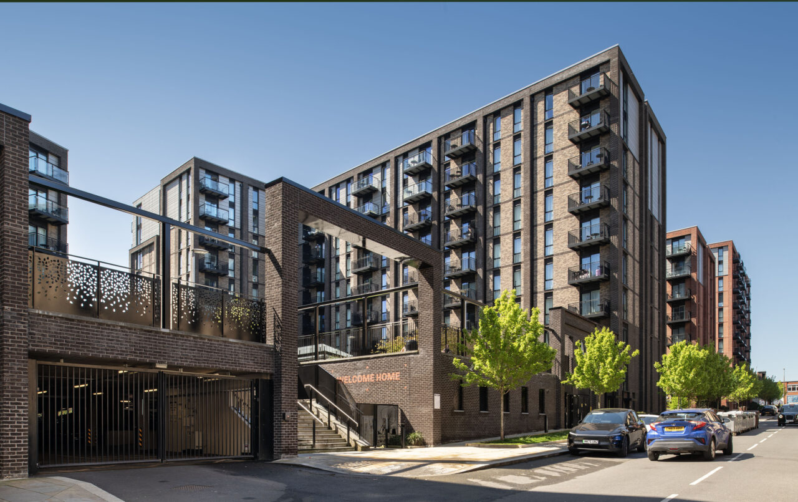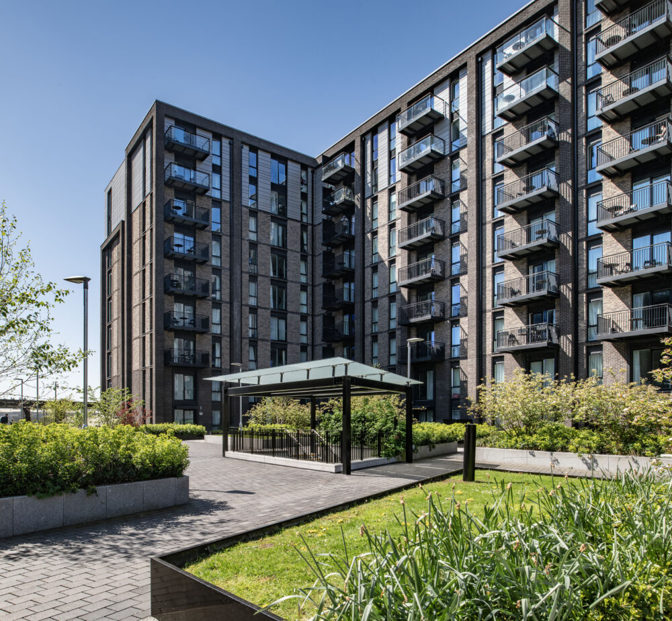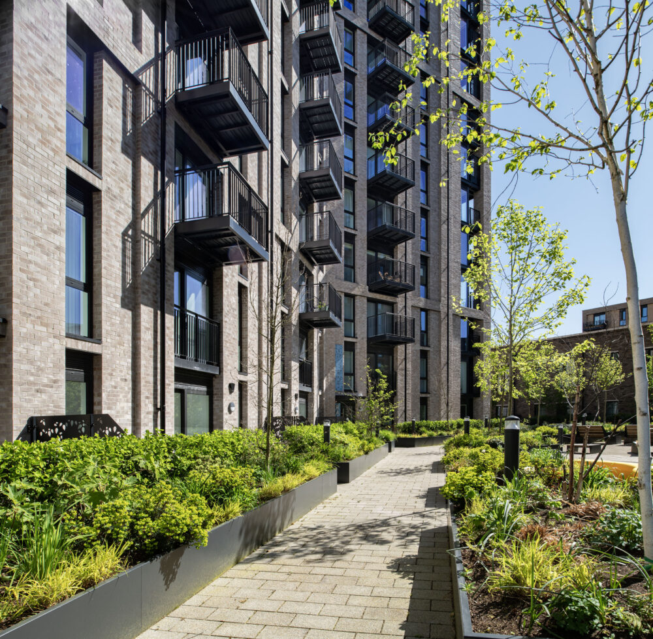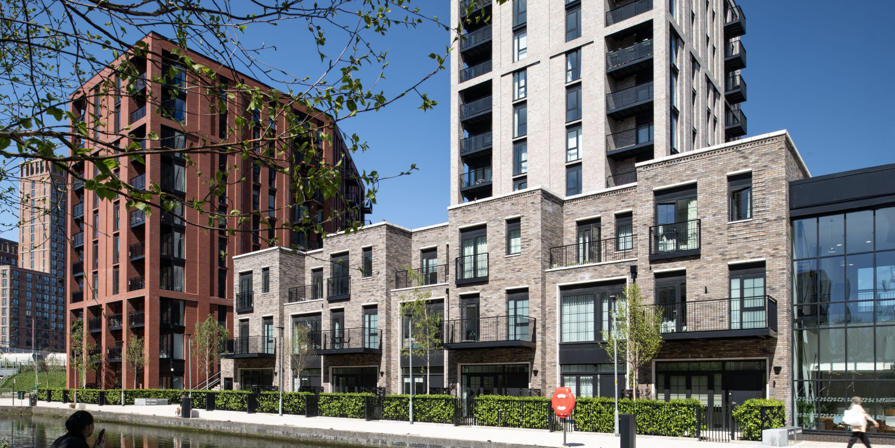
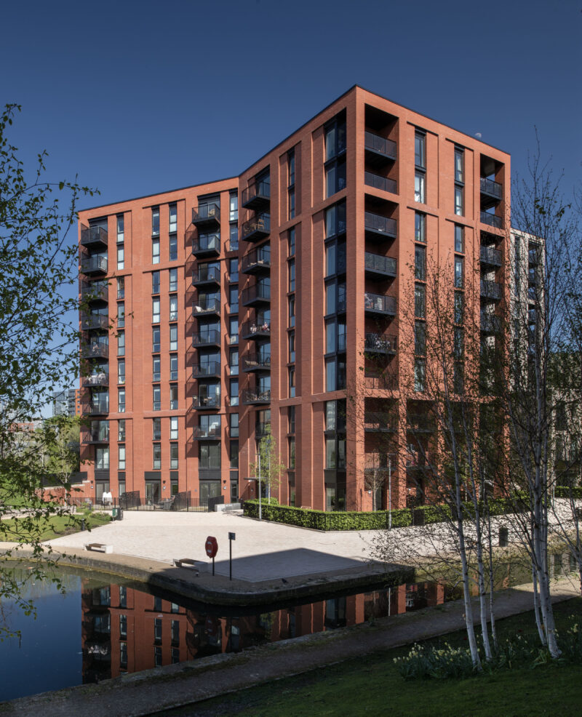
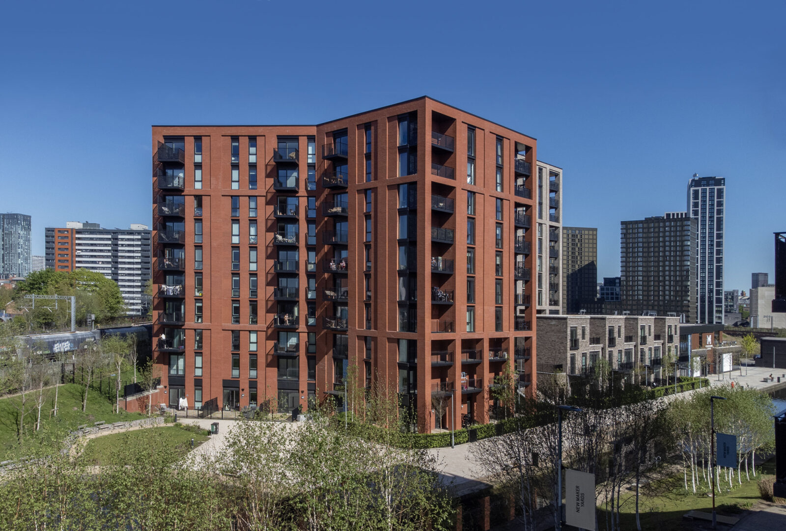
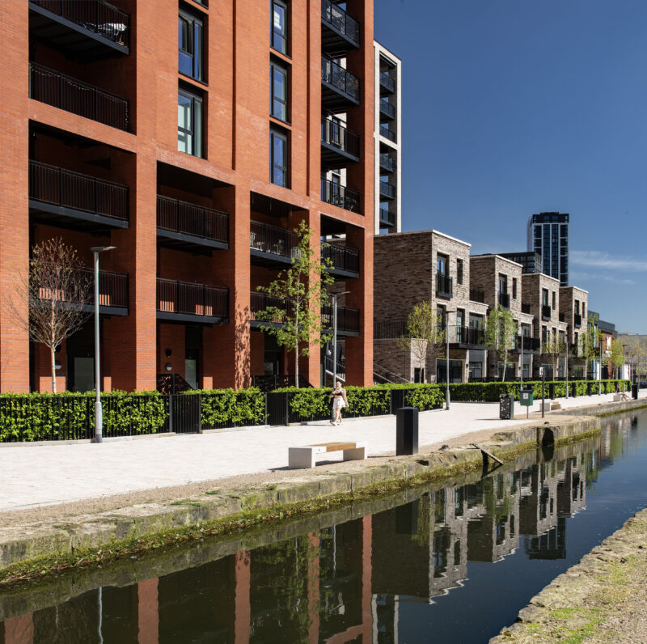
A carefully considered hierarchy of building heights helps define key routes and spaces, with taller elements marking important streets and destinations while lower-scale townhouses create a more intimate relationship with the water. Together these elements create a rich townscape that unfolds through a sequence of views, spaces and landscape. At the heart of the development is a contemporary approach to urban living. Homes are designed to maximise daylight, views and access to outdoor space, with balconies and generous glazing strengthening the connection between residents and the surrounding landscape. Drawing on Manchester and Salford's industrial heritage, a robust palette of brickwork and metal detailing creates a character that feels both distinctive and enduring. Efficient building forms, integrated sustainability measures and a fabric-first approach support comfortable, low-energy homes designed for long-term living.
The completed phases demonstrate how regeneration, masterplanning and residential design can come together to create a new piece of city. By combining homes, landscape and public realm around the historic canal, Middlewood Locks establishes a connected neighbourhood that balances the energy of city living with the character of a waterside setting, creating lasting value for residents and the wider community.