Designed Around Daylight

Location Irvine
Photography Paul Zanre
Education New Build

2025 – Scottish property awards - Development of the Year (Public) – Finalist

2025 – Scottish property awards - Net Zero Development of the Year – Finalist

2025 – Learning places Scotland - Innovation in Delivering a Sustainable Learning Space – Shortlisted

2025 – Learning places Scotland - Project of the Year – Highly Commended

Montgomerie Park Primary School combines Passivhaus design with naturally lit learning spaces, creating a healthy and sustainable environment shaped around the learner journey.

As North Ayrshire Council's first Passivhaus-certified primary school, Montgomerie Park Primary School demonstrates how environmental ambition can shape the learning experience from the outset. Located within the growing Montgomerie Park masterplan in Irvine, the school provides accommodation for 342 primary pupils alongside dedicated early years provision. Sustainability and education are considered together from the earliest stages of the design, creating a building where orientation, daylight and the learner journey inform the organisation of spaces and the daily experience of school life.

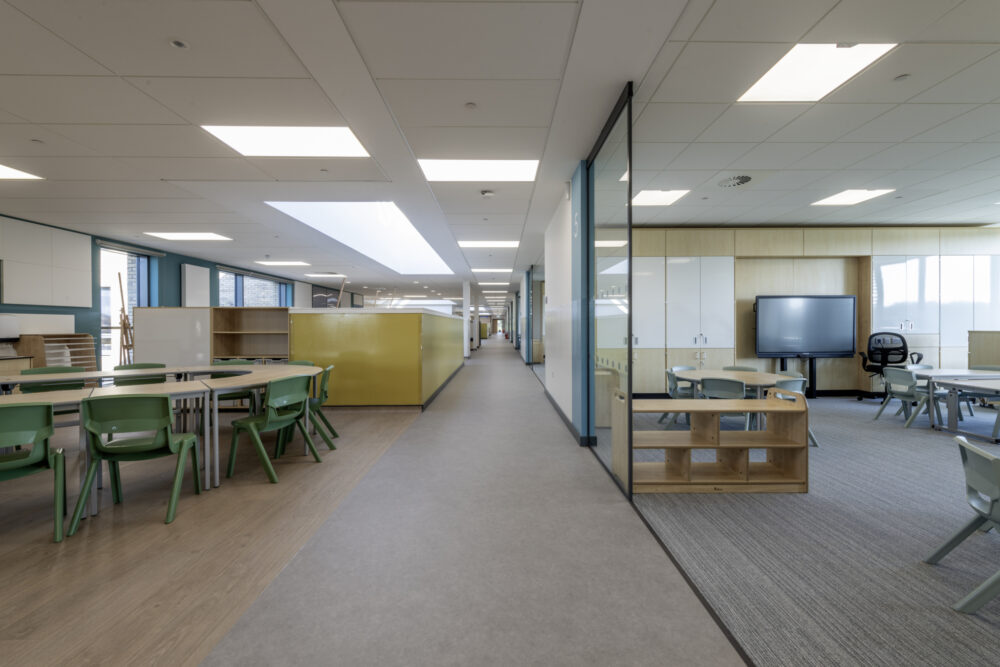
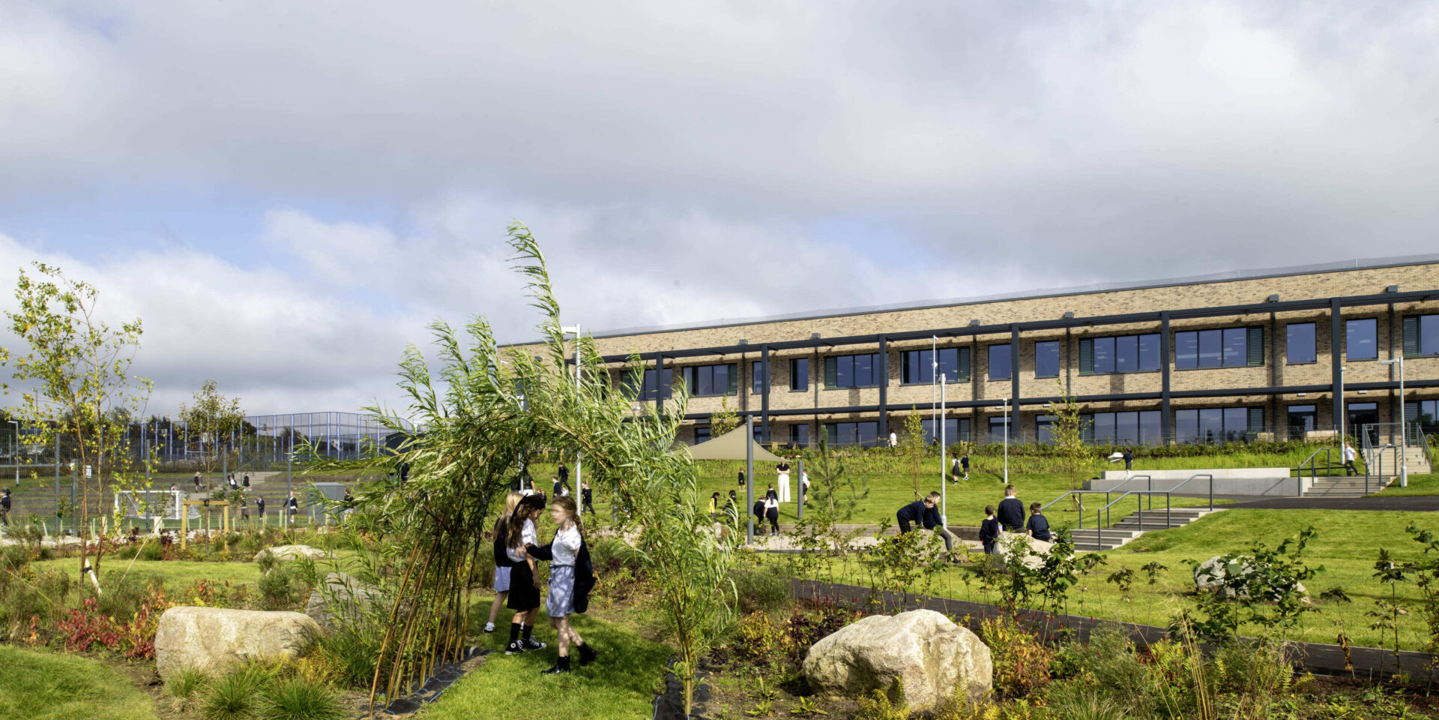
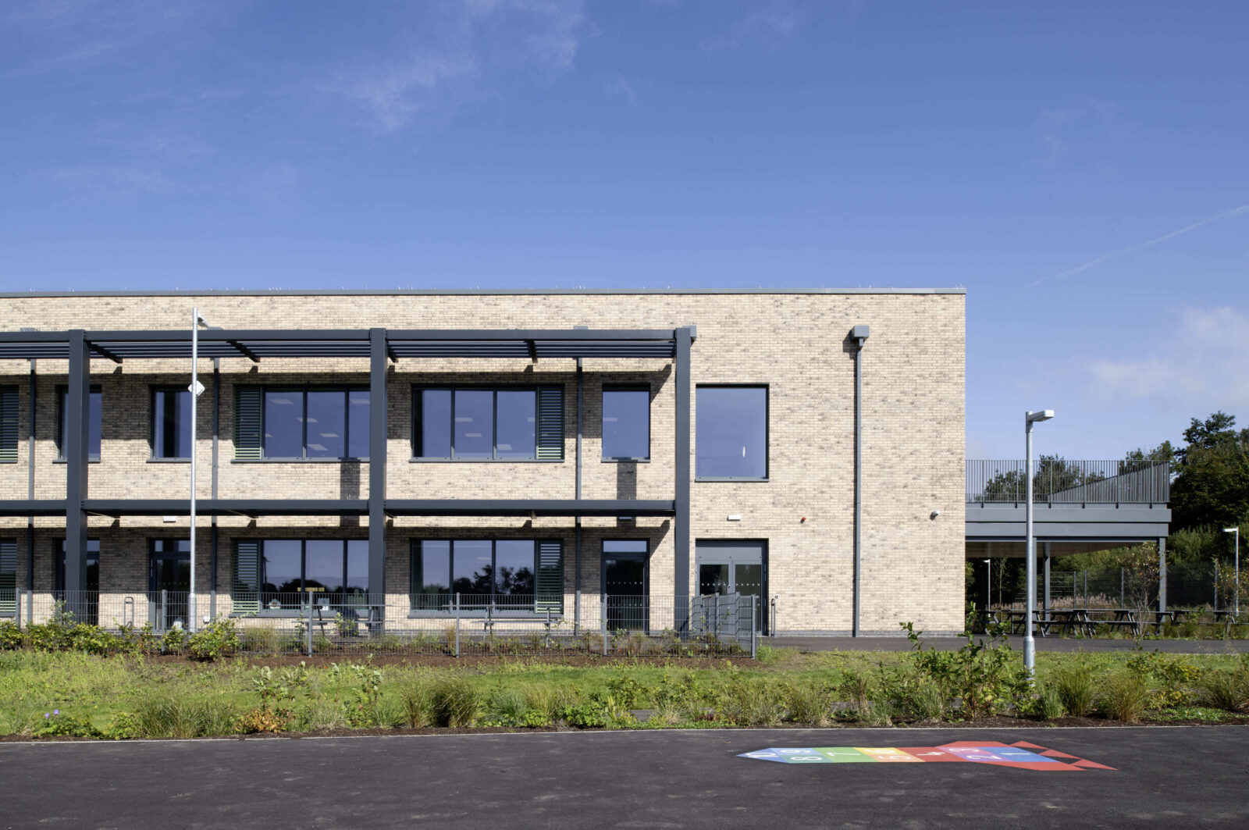
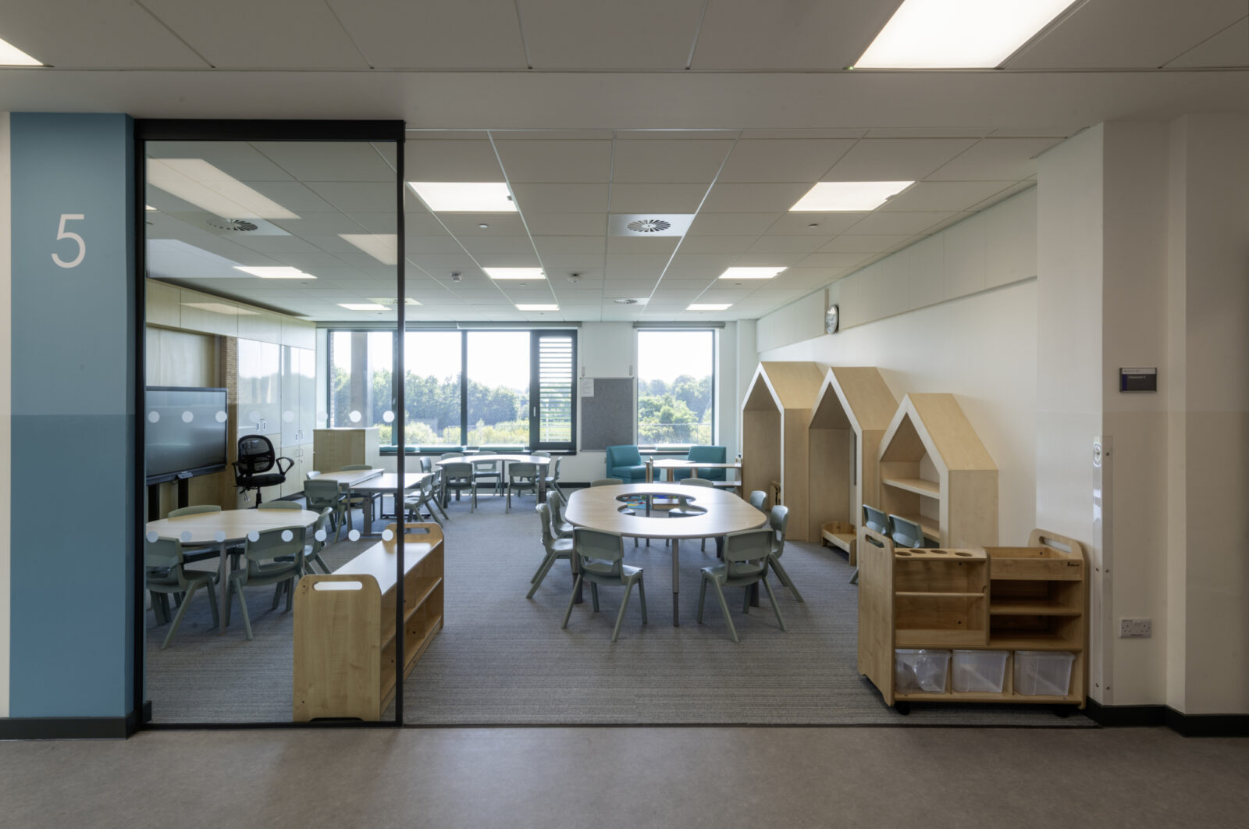
The learner journey was a key driver in shaping the school. Early years and primary accommodation are carefully connected through a series of informal transition spaces that support progression through the school. All classrooms and early learning rooms are orientated to the south, maximising natural daylight while creating direct relationships with outdoor learning and play spaces. Positioned on a plateau overlooking the wider site, the building uses its setting to create strong connections between teaching spaces and the landscape beyond.

Montgomerie Park PS Paul Zanre Image05 800px

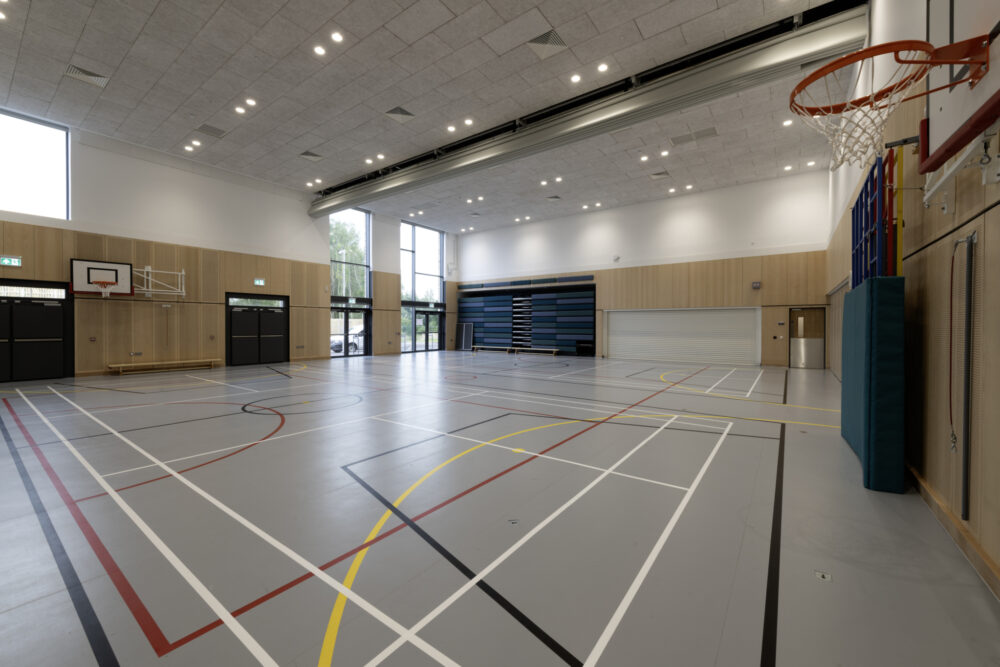
At the heart of the school is a top-lit learning spine that connects classrooms with libraries, breakout areas and general-purpose spaces. Rooflights draw daylight deep into the building, creating bright and welcoming environments throughout. A generous social stair forms the focal point of the entrance sequence, providing a space for gathering, performance and informal learning while strengthening connections between teaching, dining and sports facilities. Together, these elements create a school that feels open, connected and easy to navigate.

Passivhaus certification underpins the project, informing orientation, form and environmental performance. Careful planning and detailing ensure that energy efficiency and educational quality work together rather than in isolation. The result is a robust and future-focused school that supports North Ayrshire Council's net zero ambitions while providing a bright, comfortable and inspiring environment for generations of learners.
Partner with us to realise your vision.

Get in touch today
Projects

Insights

You must enable javascript to view this website