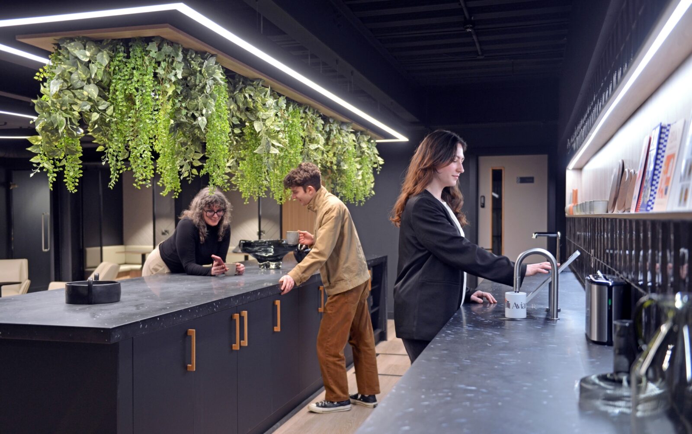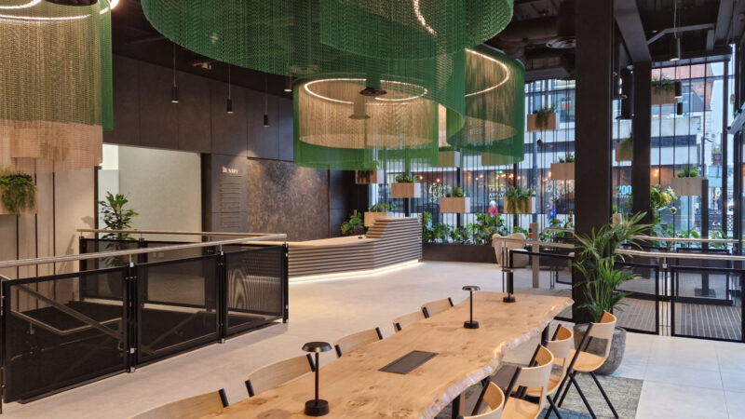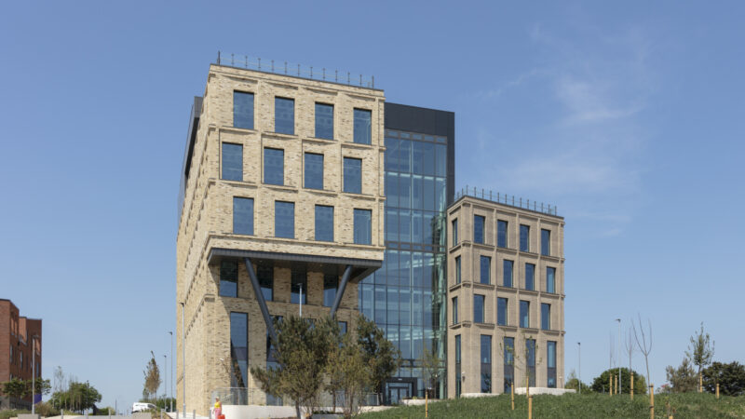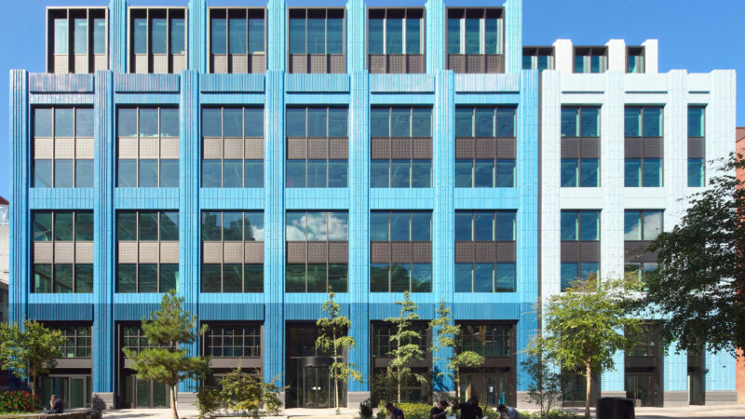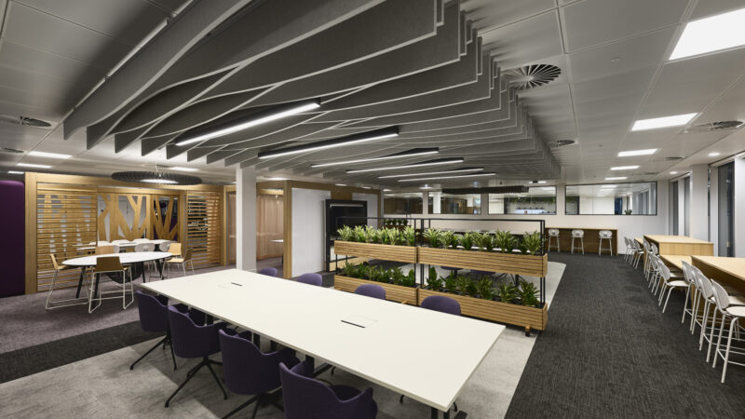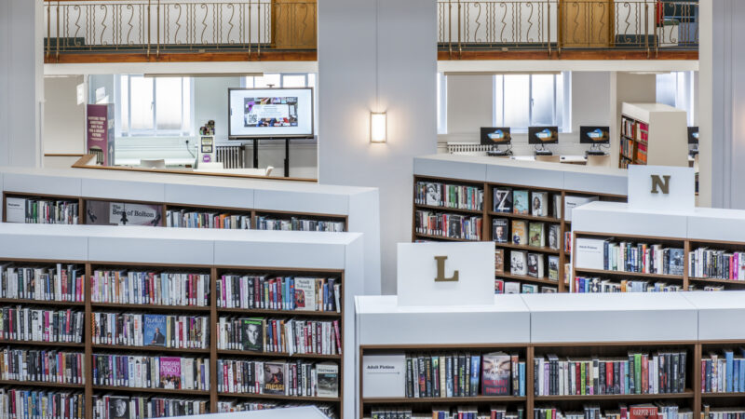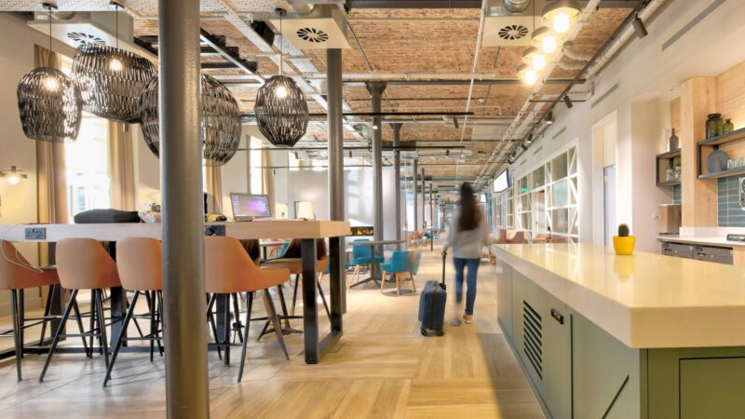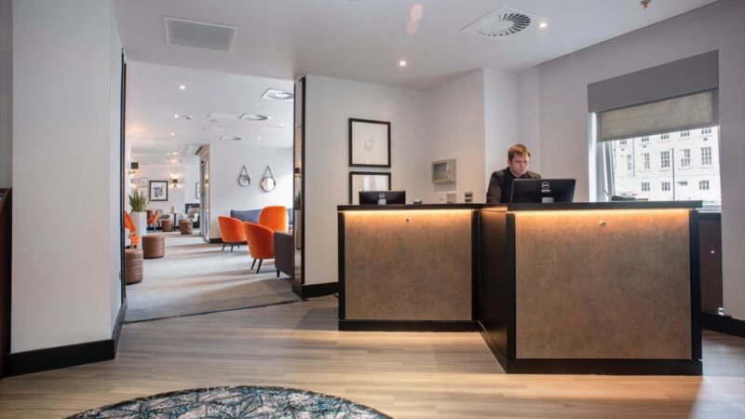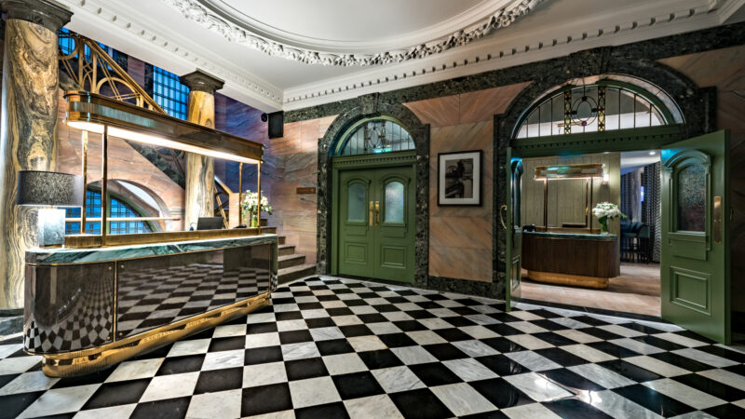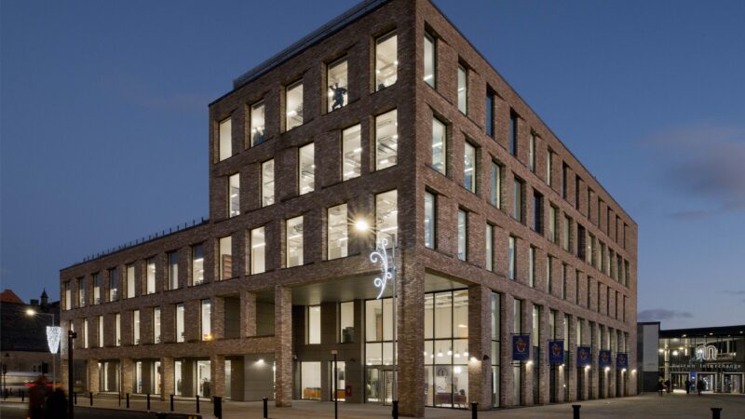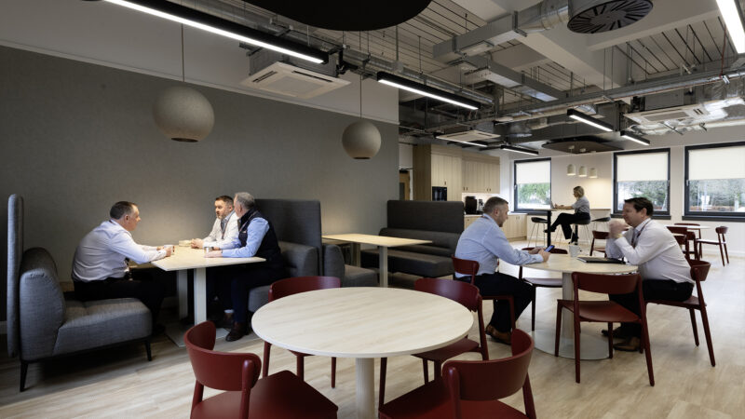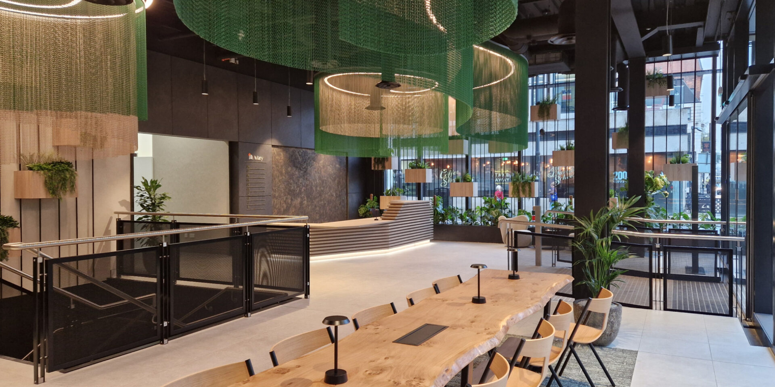


The transformation extends throughout the building, from a revitalised arrival experience at street level to a series of carefully crafted interior spaces. A redesigned reception and landscaped entrance establish a welcoming first impression, while the interior design celebrates the adaptation of the existing building through the use of natural materials, integrated planting and a refined material palette. Bringing warmth, texture and character to the interior, these interventions create a contemporary workplace that feels authentic, enduring and closely connected to the project's sustainability ambitions.
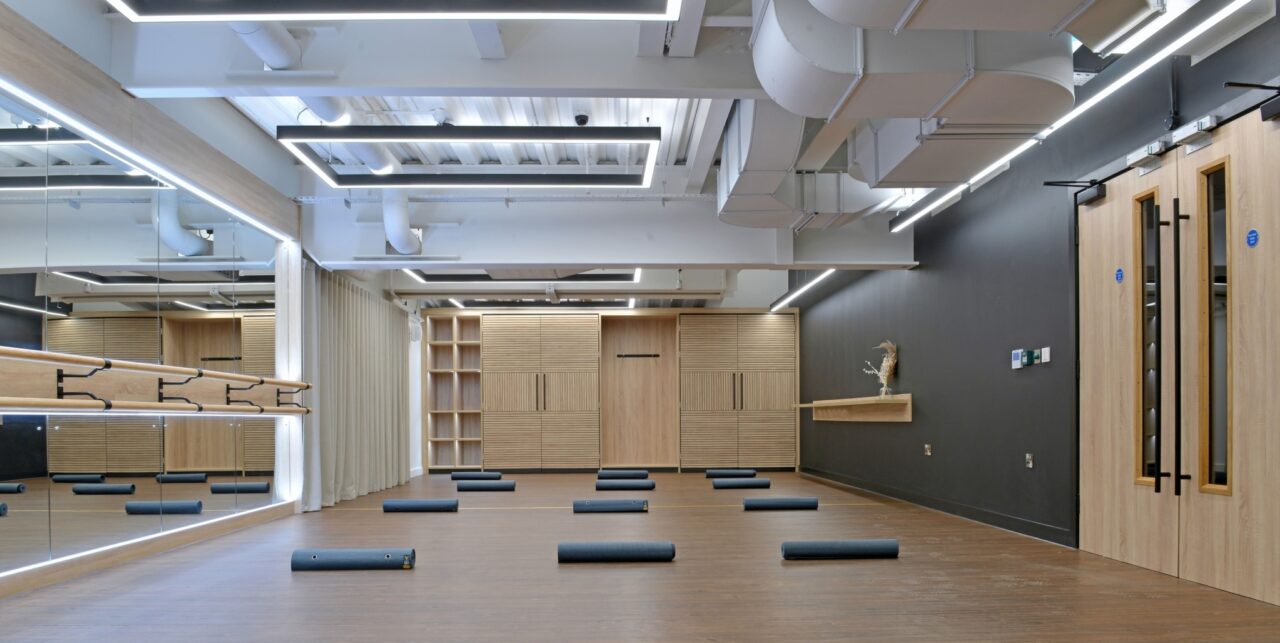
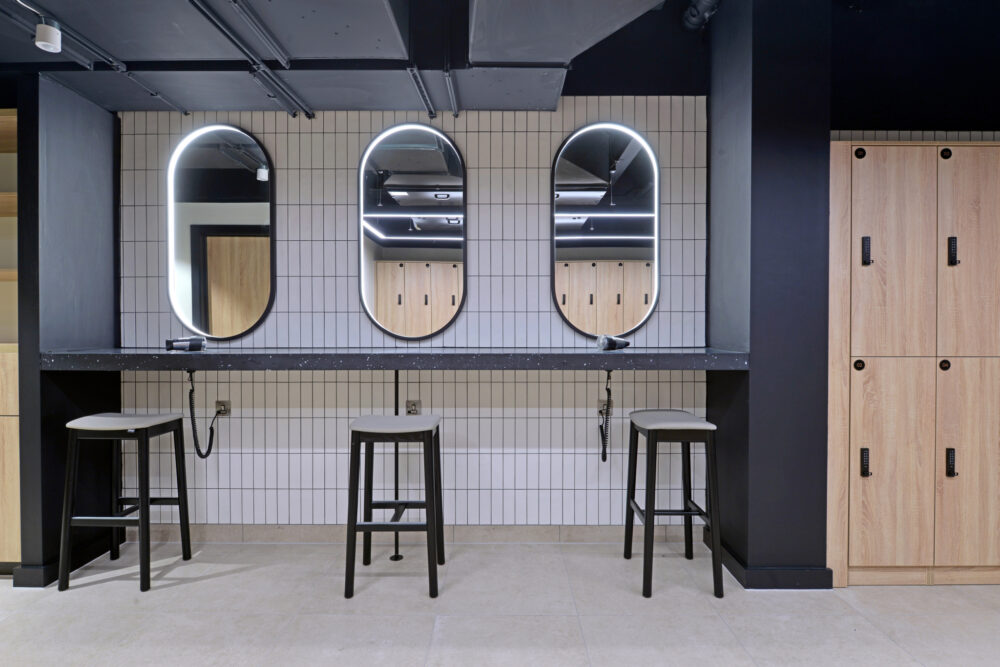
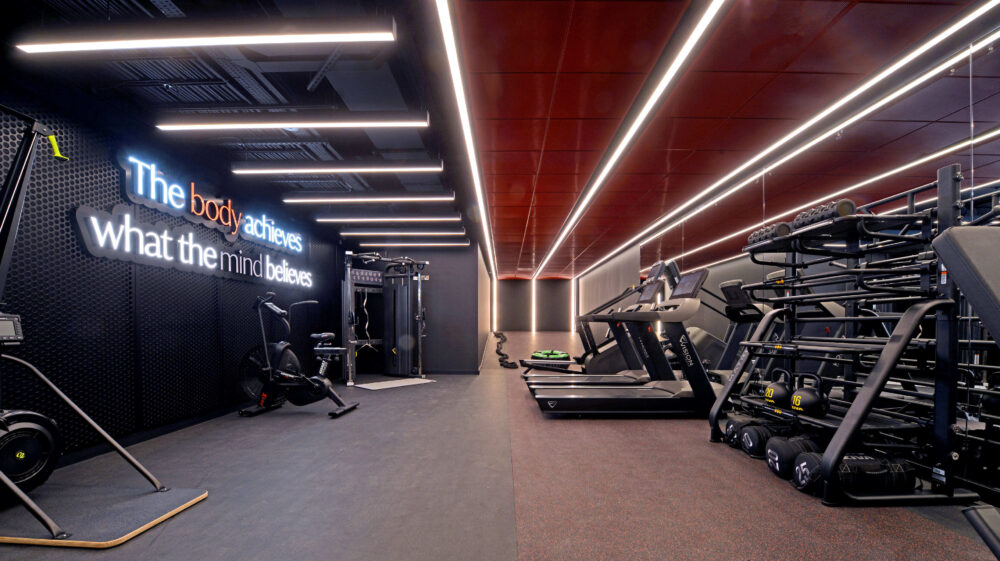
A key ambition of the project was to provide facilities that support healthier and more active lifestyles. A previously disused basement and car park area has been transformed into a dedicated wellness hub, incorporating a fully equipped gym, exercise studio, changing rooms, showers and secure cycle storage. Complemented by a business lounge and shared amenity spaces, these facilities encourage active travel, support physical and mental wellbeing, and enhance the day-to-day experience of building users.
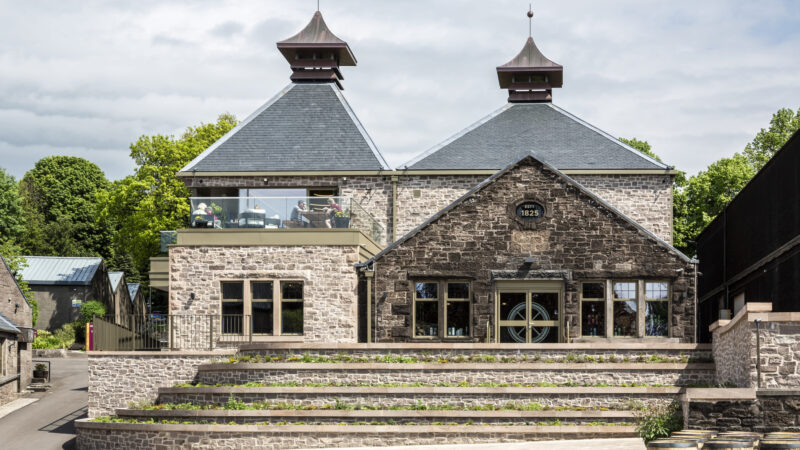
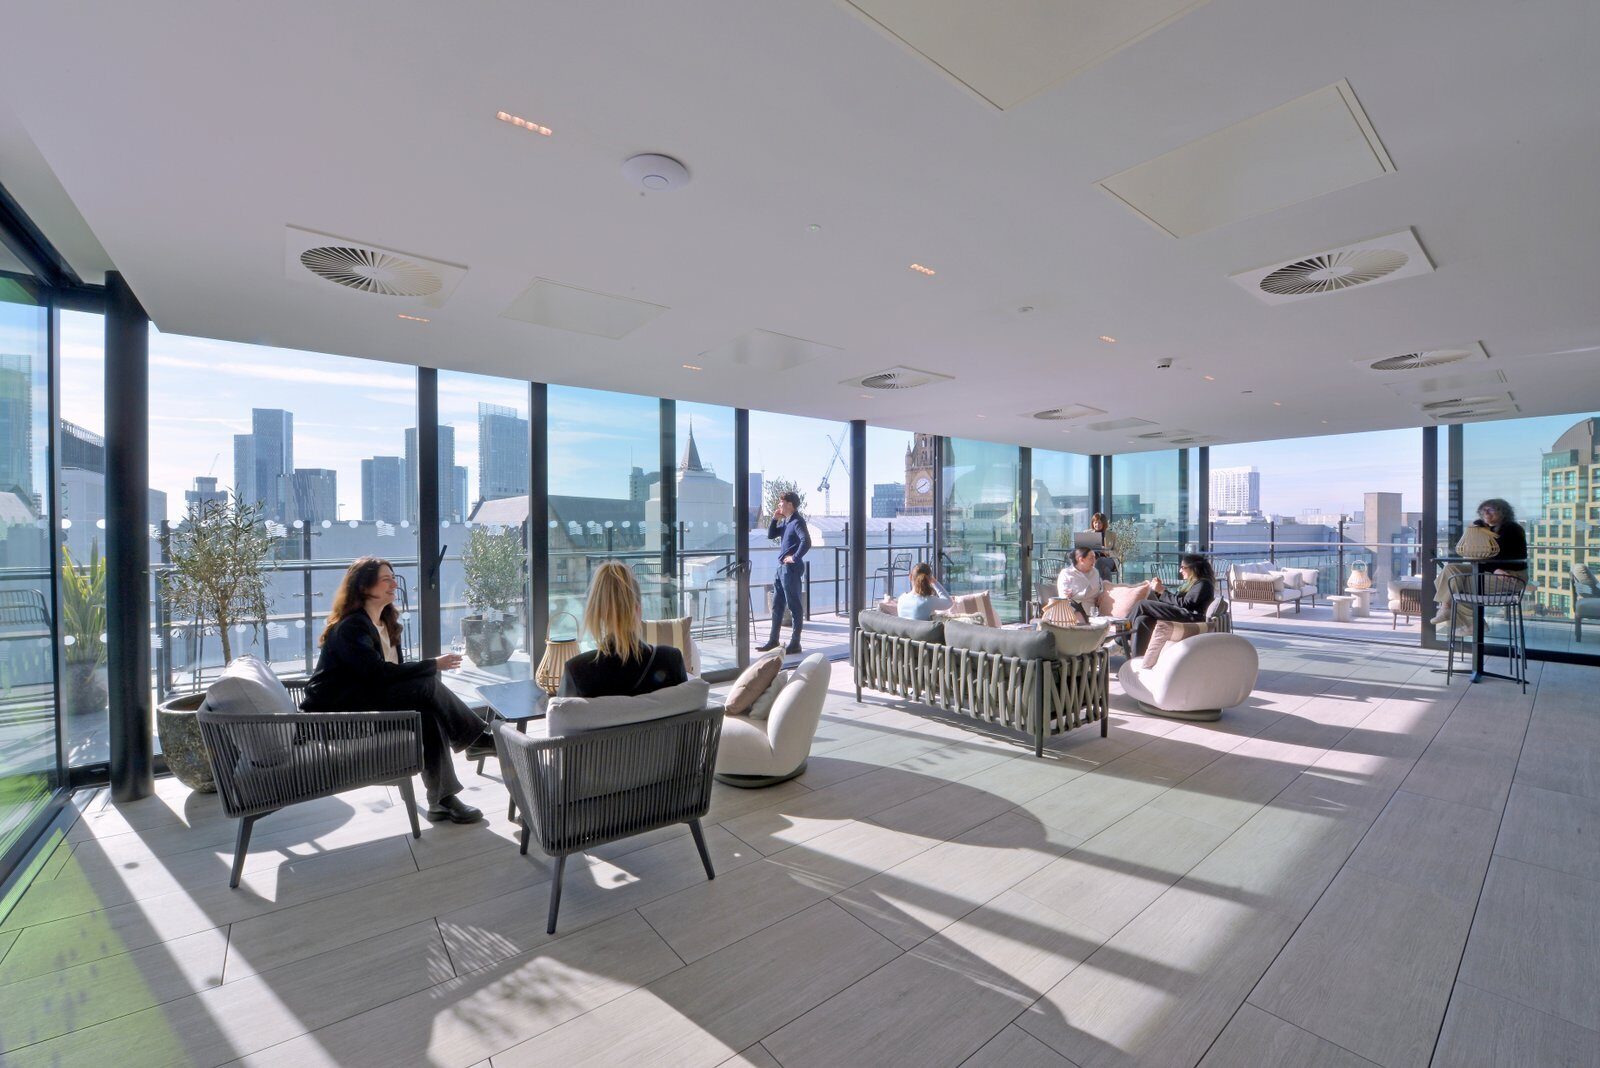
At roof level, a striking glazed pavilion with an integrated bar opens onto a rooftop terrace overlooking central Manchester and Manchester Town Hall. Designed as a year-round social and collaborative space, it provides a unique setting for informal meetings, events and relaxation, while panoramic views across the city create one of the building's defining amenities. Together, these interventions transform Aviary Office into a distinctive workplace that combines sustainability, wellbeing and exceptional amenity provision within a comprehensively renewed office building.