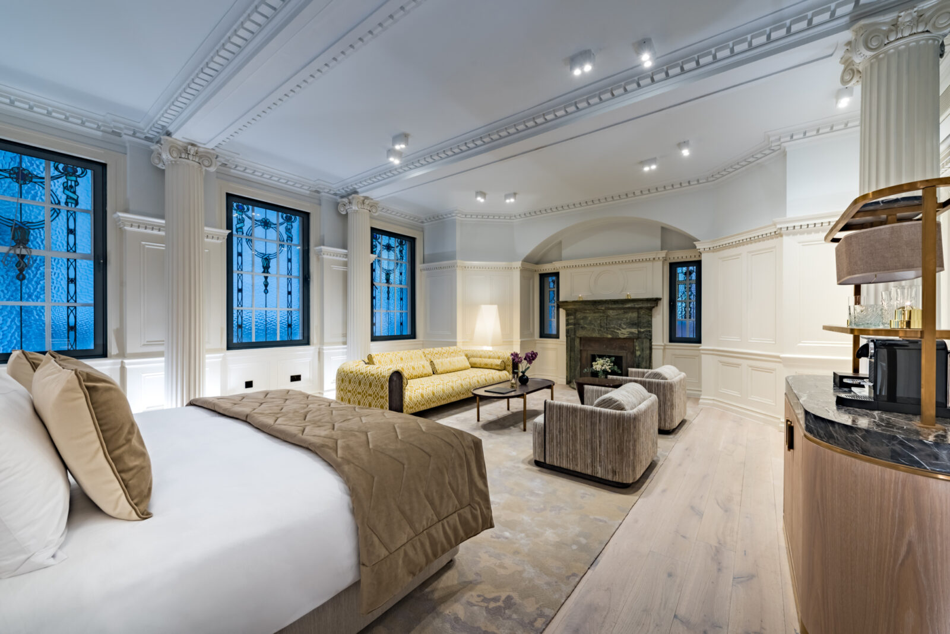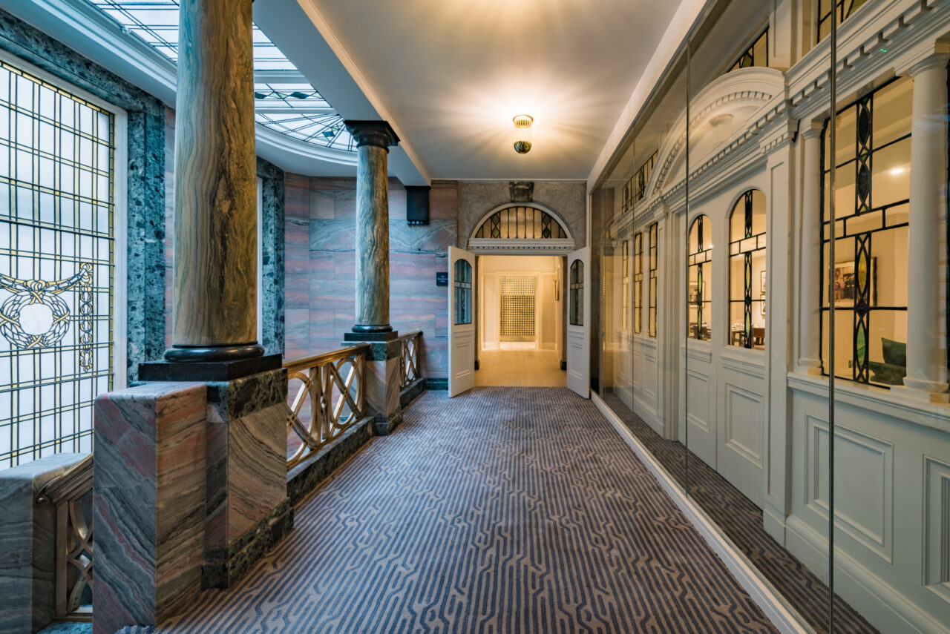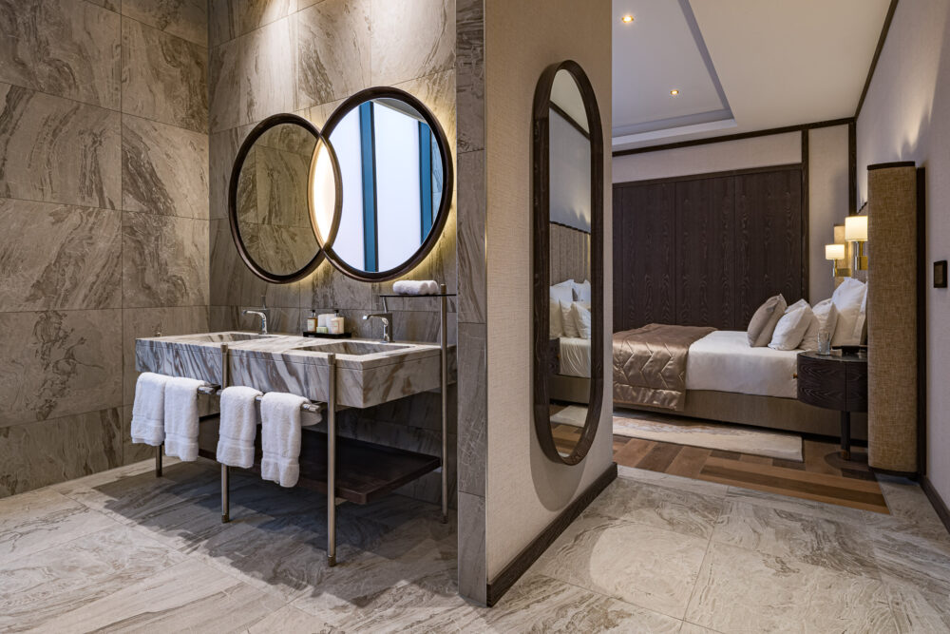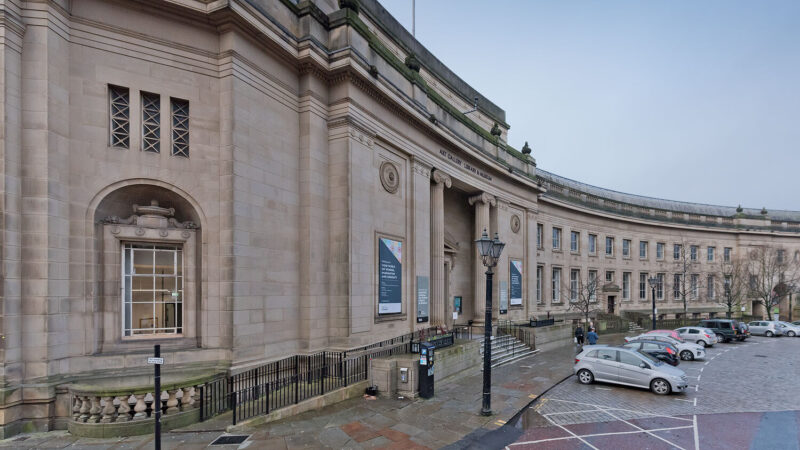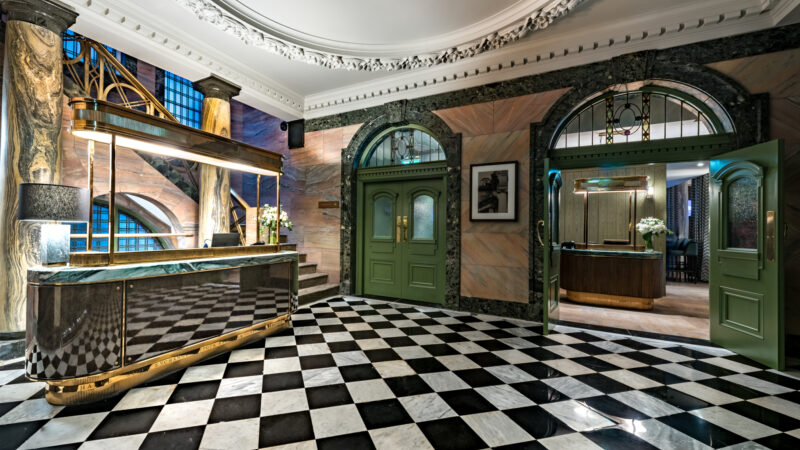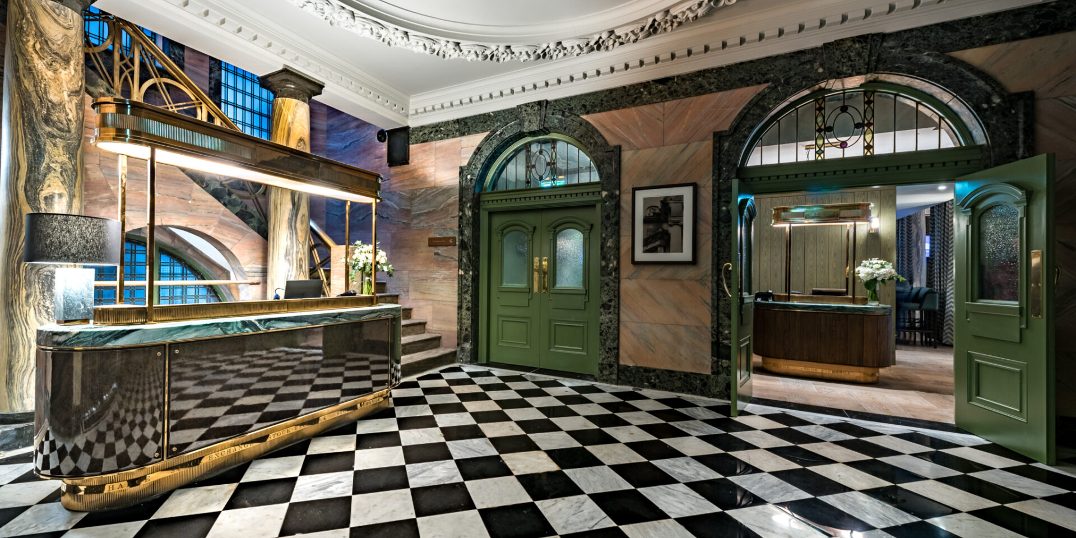

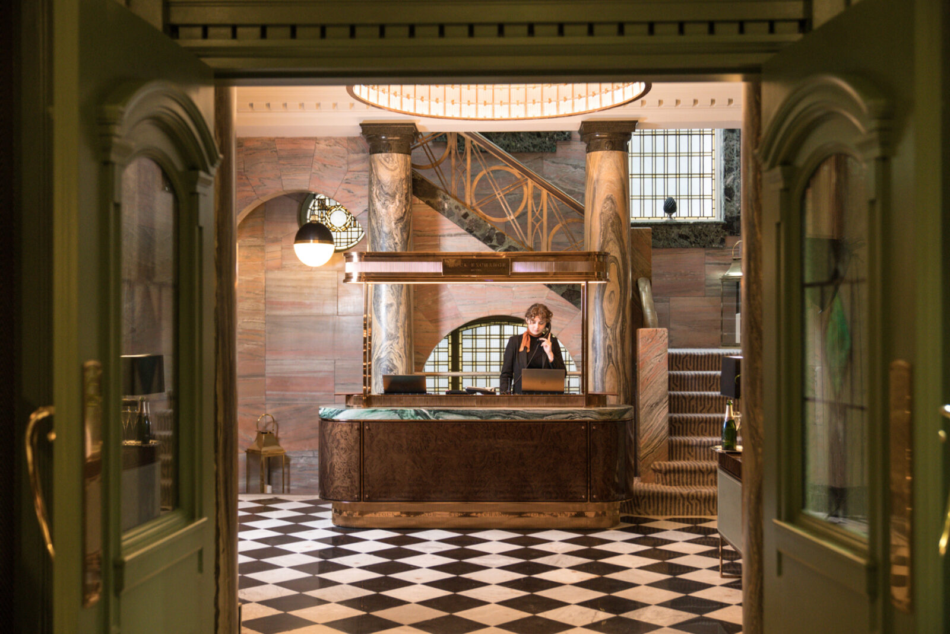

The spatial strategy is driven by clarity of movement and arrival. The removal of poor-quality 1980s additions allows the introduction of a new circulation core, including lifts and a feature staircase, rationalising the plan and improving flow throughout. Guests arrive into the restored double-height central dome, where the scale and detailing establish a strong first impression and anchor the hotel’s social spaces. Accommodation is arranged across the upper floors, aligned with existing window bays to maximise light and outlook. A rooftop extension introduces additional suites alongside a bar and restaurant, creating a distinct destination within the hotel.
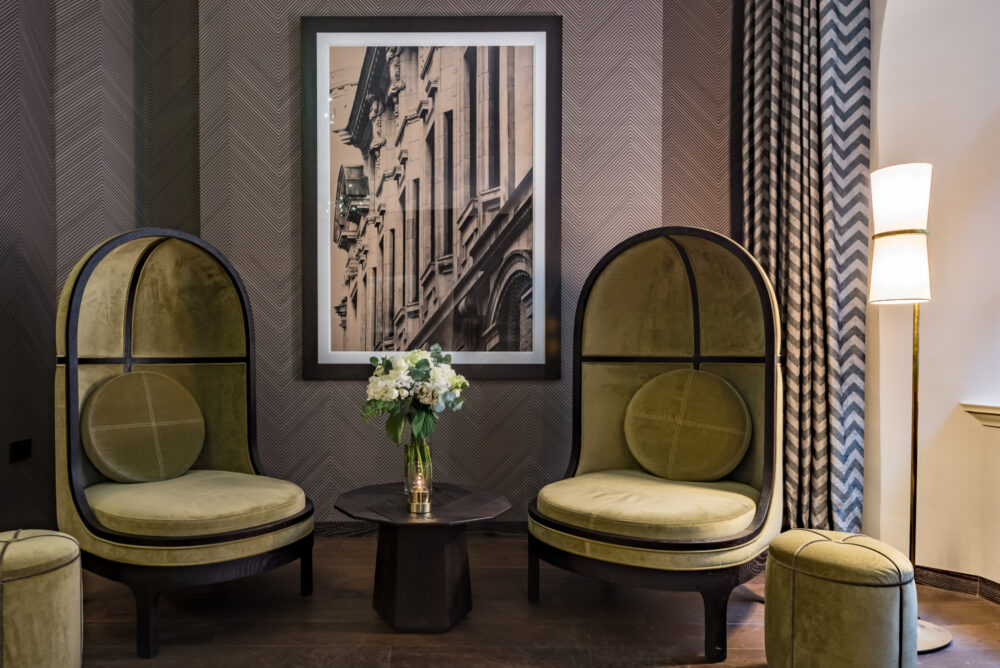
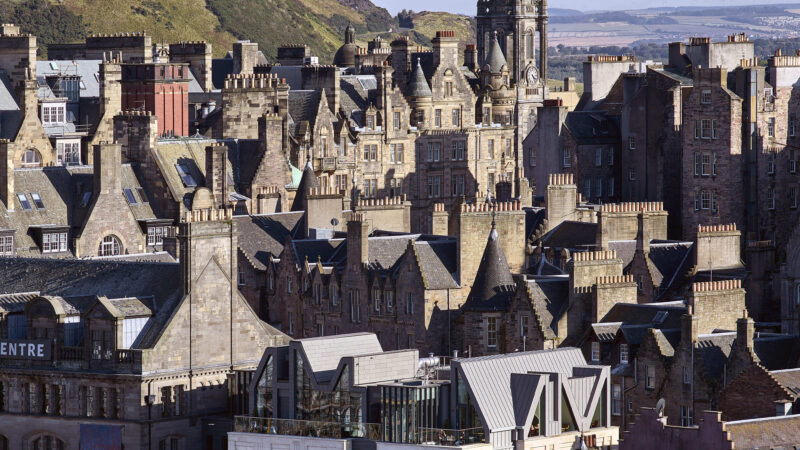
The guest experience unfolds through a sequence of distinct environments, from the grandeur of the restored dome to quieter, more private rooms above. At roof level, the bar and restaurant form one of the hotel’s defining spaces, opening out to views across Manchester’s city centre and establishing a strong connection to the wider urban context. A retractable glazed roof allows the space to shift from a light-filled daytime setting to a more intimate evening atmosphere. Lighting and interior design are carefully tuned to support these transitions, encouraging both social energy and moments of retreat.
The hotel is designed to support a flexible and evolving hospitality offer. Its spaces enable collaboration with leading chefs, including Michelin-starred operators, allowing dining and guest experiences to develop over time. Back-of-house functions are integrated to support efficient operation without compromising the front-of-house experience. The reuse of the existing structure preserves its architectural significance while supporting long-term sustainability, positioning the hotel as a distinctive and experience-led destination within Manchester’s city centre.