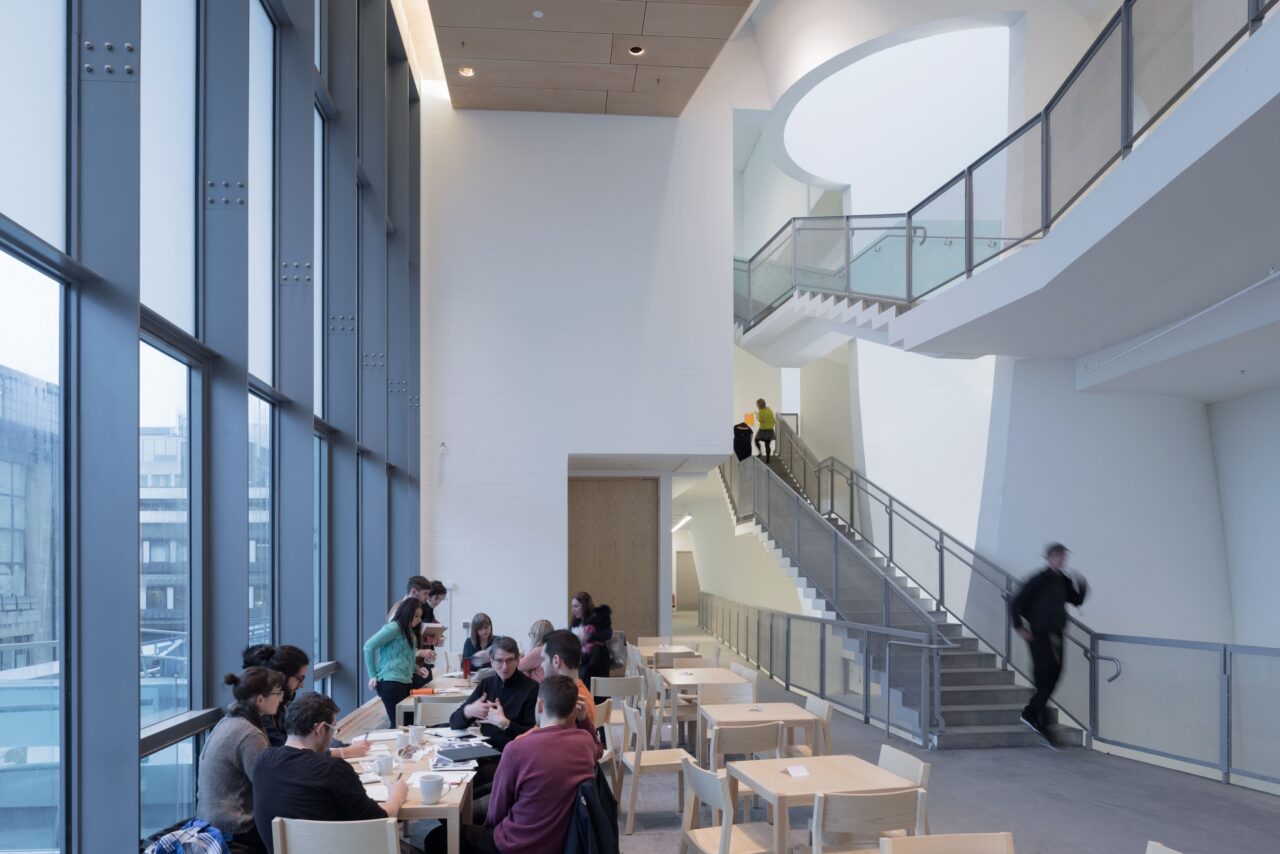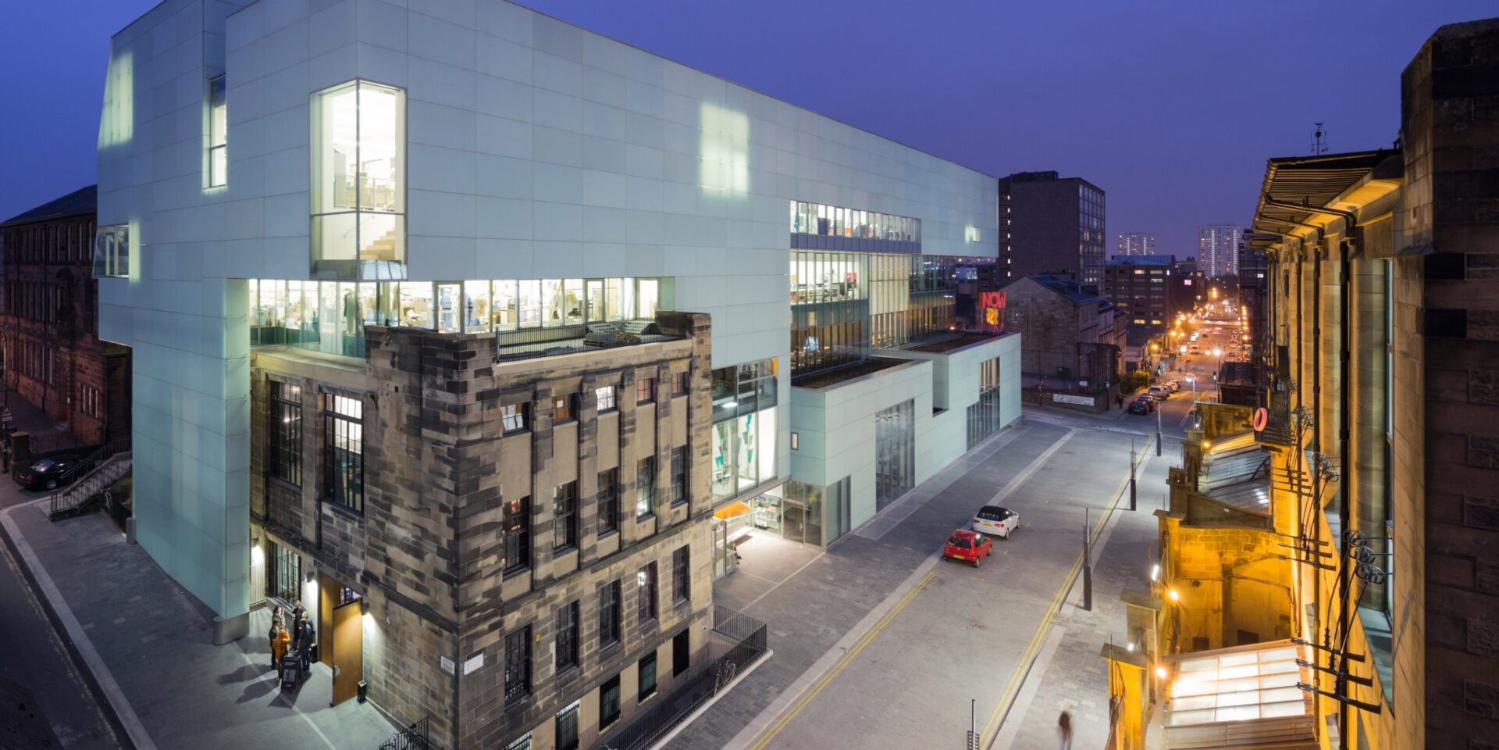
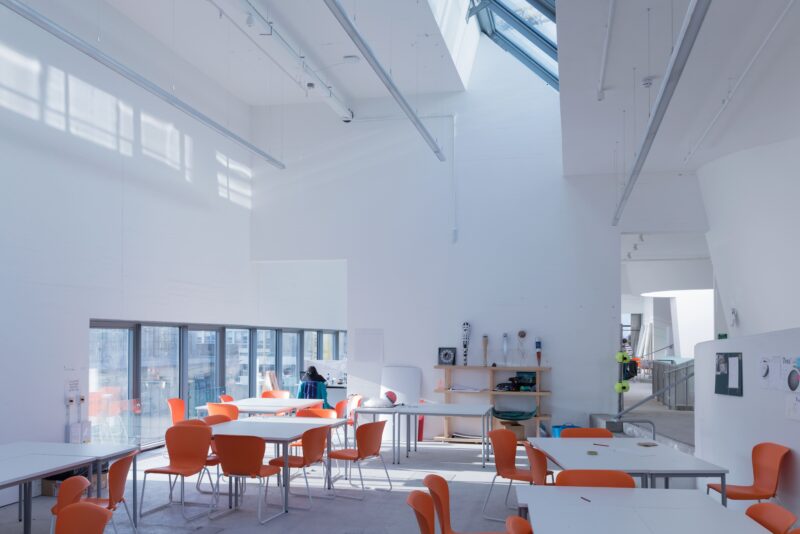
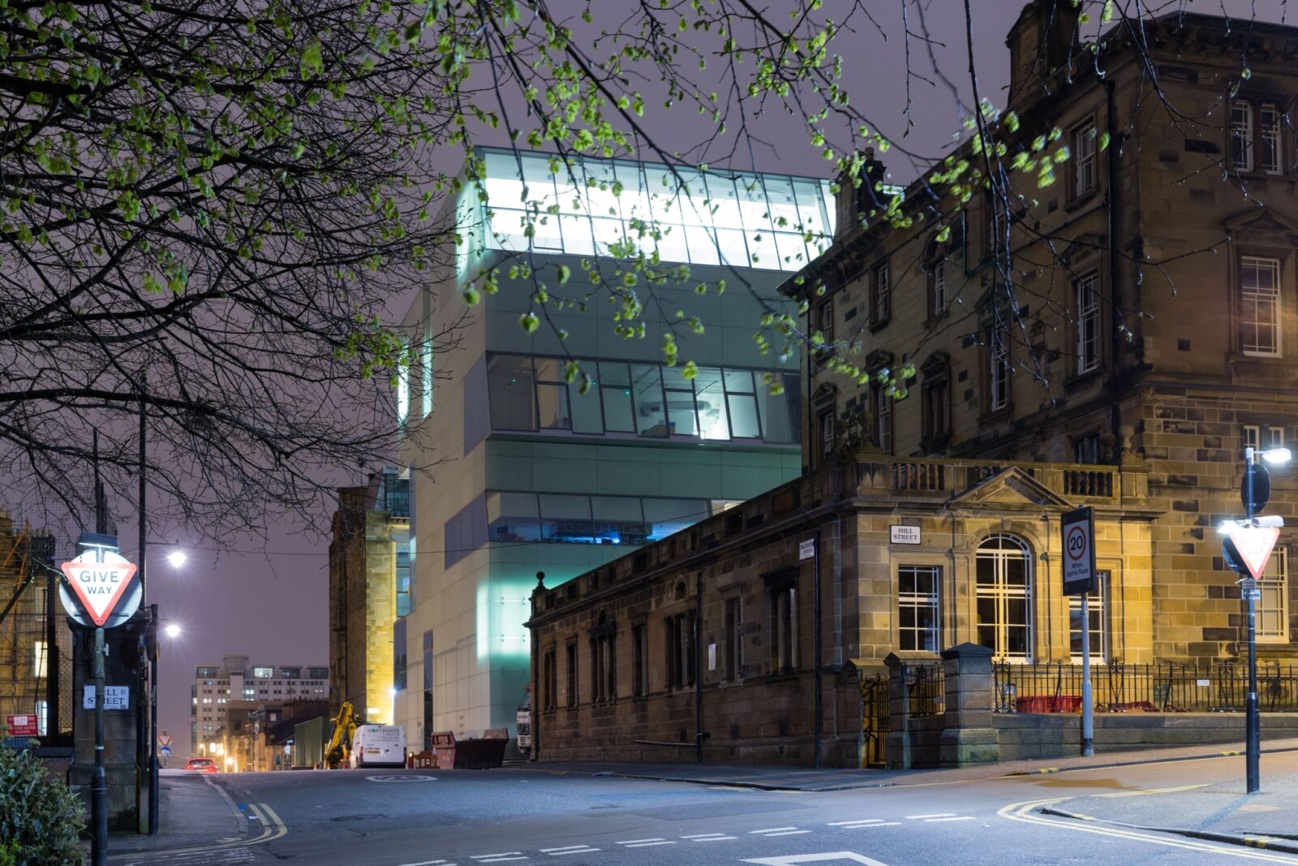

A defining aspect of the design is its relationship with daylight. A lightweight translucent façade filters natural light deep into the building, creating soft and consistent conditions suited to the varied activities of studio-based learning. From textiles and interior design to interaction design and product design, the building provides adaptable spaces shaped by the changing qualities of daylight throughout the day. The luminous façade creates a distinctive presence on Garnethill while establishing a thoughtful architectural dialogue with the more solid and expressive character of the Mackintosh Building opposite.
At the heart of the building is the "circuit of connections", a gently ramped circulation route that links lecture theatres, gallery spaces, cafés, social areas and studio floors. More than a means of movement, it creates opportunities for informal encounters, creative exchange and collaboration between students and staff. Warm concrete surfaces, translucent materials and carefully controlled natural light combine to create spaces that feel open, intuitive and welcoming while supporting the practical demands of creative work.
Supporting a broad range of specialist disciplines required a close dialogue with staff and students throughout the design process. Workshops and interactive visualisations helped shape studios, workshops, seminar rooms and project spaces around specific user needs. Delivered as the first phase of a wider campus masterplan, the Seona Reid Building strengthens the Glasgow School of Art's academic environment while providing a distinctive new landmark for creative education in the city.