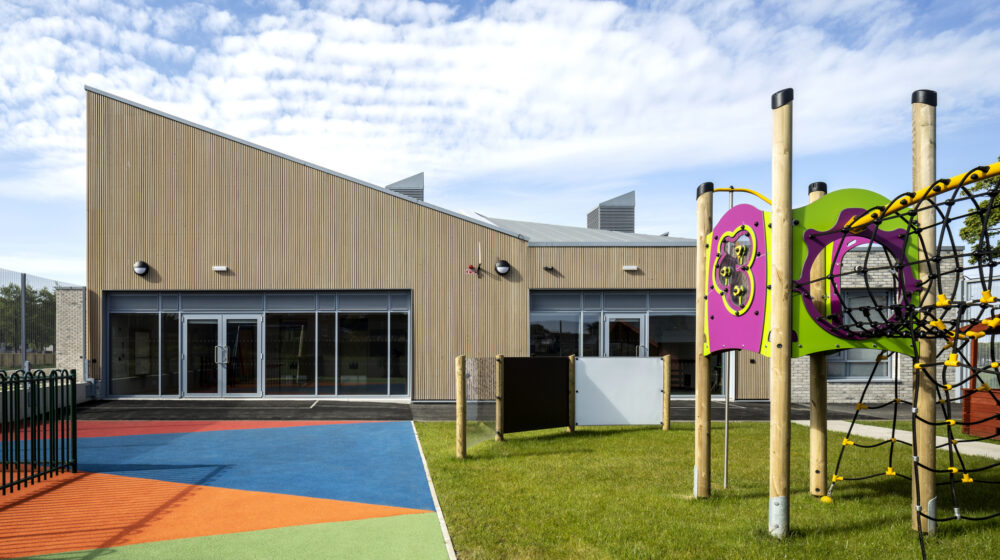

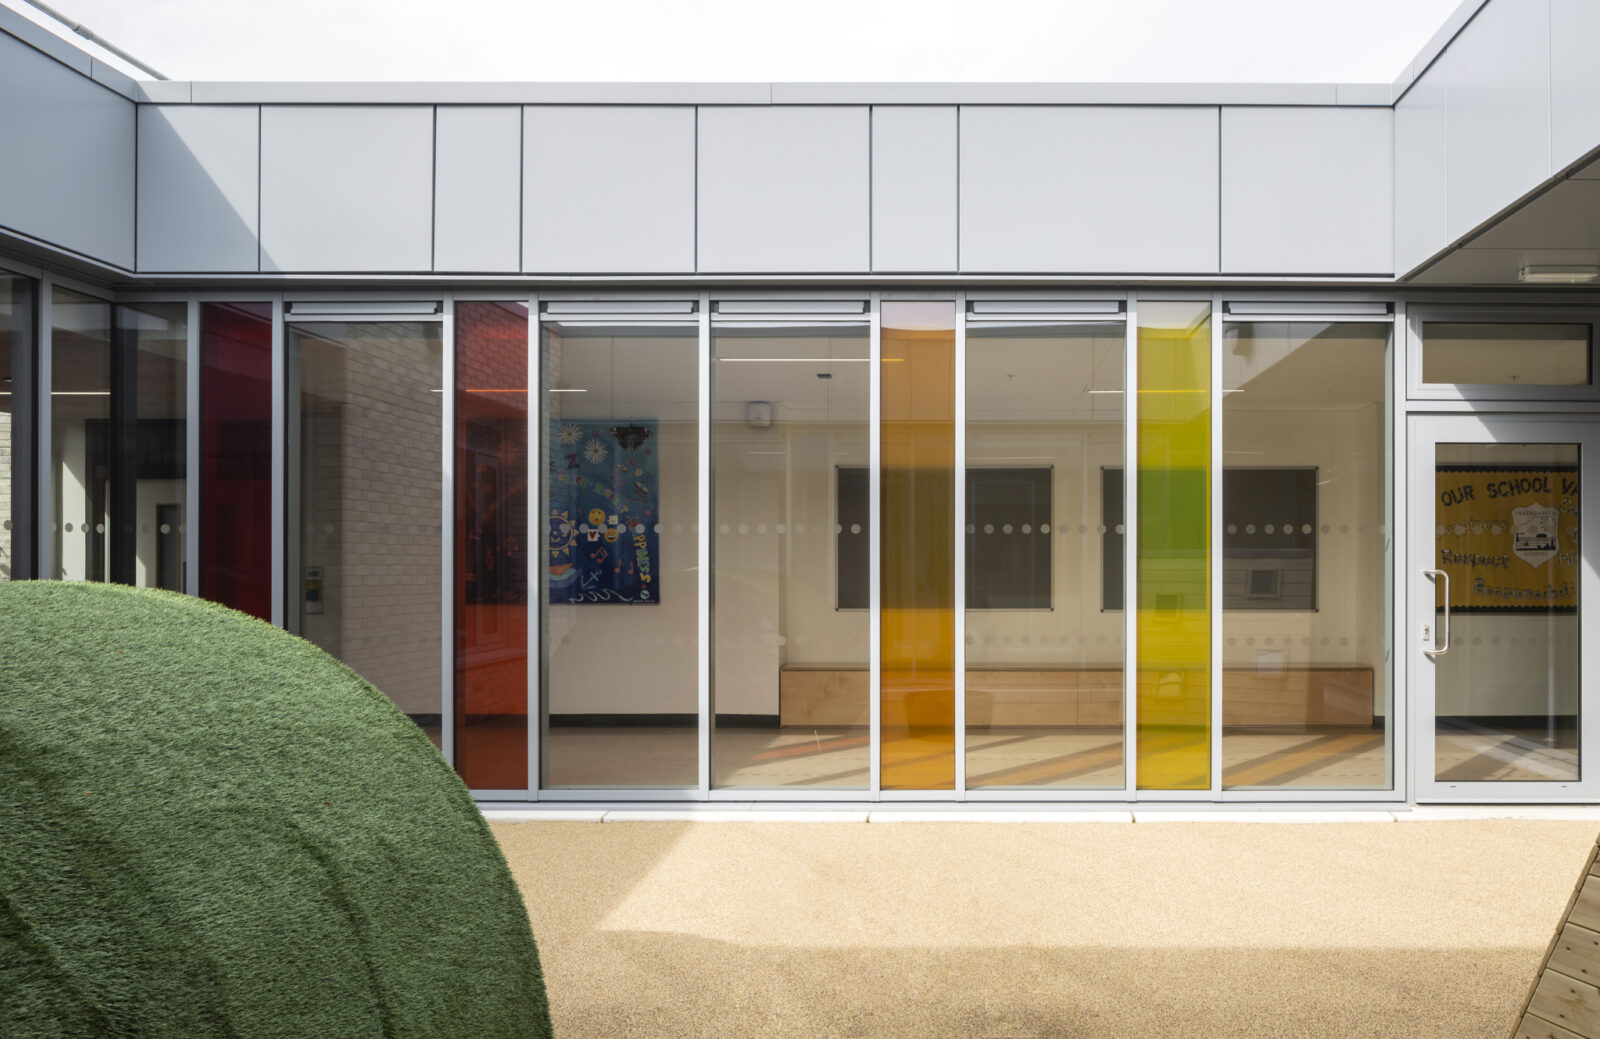

Secure courtyards and outdoor learning spaces are woven throughout the plan, providing every classroom with direct access to external play and teaching areas. These spaces bring daylight and landscape deep into the building, replacing traditional corridors with bright circulation and breakout areas. Intimate internal courtyards create opportunities for supervised outdoor activity within the secure fabric of the school, helping to create a learning environment that feels open, accessible and engaging while remaining easy to navigate and supervise.
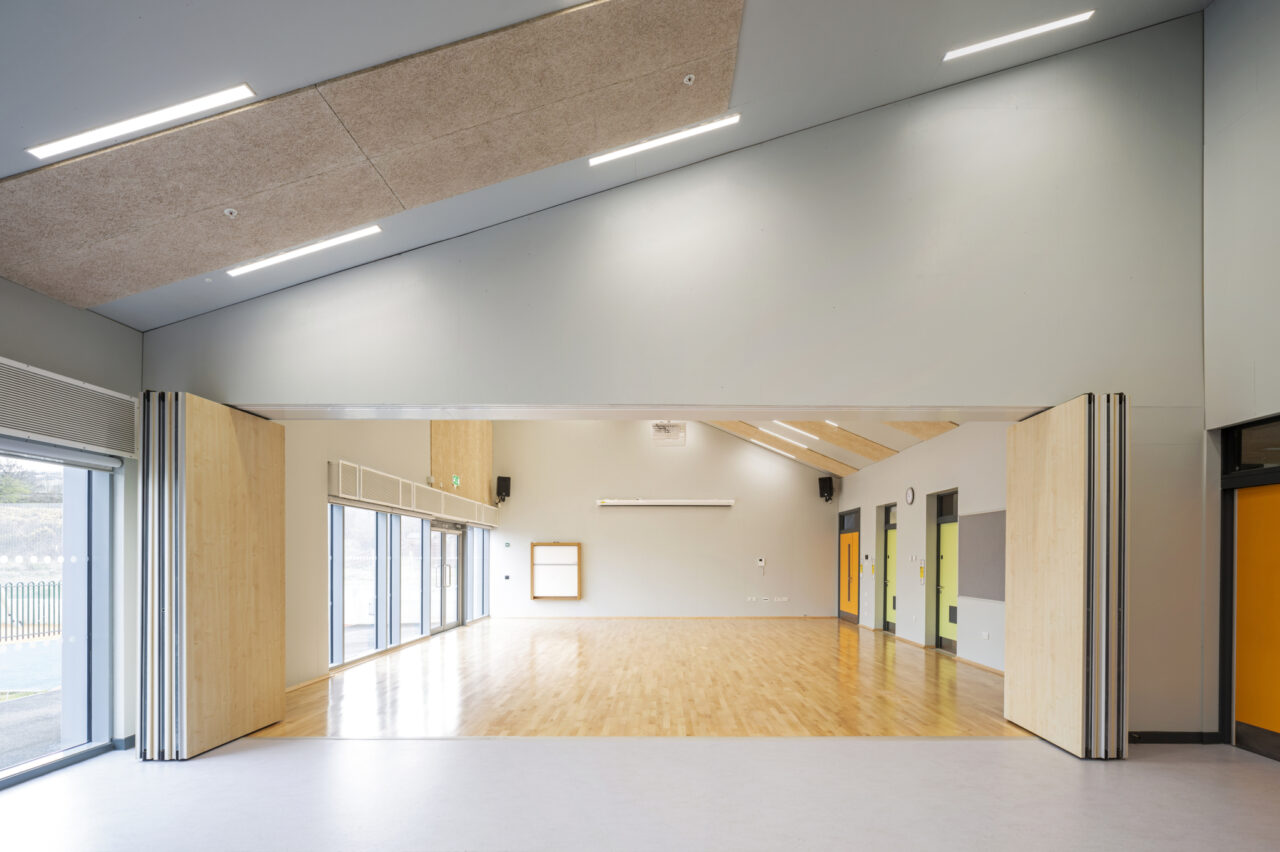
A wide range of specialist facilities support the diverse needs of pupils across the school. Flexible classrooms sit alongside rebound therapy, soft play, multi-sensory and breakout spaces, creating a variety of settings for educational and therapeutic activities. A dedicated hydrotherapy pool forms a key part of the school's provision, supporting physical development, movement and sensory learning within a purpose-designed environment. Together, these facilities provide staff with a broad range of tools to tailor support to individual pupils throughout the school day.
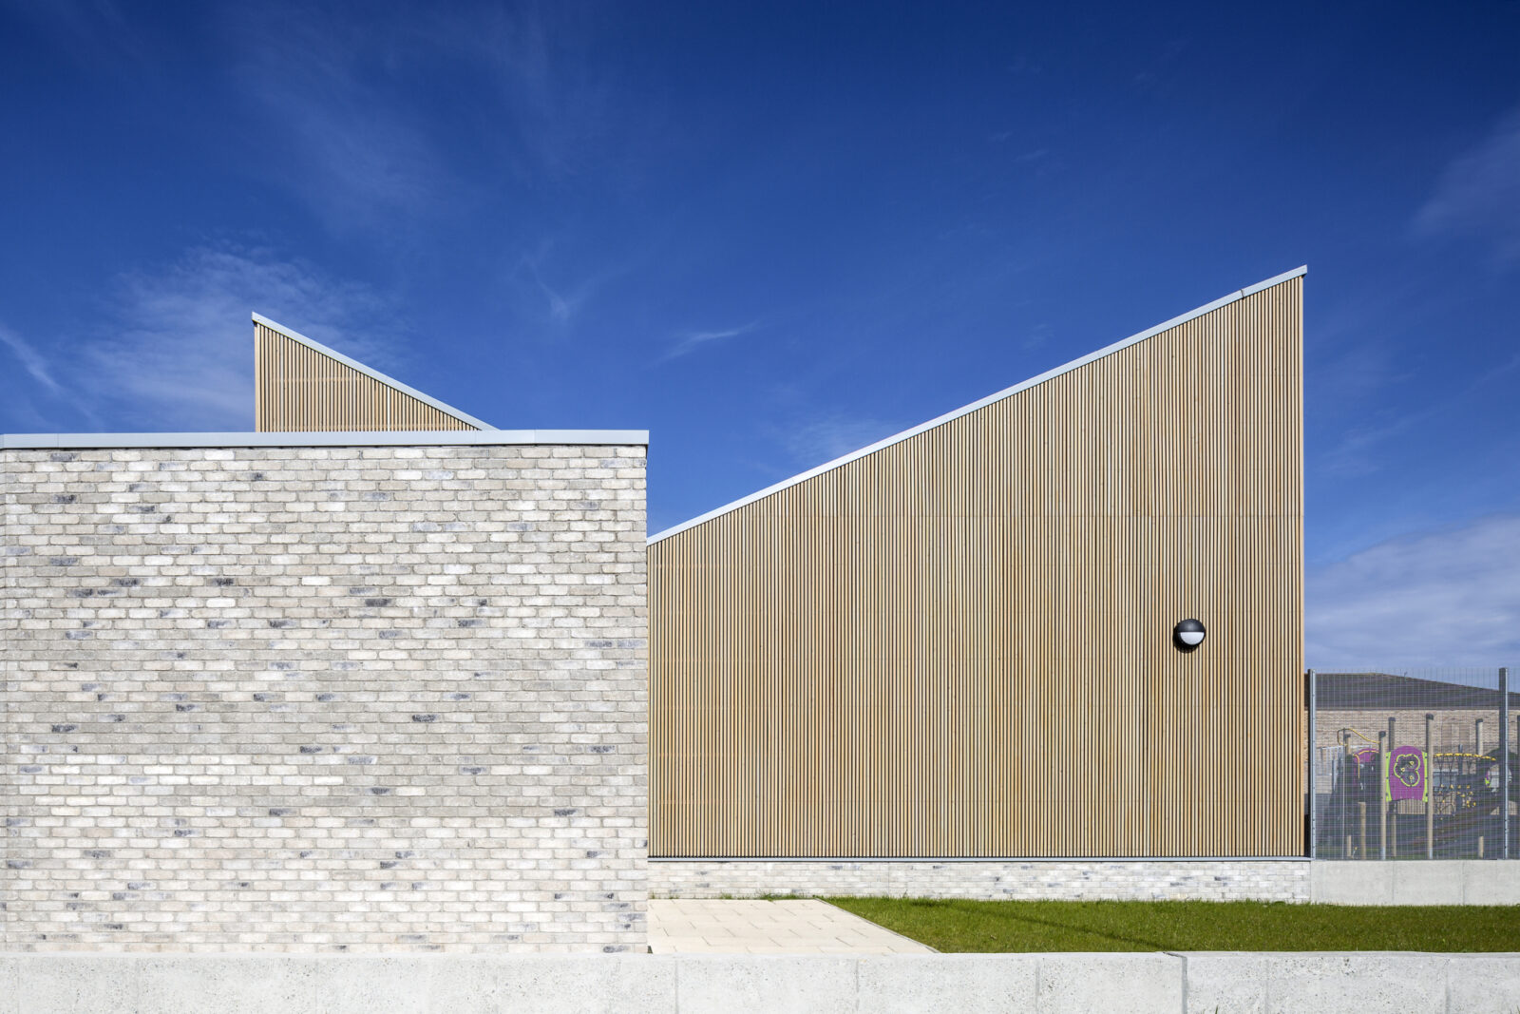
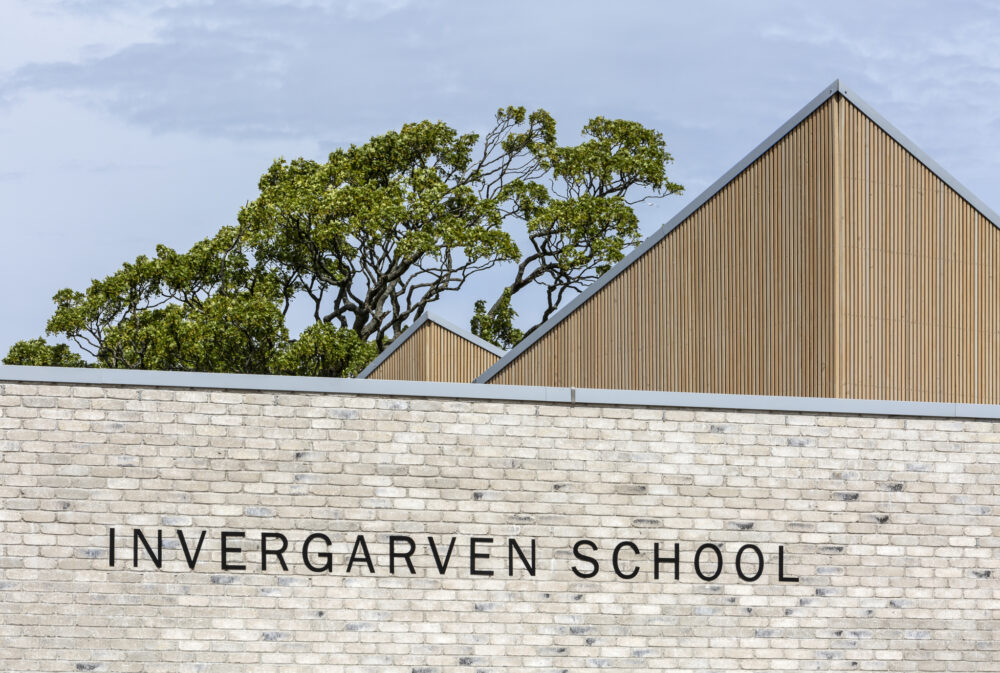
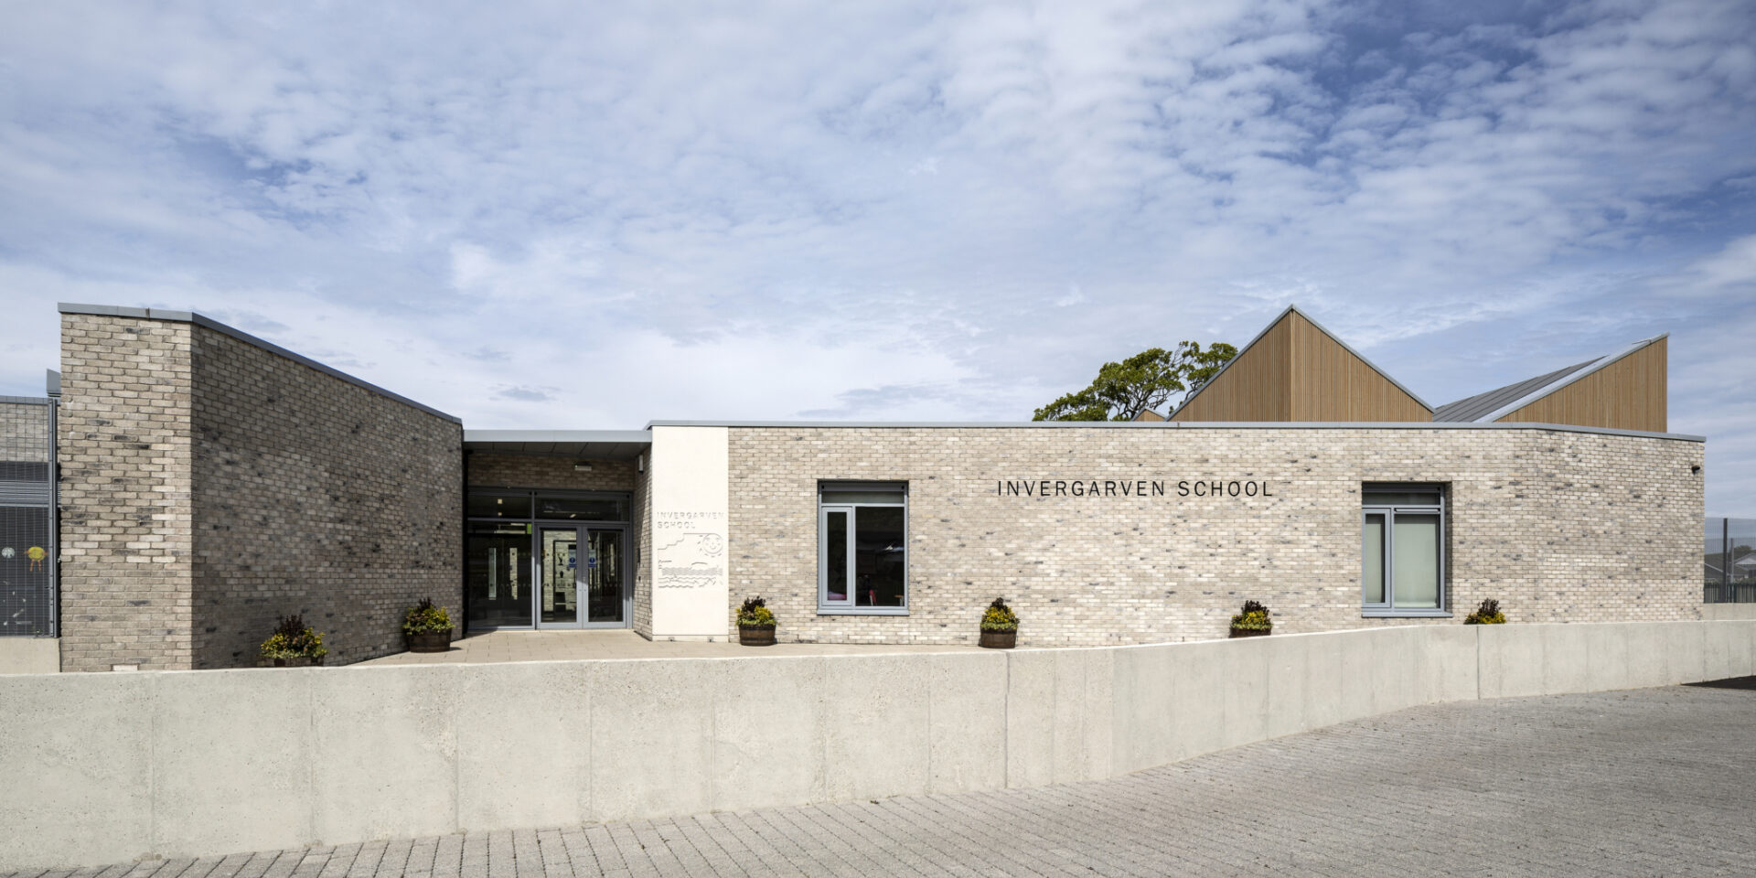
Architecture and materiality are carefully considered to create a calm and reassuring environment. A simple palette of brick, timber and natural finishes gives the school a welcoming and familiar character, with warm, tactile materials helping to create spaces that feel more domestic than institutional. Large windows frame views towards Ailsa Craig and the surrounding landscape, bringing natural daylight deep into the building. Guided by fabric-first principles, the design combines durable materials, generous daylight and strong connections to outdoor spaces to create a simple, welcoming and enduring environment for learning.