Built for a Club on the Rise

Location Manchester
Leisure & Sport Hospitality & Retail Community Culture & Civic

Designed to support a growing professional football club, Salford City FC Stadium combines fan-focused facilities, hospitality and commercial flexibility within a contemporary sporting venue in Manchester.

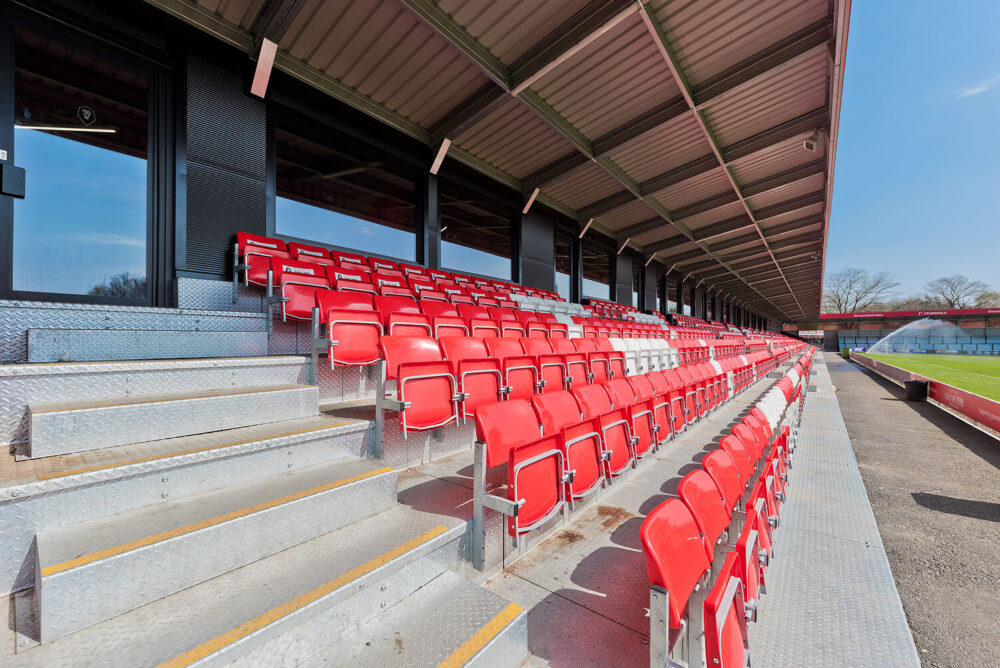
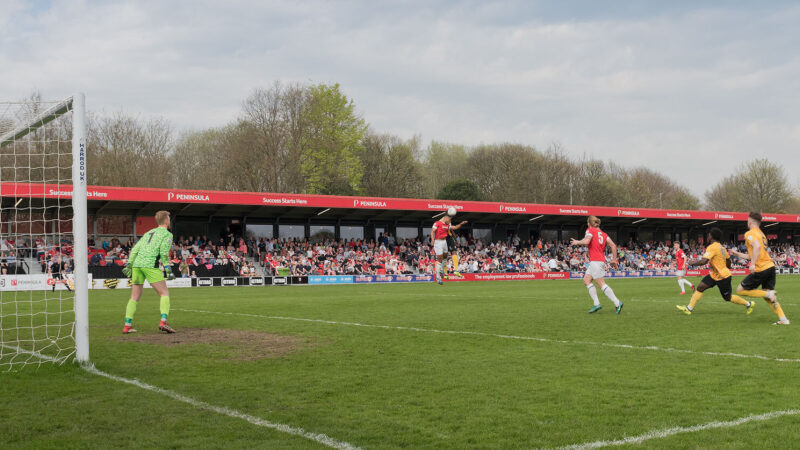
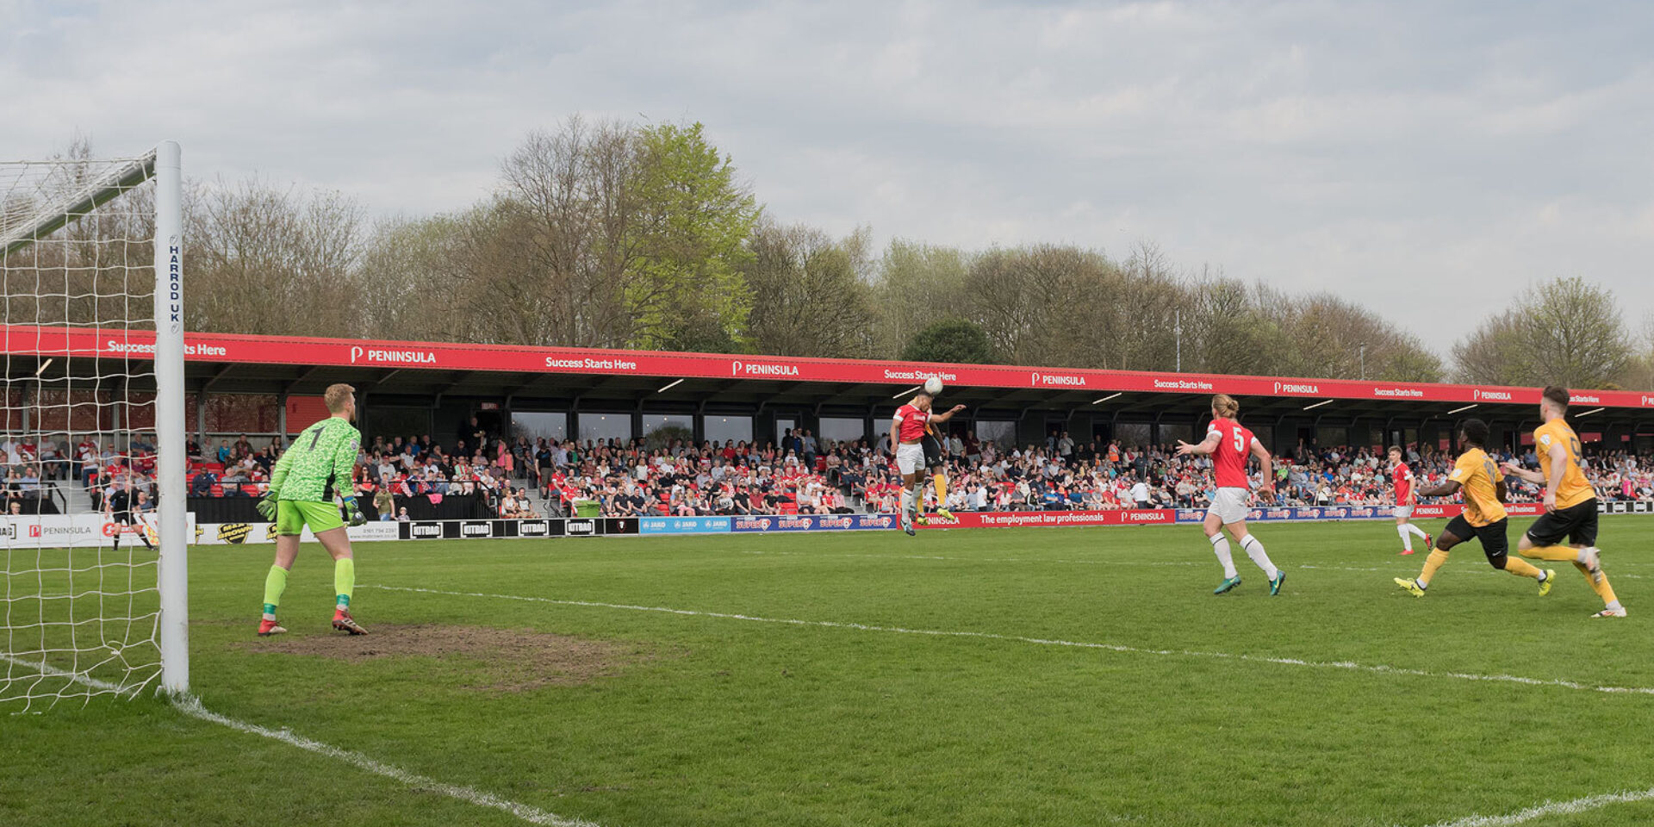
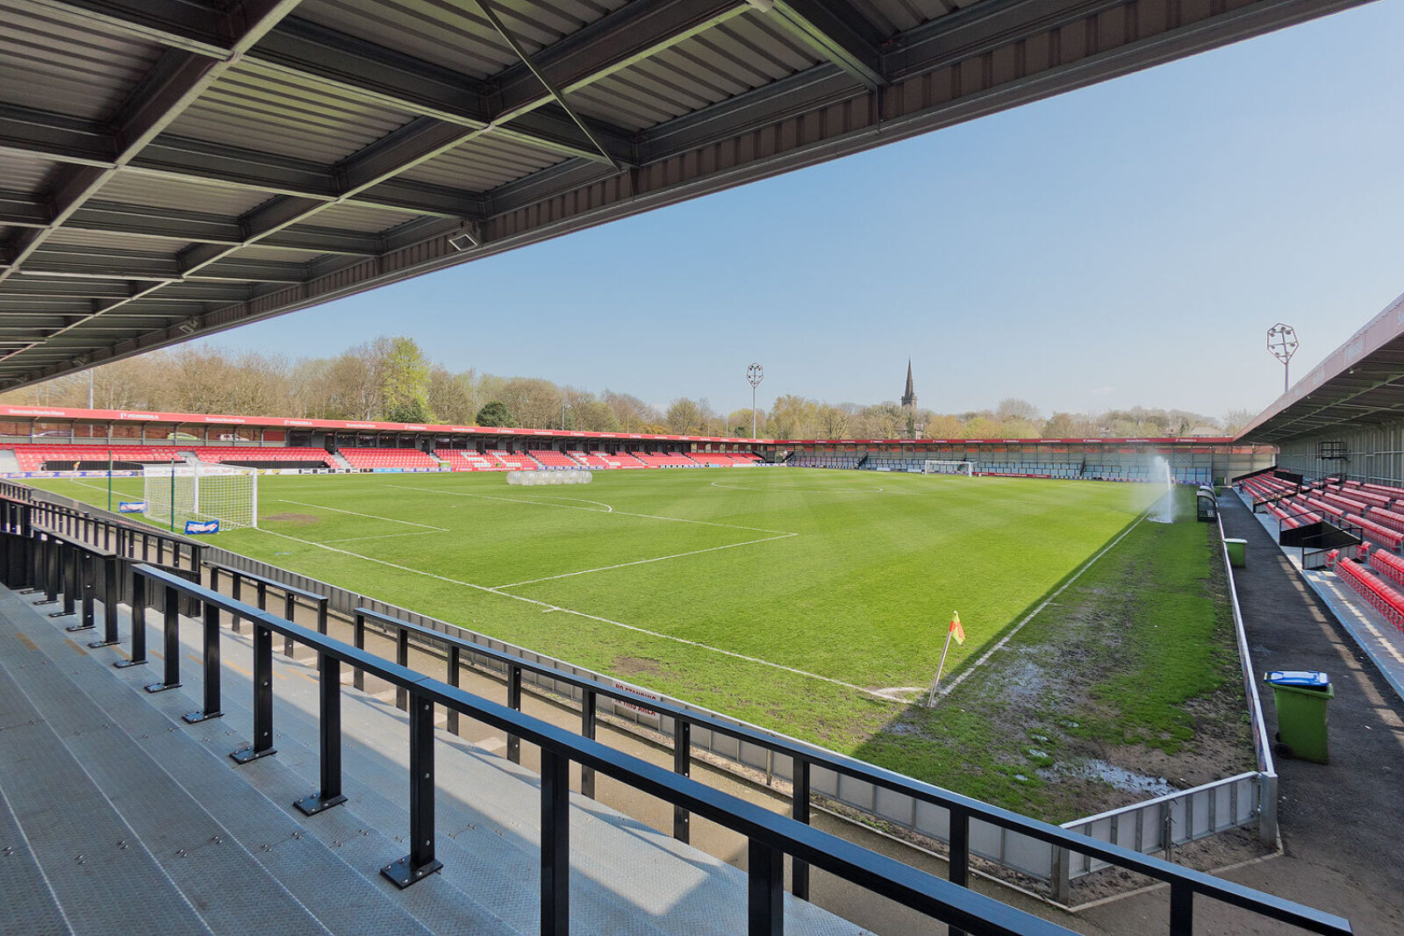
Salford City FC Stadium reimagines the club's existing Moor Lane ground as a contemporary 5,000-capacity football venue. Designed to support the club's long-term ambitions, the redevelopment delivers enhanced facilities for supporters, players, staff and sponsors while creating new opportunities for hospitality, commercial activity and year-round use. The existing site presented significant challenges, with complex level changes and a pitch that falls 1.5 metres across its width. Rather than treating the topography as a constraint, the design uses it to integrate the stadium within its surroundings, carefully positioning stands, hospitality spaces and circulation routes to deliver clear sightlines, improved accessibility and an enhanced spectator experience.

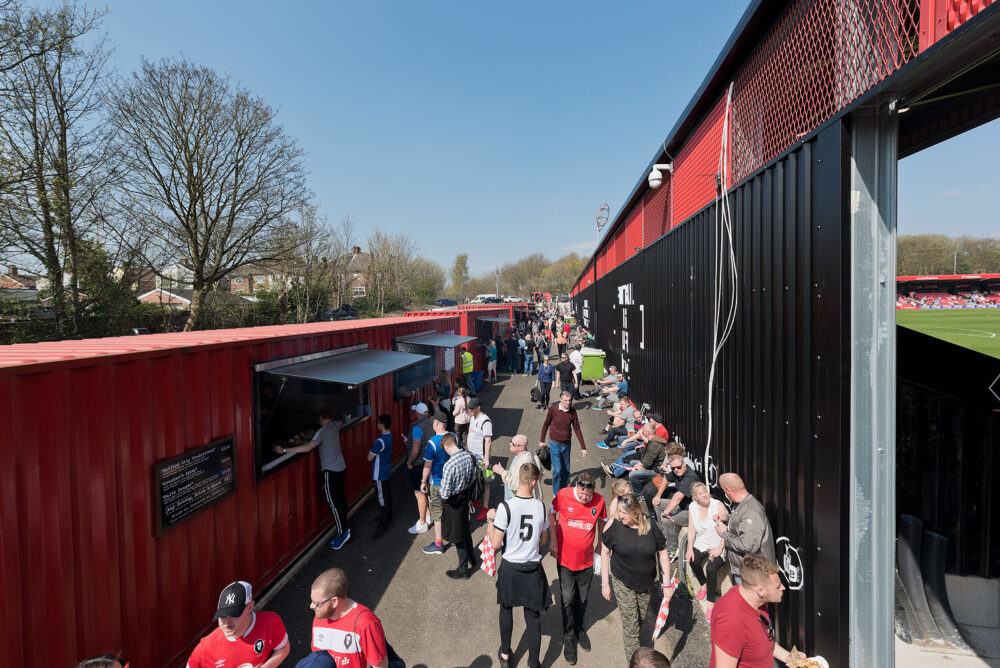
The redevelopment is centred on improving the fan experience while strengthening the stadium's role beyond matchday. Four new stands provide a balance of seated and standing accommodation, preserving the atmosphere and intimacy associated with traditional football grounds while improving comfort and accessibility. New fan zones, supporter facilities and hospitality spaces create a more engaging and social matchday environment, encouraging supporters to arrive earlier, stay longer and interact with the club beyond the action on the pitch.

Salford city FC image08 800px

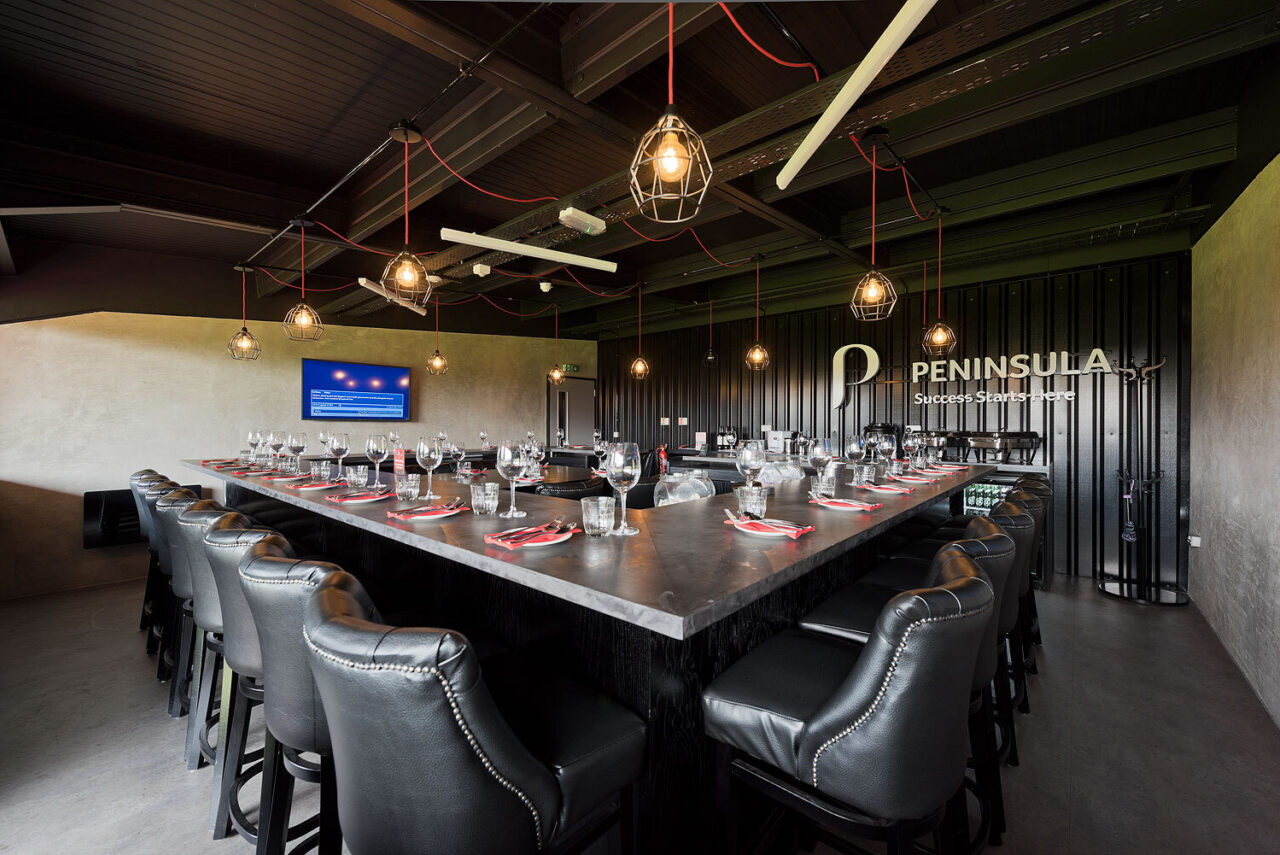
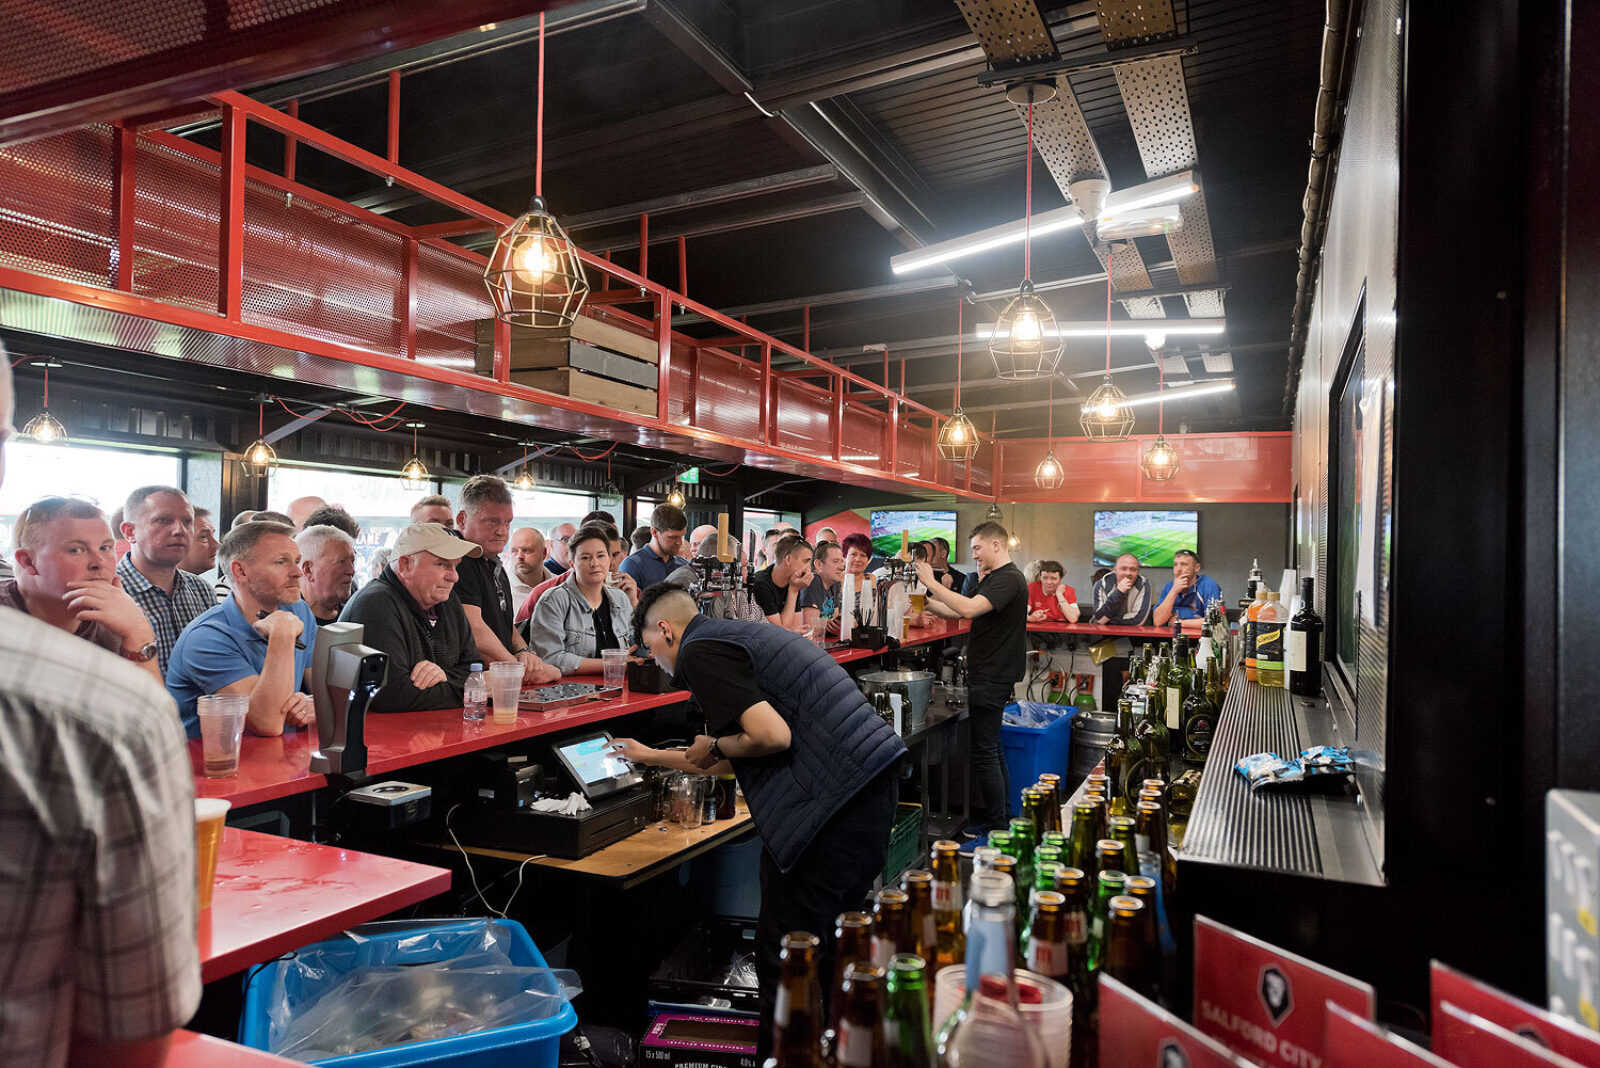
Hospitality forms a key part of the stadium's long-term sustainability strategy. Corporate boxes, lounges and supporter bars generate valuable revenue streams while creating a more diverse and engaging visitor experience. Designed with direct views across the pitch, these spaces maintain a strong connection to the action and atmosphere of the stadium, allowing supporters and sponsors to remain immersed in the experience of the game. Flexible layouts also enable the facilities to support events, meetings and club operations throughout the week, extending the use of the venue far beyond football.

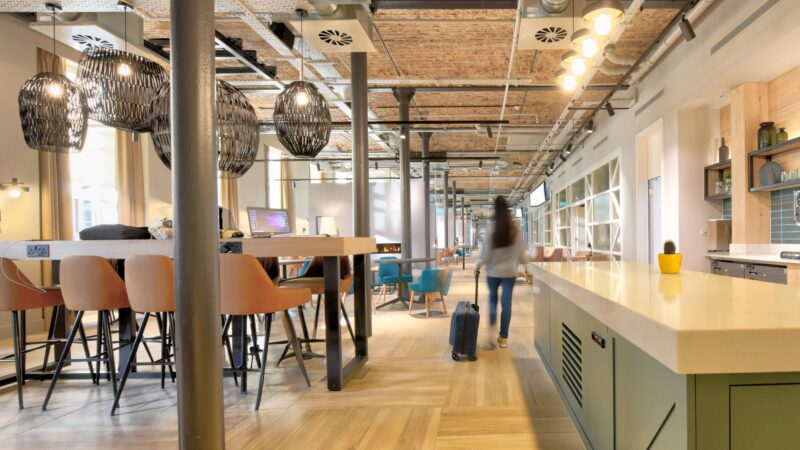
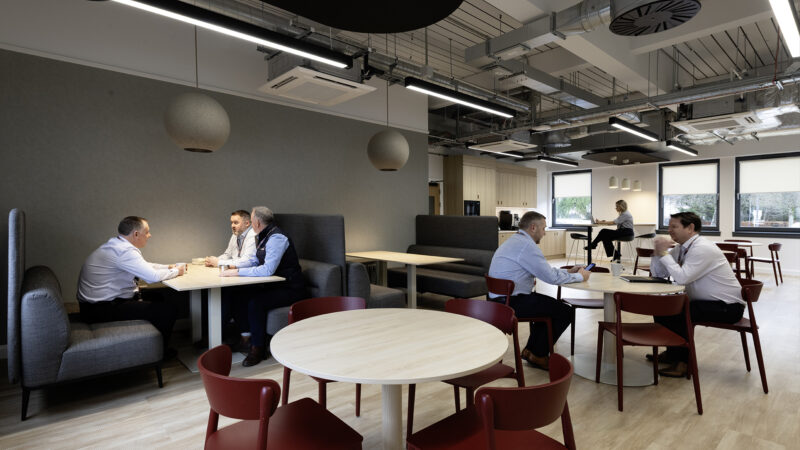
Materiality plays a significant role in shaping the character of the development. Rejecting the typical corporate aesthetic often associated with modern sports venues, the interiors draw inspiration from the industrial language of the stadium itself. External cladding materials continue into hospitality areas alongside exposed structure, metalwork and robust finishes, creating a cohesive architectural identity throughout. This honest and durable palette delivers distinctive, low-maintenance interiors while reinforcing a sense of authenticity that resonates with supporters. The redevelopment and intensification of the existing site also represents a sustainable approach to growth, maximising existing infrastructure and creating adaptable facilities capable of evolving alongside the club's future ambitions
Salford city FC image09

Featured Projects

View all

Partner with us to realise your vision.

Get in touch today
Projects

Insights

You must enable javascript to view this website