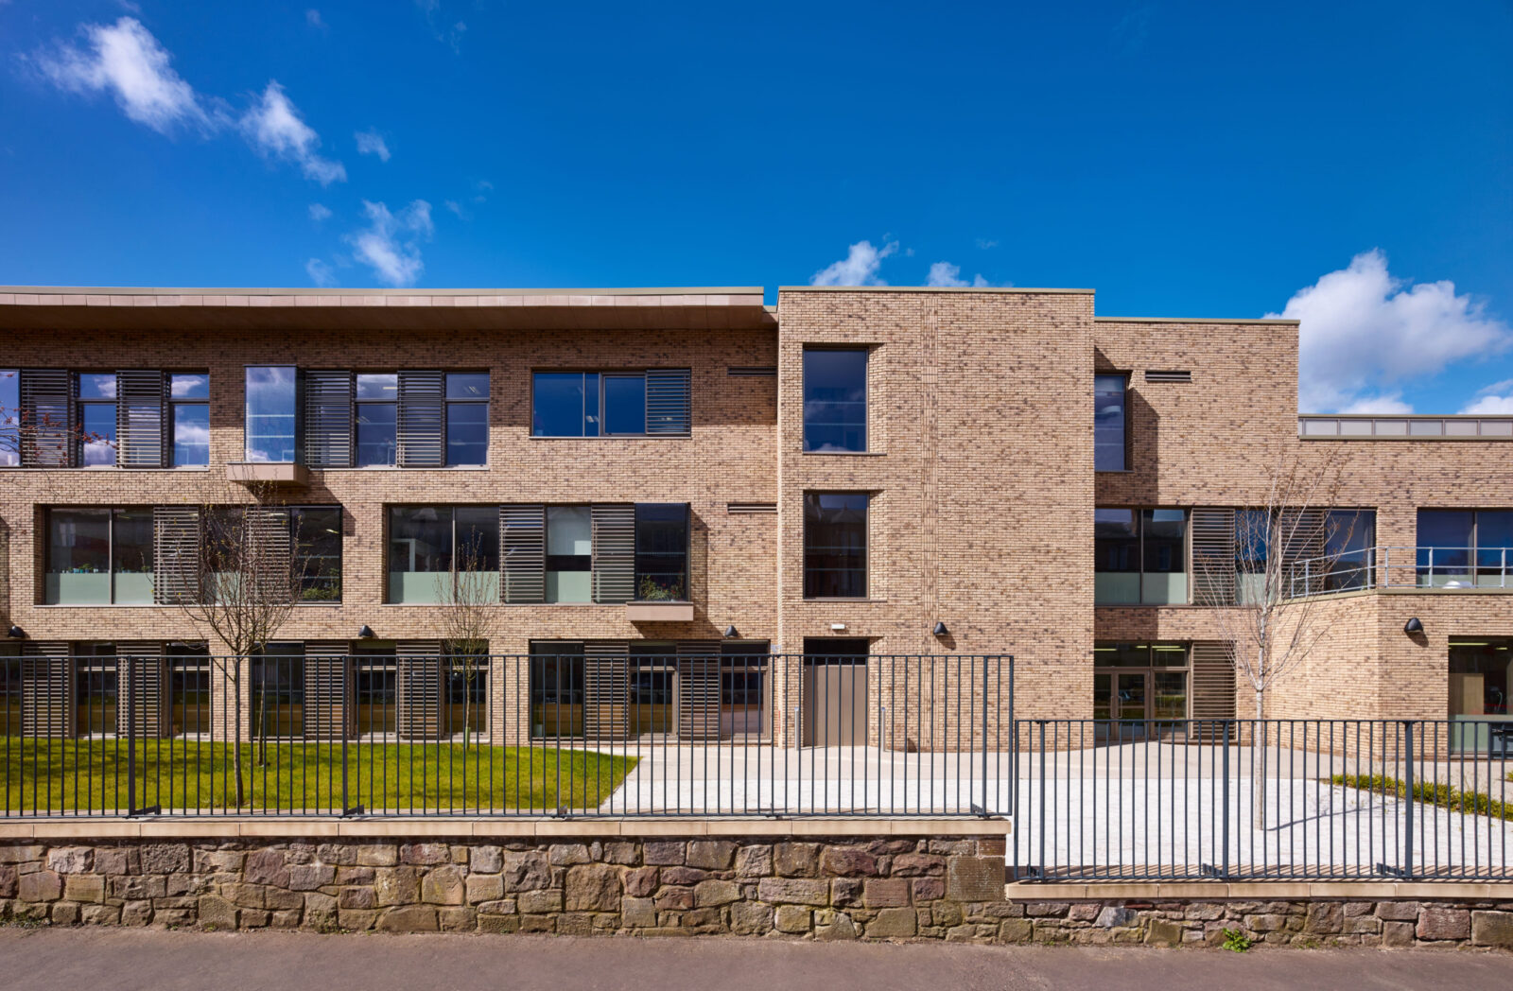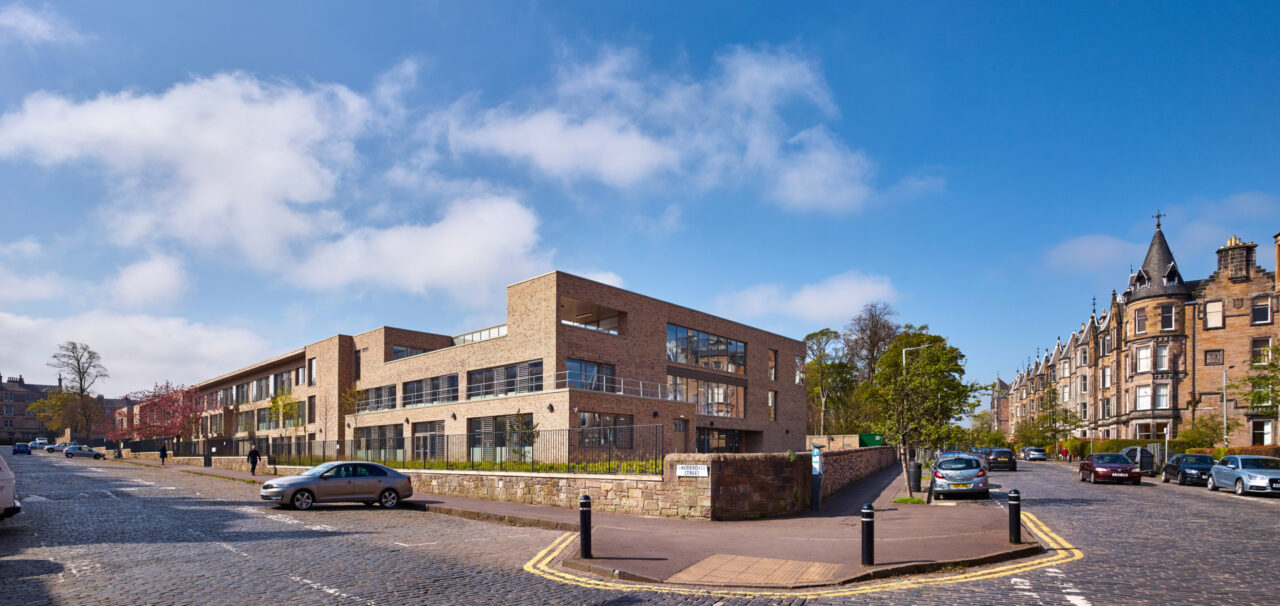
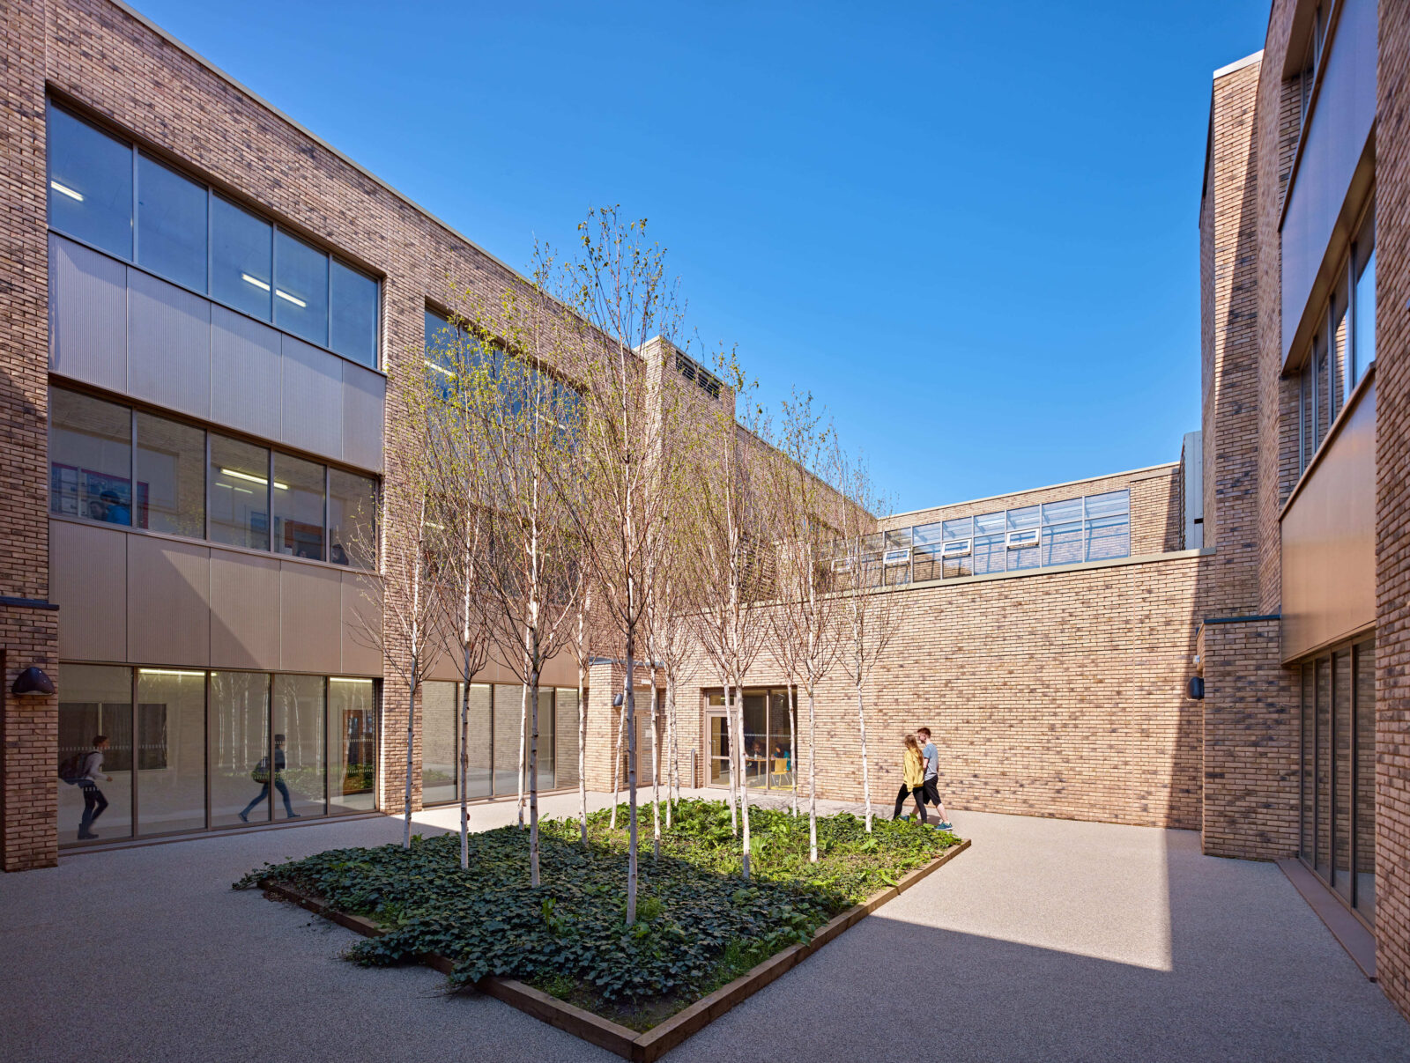

Rather than a single large building, the development is arranged as a series of interconnected forms organised around a network of courtyards and shared external spaces. Acting as the social heart of the school, these courtyards encourage movement, informal learning and everyday interaction while bringing daylight deep into the centre of the development. Carefully positioned around the Grade A listed Bruntsfield House, the buildings vary in scale and form, helping to break down the size of the overall programme and create a more intimate learning environment.
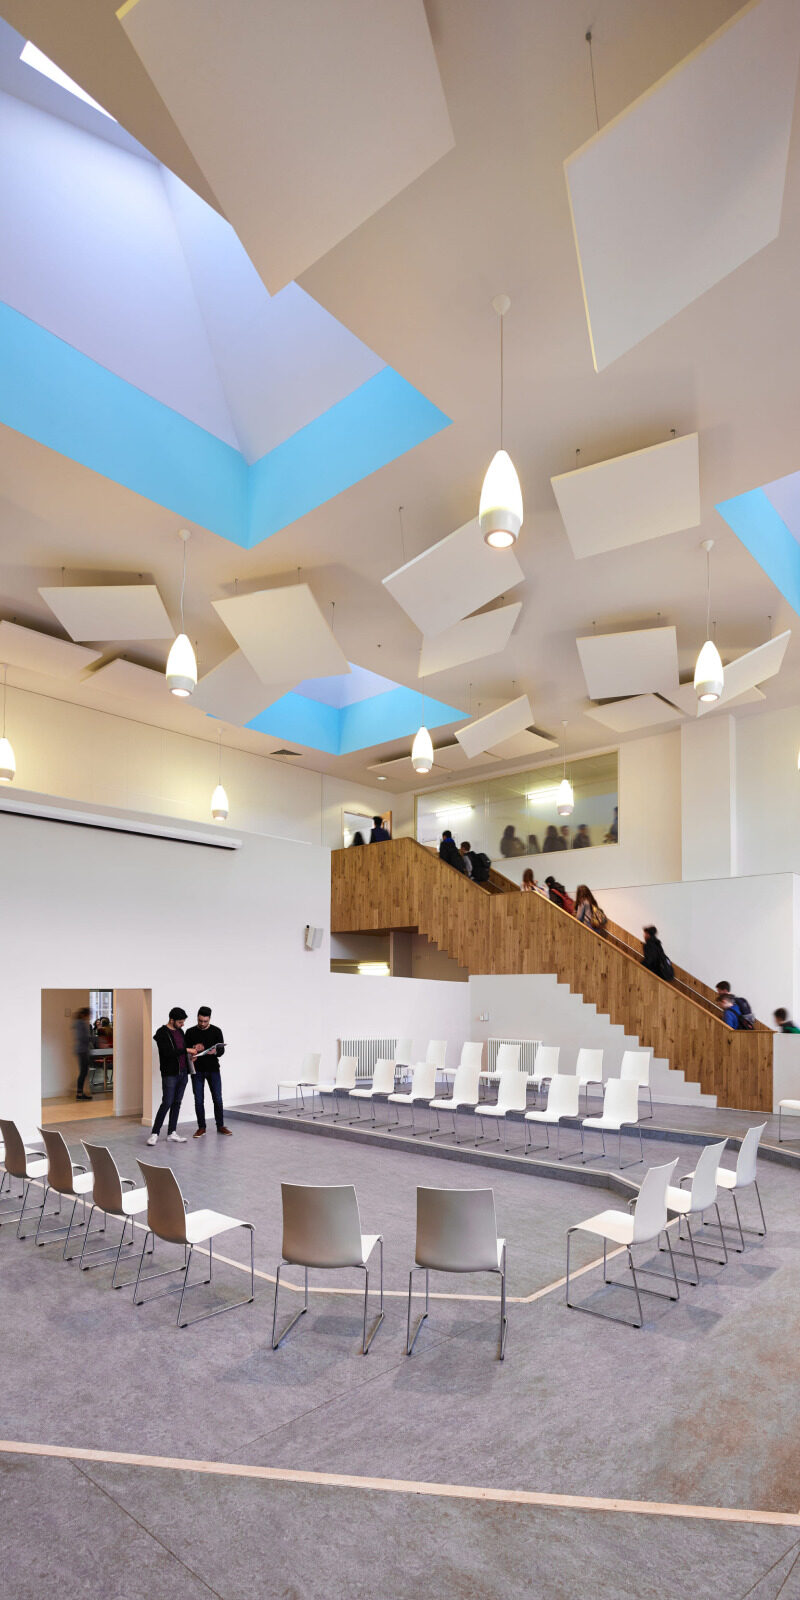
Extensive consultation with local residents, community groups and heritage organisations informed the development from an early stage. Alongside creating contemporary teaching environments, the redevelopment significantly improves accessibility, security and circulation across the site, helping establish a more connected educational environment. Collaborative learning spaces are embedded throughout the teaching block, supporting each curriculum grouping with areas for group work, informal teaching and independent study. Social stairs, breakout spaces and open study environments create a variety of settings that support different teaching styles while encouraging interaction between pupils and staff beyond the classroom.
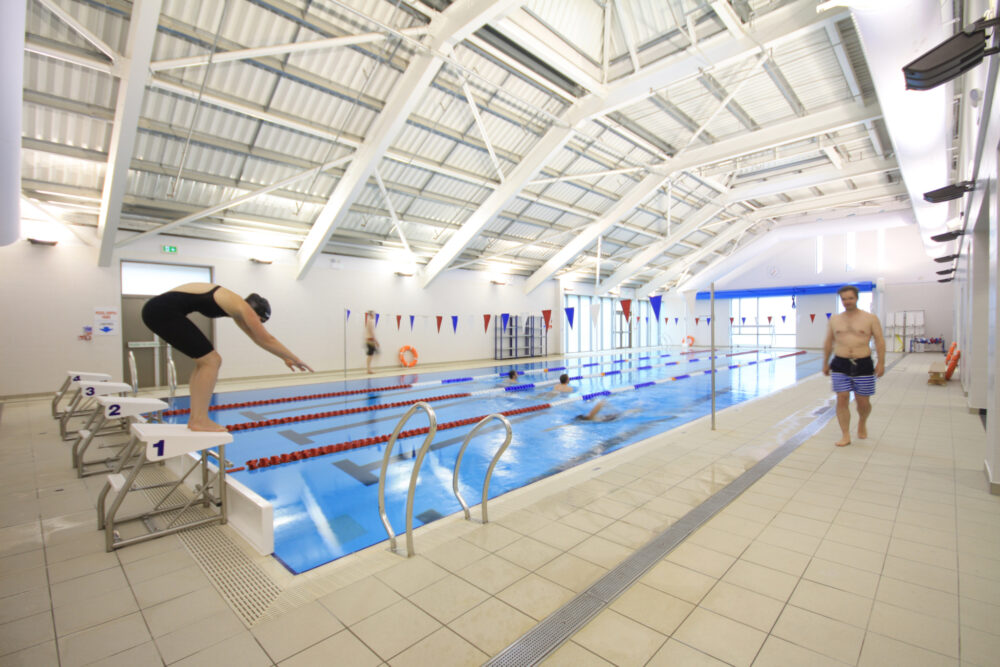
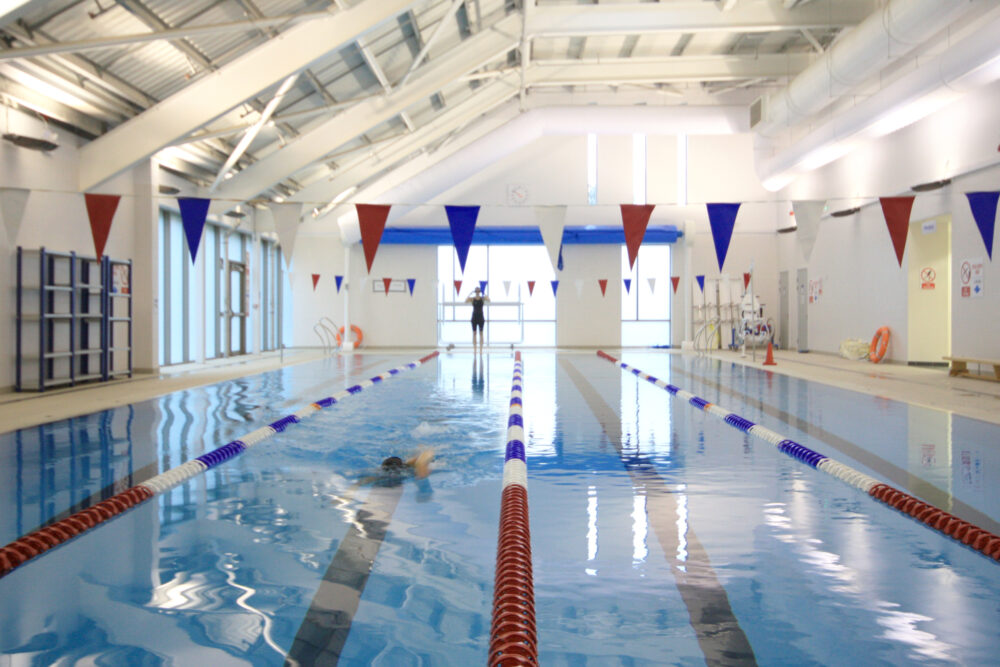
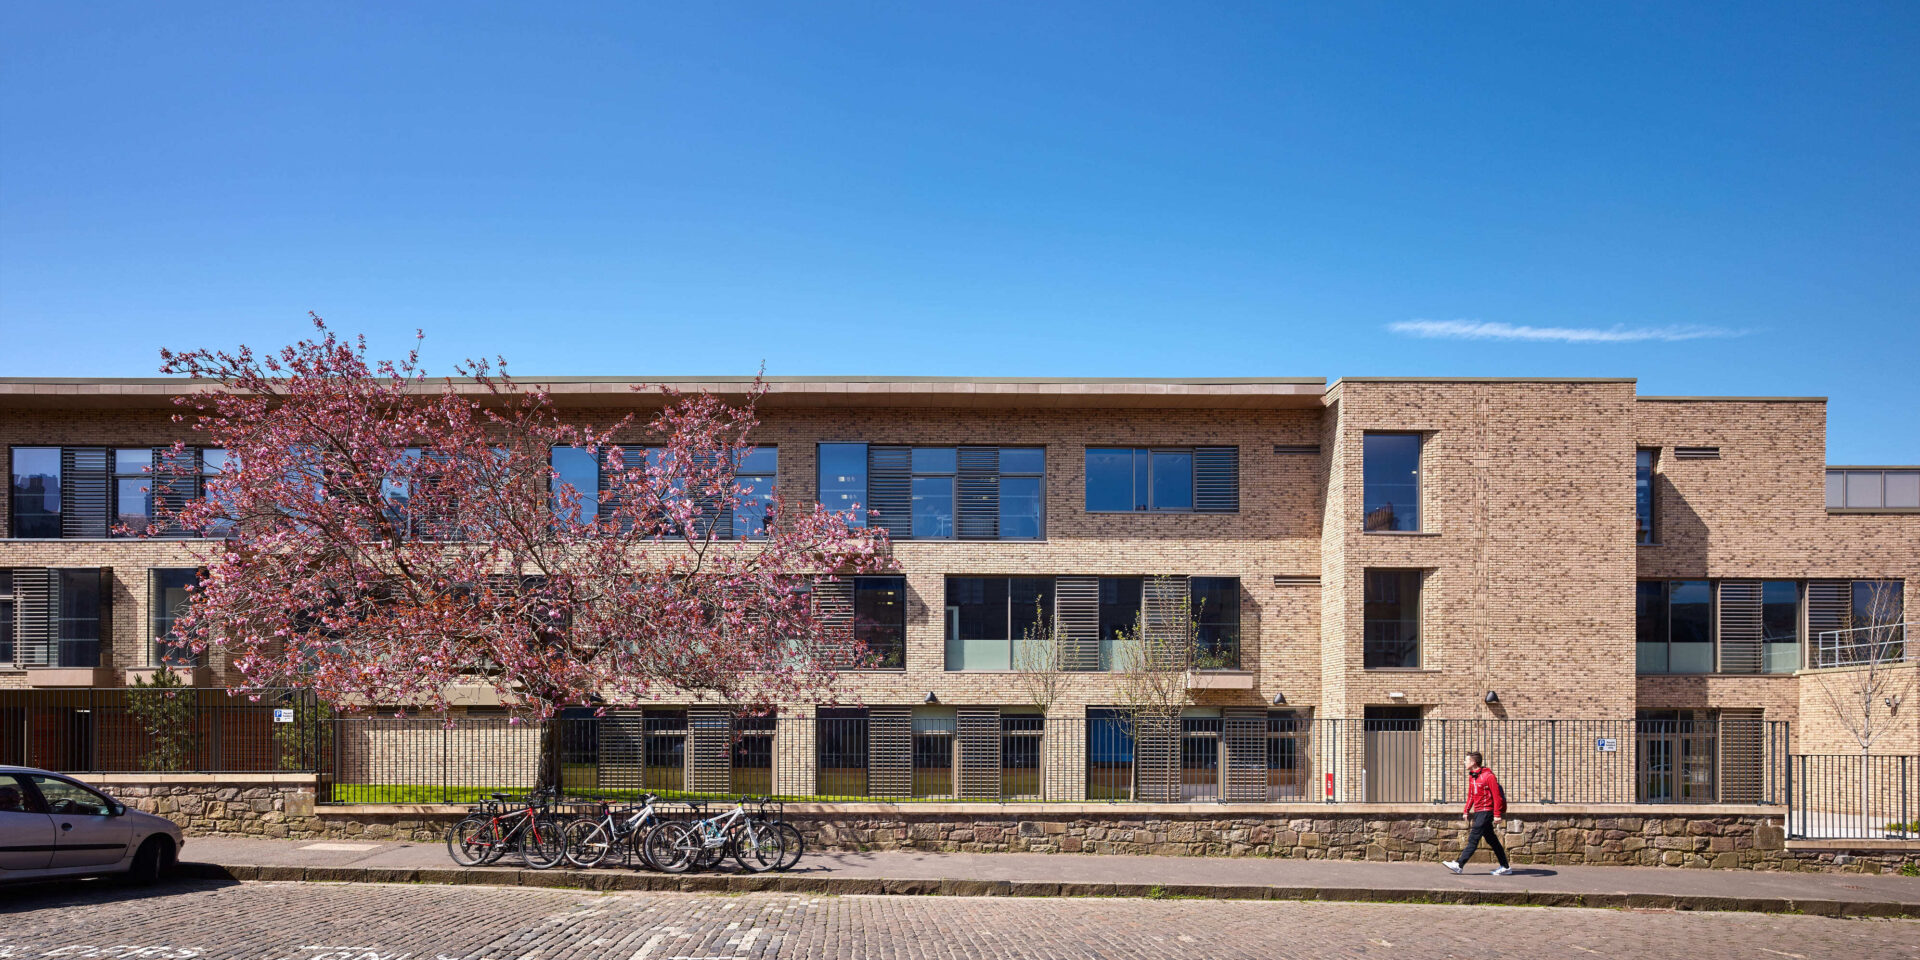
Materiality plays an important role in establishing the character of the development. A restrained palette of pale brick, bronze-toned metalwork and generous glazing responds to the surrounding architecture of Marchmont while giving the school a distinct contemporary identity. Large windows, rooflights and internal courtyards maximise natural daylight throughout the building, creating bright and open learning environments. The campus is complemented by a dedicated performance building and a substantial sports pavilion, providing regional-standard facilities including a sports hall, gymnasium, dance studio, fitness suite and four-lane swimming pool. Together, these facilities support learning, recreation and community use, reinforcing the school's role as an important educational and civic asset within the city.