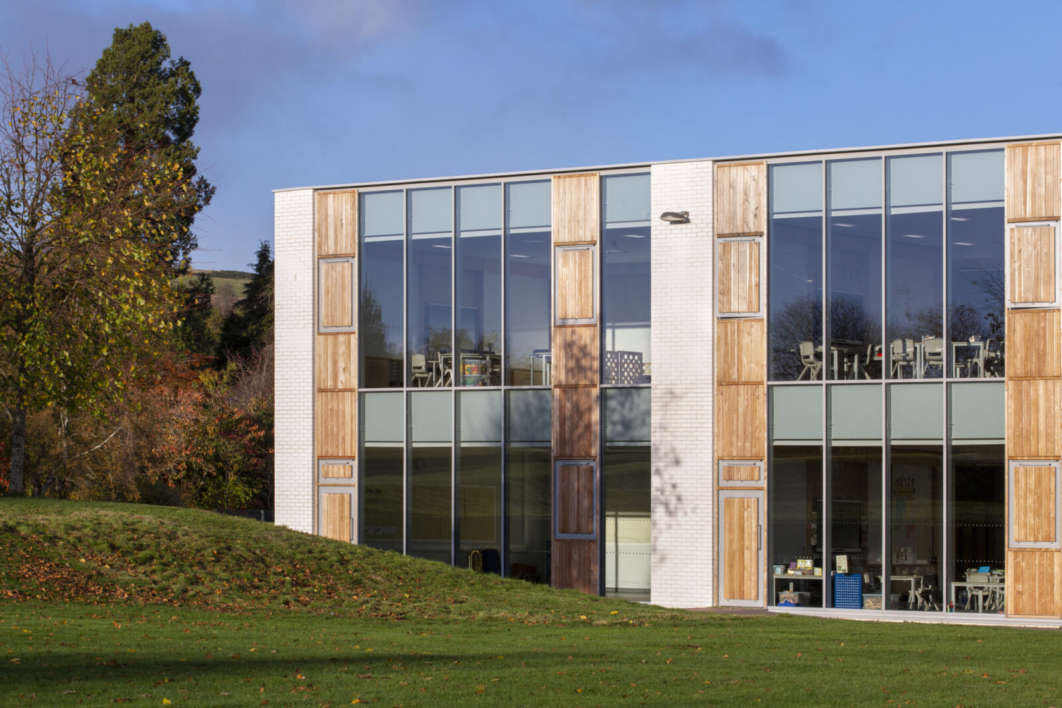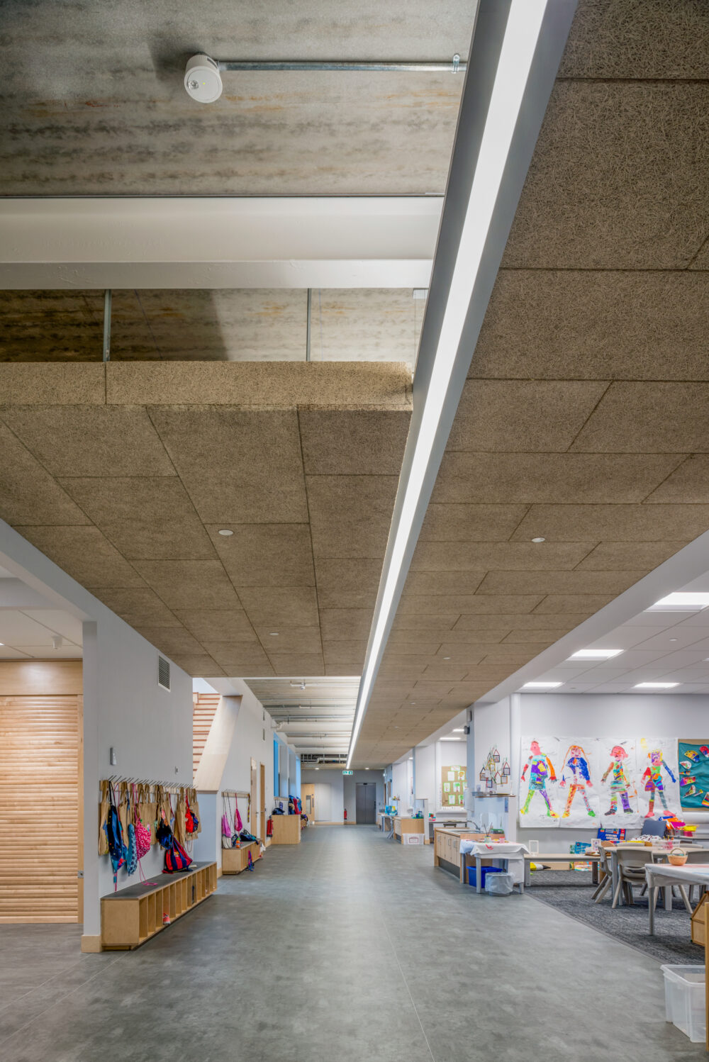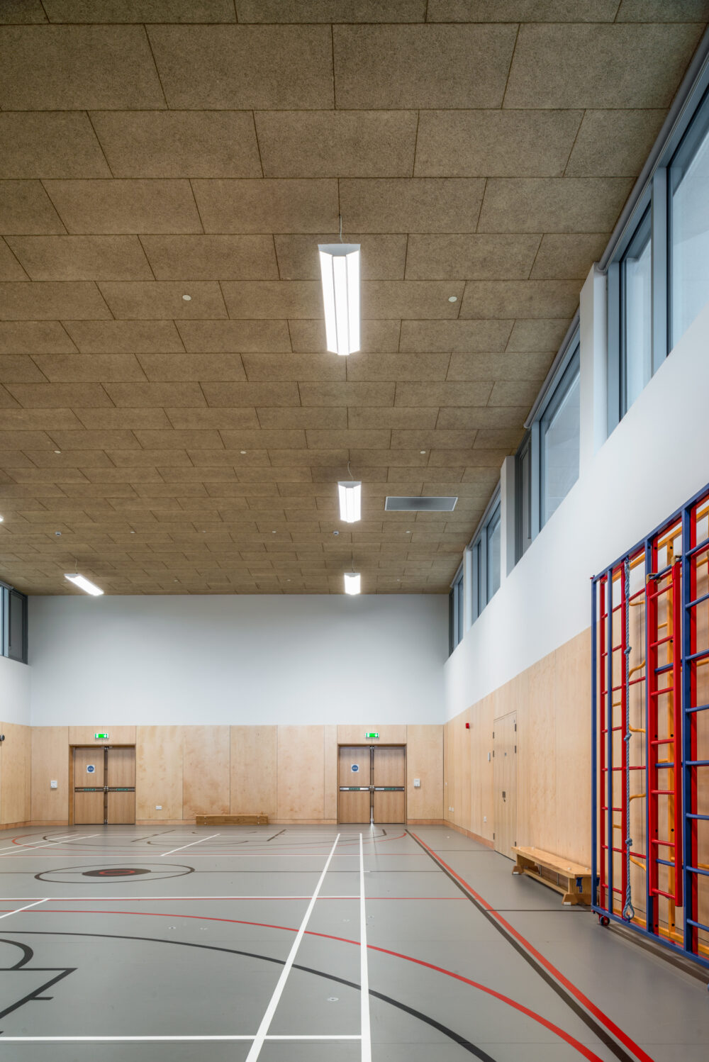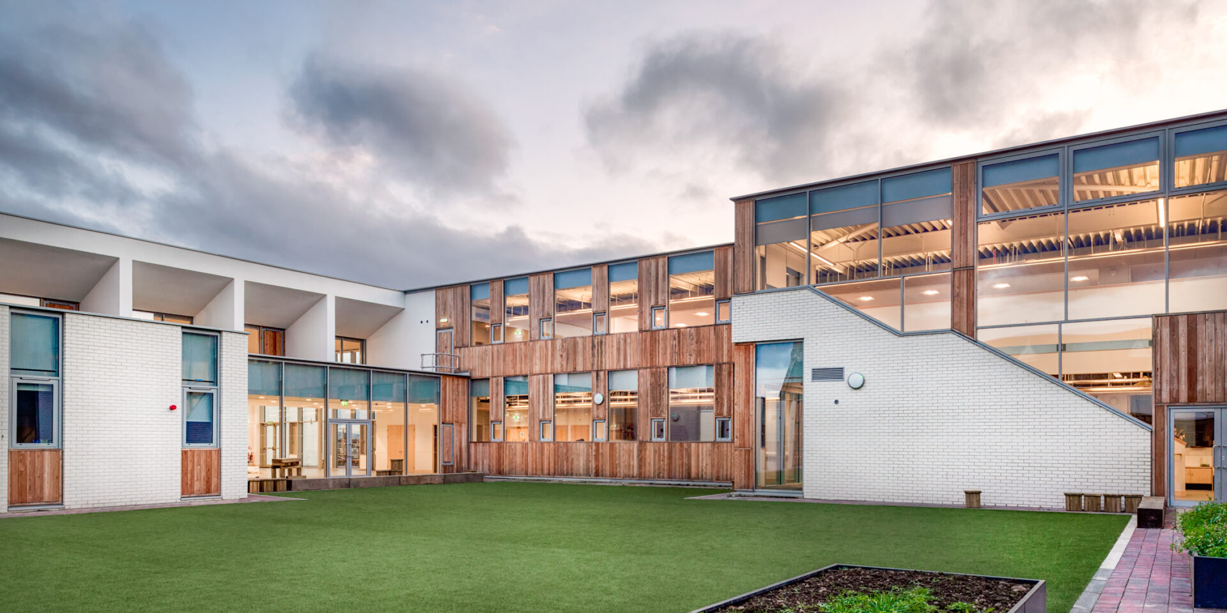

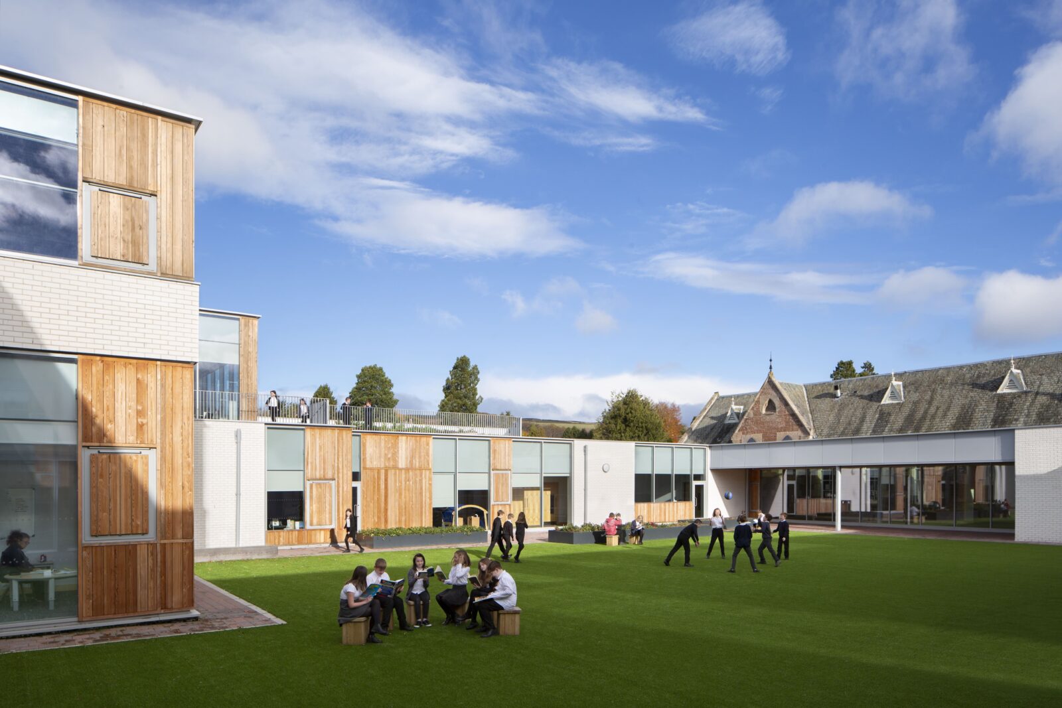

A key challenge was bringing together the historic and contemporary parts of the school while creating clear relationships between learning and community uses. In response, the design is organised around the idea of a Vennel, a traditional passage or street between buildings. Acting as both entrance and circulation space, the Vennel links old and new elements of the campus, creating a clear route through the school and helping establish a strong sense of arrival. This simple organising idea binds the different parts of the project together into a connected whole.
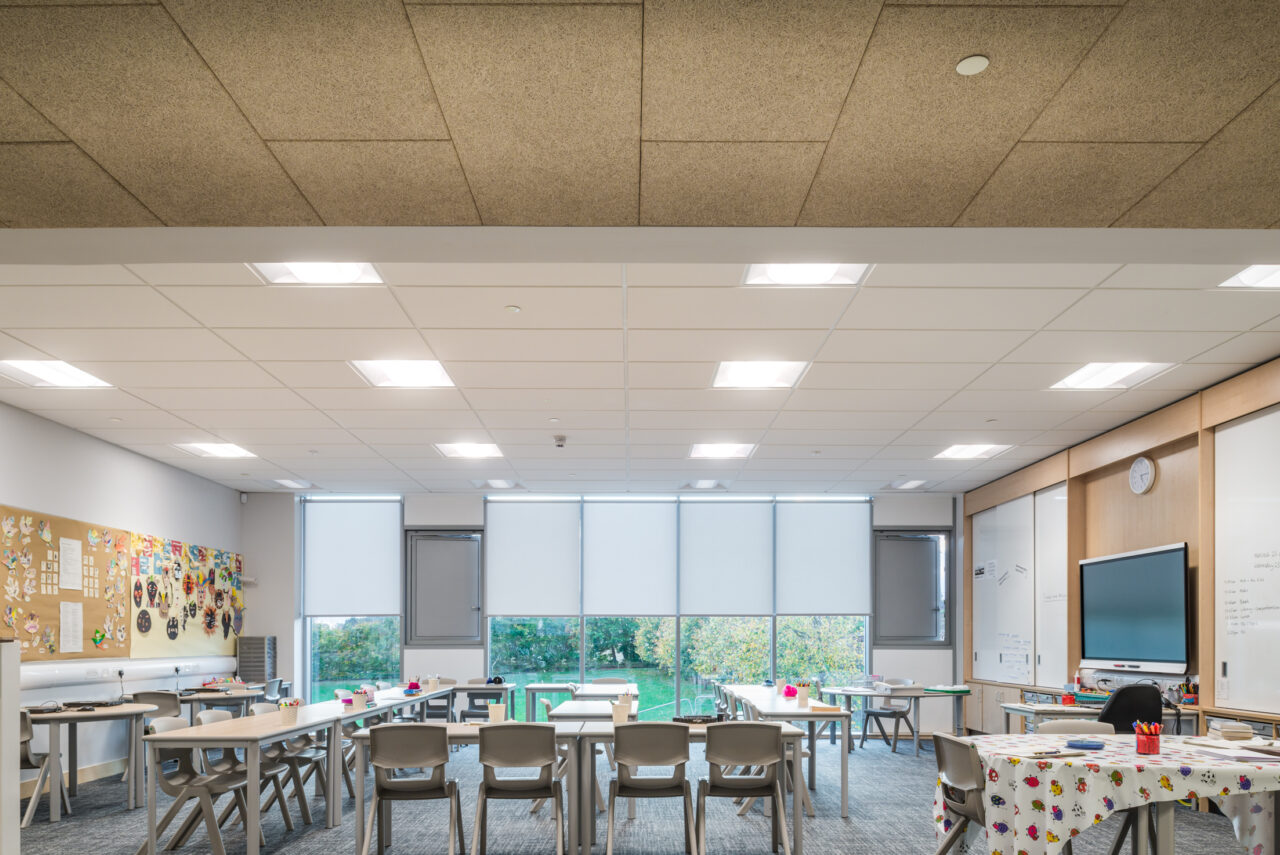
The new building is arranged around a shared central space that supports learning, play and everyday interaction. Open learning environments extend beyond individual classrooms, creating opportunities for teaching and informal activity throughout the day. At the centre of this experience is the Hellerup stair, which functions as seating, gathering space and teaching environment as well as a principal circulation route. Together with shared breakout areas and generous visual connections, these spaces encourage learning to happen beyond the classroom and help create a strong sense of community across the school.
Natural light, adaptable learning environments and carefully considered circulation all contribute to a building designed around interaction and flexibility. The project balances the restoration of a significant historic building with the creation of contemporary teaching spaces, resulting in a school that respects its past while supporting evolving approaches to learning.