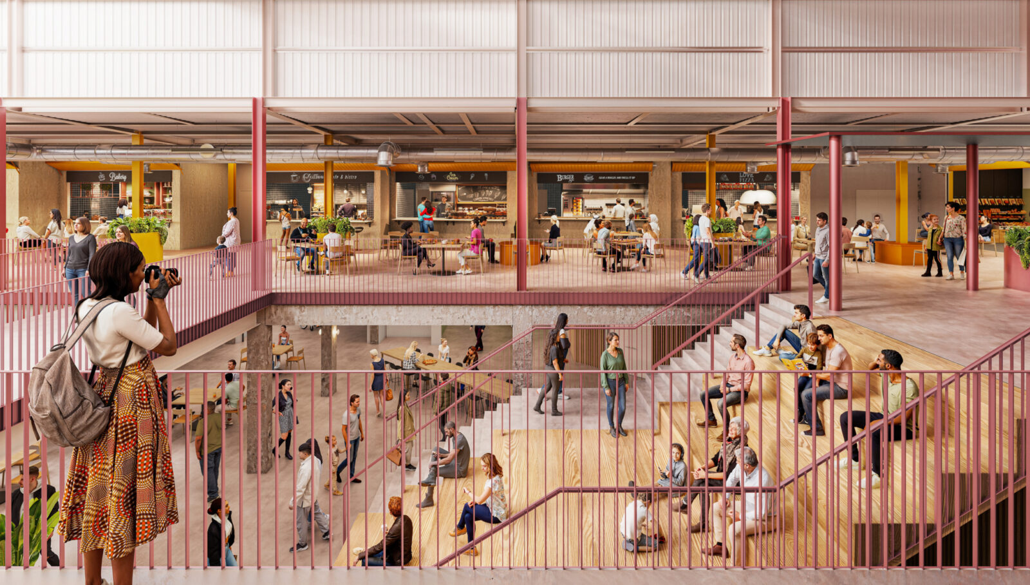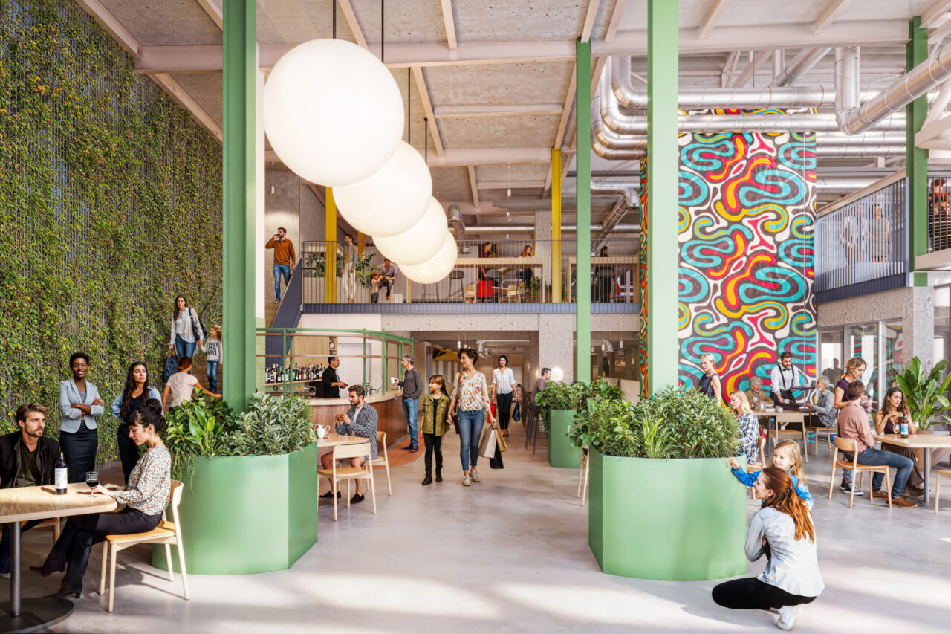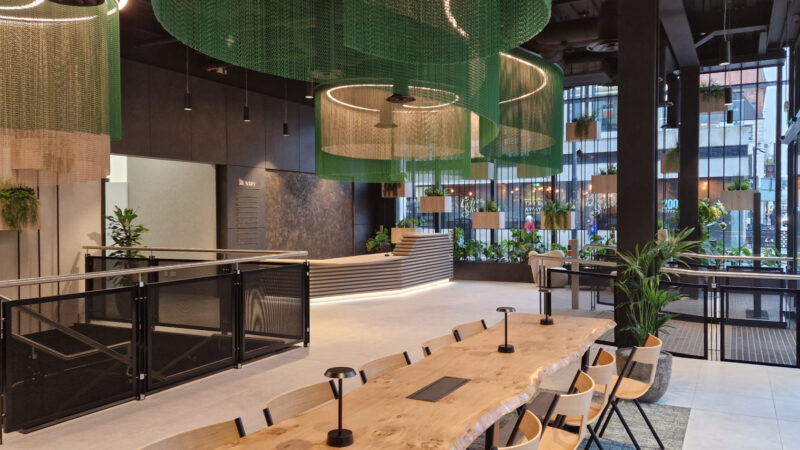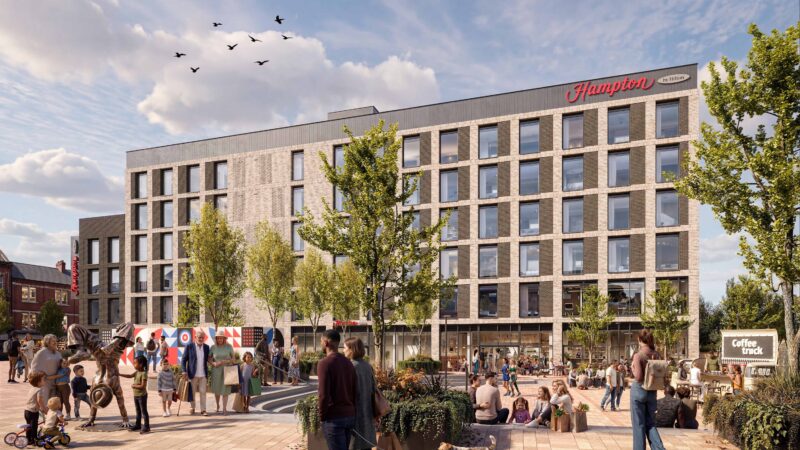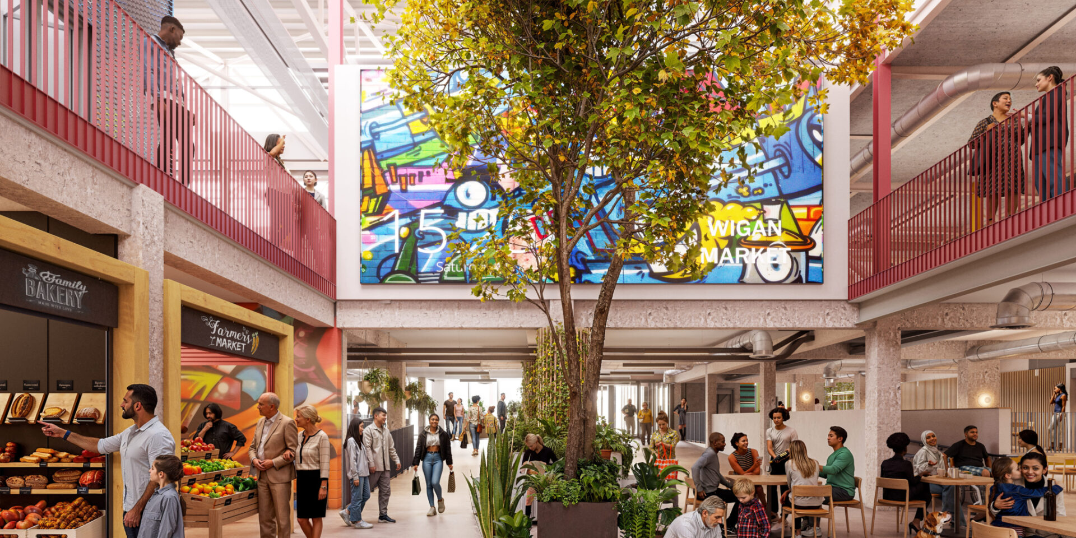

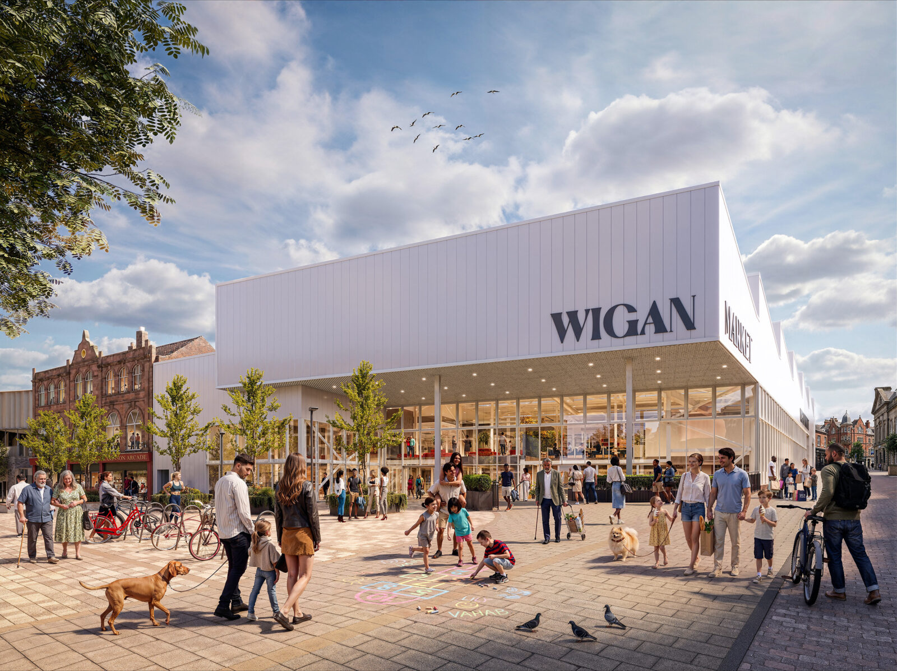
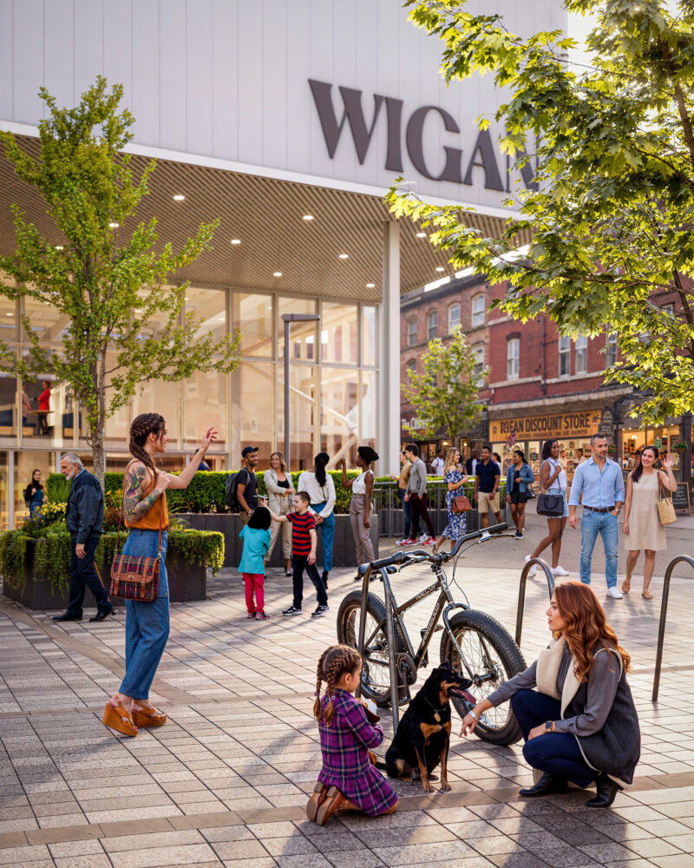
At the heart of the development is Woodcock Square, a new civic space framed by the Market Hall, Multimedia Centre, hotel and residential neighbourhood. Designed as the social focus of the masterplan, the square creates a setting for events, cultural activity and everyday life while helping establish a more vibrant town centre economy. Anchoring the space is the New Market Hall, which reimagines the traditional market as a contemporary destination combining independent traders, food and drink, co-working space, winter gardens and flexible event uses. Hospitality-inspired interiors, integrated planting and generous communal spaces encourage people to gather, spend time and connect, ensuring the market becomes a destination in its own right .
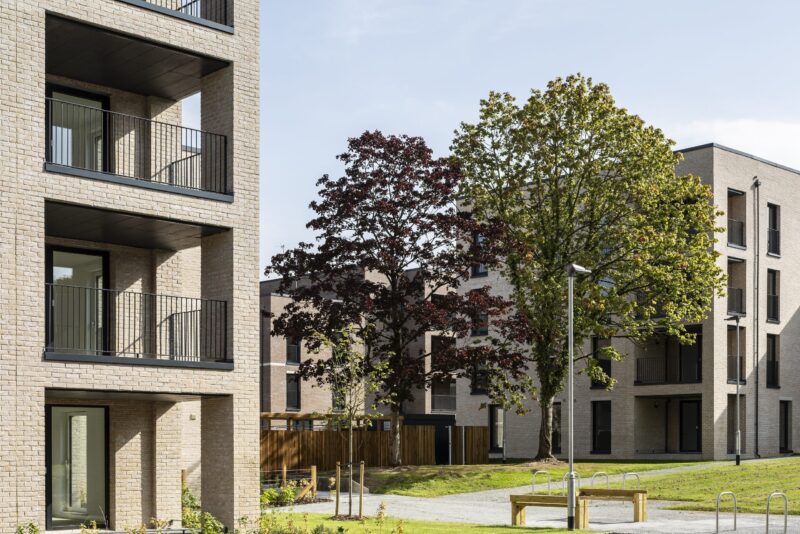
The Multimedia Centre provides the cultural anchor of the development, bringing together cinema, music, e-sports, bowling and entertainment venues that help drive activity throughout the day, into the evening and across weekends. Supporting this are 483 new homes and a 144-bed hotel, introducing a permanent residential and visitor population that helps sustain the town centre beyond traditional retail hours.
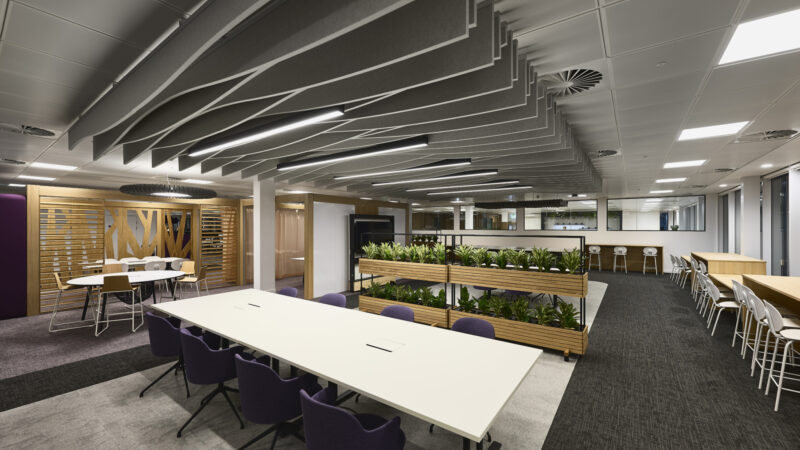
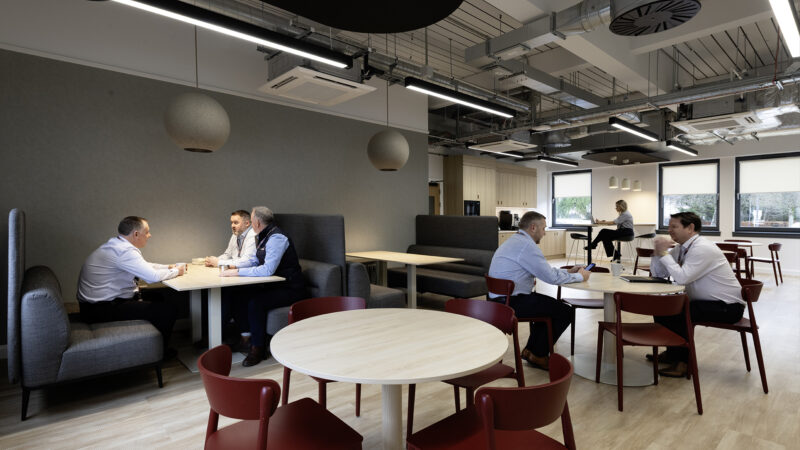
Interior design plays an important role in redefining how people experience the town centre. Across the Market Hall, Multimedia Centre and hospitality destinations, flexible layouts, welcoming social spaces and carefully considered material palettes support a more active and social environment. Drawing inspiration from Wigan's industrial heritage, robust materials, integrated planting and contemporary detailing create destinations that feel distinct yet connected, helping establish a recognisable identity for this new quarter of the town.
More than a redevelopment project, The Galleries represents a fundamental rethinking of how Wigan town centre functions. By bringing together public realm, culture, leisure, hospitality and town centre living within a single vision, the masterplan creates a sustainable framework for future growth while establishing a new destination for residents, visitors and businesses alike.