JMARCHIVE | Largs Campus | Many Schools, One Campus
From single schools to campus-wide transformations, jmarchitects help clients to create places that inspire learning and strengthen communities.
This month, we're looking back at Largs Campus, completed in 2018 for North Ayrshire Council.
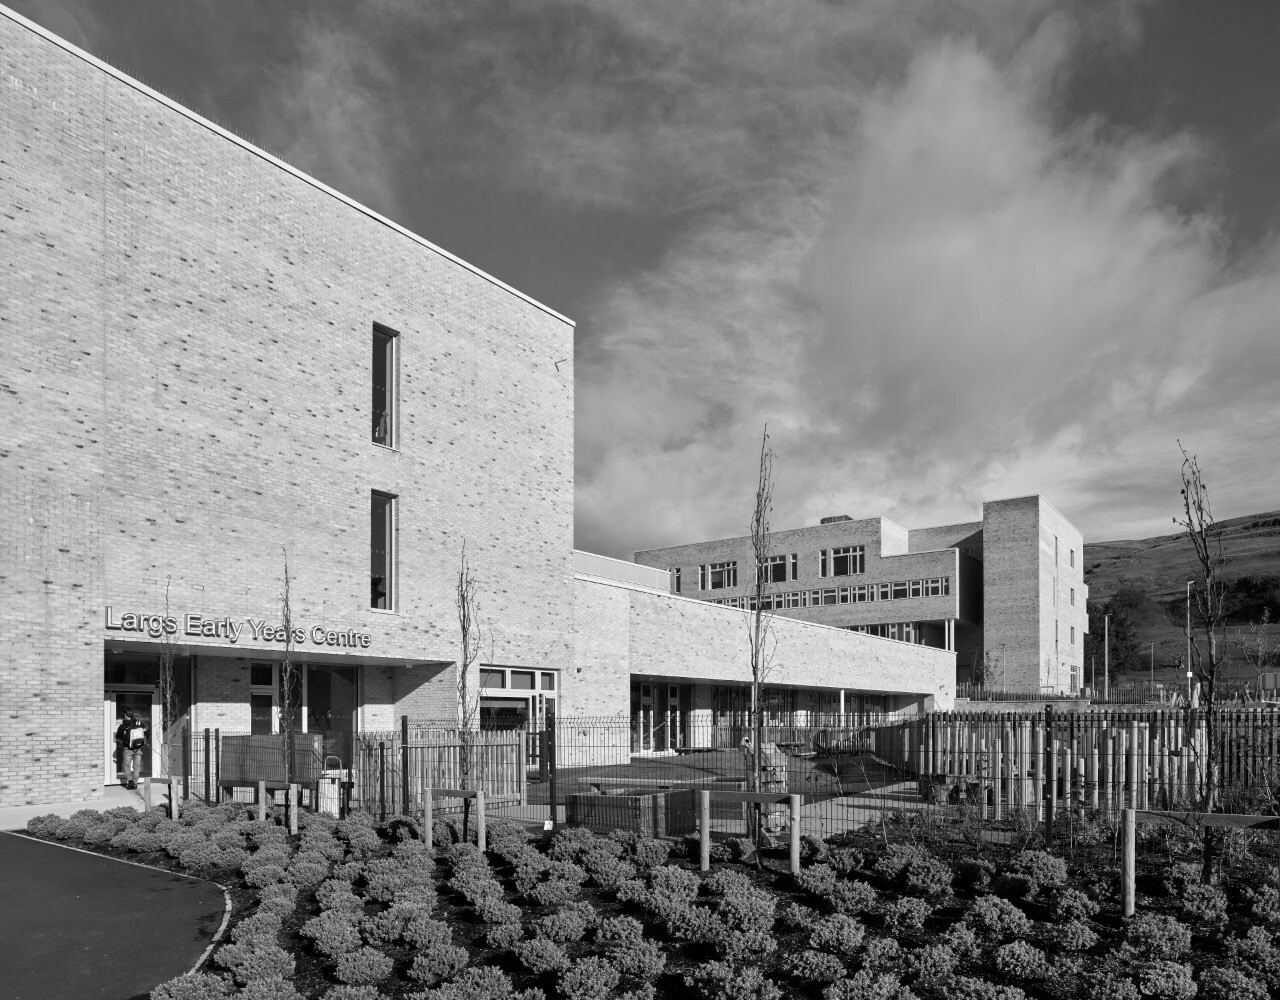
Bringing together Largs Academy, Largs Primary and St Mary’s Primary, alongside nursery provision and extensive shared sport and community facilities, the campus provides a learning environment for more than 2,000 pupils. The challenge was not simply one of scale, but how to bring different schools, age groups and activities together within a single building while allowing each to retain its own identity.
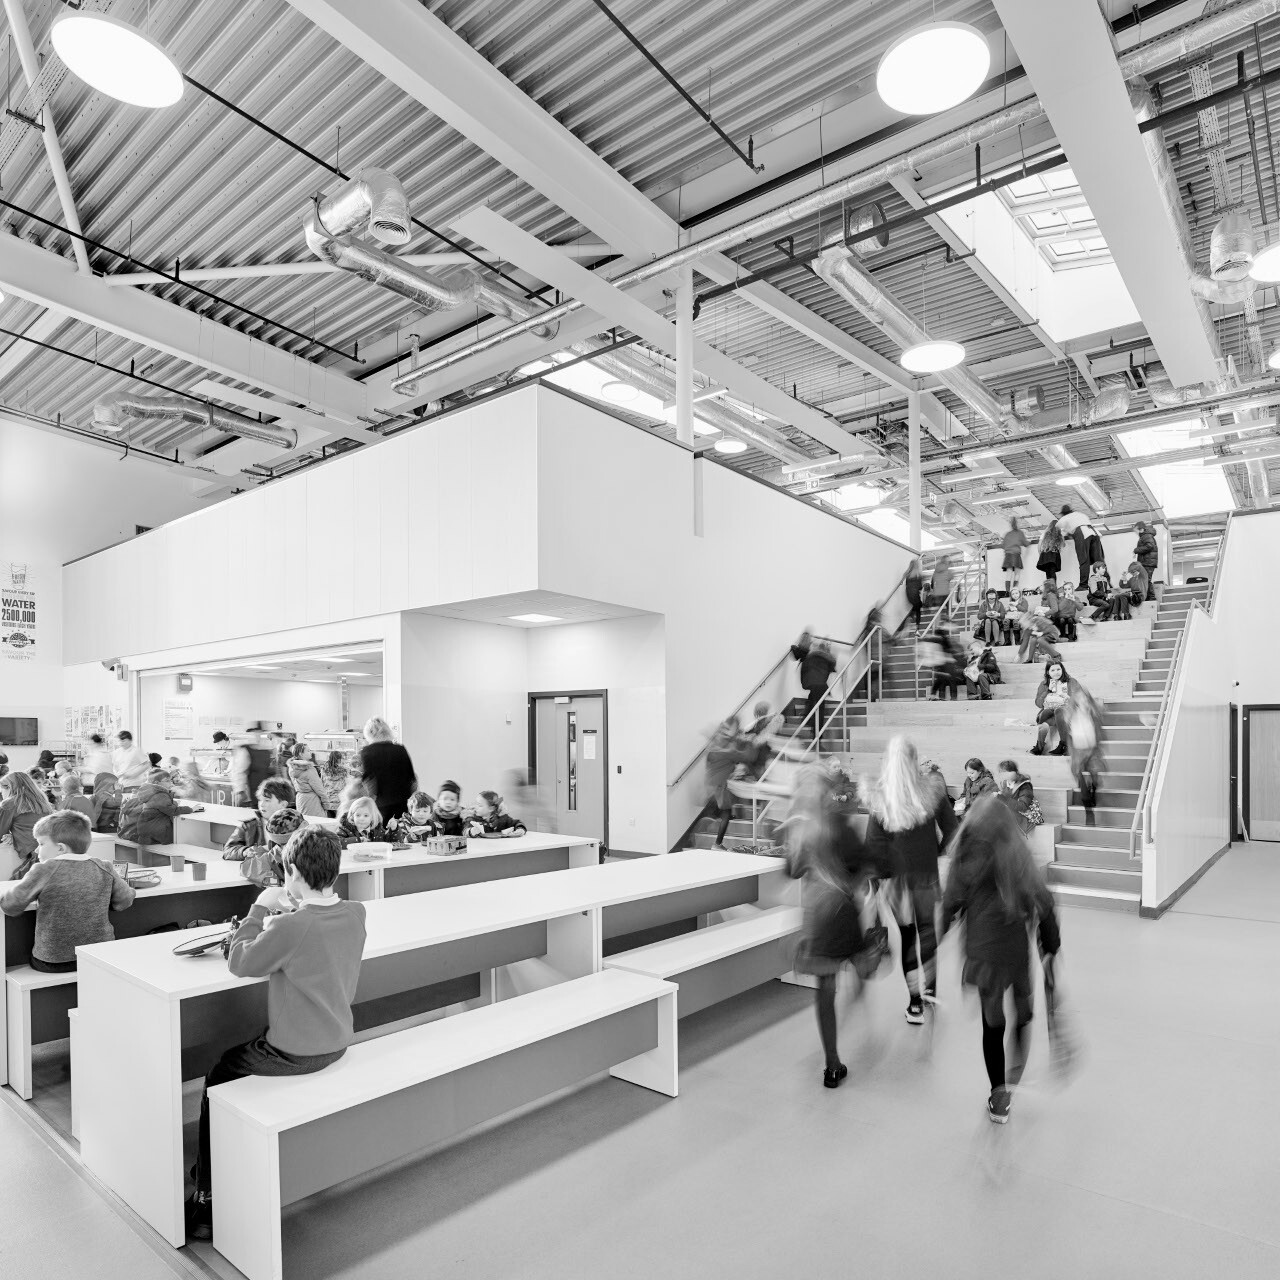
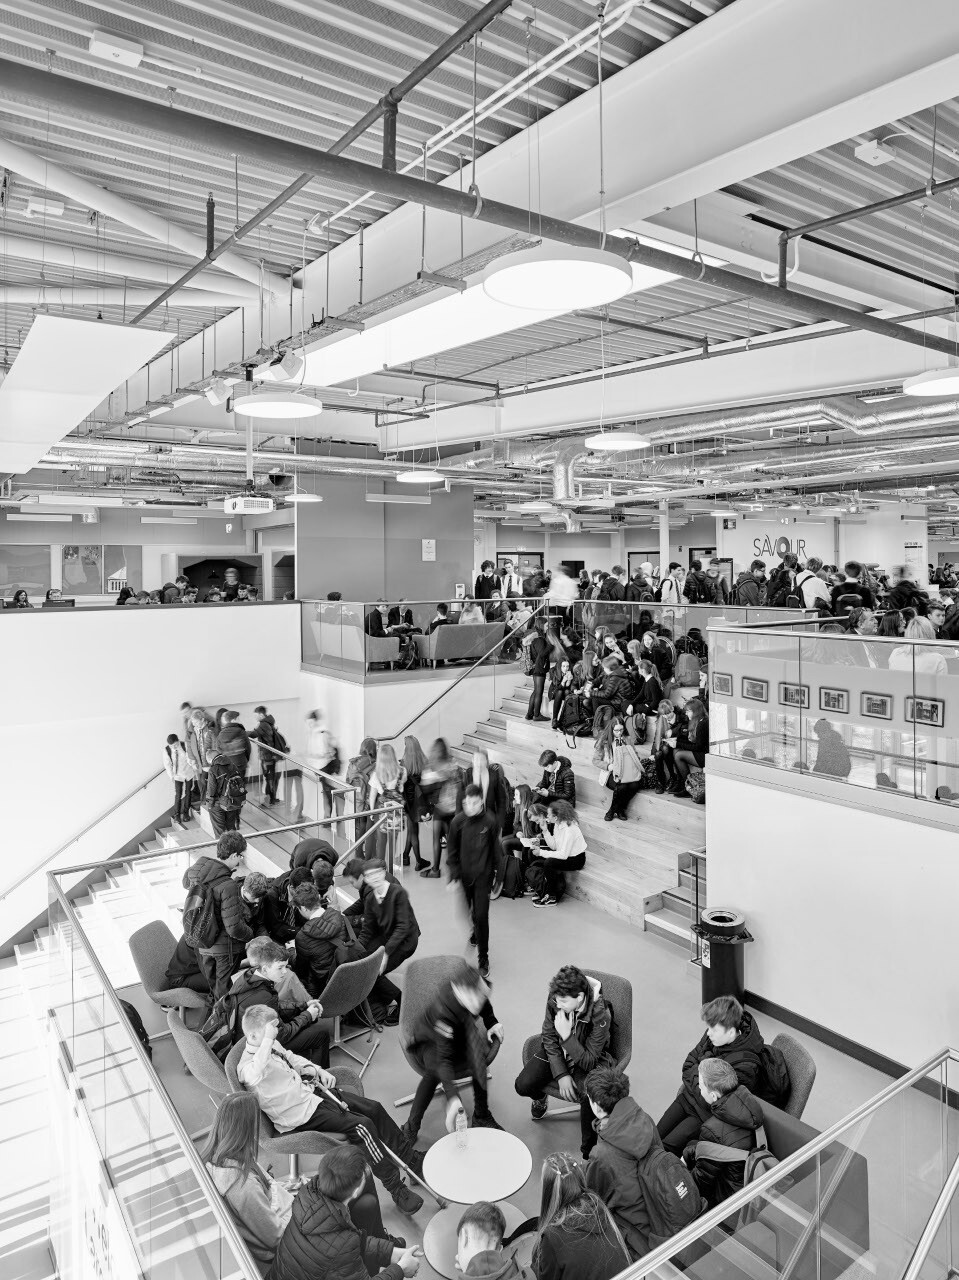
The answer was to organise the campus around a central learning resource plaza, creating a shared heart for the building. Dining, library and learning-resource spaces sit alongside social stairs, breakout areas and access to the shared sports and multipurpose facilities.
Rather than treating the classroom as an isolated room, the design extends learning into these shared spaces. The teaching areas incorporate semi-open-plan environments and adjacent breakout spaces, allowing spaces to be used more flexibly for teaching, independent study and collaboration. Within the secondary school, departments are arranged vertically, with shared breakout spaces and classrooms positioned to take advantage of views across the site.
The organisation of the primary schools also supports interaction. The two schools sit alongside one another, separated by a central vertical circulation core that provides opportunities for shared movement and connections between the schools, while shared external play spaces create further opportunities for interaction.
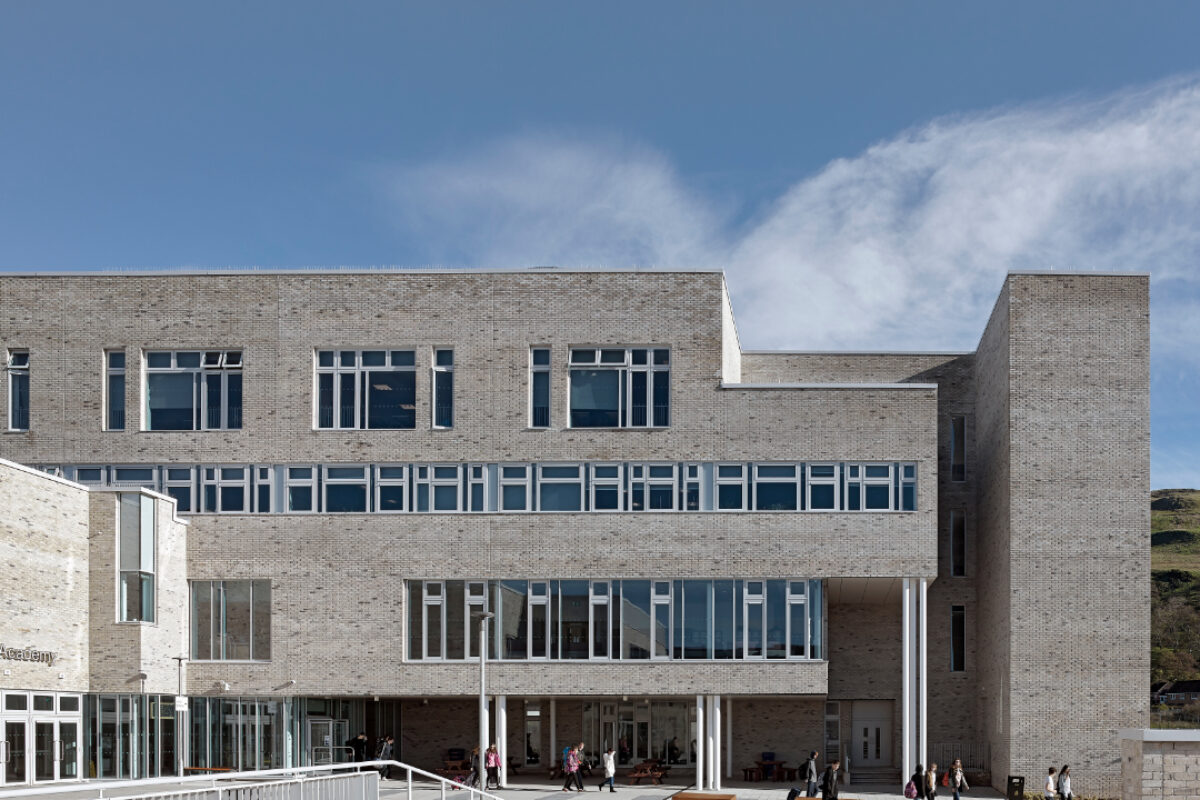
The architecture responds just as directly to the site itself. The campus sits on a steeply sloping hillside, with a 12.5m change in level between Alexander Avenue and the highest point of the site. Rather than flattening the site through extensive cut and fill, the design developed a ‘building of layers’, following the natural contours of the hillside.
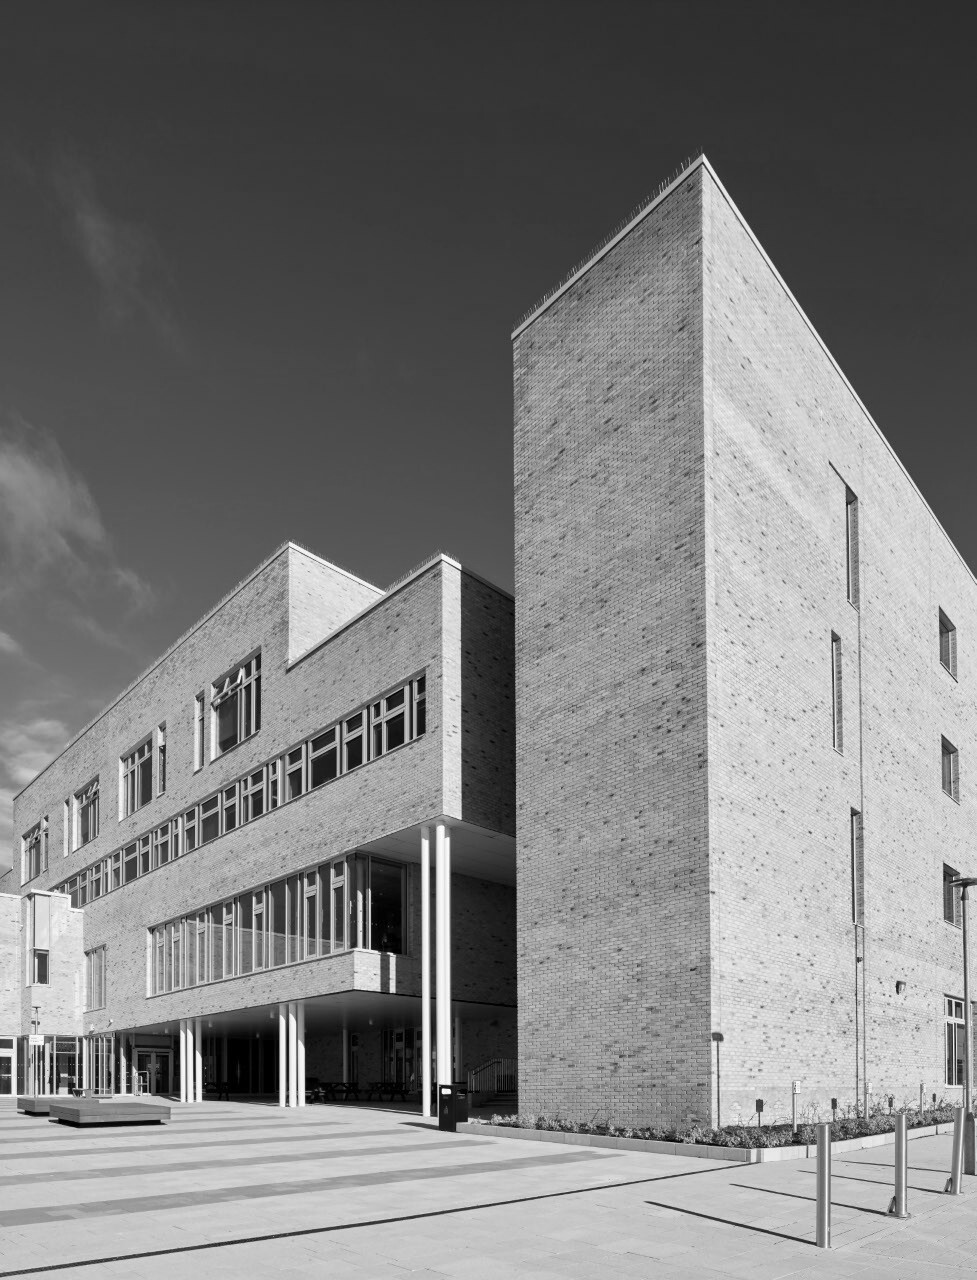
The resulting building is formed from a series of stepped sections rising up the hill, allowing the overall mass to be broken down into a more appropriate scale within the landscape. This approach also helps frame views towards the Firth of Clyde, Cumbrae and Arran.
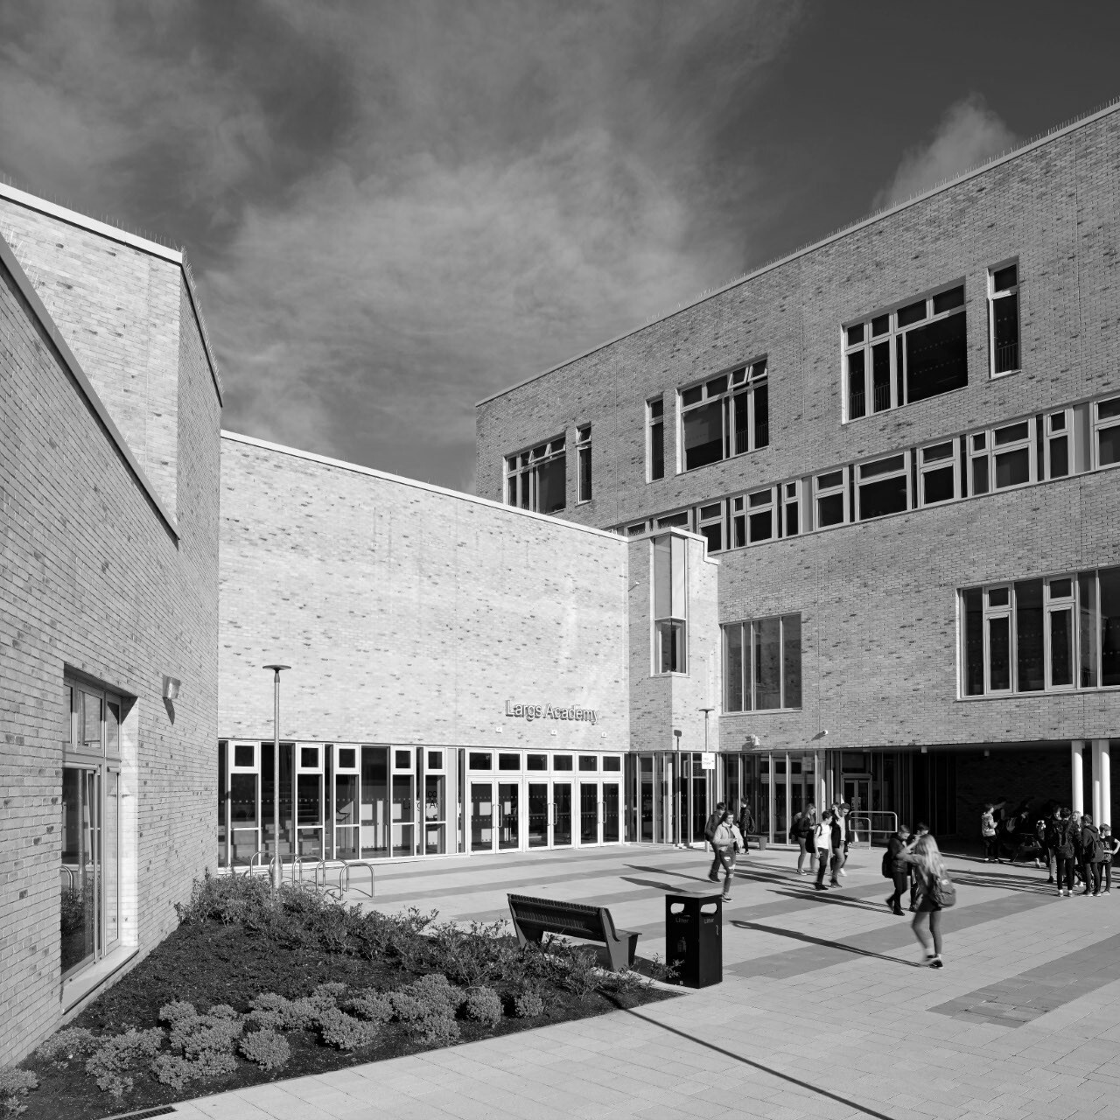
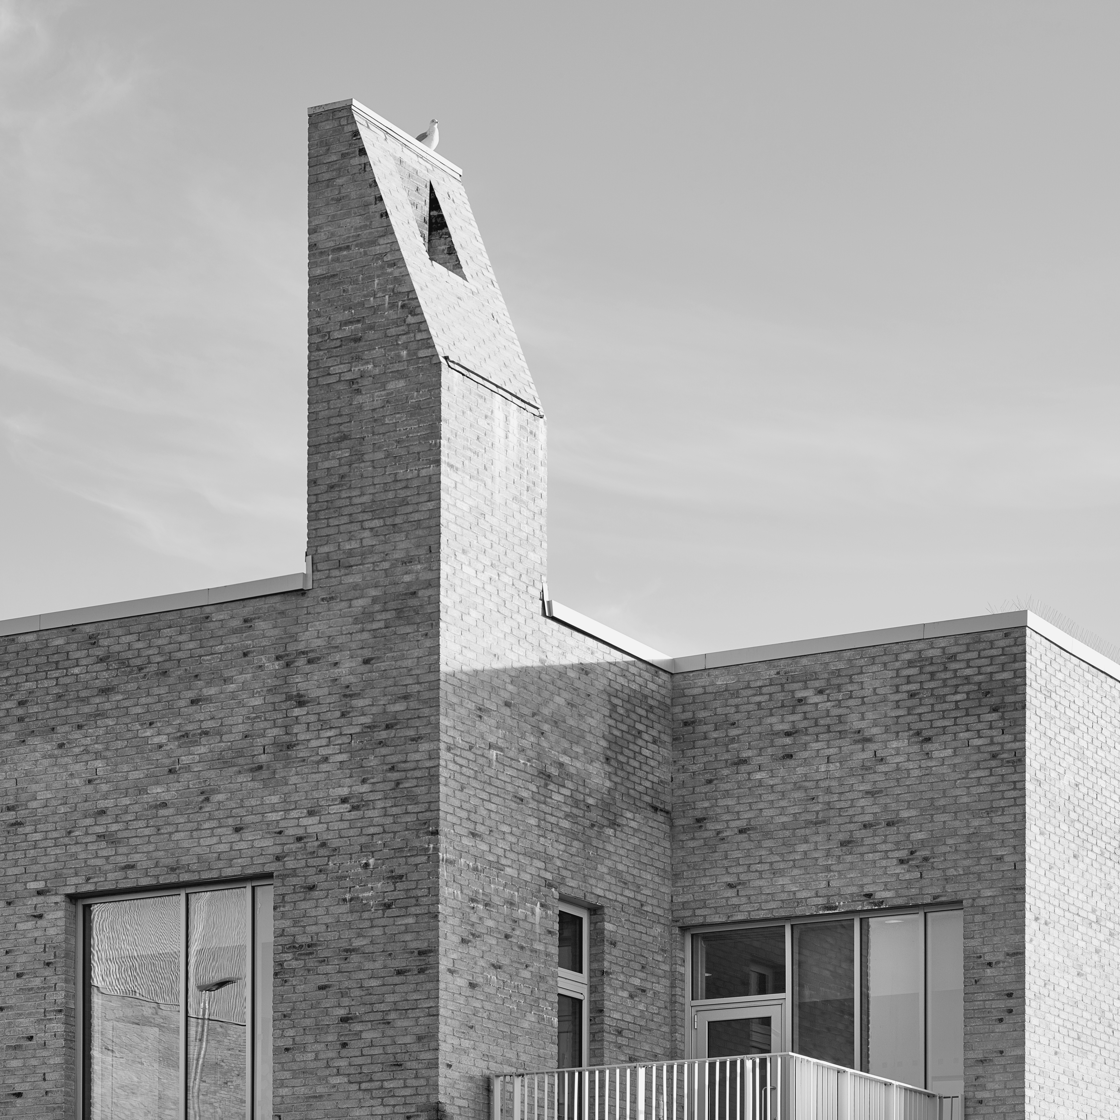
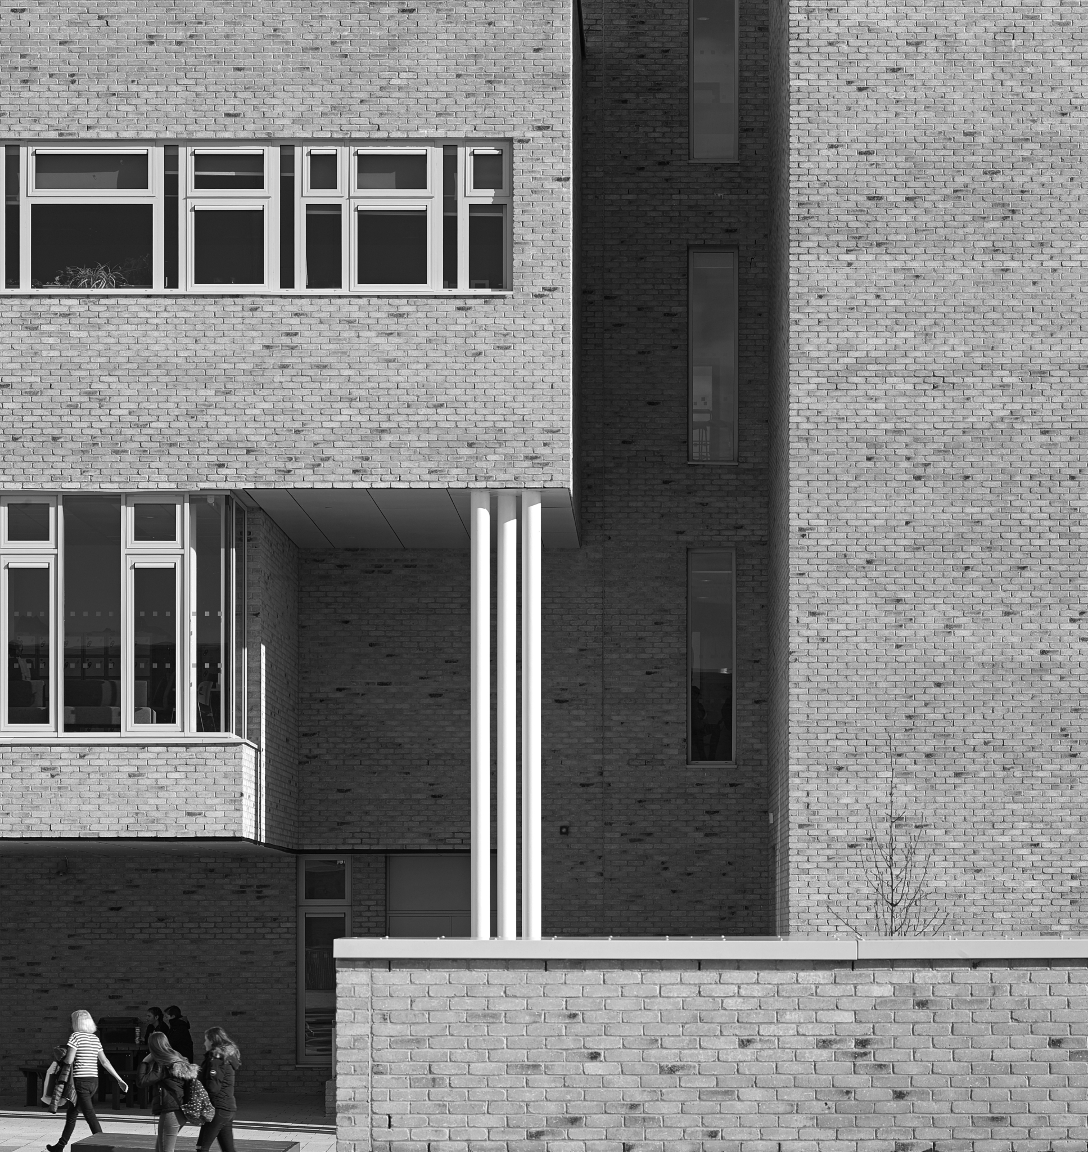
Materiality reinforces the civic character of the campus. Light brickwork provides a robust and cohesive external palette, while generous glazing and large internal volumes bring daylight deep into the building and create visual connections between different parts of the campus.
The result is more than a collection of schools under one roof. The architecture creates a shared learning environment that balances identity and community, individual teaching spaces and collective facilities, and a very large building with the scale of the surrounding landscape.
Largs Campus shows how careful organisation, massing and response to place can turn the complexity of a large education brief into a coherent architectural environment.
With extensive experience delivering schools, campuses and learning estates across the UK, we continue to help clients create inspiring environments that support education, wellbeing and community use for generations to come.
For more information on this project: Largs Campus
Photography Credit: David Cadzow
Credit: Paul Smith, jmarchitects