Woodland Transformations at The Bothy and Tùr
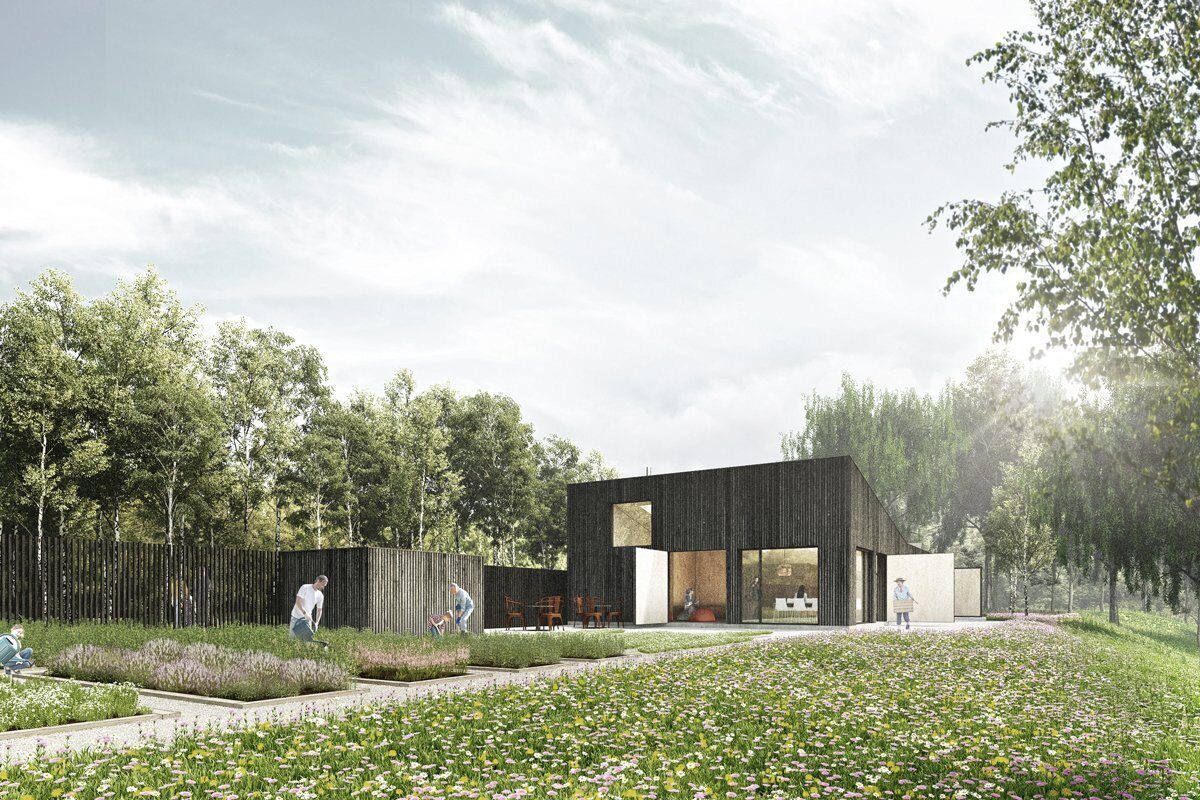
Construction work has now begun on the Bothy & Tur at Cuningar Loop Woodland Park. The £2.3m facilities are being delivered by Linear Design and Construct and are expected to complete by the end of this year.
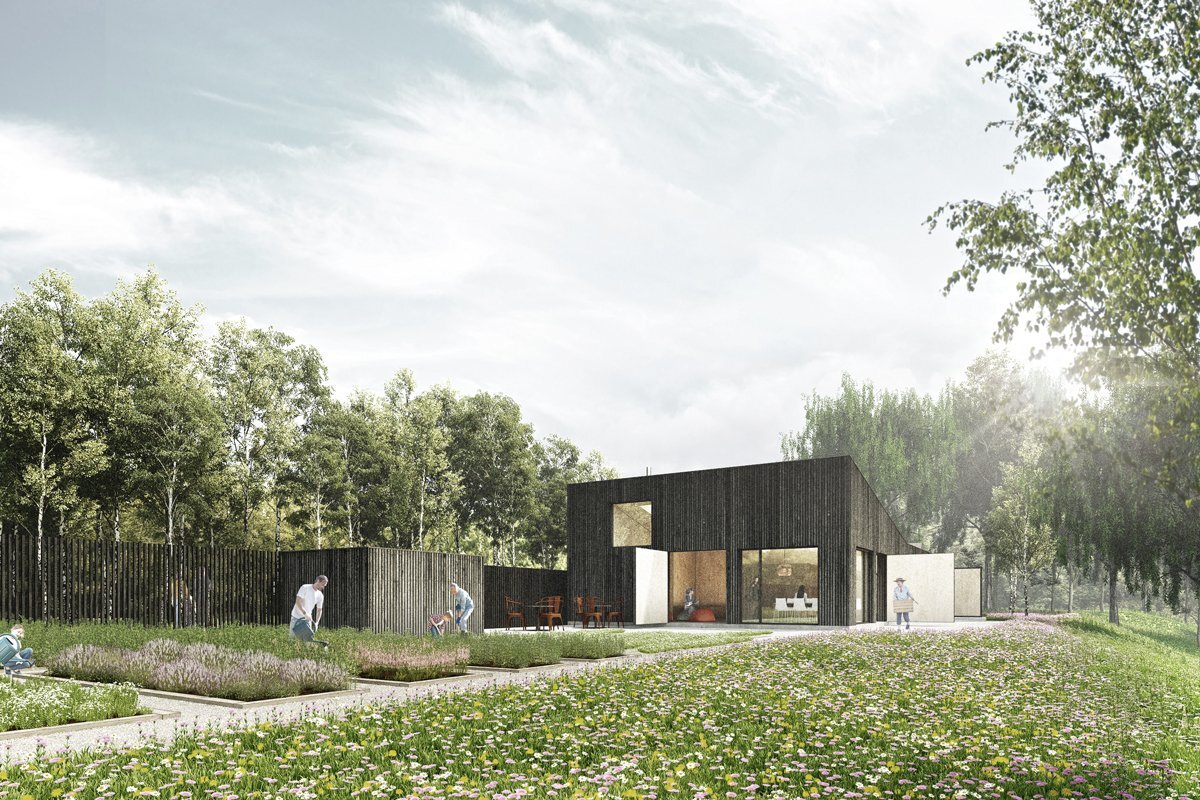
Construction work has now begun on the Bothy & Tur at Cuningar Loop Woodland Park. The £2.3m facilities are being delivered by Linear Design and Construct and are expected to complete by the end of this year.
The Cuningar Loop Woodland Park is a transformational green space project at the heart of the Clyde Gateway providing approximately 37 acres of unique urban woodland with river frontage and activity spaces forming the largest urban park in South Lanarkshire. The addition of the Bothy & Tur aims to enhance the visitor experience and encourage greater use of the park by a wide range of visitors.
The Bothy will act as a permanent base for a variety of groups and visitors to the park, providing a multifunctional space for both local community and business use along with public toilets and a changing places facility for visitors.
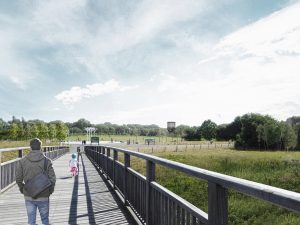
The setting at Cuningar Loop offers unique views across the River Clyde to the city of Glasgow. The Tur, positioned at the highest point in the park, is to be a viewing platform allowing visitors to enjoy these expansive views of the park and the city beyond. The viewing platform will be accessed by way of a ramped walkway taking visitors on a journey up through the trees.
Sensitivity to the natural environment has been a key factor in the design of The Bothy and Tùr, working with the existing landscape as much as possible with a ‘light touch’ and echoing the qualities of a traditional Scottish Bothy. The Bothy’s relationship to the park, river and city beyond is of great importance. The large windows frame views to the landscape and allow activity to spill out, creating a dynamic environment that can be used in all seasons.
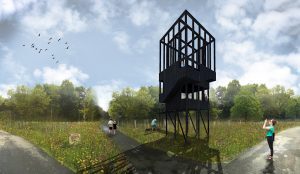
Credit: Ian Alexander & Julie Benson, jmarchitects Glasgow