Wigan Galleries Appointment
We are proud and ecstatic to announce that we have been appointed in collaboration with BCEGI and Cityheart to design and deliver the £130m transformation of the Wigan Galleries shopping complex.
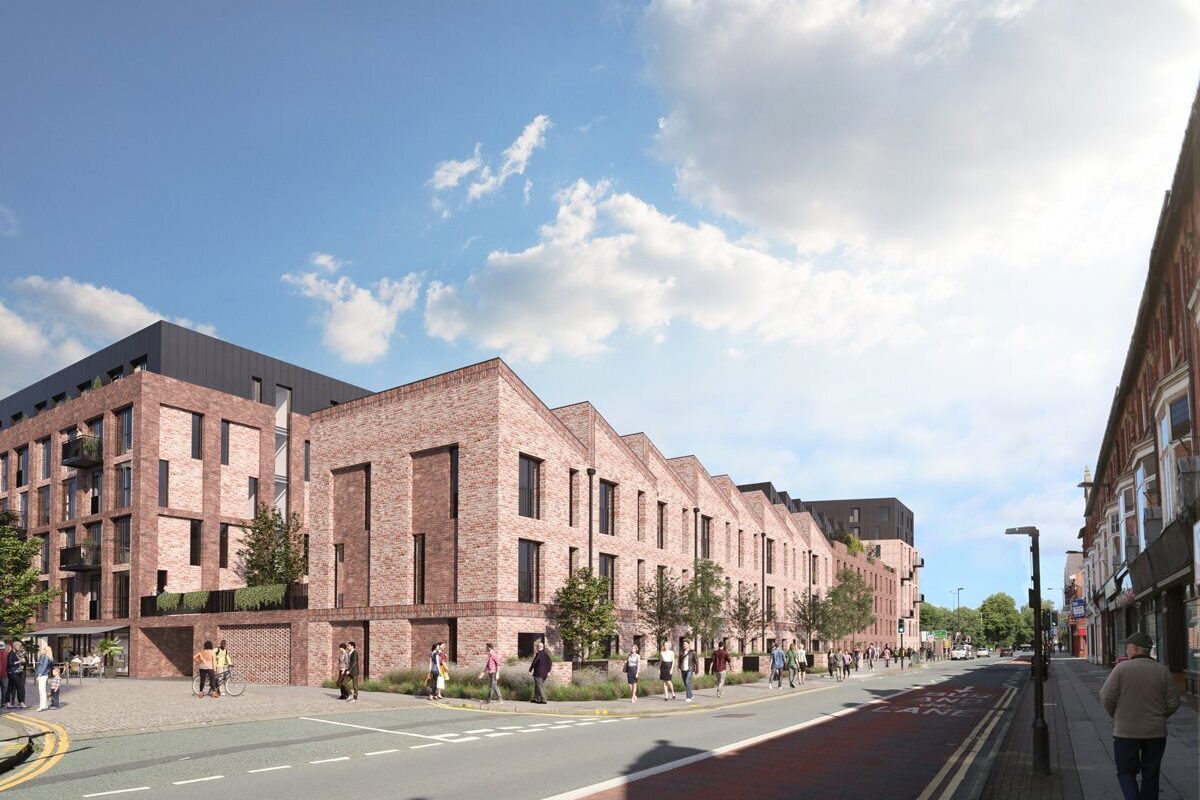
We are proud and ecstatic to announce that we have been appointed in collaboration with BCEGI and Cityheart to design and deliver the £130m transformation of the Wigan Galleries shopping complex. Plans will see the retail hub completely re-imagined with design proposals including leisure and entertainment facilities, a hotel, hundreds of new homes, a new market hall and a large public square for outdoor events. In doing so providing Wigan town centre with new purpose built destination and attractive options for living, working, and visiting to ensure it has a sustainable long-term future.
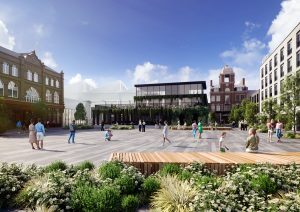
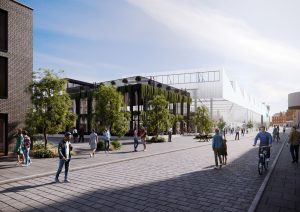
The masterplan totally transforms The Galleries with a reduction in retail space and a focus on leisure, with a multimedia centre including a six-screen cinema, a music and E-sport venue, a 10-lane bowling alley, an indoor mini golf facility and food and beverage outlets all being proposed. The scheme also includes an evening entertainment space, a hotel, 464 residential units, a new market hall including a contemporary food hall, a co-working space, and small offices suites, landscaped public areas for annual outdoor events and a 460-space car park.
Works on RIBA Work Stage 3 will commence in earnest in earlier January. The team including WSP Structures, DEP Landscape Architecture, Ridge Engineering and Zerum Planning cannot wait to re-engage with Wigan Council to progress this exciting and transformational scheme in the New Year.
Credit: Mark Whittaker, jmarchitects Manchester